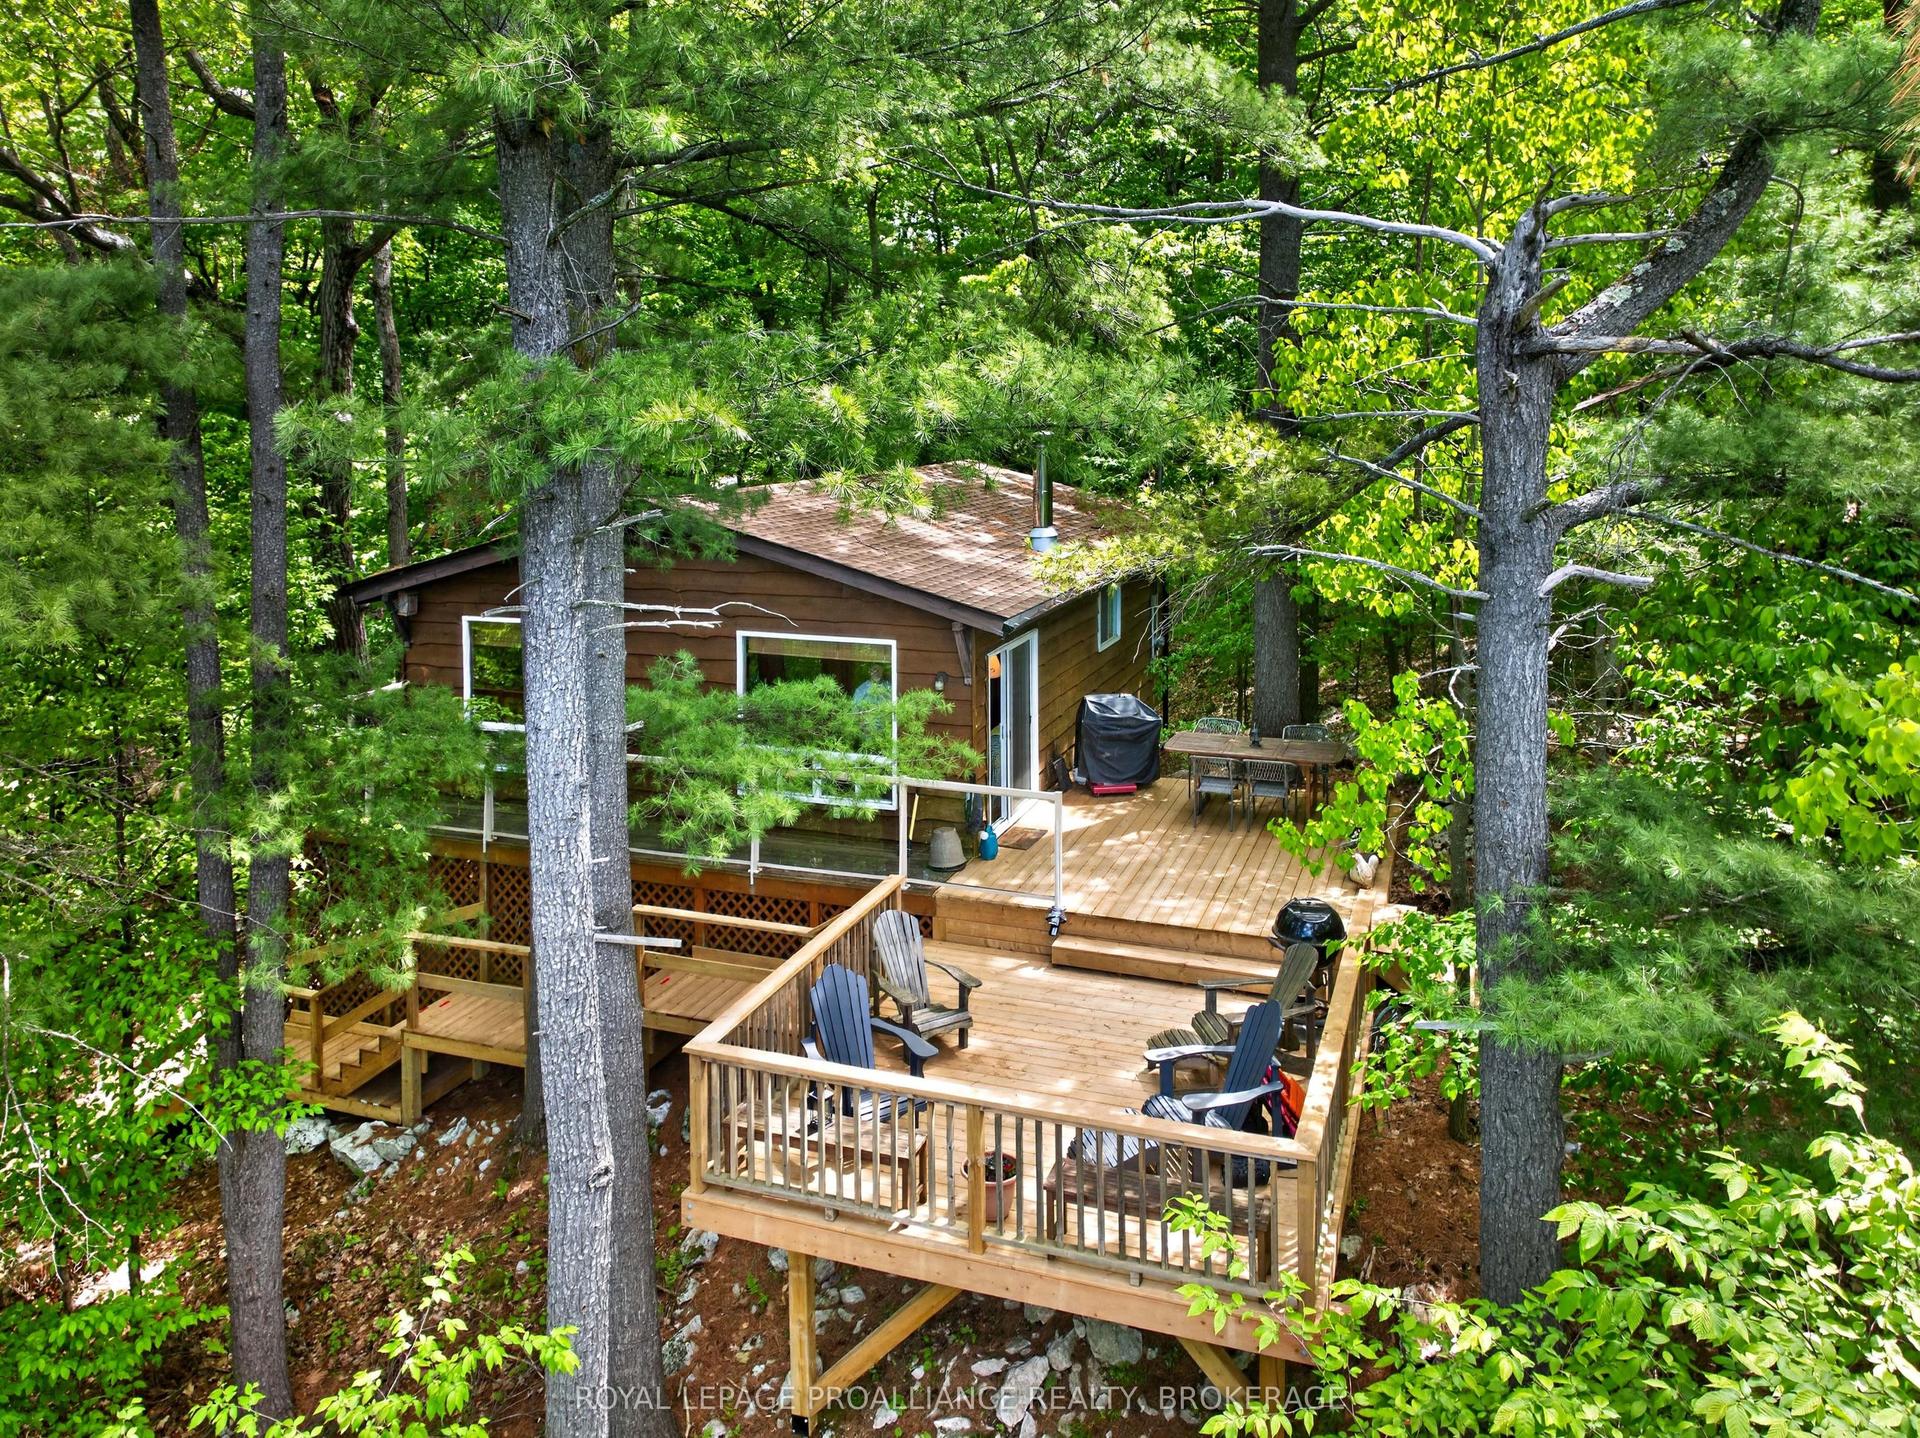
For Sale
Open House Sun 17–19
13 WILLIAM Street
818 - Rideau Lakes (Bastard) Twp, Rideau Lakes, ON
$719,000
3Bd
2Ba
1,750+sqft
5Parking
146.52 x 330 ftlot
$411/sqft
DetachedMLS# X13134228Listed 2026-05-15141 DOM
Heating
Water Heater Owned
Basement
Walk-Out
On the market for 141 days — longer than average. The seller may be open to negotiation.
About this home
Waterfront Home with Private Dock & Direct Access to Lower Beverley Lake. Welcome to your waterfront escape in the historic village of Delta. Set on nearly one acre, this charming 3-bedroom, 2-bath home offers private creek frontage, a dock in your backyard, and direct boating access to beautiful Lower Beverley Lake just minutes away. From the sheltered creek, enjoy boating, fishing, kayaking, and paddleboarding, then cruise out to the open lake to explore miles of scenic shoreline and water recreation. Combining privacy, space, and easy access to the lake, this property offers a lifestyle that's increasingly difficult to find. A welcoming full-length veranda provides the perfect place for morning coffee, outdoor dining, or relaxing summer evenings. Inside, the home features a spacious layout with three bedrooms, two bathrooms, a formal dining room, and a large great room centred around a cozy wood stove. The partially finished walkout basement, with excellent ceiling height, offers valuable additional space for recreation, hobbies, storage, or future living areas. The level, nearly one-acre lot provides plenty of room for gardening, entertaining, and family activities. Located in the heart of historic Delta and within easy reach of Westport, Perth, Brockville, Kingston, and Ottawa, this property is ideal as a year-round residence, family cottage, or weekend retreat. Enjoy the space, privacy, and waterfront lifestyle that make Lower Beverley Lake one of Eastern Ontario's most desirable destinations. Come experience it for yourself-you may not want to leave.
WaterfrontWalkout
Rooms
Main Floor
| Kitchen | 4.16 × 4.05 m | |
| Dining Room | 5.14 × 3.49 m | |
| Family Room | 6.43 × 4.90 m | |
| Living Room | 5.18 × 3.52 m | |
| Bathroom | 3.02 × 2.20 m | 4 Pc Bath |
| Laundry | 3.02 × 2.32 m | |
| Sunroom | 5.27 × 1.73 m |
Second Floor
| Bedroom | 4.27 × 2.85 m | |
| Bedroom 2 | 4.10 × 3.05 m | |
| Bedroom 3 | 3.07 × 3.30 m | |
| Bathroom | 2.00 × 3.35 m | 3 Pc Bath |
Features
- Carpet Free
- Water Heater Owned
- Deck
- Fishing
- Landscaped
- Privacy
- Porch
- TV Tower/Antenna
- Year Round Living
- Walk-Out
- Partially Finished
- None
- 2-Storey
Financials
Annual Taxes
$4,078
Estimated Rental Income
Entire property$3,200 – $4,800/mo
Rental yield5.3% – 8.0%
*Estimates based on comparable rentals in the area. Actual income may vary.
Market Data — Rideau Lakes
Days on market141 days
Buyer's MarketSeller's Market
Based on active listings in Rideau Lakes. Data updates daily.
Getting around
How walkable, bikeable, and transit-friendly this neighbourhood is.
63
/ 100
Walk Score
Somewhat Walkable
42
/ 100
Transit Score
Some Transit
55
/ 100
Bike Score
Bikeable
Scores are estimates based on neighbourhood data and are for informational purposes only.
MLS® data courtesy of the Toronto Regional Real Estate Board (TRREB).
The information provided herein must only be used by consumers that have a bona fide interest in the purchase, sale, or lease of real estate and may not be used for any commercial purpose or any other purpose. Listing information is deemed reliable but is not guaranteed accurate by the Toronto Regional Real Estate Board, the listing brokerage, or this website. The trademarks REALTOR®, REALTORS® and the REALTOR® logo are controlled by The Canadian Real Estate Association (CREA) and identify real estate professionals who are members of CREA. MLS®, Multiple Listing Service®, and the associated logos are owned by CREA. Not intended to solicit properties currently listed for sale or buyers under contract.
You may also like
More homes in Rideau Lakes
Hand-picked listings with a similar price range and style.
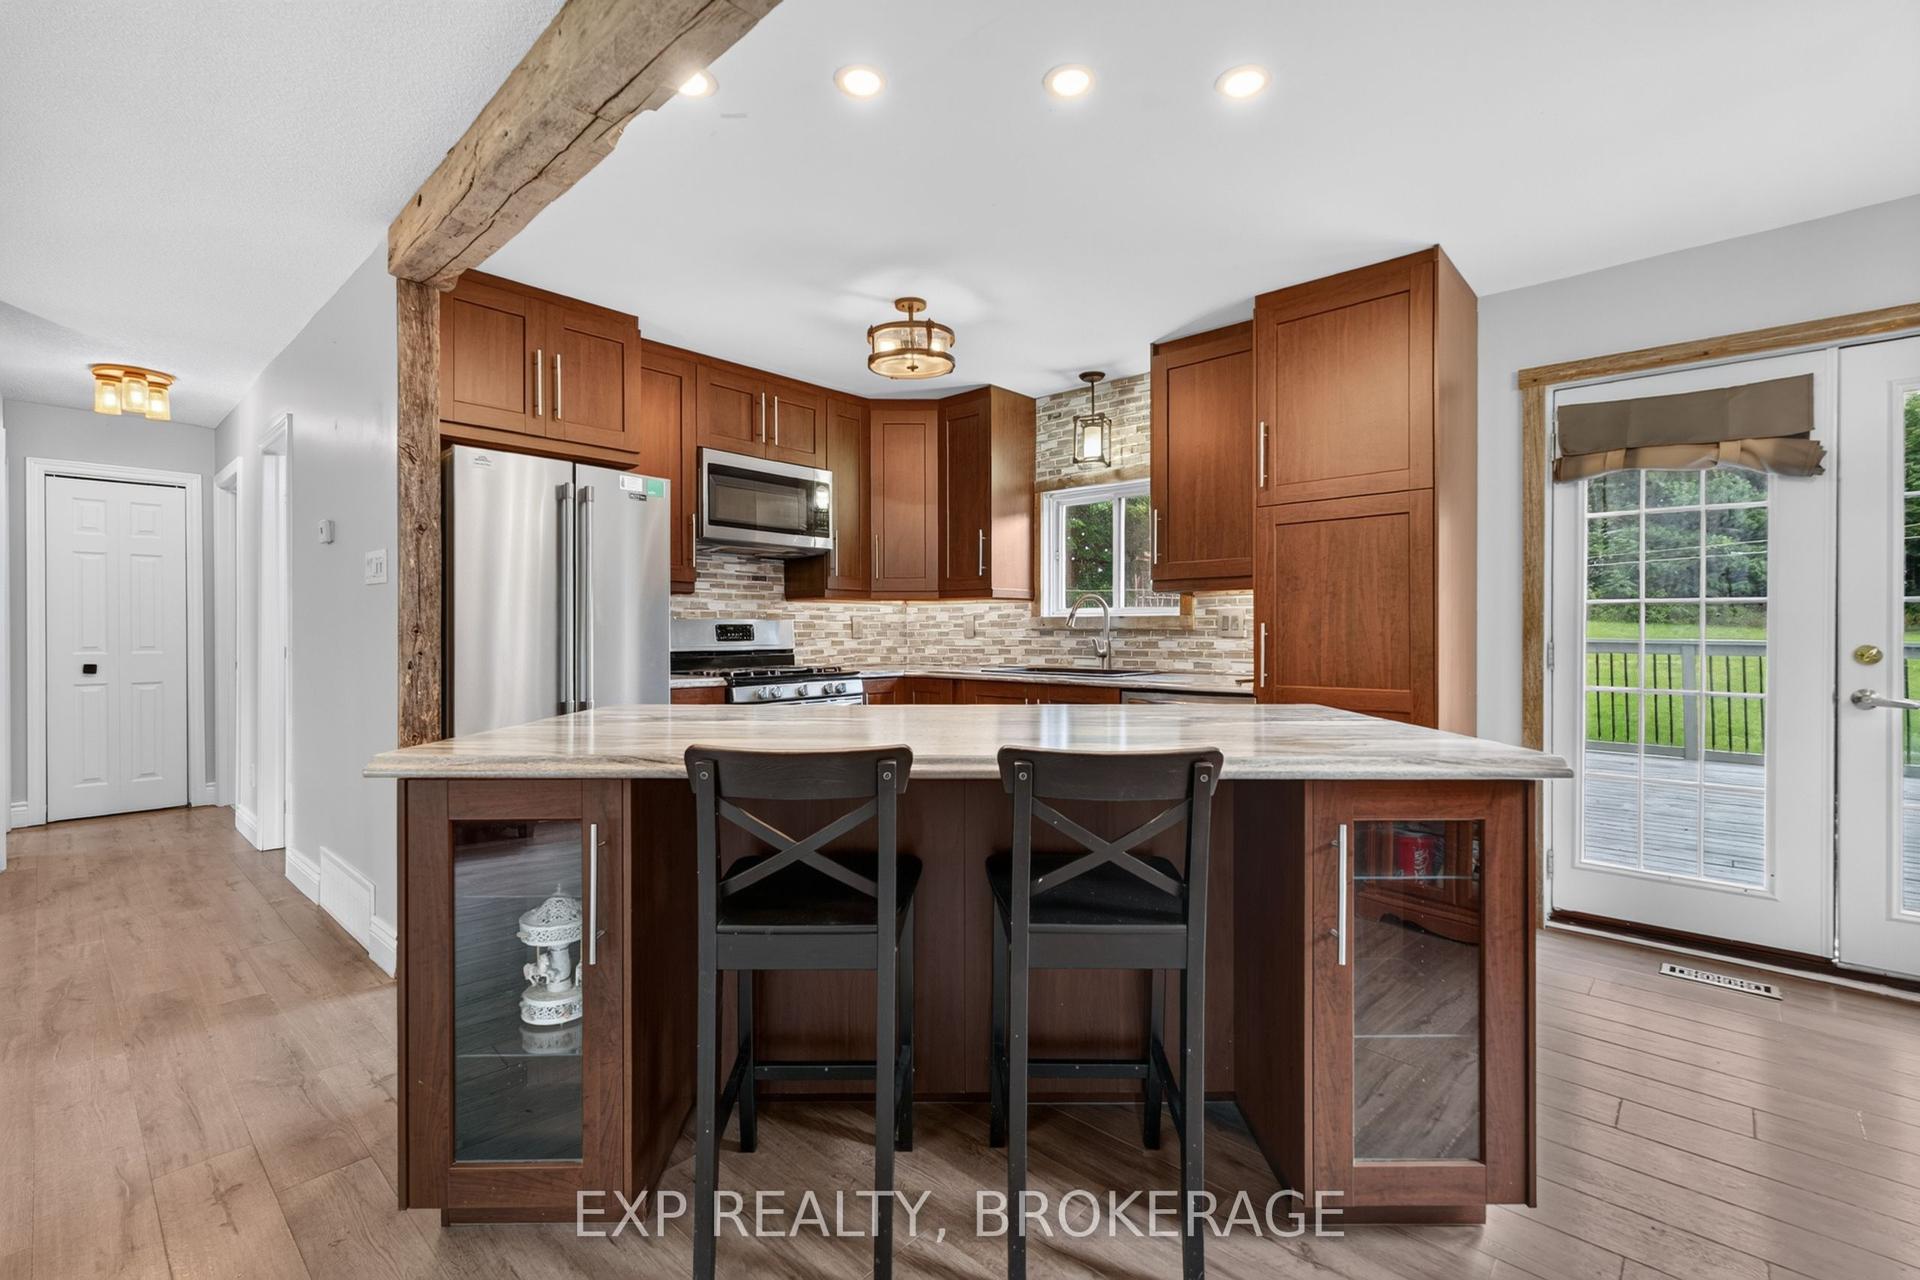
For Sale1 month ago
$600,000
Detached
est. $2,630/mo
9009 PERTH Road, 816 - Rideau Lakes (North Crosby) Twp
Rideau Lakes, ON
2+3 bd
2 ba
900
7
MLS# X13713904Exp Realty, Brokerage
WhatsApp Aman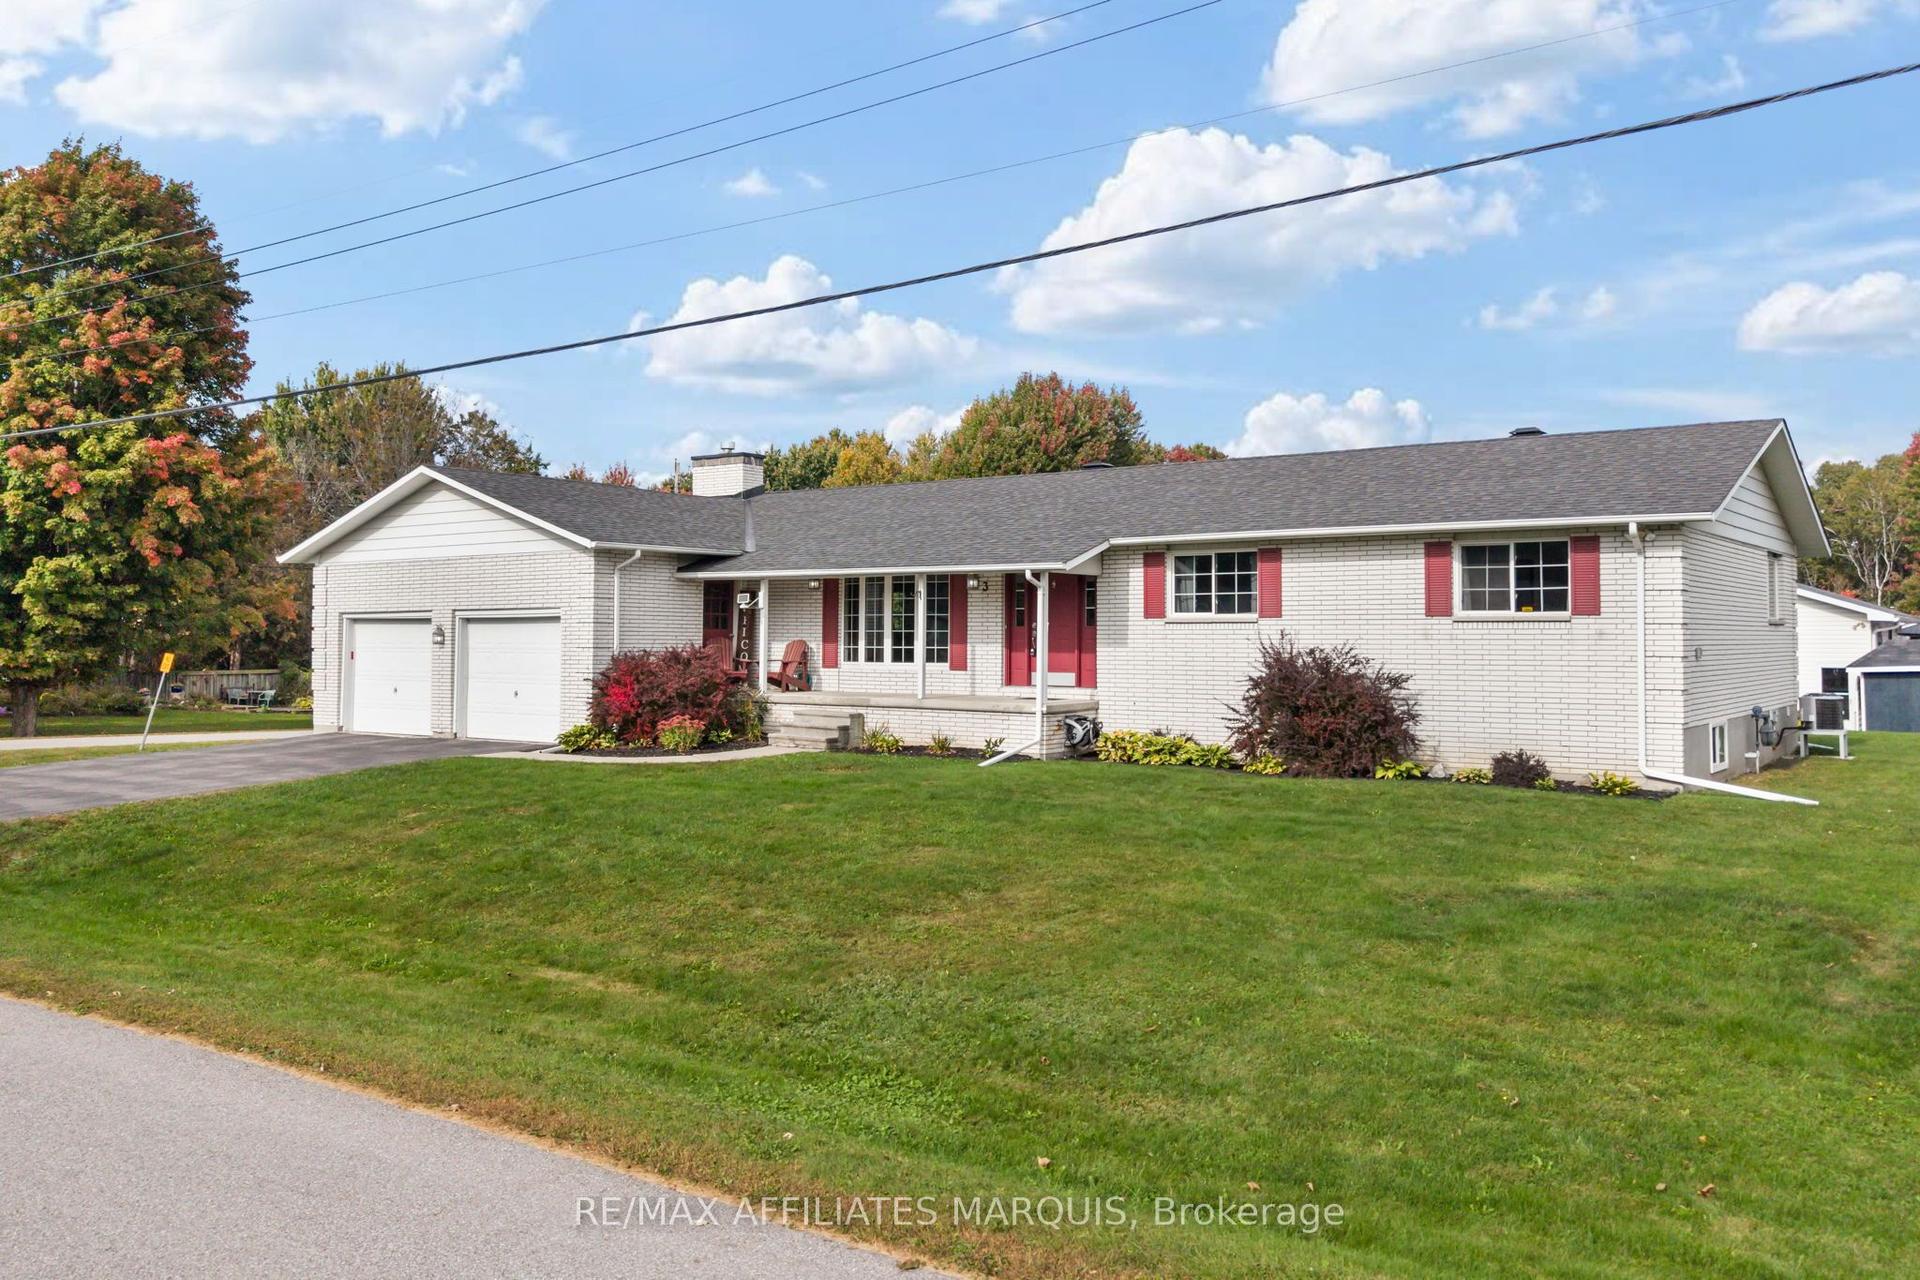
For Sale4 days ago
$589,000
Detached
est. $2,582/mo
3 Forest Drive, 820 - Rideau Lakes (South Elmsley) Twp
Rideau Lakes, ON
3 bd
3 ba
1,750
8
MLS# X13839356Re/Max Affiliates Marquis
WhatsApp Aman