For Sale
9009 PERTH Road
816 - Rideau Lakes (North Crosby) Twp, Rideau Lakes, ON
$600,000
2+3Bd
2Ba
900+sqft
7Parking
135 x 333.42 ftlot
$667/sqft
DetachedMLS# X13713904Listed 2026-08-2638 DOM
Heating
On Demand Water Heater
Cooling
Central Air
Basement
Finished
On the market for 38 days — longer than average. The seller may be open to negotiation.
About this home
Finding a home with enough space for a growing family can be a tough search, but this 5-bedroom house has plenty of room for everyone. Set on a private acre framed by mature trees, the home has been entirely updated over the last few years with a bright, open-concept layout, and a brand-new roof in 2026. The main level is well laid out for busy mornings and family dinners. An easy walkout to a spacious back deck and a propane BBQ hookup make it easy to take dinner outside. With five bedrooms, plenty of closet space, and full bathrooms on both levels, there's plenty of room for kids, a home office, and extra family members.Outdoors, the property is set up for country living with a large backyard, an attached garage featuring its own electrical panel (including a welder hookup), a storage shed, Quonset shelter, and outdoor setup for your pets. For added peace of mind, the home includes an on-demand hot water system and a generator connection panel to keep things running smoothly during power outages. Complete with a double driveway with lots of parking space, this is a solid, functional family home. Completely move-in ready with flexible viewing times to accommodate busy schedules-come see how perfectly this home fits your family and get settled before winter!
GarageWalkout
Rooms
Main Floor
| Kitchen | 2.91 × 3.23 m | |
| Dining Room | 2.91 × 2.41 m | |
| Living Room | 4.01 × 5.68 m | |
| Bathroom | 2.88 × 1.92 m | 3 Pc Bath |
| Primary Bedroom | 2.91 × 4.06 m | |
| Bedroom 2 | 2.99 × 3.98 m |
Basement
| Recreation | 3.32 × 5.57 m | |
| Bathroom | 2.03 × 2.04 m | 4 Pc Bath |
| Bedroom | 2.93 × 3.02 m | |
| Bedroom | 2.95 × 4.38 m | |
| Bedroom | 2.60 × 3.87 m | |
| Room | 2.92 × 3.98 m |
Features
- Carpet Free
- On Demand Water Heater
- Sump Pump
- Water Heater Owned
- Water Softener
- Primary Bedroom - Main Floor
- Deck
- Full
- Finished
- Central Air
- Bungalow-Raised
Financials
Annual Taxes
$2,382.96
Estimated Rental Income
Entire property$2,600 – $3,800/mo
Basement apartment$1,800 – $2,500/mo
Rental yield5.2% – 7.6%
*Estimates based on comparable rentals in the area. Actual income may vary.
Market Data — Rideau Lakes
Days on market38 days
Buyer's MarketSeller's Market
Based on active listings in Rideau Lakes. Data updates daily.
Getting around
How walkable, bikeable, and transit-friendly this neighbourhood is.
55
/ 100
Walk Score
Somewhat Walkable
38
/ 100
Transit Score
Some Transit
45
/ 100
Bike Score
Somewhat Bikeable
Scores are estimates based on neighbourhood data and are for informational purposes only.
MLS® data courtesy of the Toronto Regional Real Estate Board (TRREB).
The information provided herein must only be used by consumers that have a bona fide interest in the purchase, sale, or lease of real estate and may not be used for any commercial purpose or any other purpose. Listing information is deemed reliable but is not guaranteed accurate by the Toronto Regional Real Estate Board, the listing brokerage, or this website. The trademarks REALTOR®, REALTORS® and the REALTOR® logo are controlled by The Canadian Real Estate Association (CREA) and identify real estate professionals who are members of CREA. MLS®, Multiple Listing Service®, and the associated logos are owned by CREA. Not intended to solicit properties currently listed for sale or buyers under contract.
You may also like
More homes in Rideau Lakes
Hand-picked listings with a similar price range and style.
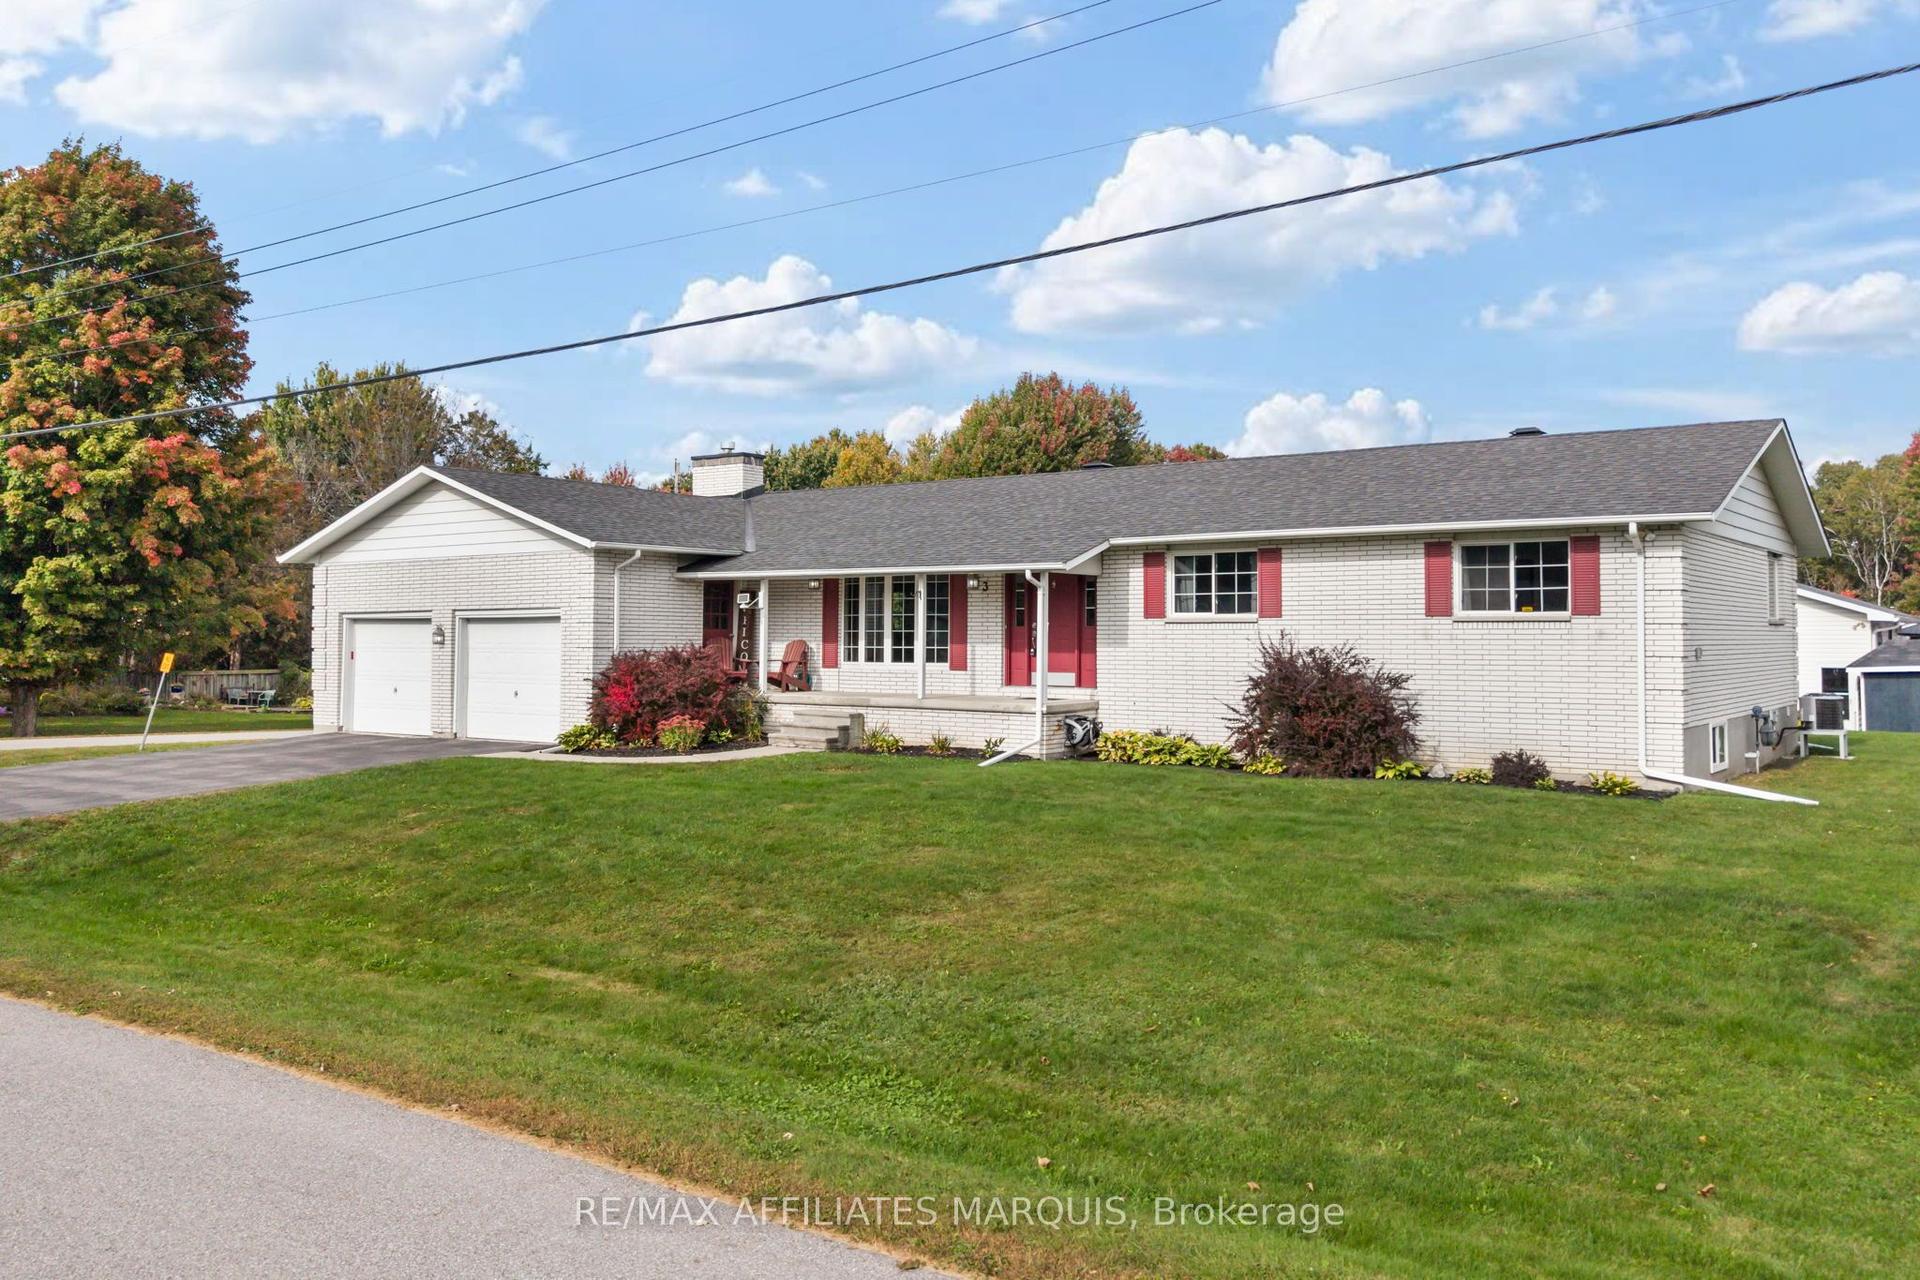
For Sale4 days ago
$589,000
Detached
est. $2,582/mo
3 Forest Drive, 820 - Rideau Lakes (South Elmsley) Twp
Rideau Lakes, ON
3 bd
3 ba
1,750
8
MLS# X13839356Re/Max Affiliates Marquis
WhatsApp Aman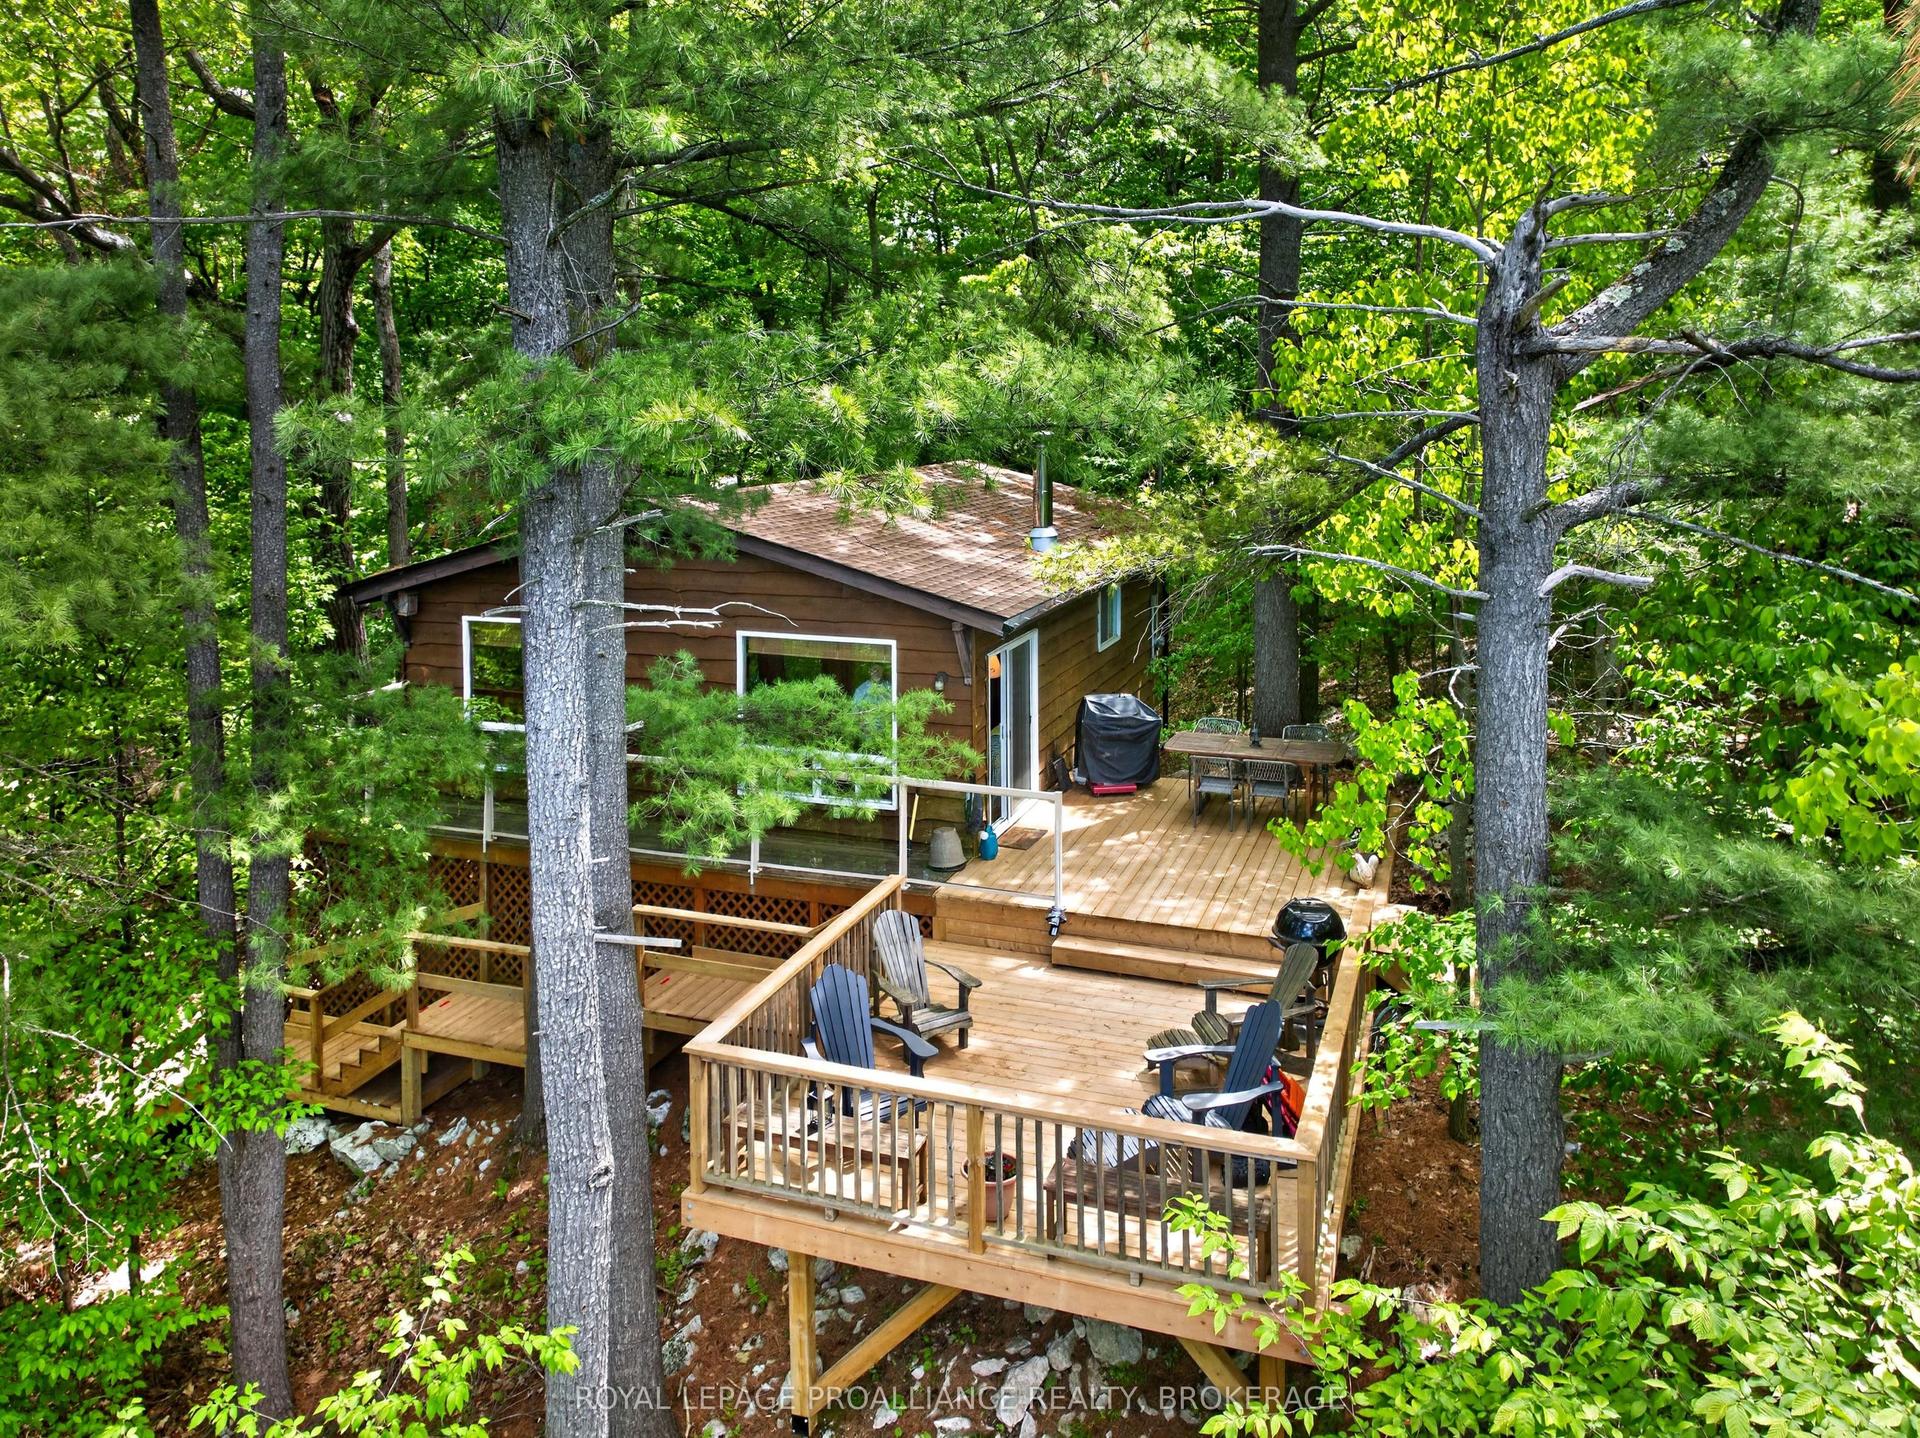
For Sale6 months ago
$539,900
Detached
est. $2,367/mo
450 Brooks Point Road, 817 - Rideau Lakes (South Crosby) Twp
Rideau Lakes, ON
3 bd
1 ba
900
3
MLS# X12959156Royal Lepage Proalliance Realty,…
WhatsApp Aman
