For Sale
Just Listed
Open House Sat 15:30–16:30
3 Forest Drive
820 - Rideau Lakes (South Elmsley) Twp, Rideau Lakes, ON
$589,000
3Bd
3Ba
1,750+sqft
8Parking
138 x 116 ftlot
$337/sqft
DetachedMLS# X13839356Listed 2026-09-294 DOM
Cooling
Central Air
Basement
Partially Finished
About this home
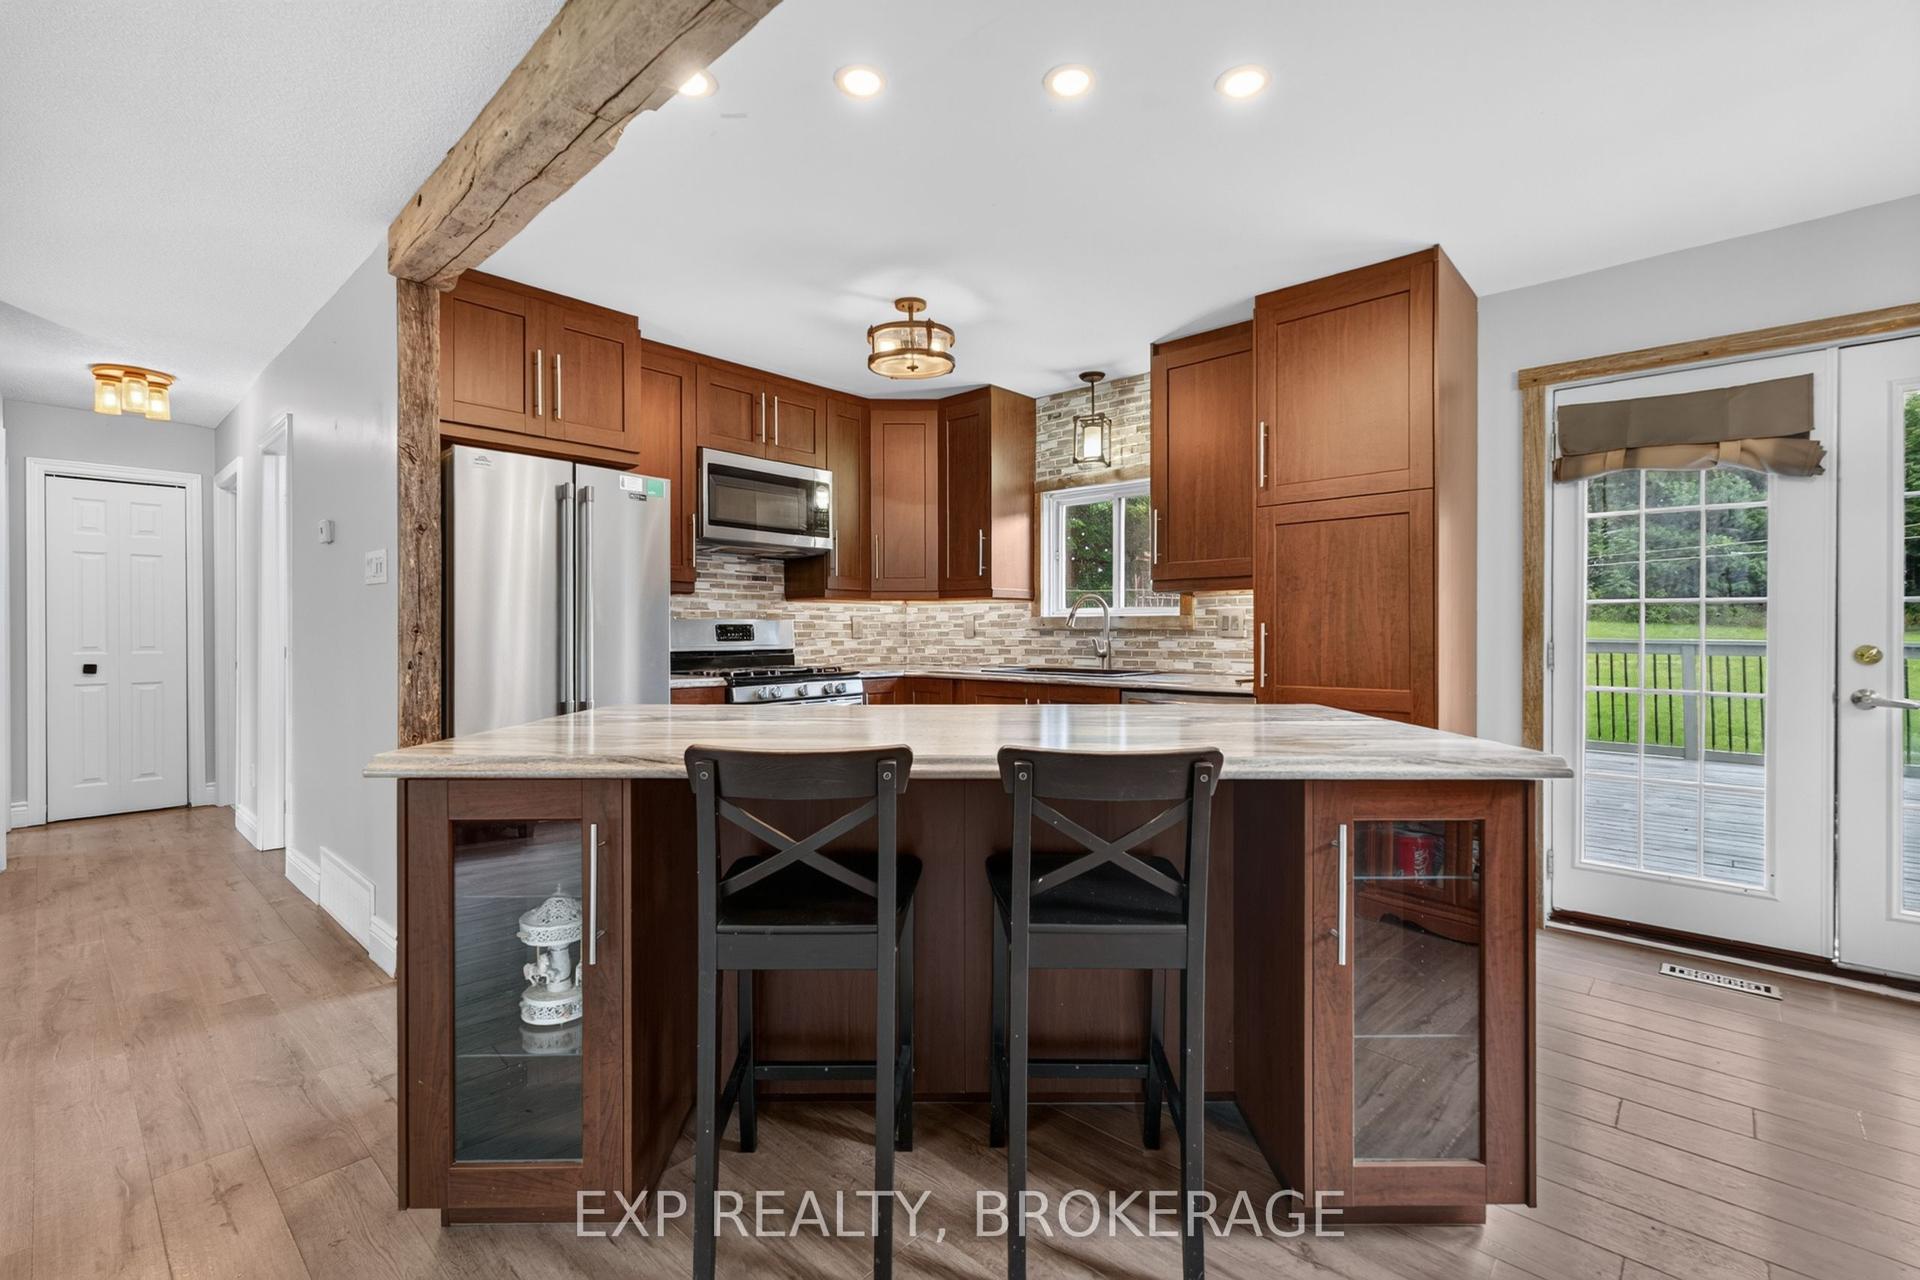
OPEN HOUSE SATURDAY 11:30AM-12:30PM! Set on a generous 0.4-acre corner lot in a family-friendly neighbourhood just 7 minutes from Smiths Falls, 3 Forest Drive is a spacious 3-bedroom brick bungalow offering approximately 1,860 sq. ft. of above-grade living space. Inside, the layout offers plenty of room to spread out, with two separate main-floor living areas that easily accommodate everyday family life, entertaining, a playroom or a quieter place to relax. One is made especially inviting by a cozy natural gas fireplace. The centrally located kitchen connects easily to the surrounding living spaces, with a versatile area nearby currently used as an office that could also work well as a homework station, drop zone or additional household space. Three bedrooms and two full bathrooms complete the main level, including one bathroom with cheater access that could be reconfigured to create a private ensuite. Downstairs, the partially finished basement adds even more usable space with a den, a second natural gas fireplace, a full bathroom, plenty of storage and additional unfinished space ready for future plans. Outside, the 0.4-acre corner lot provides plenty of room to enjoy and make your own, along with a detached shed and an attached double garage with convenient inside entry. Important updates include the furnace and central air conditioning in 2020, shingles in 2019, deck in 2020 and paved driveway in 2023. With nearly 1,900 sq. ft. on the main level, flexible living spaces, three full bathrooms, practical updates and room to add your own finishing touches, 3 Forest Drive offers plenty of space both inside and out!
GarageCorner LotFireplace
Rooms
Main Floor
| Family Room | 7.50 × 5.62 m | |
| Living Room | 6.85 × 4.81 m | |
| Kitchen | 4.03 × 3.72 m | |
| Dining Room | 3.13 × 3.72 m | |
| Bathroom | 2.51 × 1.53 m | |
| Primary Bedroom | 3.55 × 3.72 m | |
| Bathroom | 2.34 × 3.72 m | |
| Bedroom | 3.49 × 3.54 m | |
| Bedroom | 3.26 × 3.54 m |
Basement
| Recreation | 11.61 × 6.30 m | |
| Bathroom | 3.68 × 3.77 m | |
| Utility Room | 8.70 × 4.19 m | |
| Exercise Room | 7.43 × 4.35 m |
Features
- Auto Garage Door Remote
- Primary Bedroom - Main Floor
- Water Softener
- Water Treatment
- Sump Pump
- Landscaped
- Deck
- Porch Enclosed
- Partially Finished
- Central Air
- Bungalow
Financials
Annual Taxes
$3,237
Estimated Rental Income
Entire property$3,200 – $4,800/mo
Basement apartment$1,800 – $2,500/mo
Rental yield6.5% – 9.8%
*Estimates based on comparable rentals in the area. Actual income may vary.
Market Data — Rideau Lakes
Days on market4 days
Buyer's MarketSeller's Market
Based on active listings in Rideau Lakes. Data updates daily.
Getting around
How walkable, bikeable, and transit-friendly this neighbourhood is.
63
/ 100
Walk Score
Somewhat Walkable
40
/ 100
Transit Score
Some Transit
39
/ 100
Bike Score
Somewhat Bikeable
Scores are estimates based on neighbourhood data and are for informational purposes only.
MLS® data courtesy of the Toronto Regional Real Estate Board (TRREB).
The information provided herein must only be used by consumers that have a bona fide interest in the purchase, sale, or lease of real estate and may not be used for any commercial purpose or any other purpose. Listing information is deemed reliable but is not guaranteed accurate by the Toronto Regional Real Estate Board, the listing brokerage, or this website. The trademarks REALTOR®, REALTORS® and the REALTOR® logo are controlled by The Canadian Real Estate Association (CREA) and identify real estate professionals who are members of CREA. MLS®, Multiple Listing Service®, and the associated logos are owned by CREA. Not intended to solicit properties currently listed for sale or buyers under contract.
You may also like
More homes in Rideau Lakes
Hand-picked listings with a similar price range and style.
For Sale1 month ago
$600,000
Detached
est. $2,630/mo
9009 PERTH Road, 816 - Rideau Lakes (North Crosby) Twp
Rideau Lakes, ON
2+3 bd
2 ba
900
7
MLS# X13713904Exp Realty, Brokerage
WhatsApp Aman
For Sale6 months ago
$539,900
Detached
est. $2,367/mo
450 Brooks Point Road, 817 - Rideau Lakes (South Crosby) Twp
Rideau Lakes, ON
3 bd
1 ba
900
3
MLS# X12959156Royal Lepage Proalliance Realty,…
WhatsApp Aman
