For Sale
4 Palmer Street
Teeterville, Norfolk, ON
$719,000
4Bd
3Ba
3,250+sqft
10Parking
66 x 165 ftlot
$221/sqft
DetachedMLS# X13140786Listed 2026-05-1863 DOM
Cooling
Central Air
Basement
Partially Finished
On the market for 63 days — longer than average. The seller may be open to negotiation.
About this home
Beautiful Executive Custom Fully Brick 2010 Built Home, Corner 66x165 Foot Lot, Double Garage 3048 Sqft Above Grade + Large Unfinished Basement with a Cold Room, on a Corner Lot Nestled in the Heart of Teeterville. This Professionally Designed Home has an Immaculate Floor Plan & Luxurious Upgrades with Top Notch Finishes. Quick Access to Main Roads, Schools, and Nature Scenery Makes This The Perfect Location for Country Living in a Traditional Home That You Would Find in an Urban Community! Every Room in This House is Overly Generous in Size. The Front Double Door Entrance Leads to a Large Breathtaking Foyer with an 18 Foot Open to Above Ceiling Height. The Huge Kitchen Features Solid Maple Cabinets and Stainless Steel Appliances. Solid Maple 3/4" Hardwood Flooring Throughout the Main Floor, Second Floor Hallway, and 4th Bedroom Loft. Maple Hardwood Stairs and Pickets. Master Bedroom Features a Huge Walk-in Closet, and an Ensuite Washroom with Glass Stand-up Shower and Whirlpool Tub! All Washrooms Feature Thick Granite Countertops. Entire Home is Spray Foam Insulated. Massive Yard and Driveway That Fits 8 Cars Easily + Street Parking is Abundant & Available. All Equipment is Owned with NO Rentals! No Water Bill, Water is from a Drilled Well. High Speed Internet is Available in the Area. Don't Miss Out! *Photos Used were Taken in 2020, Before the Tenant's Moved into the Property.*
GarageCorner LotHardwood
Rooms
Main Floor
| Dining Room | 4.88 × 3.96 m | Bay Window Hardwood Floor |
| Mud Room | 2.74 × 1.83 m | French Doors Linen Closet Tile Floor |
| Foyer | 3.96 × 3.66 m | Open Concept Linen Closet |
| Breakfast | 3.96 × 2.74 m | Balcony Open Concept Tile Floor |
| Family Room | 4.27 × 5.18 m | Fireplace Open Concept Hardwood Floor |
| Living Room | 4.27 × 4.57 m | Bay Window Hardwood Floor |
Upper
| Primary Bedroom | 3.96 × 5.49 m | 4 Pc Ensuite Walk-In Closet(s) Broadloom |
| Bedroom | 3.96 × 3.66 m | Double Closet Broadloom |
| Bedroom | 4.27 × 3.66 m | Double Closet Broadloom |
| Bedroom | 5.79 × 6.71 m | Window Hardwood Floor |
| Laundry | 3.66 × 1.83 m | Window Tile Floor |
Features
- Auto Garage Door Remote
- ERV/HRV
- Floor Drain
- Sump Pump
- Full
- Partially Finished
- Central Air
- 2-Storey
Financials
Annual Taxes
$5,787.84
Estimated Rental Income
Entire property$4,000 – $6,500/mo
Rental yield6.7% – 10.8%
*Estimates based on comparable rentals in the area. Actual income may vary.
Market Data — Norfolk
Days on market63 days
Buyer's MarketSeller's Market
Based on active listings in Norfolk. Data updates daily.
Our estimate for this home
Estimated range
$1.82M – $2.12M
Mid-point $1.97M · ~$606/sqft
How this listing compares
$1.82MList · $719K$2.12M
High confidence·Based on 16727 gta-wide comparables
Estimated range is generated automatically from active comparables and is for informational purposes only. Not an appraisal — contact Aman for a full comparative market analysis that factors in condition, renovations, and positioning.
Getting around
How walkable, bikeable, and transit-friendly this neighbourhood is.
57
/ 100
Walk Score
Somewhat Walkable
48
/ 100
Transit Score
Some Transit
39
/ 100
Bike Score
Somewhat Bikeable
Scores are estimates based on neighbourhood data and are for informational purposes only.
MLS® data courtesy of the Toronto Regional Real Estate Board (TRREB).
The information provided herein must only be used by consumers that have a bona fide interest in the purchase, sale, or lease of real estate and may not be used for any commercial purpose or any other purpose. Listing information is deemed reliable but is not guaranteed accurate by the Toronto Regional Real Estate Board, the listing brokerage, or this website. The trademarks REALTOR®, REALTORS® and the REALTOR® logo are controlled by The Canadian Real Estate Association (CREA) and identify real estate professionals who are members of CREA. MLS®, Multiple Listing Service®, and the associated logos are owned by CREA. Not intended to solicit properties currently listed for sale or buyers under contract.
You may also like
More homes in Norfolk
Hand-picked listings with a similar price range and style.
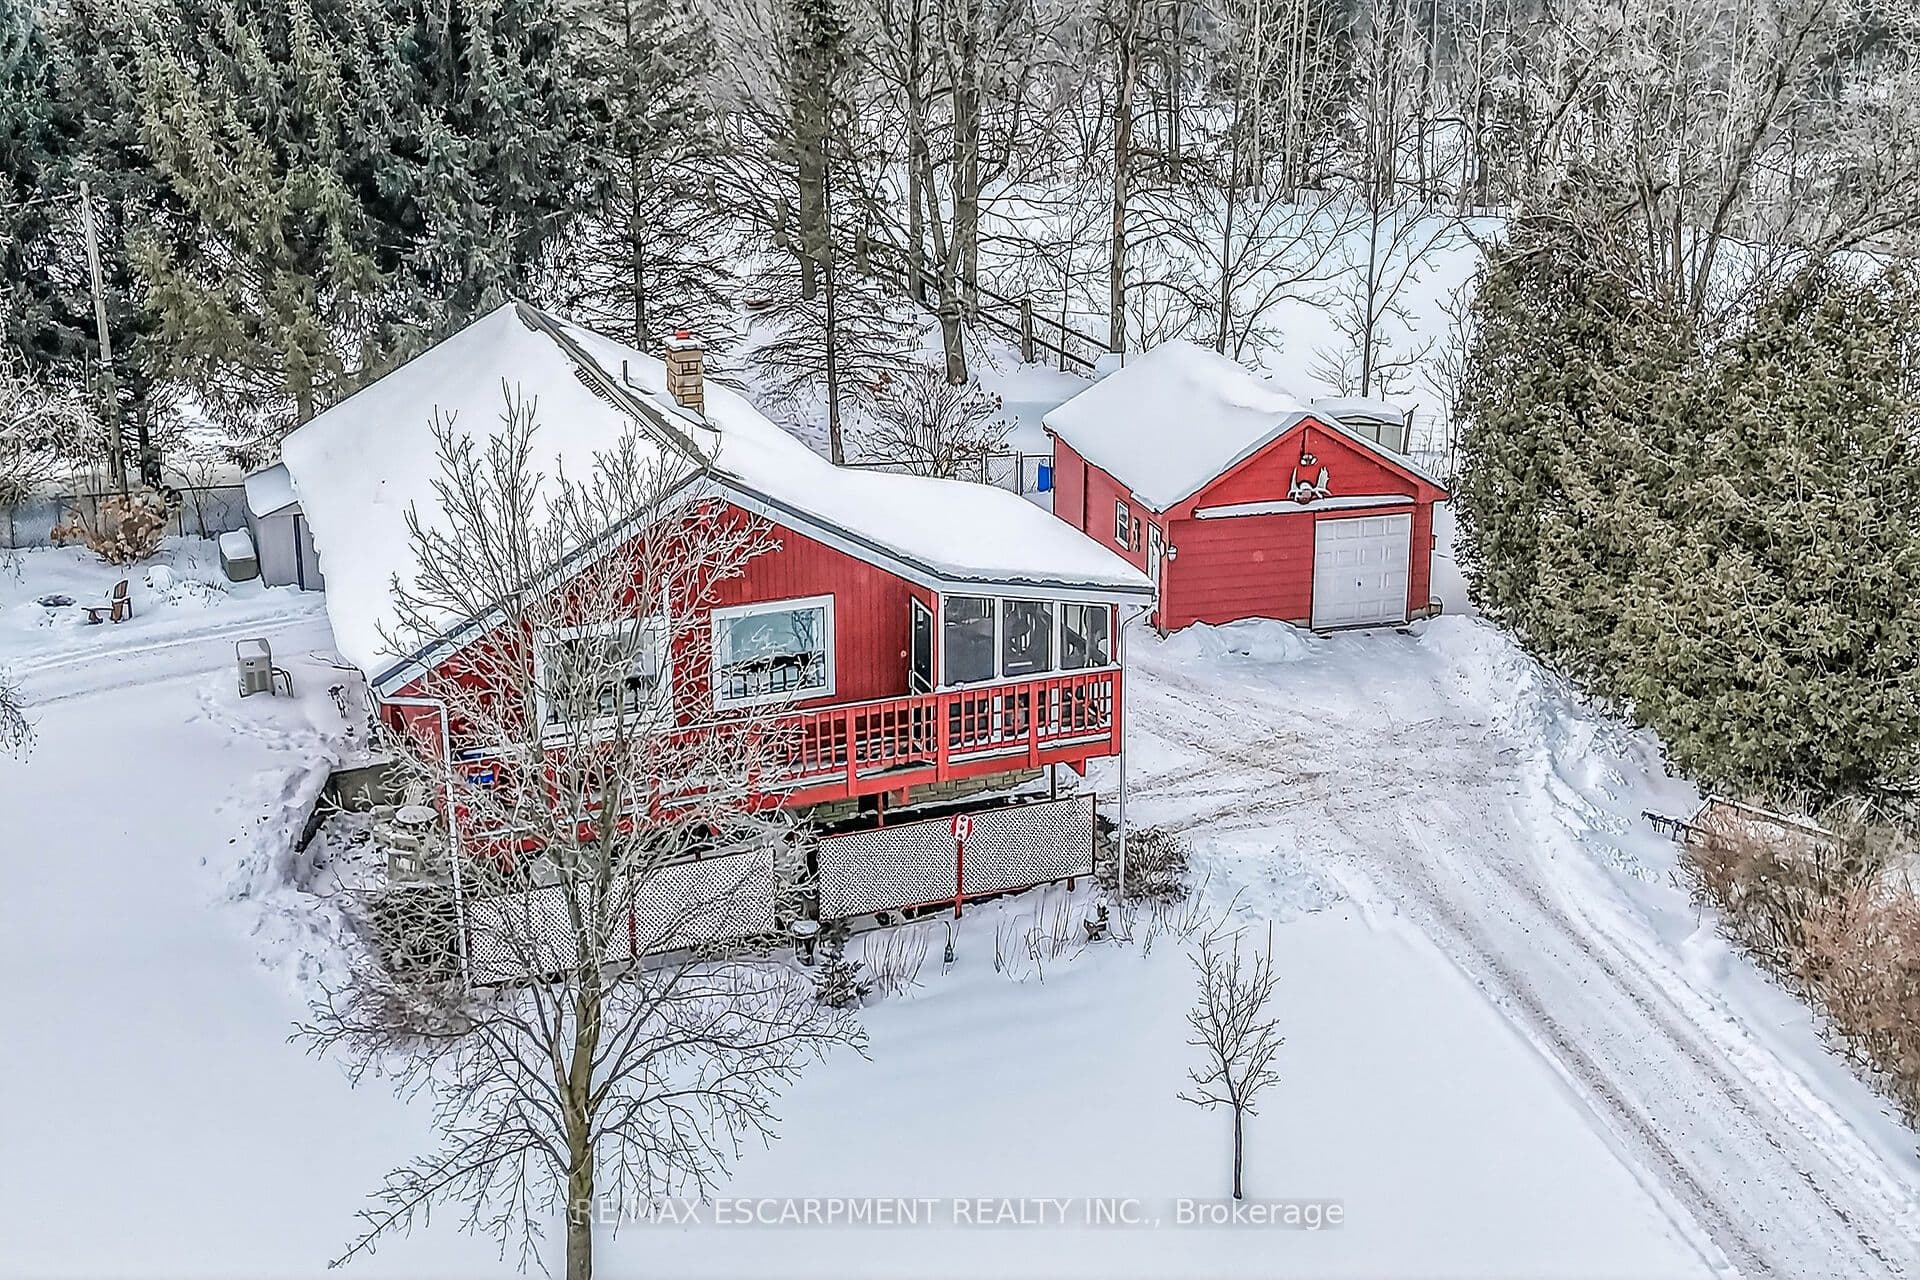
For Sale6 months ago
$649,900
Detached
est. $2,849/mo
1686 Old Brock Street, Rural Charlotteville
Norfolk, ON
3 bd
2 ba
1,750
8
MLS# X12755762Re/Max Escarpment Realty Inc.
WhatsApp Aman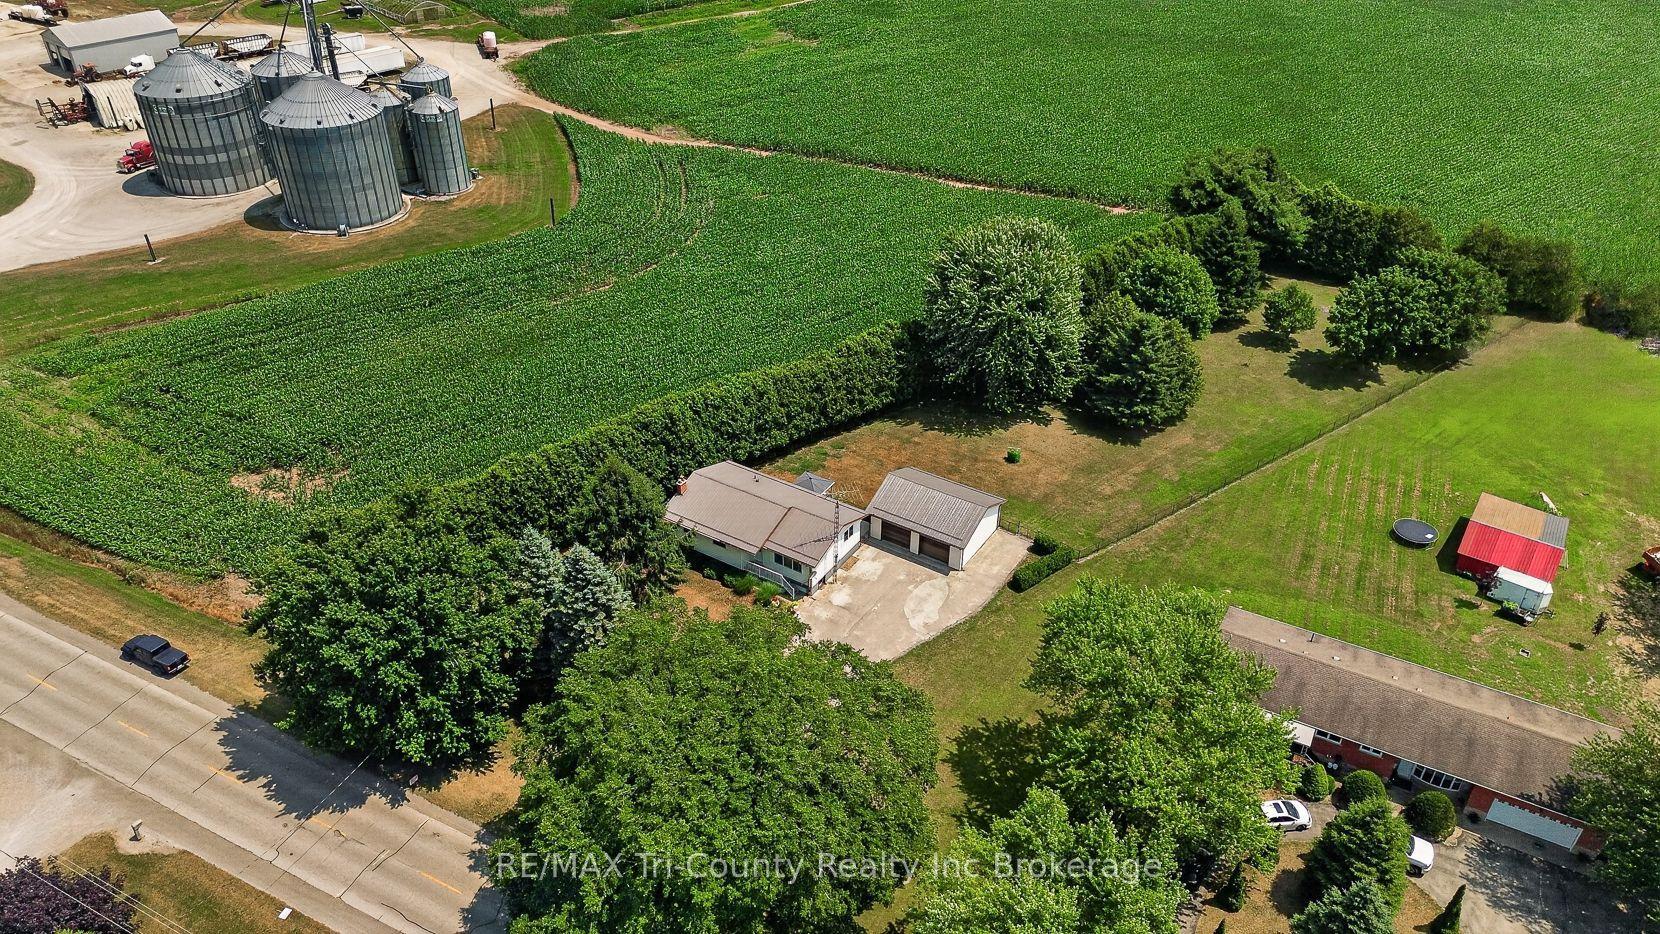
For Sale5 days ago
$639,900
Detached
est. $2,805/mo
866 Norfolk County Road 28 Road, Rural Houghton
Norfolk, ON
4 bd
1 ba
1,300
10
MLS# X13572476RE/MAX Tri-County Realty Inc Brok…
WhatsApp Aman
