For Sale
5 Sandybay Avenue
Kitchener, ON
$704,900
3Bd
4Ba
1,750+sqft
2Parking
22.05 x 98.39 ftlot
$403/sqft
TownhouseMLS# X13141678Listed 2026-05-1956 DOM
Heating
Water Heater
Cooling
Central Air
Basement
Finished
On the market for 56 days — longer than average. The seller may be open to negotiation.
About this home
Attractive FREEHOLD townhome in desirable Kitchener family friendly neighborhood. Quality built by Fusion, this home offers it all for first time buyers with three bedrooms, four baths, finished basement and attached garage. Enjoy the front porch and meet the neighbours or relax in the rear fenced yard perfect for the kids/pets, privacy and clean slate to design your own oasis. The entrance, with ceramic flooring and double closet, flows into the open concept kitchen and dining area. The bright, white kitchen has a great working area with stainless appliances including b/i microwave, pot lights and quartz countertop with sink overlooking the spacious living area. Vinyl plank flooring in living room is ideal for pets and kids. The large windows have shutters for privacy and light. A 2 pc bath is convenient for guests and little ones. Upstairs you will find three bedrooms with cozy carpet and ceiling fans with the primary at the rear of the home. There is a full bath with tile in tub area including the ceiling! The primary bedroom suite has a spacious walk in closet plus upscale ensuite bath with walk in tiled shower and soaker tub to relax after a busy day. Convenient side by side laundry on the second level as well. This home has it all with a recently (2025) professionally finished basement for family fun and entertainment. There is a recreation room with vinyl plank flooring, cozy fireplace with stone front and modern 3 pc bath with black hardware. Plenty of storage areas in basement plus a cold cellar. The garage has a rear access door to the yard which is perfect for lawn equipment and toys. This family home has been very well maintained, is convenient to parks, amenities, highway, schools and airport! You will be happy living here!
GarageFireplace
Rooms
Main Floor
| Foyer | 1.87 × 2.29 m | |
| Living Room | 3.97 × 5.14 m | |
| Dining Room | 3.54 × 2.81 m | |
| Kitchen | 3.54 × 2.33 m | |
| Bathroom | 1.54 × 1.53 m | 2 Pc Bath |
Second Floor
| Primary Bedroom | 4.67 × 3.35 m | |
| Bathroom | 3.63 × 1.68 m | 4 Pc Ensuite |
| Other | 2.92 × 2.27 m | Walk-In Closet(s) |
| Bedroom | 3.37 × 3.05 m | |
| Bedroom | 3.35 × 2.49 m | |
| Bathroom | 2.77 × 1.68 m | 4 Pc Bath |
Basement
| Recreation | 5.61 × 4.86 m | |
| Bathroom | 2.57 × 1.53 m | 3 Pc Bath |
| Utility Room | 3.10 × 1.65 m | |
| Other | 2.92 × 3.69 m | |
| Cold Room/Cantina | 2.60 × 2.92 m |
Features
- Auto Garage Door Remote
- Sump Pump
- Water Heater
- Water Softener
- Porch
- Full
- Finished
- Central Air
- 2-Storey
Financials
Annual Taxes
$4,681
Estimated Rental Income
Entire property$3,200 – $4,800/mo
Basement apartment$1,800 – $2,500/mo
Rental yield5.4% – 8.2%
*Estimates based on comparable rentals in the area. Actual income may vary.
Market Data — Kitchener
Days on market56 days
Buyer's MarketSeller's Market
Based on active listings in Kitchener. Data updates daily.
Our estimate for this home
Estimated range
$703K – $817K
Mid-point $760K · ~$434/sqft
How this listing compares
$703KList · $705K$817K
High confidence·Based on 52 kitchener comparables
Estimated range is generated automatically from active comparables and is for informational purposes only. Not an appraisal — contact Aman for a full comparative market analysis that factors in condition, renovations, and positioning.
Getting around
How walkable, bikeable, and transit-friendly this neighbourhood is.
56
/ 100
Walk Score
Somewhat Walkable
47
/ 100
Transit Score
Some Transit
42
/ 100
Bike Score
Somewhat Bikeable
Scores are estimates based on neighbourhood data and are for informational purposes only.
MLS® data courtesy of the Toronto Regional Real Estate Board (TRREB).
The information provided herein must only be used by consumers that have a bona fide interest in the purchase, sale, or lease of real estate and may not be used for any commercial purpose or any other purpose. Listing information is deemed reliable but is not guaranteed accurate by the Toronto Regional Real Estate Board, the listing brokerage, or this website. The trademarks REALTOR®, REALTORS® and the REALTOR® logo are controlled by The Canadian Real Estate Association (CREA) and identify real estate professionals who are members of CREA. MLS®, Multiple Listing Service®, and the associated logos are owned by CREA. Not intended to solicit properties currently listed for sale or buyers under contract.
You may also like
More homes in Kitchener
Hand-picked listings with a similar price range and style.
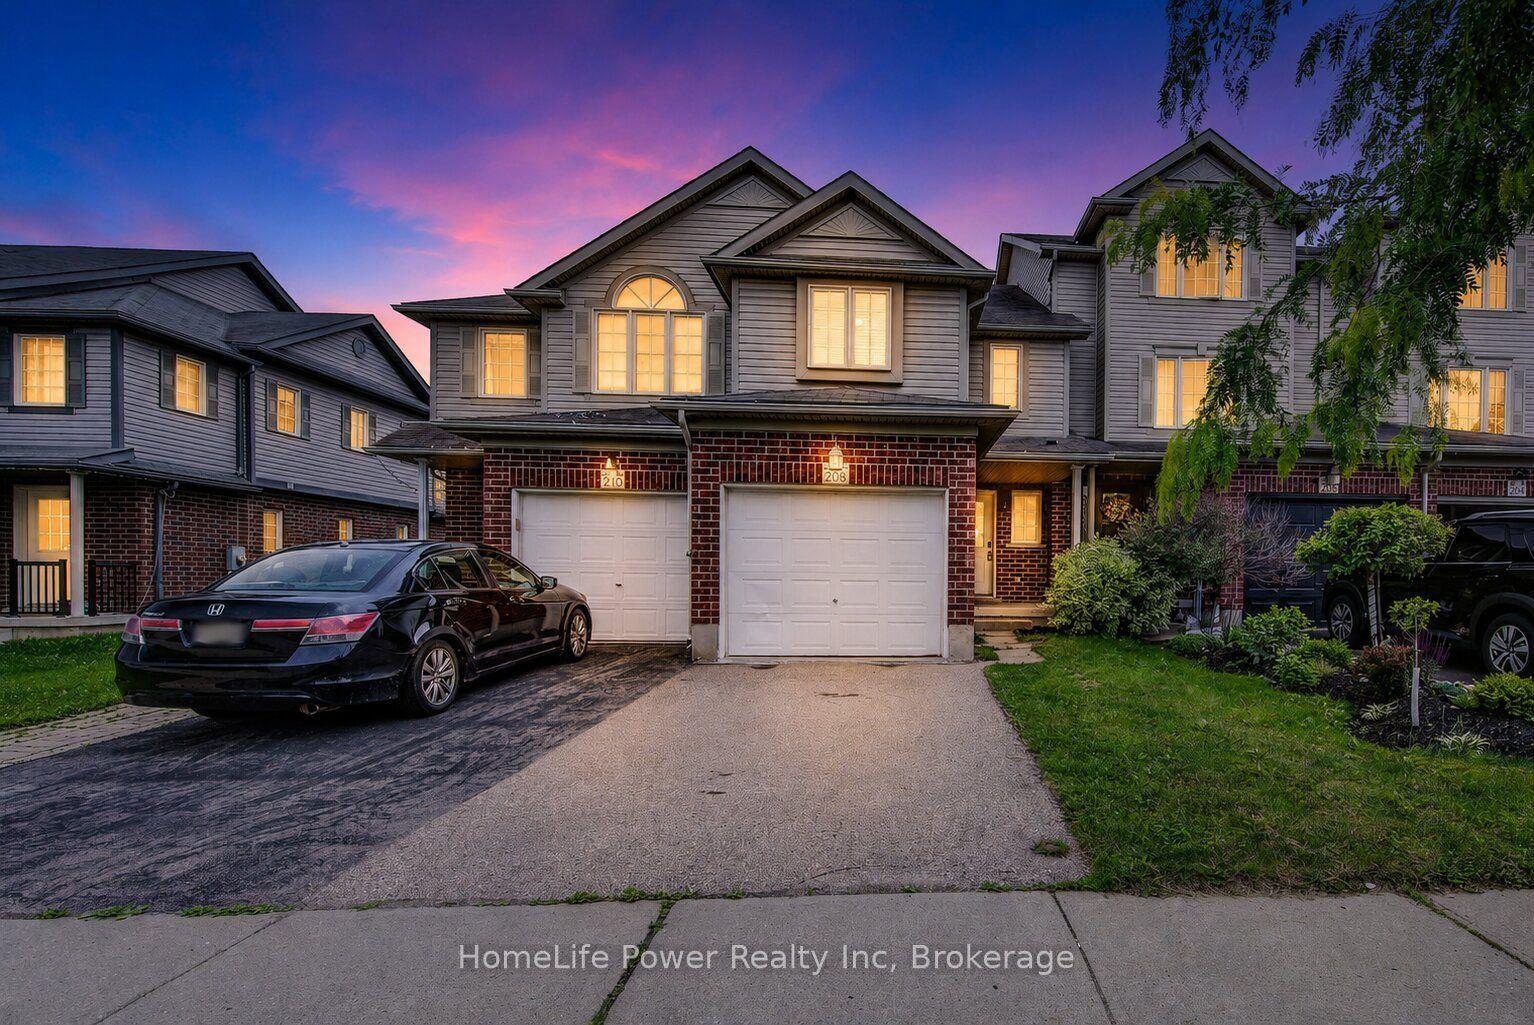
For Sale7 days ago
$599,999
Townhouse
est. $2,630/mo
208 Featherstone Crescent
Kitchener, ON
3 bd
3 ba
1,300
2
MLS# X13537002HomeLife Power Realty Inc
WhatsApp Aman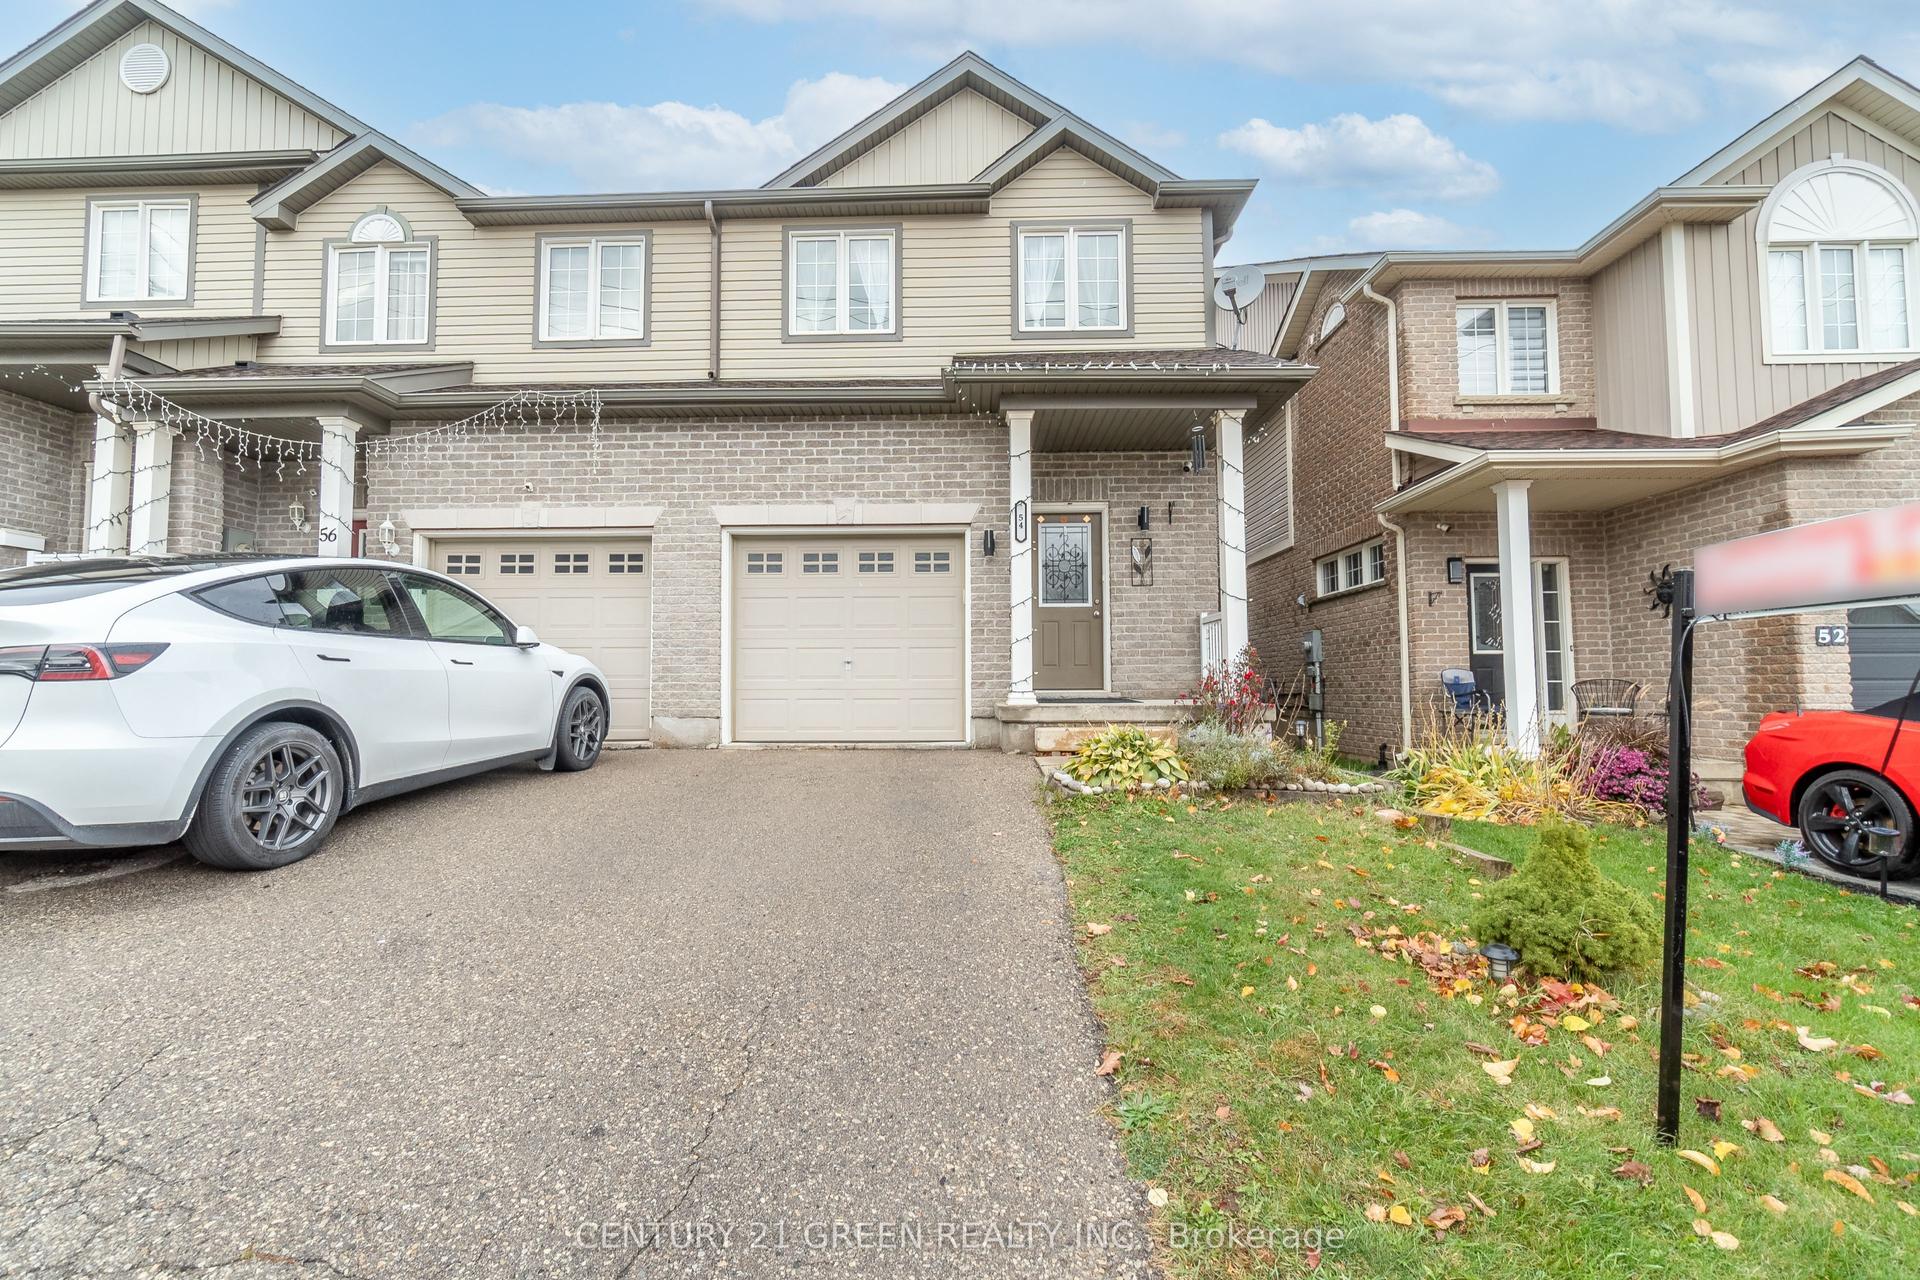
For Sale2 months ago
$699,000
Townhouse
est. $3,064/mo
54 Rockcliffe Drive
Kitchener, ON
3 bd
3 ba
1,300
2
MLS# X13210868Century 21 Green Realty Inc.
WhatsApp Aman
