For Sale
064349 County Rd 3 N/A
Rural East Garafraxa, East Garafraxa, ON
$1,699,000
3+1Bd
3Ba
2,250+sqft
18Parking
220.25 x 2020.28 ftlot
$755/sqft
DetachedMLS# X13147590Listed 2026-05-2062 DOM
Basement
Finished
On the market for 62 days — longer than average. The seller may be open to negotiation.
About this home
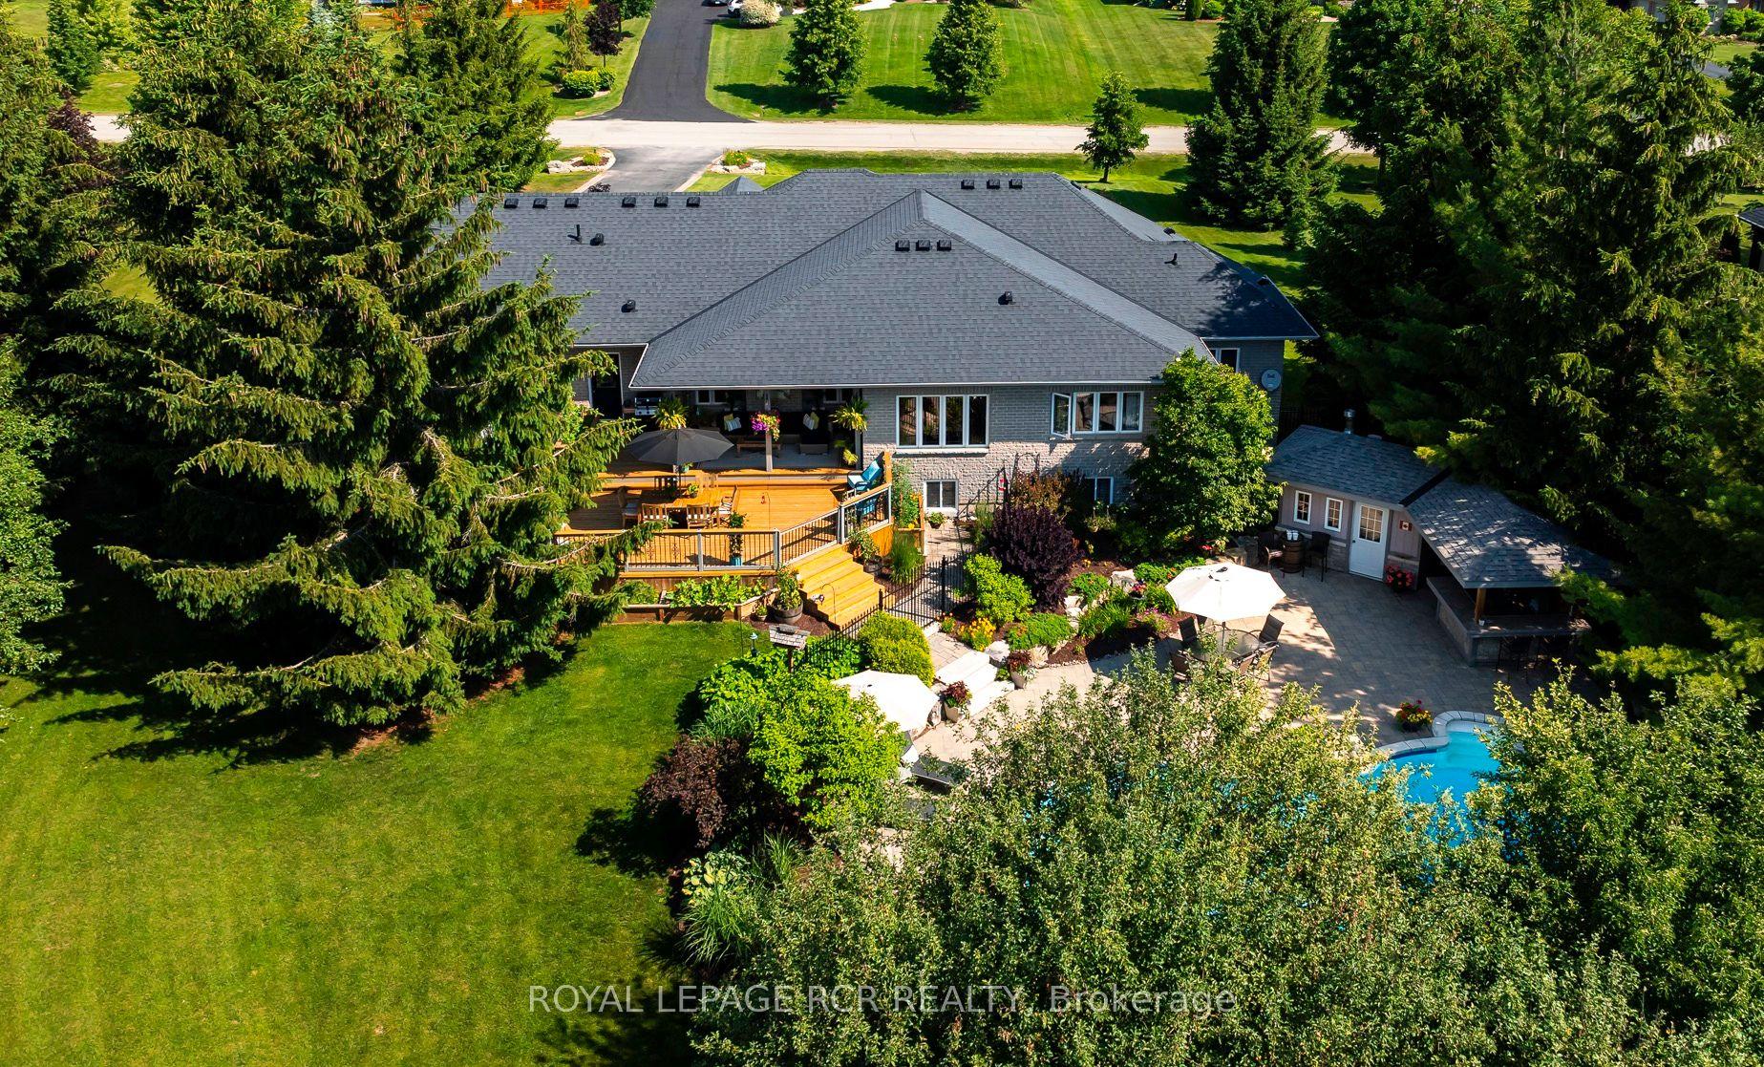
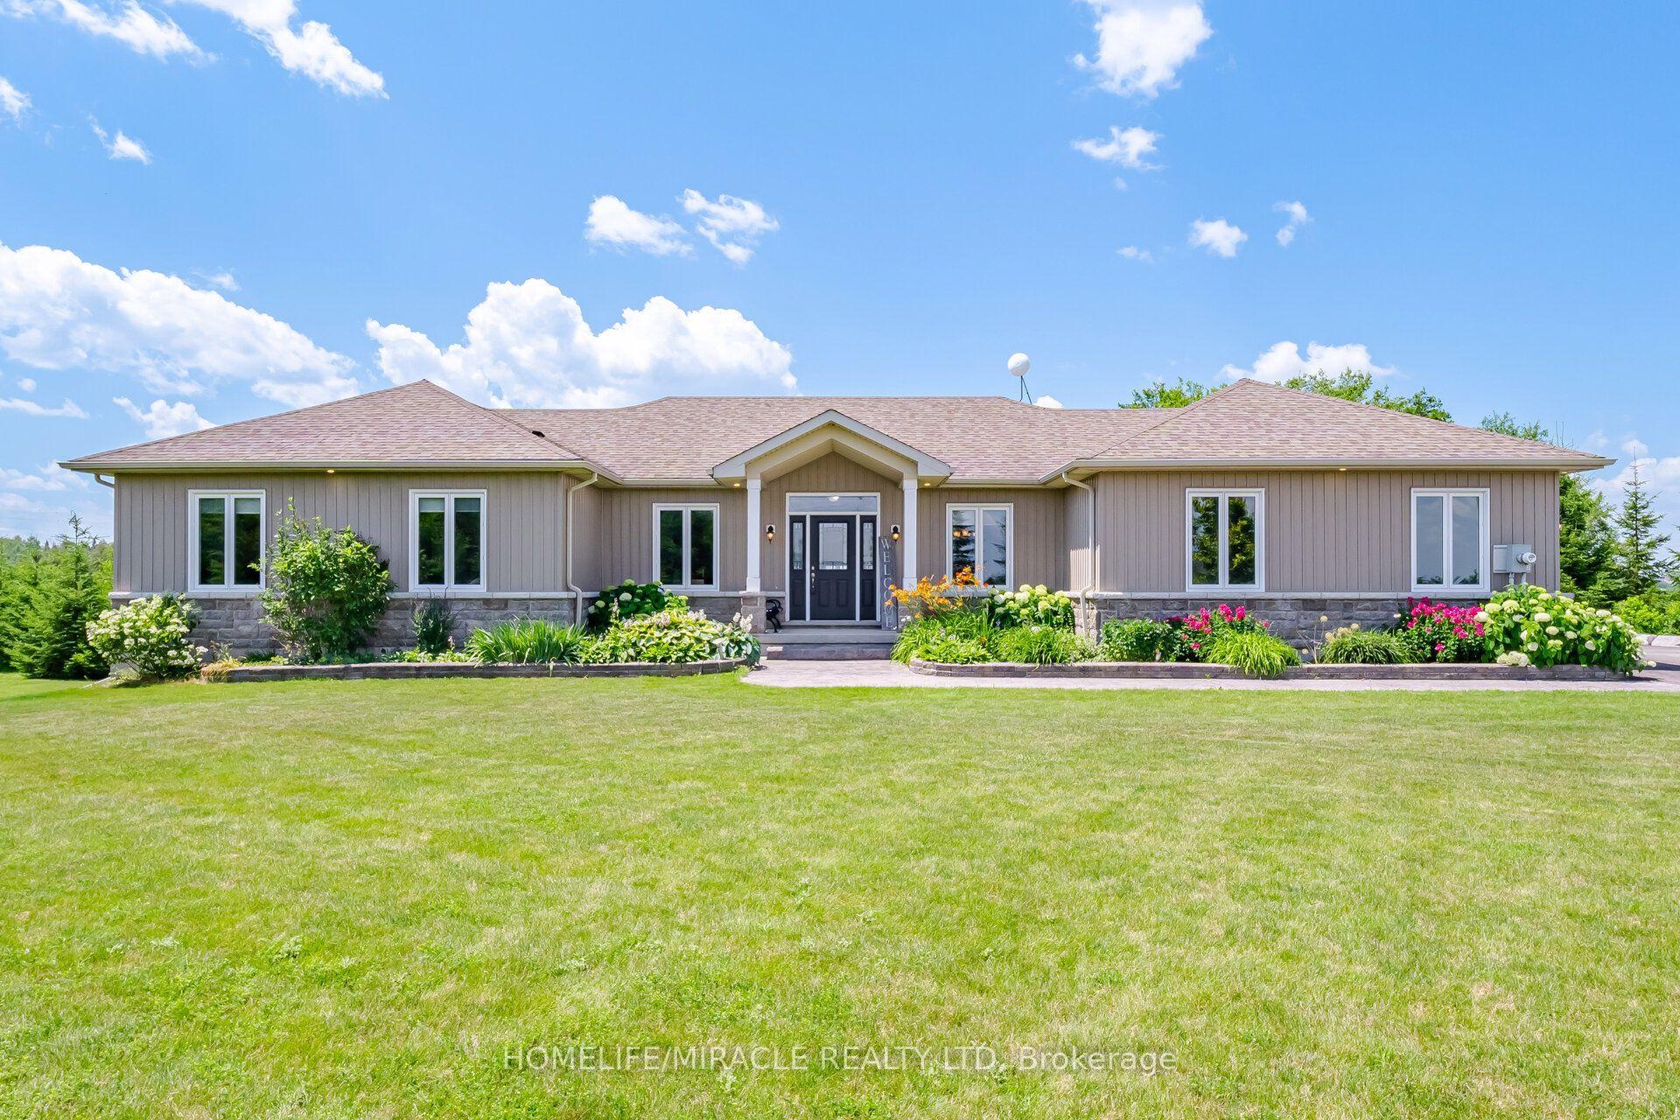
Enough room for animals, vegetables, a putting green or even your own airstrip! Beautiful flowers and meticulously cared for grounds envelop one's senses and make you feel like you have stepped into a resort! Stone mixed w/ board and batten, 3 + 1 bedroom bungalow situated on a lovely 10.17 acres. Magical views enhanced by 3 walls of windows in the Great Room. The massive heated garage with in-floor heating served as a hangar at one point and can easily be turned back into it with the electric accordion doors that fold up on the side of the building. The tile drained 2000' runway maybe able to be reactivated if flying is your thing. However if nature is your thing, this property is for you. This is the perfect mix of bush and open fields, flowers that bloom all season and a wonderful waterfall and sitting area to enjoy the total sense of being away from it all! There is space for the entire family as well as for family gatherings. The massive family room with a floor to ceiling brick propane fireplace, wet bar and room for all kinds of games or dancing is the perfect entertainment room. The Kitchen overlooks the back gardens and has a gas cooktop, maple cabinetry, Corian counters & a B-I glass cabinet and is connected to the Breakfast and Living Rm. However when you walk into the Dining/ Great Room area you will be impressed with the views to the outside, the light and sense of space. Downstairs you will find a lovely 3 pc bathroom with a sauna, an extra bedroom and a rec. room w/ a wet bar. The bsmt is massive and has in-law potential and lots of storage. All you have to do is move in and enjoy. All the heavy lifting has been done! For your peace of mind, there is a hard wired Generac generator. There is an extensive irrigation system that does the lawn and flower beds, there are 3 garden sheds for storage. You can hike, snowshoe, 4 wheel, ride a horse, ride a bike and fly a plane from here! Minutes to Orangeville where there are all the amenities you need.
GarageFireplace
Rooms
Main Floor
| Kitchen | 4.03 × 4.10 m | Hardwood Floor Stainless Steel Appl Corian Counter |
| Living Room | 5.00 × 4.14 m | Hardwood Floor Open Concept Fireplace |
| Breakfast | 1.83 × 4.10 m | Combined w/Kitchen Combined w/Living Hardwood Floor |
| Great Room | 5.39 × 4.75 m | Hardwood Floor Overlooks Dining W/O To Deck |
| Dining Room | 3.94 × 4.86 m | Combined w/Great Rm Hardwood Floor Vaulted Ceiling(s) |
| Primary Bedroom | 3.30 × 4.03 m | Hardwood Floor |
| Bedroom 2 | 2.74 × 2.97 m | |
| Bedroom 3 | 2.88 × 4.01 m | |
| Family Room | 9.94 × 5.11 m | Wet Bar Hardwood Floor Fireplace |
| Office | 0.00 × 0.00 m | Hardwood Floor W/O To Garage Combined w/Rec |
Lower
| Recreation | 4.93 × 6.37 m | Wet Bar Broadloom |
| Bedroom | 5.47 × 3.63 m | Broadloom Double Closet Window |
| Laundry | 3.69 × 2.08 m | |
| Room | 2.92 × 2.91 m | 3 Pc Bath Sauna Ceramic Floor |
Features
- Generator - Full
- Primary Bedroom - Main Floor
- Sauna
- Finished
- Full
- Other
- Bungalow
Financials
Annual Taxes
$7,992
Estimated Rental Income
Entire property$3,200 – $4,800/mo
Rental yield2.3% – 3.4%
*Estimates based on comparable rentals in the area. Actual income may vary.
Market Data — East Garafraxa
Days on market62 days
Buyer's MarketSeller's Market
Based on active listings in East Garafraxa. Data updates daily.
Our estimate for this home
Estimated range
$1.67M – $1.94M
Mid-point $1.80M · ~$800/sqft
How this listing compares
$1.67MList · $1.70M$1.94M
Medium confidence·Based on 14 rural east garafraxa comparables
Estimated range is generated automatically from active comparables and is for informational purposes only. Not an appraisal — contact Aman for a full comparative market analysis that factors in condition, renovations, and positioning.
Getting around
How walkable, bikeable, and transit-friendly this neighbourhood is.
63
/ 100
Walk Score
Somewhat Walkable
42
/ 100
Transit Score
Some Transit
53
/ 100
Bike Score
Bikeable
Scores are estimates based on neighbourhood data and are for informational purposes only.
MLS® data courtesy of the Toronto Regional Real Estate Board (TRREB).
The information provided herein must only be used by consumers that have a bona fide interest in the purchase, sale, or lease of real estate and may not be used for any commercial purpose or any other purpose. Listing information is deemed reliable but is not guaranteed accurate by the Toronto Regional Real Estate Board, the listing brokerage, or this website. The trademarks REALTOR®, REALTORS® and the REALTOR® logo are controlled by The Canadian Real Estate Association (CREA) and identify real estate professionals who are members of CREA. MLS®, Multiple Listing Service®, and the associated logos are owned by CREA. Not intended to solicit properties currently listed for sale or buyers under contract.
You may also like
More homes in East Garafraxa
Hand-picked listings with a similar price range and style.
For Sale10 h ago
$1,899,888
Detached
est. $8,329/mo
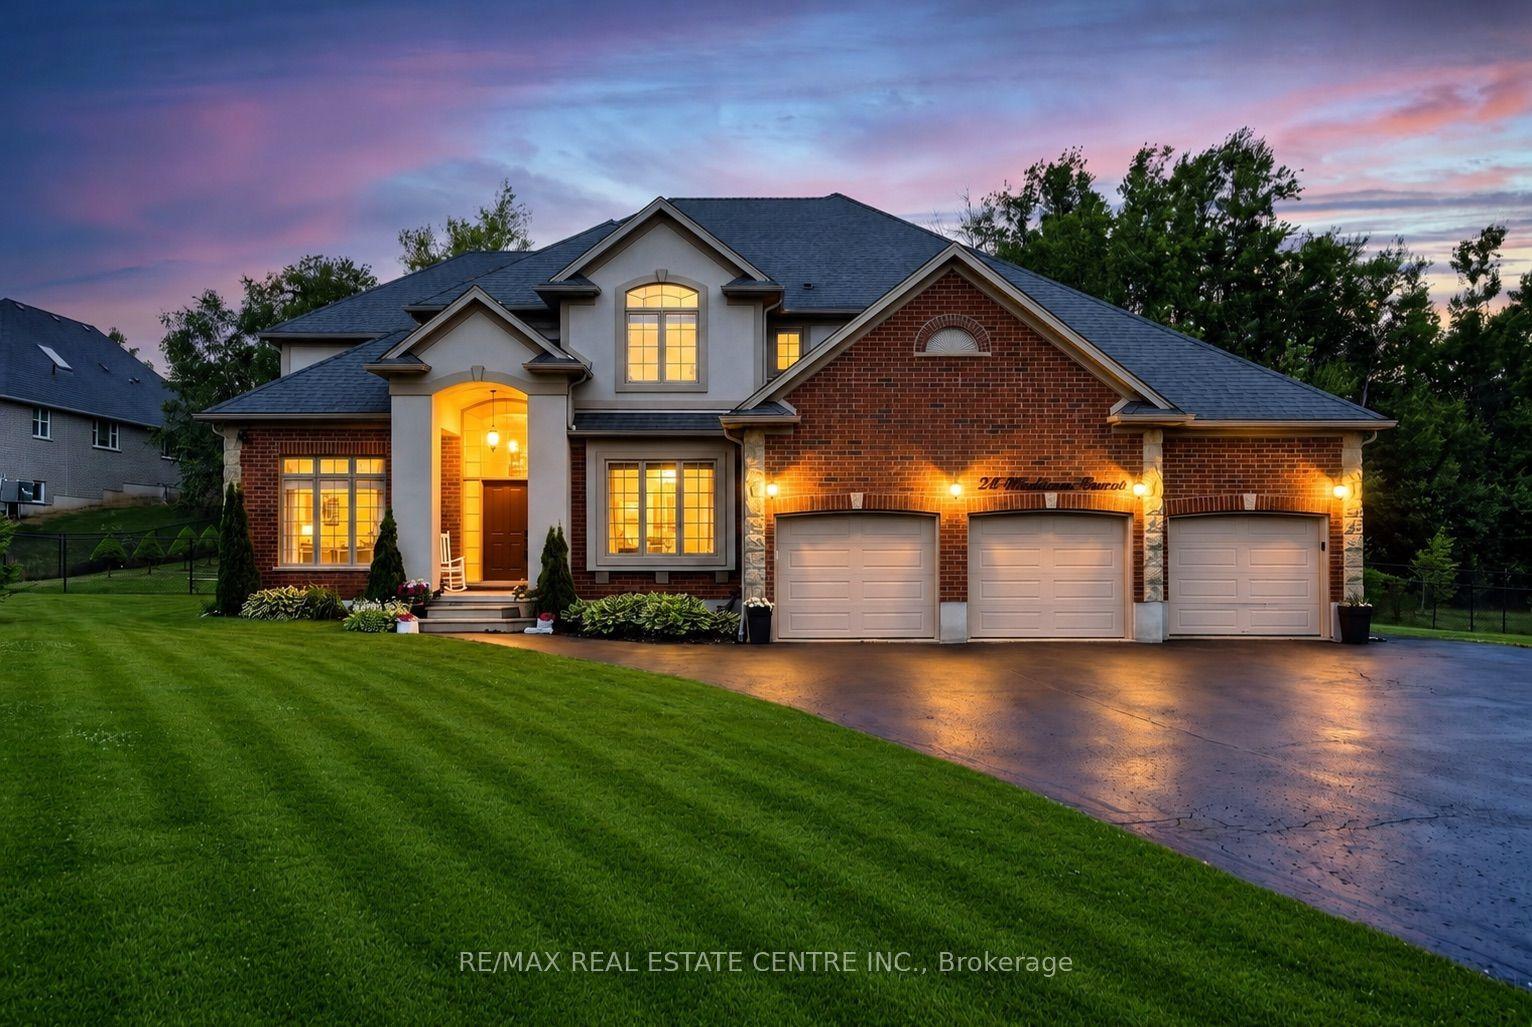
24 Brookhaven Crescent, Rural East Garafraxa
East Garafraxa, ON
5+3 bd
4 ba
3,250
13
MLS# X13587224Re/Max Real Estate Centre Inc.
WhatsApp Aman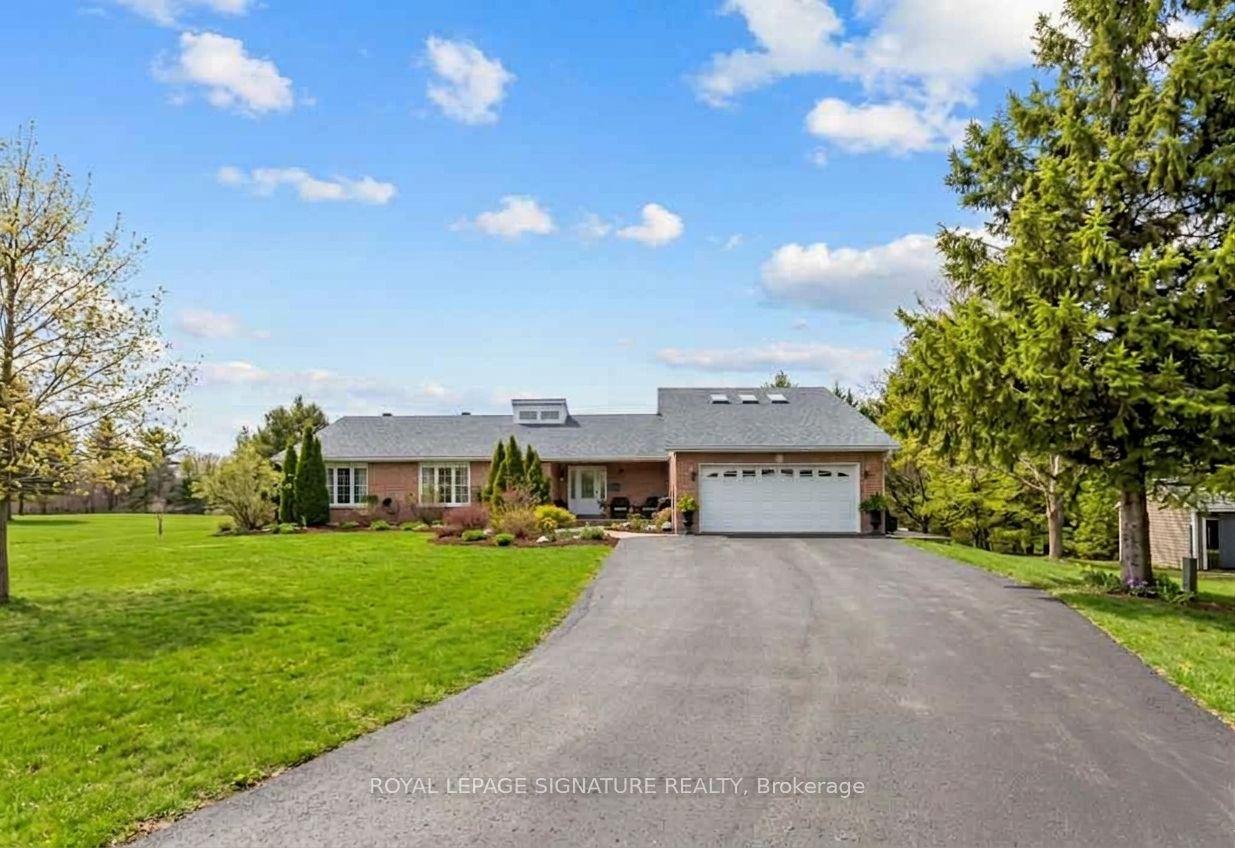
For Sale5 days ago
$1,399,000
Detached
est. $6,133/mo
16 Hilltop Crescent, Rural East Garafraxa
East Garafraxa, ON
3+3 bd
5 ba
2,750
12
MLS# X13570680Royal Lepage Signature Realty
WhatsApp Aman