For Sale
71 Quail Lane
North Kawartha, North Kawartha, ON
$959,000
4Bd
2Ba
1,300+sqft
6Parking
232 x 330.2 ftlot
$738/sqft
DetachedMLS# X13151628Listed 2026-05-2079 DOM
Basement
Unfinished
On the market for 79 days — longer than average. The seller may be open to negotiation.
About this home
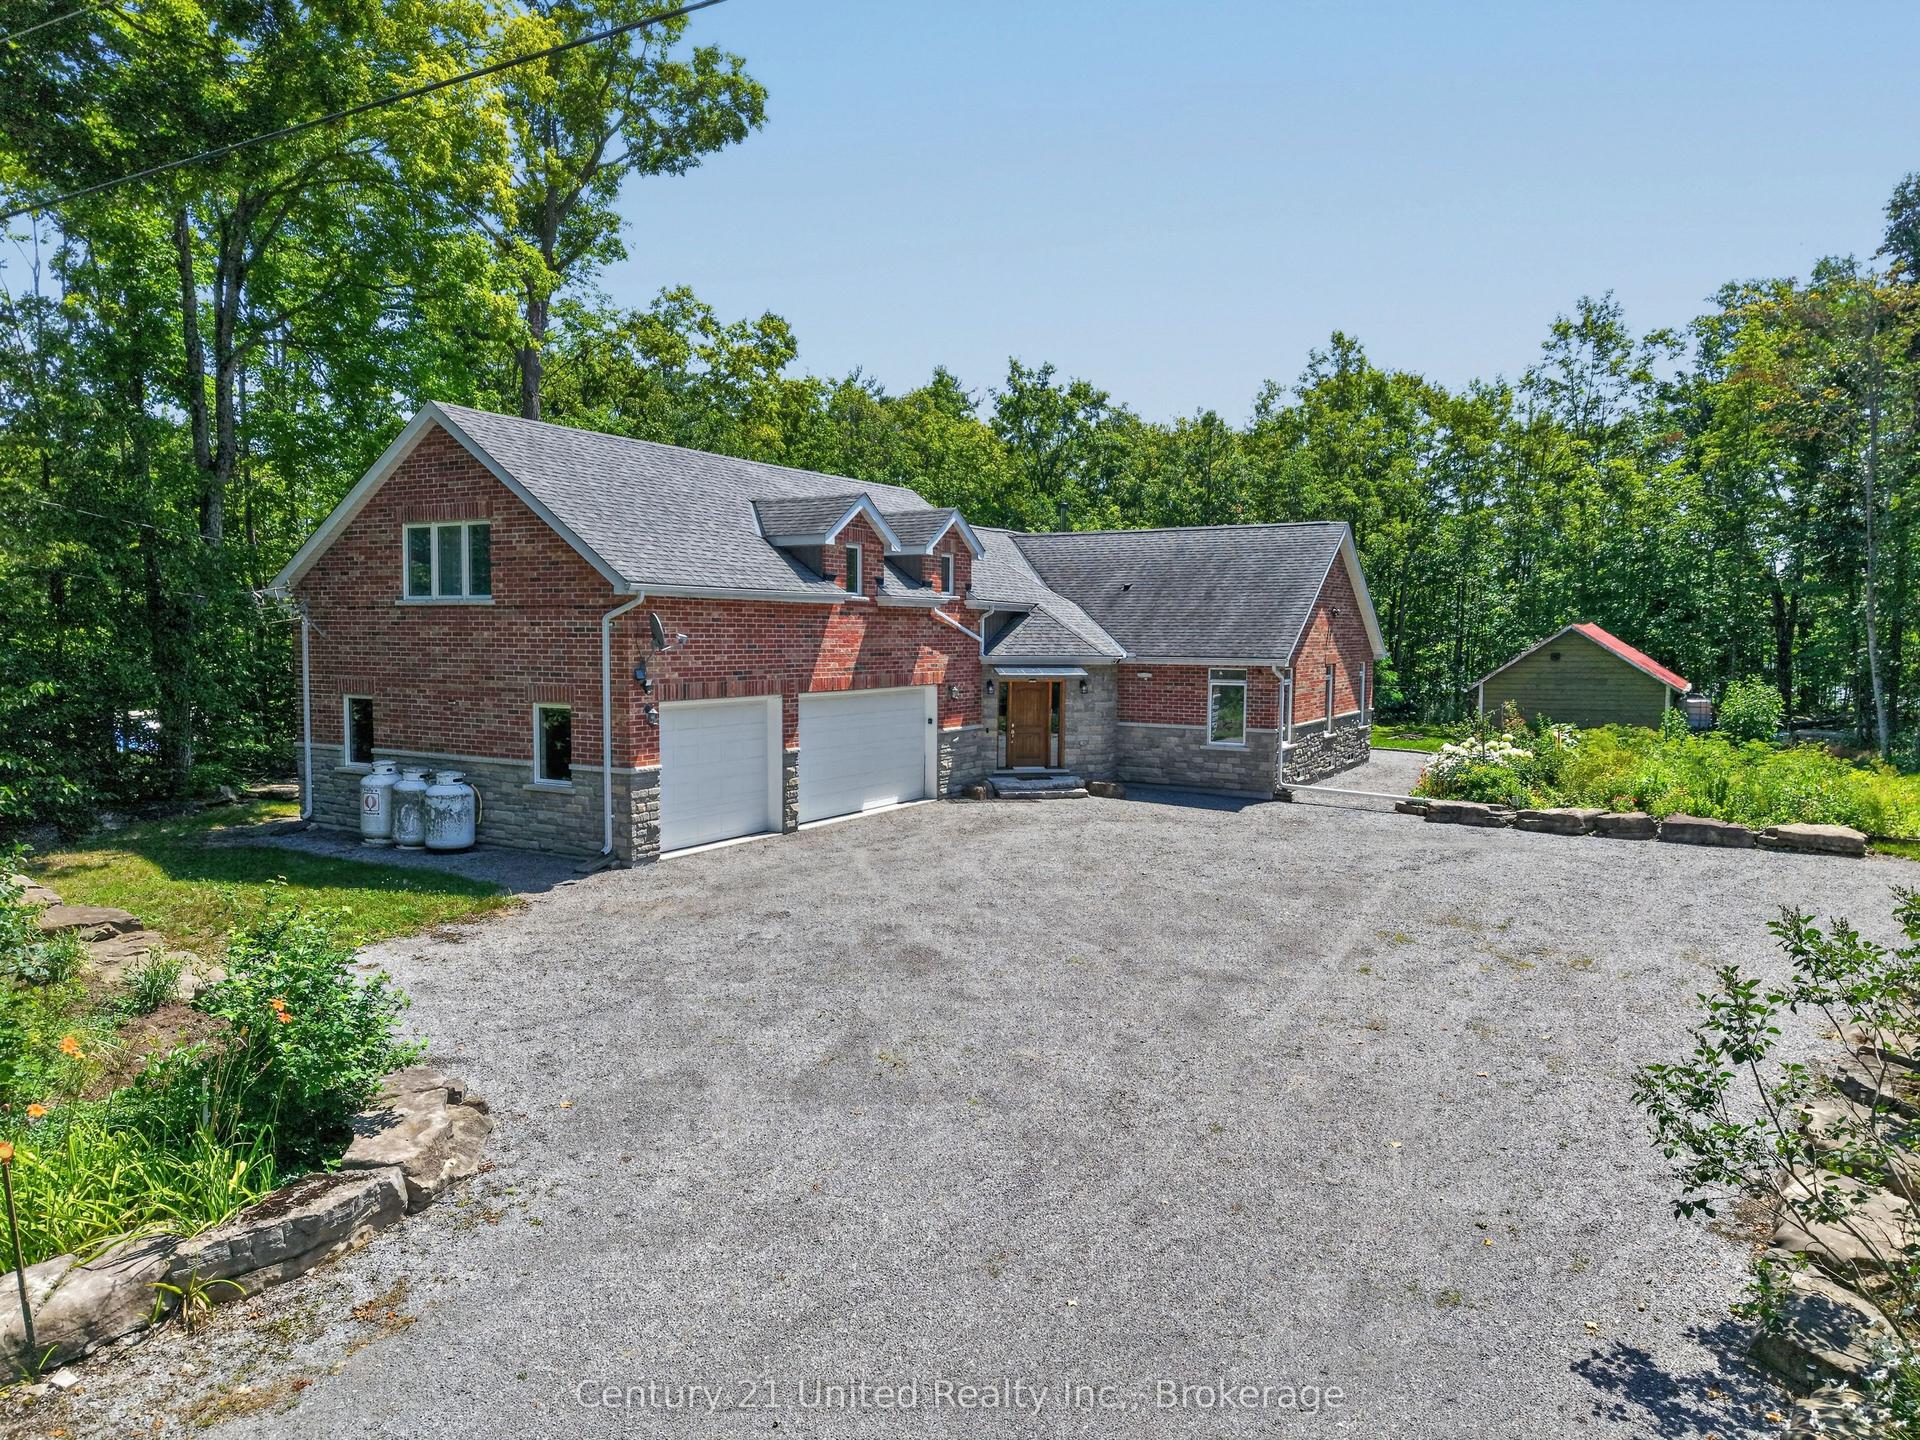
Tucked away in the heart of nature, this 4-bedroom Viceroy-style cottage offers the perfect blend of seclusion and lakeside charm on sought-after Chandos Lake. Surrounded by mature trees and natural beauty, you'll enjoy exceptional privacy on this spacious lot.The home features a bright open-concept layout with soaring ceilings, a cozy fireplace, and a wood stove for year-round enjoyment. The Full Walk-out basement is ready for your finishing touches, offering endless potential. New Roof (2025), Two bathrooms, a 200 Amp electrical service, and a heated waterline, this property is well-equipped for comfort and convenience. Step outside to a large dock with a boat slip-perfect for swimming, sunbathing, or launching into a day on the water. Bonus: the shore road allowance is owned, with sandy walk-in shoreline waterfront and clean swimming.Whether you're looking for a peaceful getaway or a place to gather with family and friends, 71 Quail Lane delivers the ultimate cottage experience.
WaterfrontFireplace
Rooms
Main Floor
| Kitchen | 4.04 × 2.84 m | Ceramic Floor |
| Bathroom | 1.39 × 1.32 m | 2 Pc Bath |
| Dining Room | 4.09 × 3.66 m | Overlook Water |
| Living Room | 7.01 × 4.09 m | W/O To Deck Cathedral Ceiling(s) |
| Bedroom | 2.87 × 2.84 m | Closet |
| Bedroom 2 | 2.89 × 2.84 m | Closet |
Second Floor
| Bedroom 3 | 4.34 × 2.82 m | Closet |
| Bedroom 4 | 3.83 × 3.12 m | W/O To Deck |
| Bathroom | 2.82 × 1.48 m | 4 Pc Bath |
Basement
| Recreation | 10.44 × 6.83 m | W/O To Yard Unfinished Closet |
Features
- Water Treatment
- Deck
- Fishing
- Privacy
- Unfinished
- Walk-Out
- None
- 2-Storey
Financials
Annual Taxes
$4,065.74
Estimated Rental Income
Entire property$4,000 – $6,500/mo
Basement apartment$1,800 – $2,500/mo
Rental yield5.0% – 8.1%
*Estimates based on comparable rentals in the area. Actual income may vary.
Market Data — North Kawartha
Days on market79 days
Buyer's MarketSeller's Market
Based on active listings in North Kawartha. Data updates daily.
Getting around
How walkable, bikeable, and transit-friendly this neighbourhood is.
62
/ 100
Walk Score
Somewhat Walkable
47
/ 100
Transit Score
Some Transit
50
/ 100
Bike Score
Bikeable
Scores are estimates based on neighbourhood data and are for informational purposes only.
MLS® data courtesy of the Toronto Regional Real Estate Board (TRREB).
The information provided herein must only be used by consumers that have a bona fide interest in the purchase, sale, or lease of real estate and may not be used for any commercial purpose or any other purpose. Listing information is deemed reliable but is not guaranteed accurate by the Toronto Regional Real Estate Board, the listing brokerage, or this website. The trademarks REALTOR®, REALTORS® and the REALTOR® logo are controlled by The Canadian Real Estate Association (CREA) and identify real estate professionals who are members of CREA. MLS®, Multiple Listing Service®, and the associated logos are owned by CREA. Not intended to solicit properties currently listed for sale or buyers under contract.
You may also like
More homes in North Kawartha
Hand-picked listings with a similar price range and style.
For Sale29 days ago
$935,000
Detached
est. $4,099/mo
7953 Highway 28, North Kawartha
North Kawartha, ON
4 bd
4 ba
3,250
17
MLS# X13550748Bowes & Cocks Limited
WhatsApp Aman
For Sale1 month ago
$799,000
Detached
est. $3,503/mo
43 Fire Route 52A, North Kawartha
North Kawartha, ON
3 bd
1 ba
900
3.5
MLS# X13487542Ball Real Estate Inc.
WhatsApp Aman