For Sale
168 Carlton Street
451 - Downtown, St. Catharines, ON
$629,000
2+2Bd
2Ba
1,300+sqft
4Parking
74.9 x 63.2 ftlot
$484/sqft
DetachedMLS# X13155838Listed 2026-05-2169 DOM
Cooling
Central Air
Basement
Finished
On the market for 69 days — longer than average. The seller may be open to negotiation.
About this home
Step inside and everything just... works. Mornings start with sunlight pouring through vaulted ceilings, coffee in hand, and a home that feels effortlessly calm. The open-concept main floor brings everyone together; quiet nights by the fire or hosting friends who naturally gather in the kitchen, because they always do. The fully renovated kitchen blends style and function with quartz counters, stainless steel appliances, and a layout that actually makes sense for real life. Just off to the side, a private L-shaped patio becomes your go-to for summer dinners, a glass of wine, or a moment to yourself. With 2+2 bedrooms and 2 full bathrooms, there's space for everyone and flexibility for how you live. The lofted second level offers a private retreat overlooking the main living space, complete with an additional bedroom and bath that's perfect for guests, a home office, or your own quiet escape. Downstairs, the finished basement adds even more room to unwind, whether it's movie nights, a home gym, or a play space. All of this comes with peace of mind thanks to key updates, including a roof (2018) and a brand new electrical panel (2024), wrapped in a low-maintenance lifestyle just minutes to shopping, the QEW, and downtown St. Catharines. Because the right home doesn't just look beautiful... it gives you the rare feeling that everything is already taken care of.
Renovated
Features
- Sump Pump
- Finished
- Central Air
- Bungaloft
Financials
Annual Taxes
$4,153
Estimated Rental Income
Entire property$2,600 – $3,800/mo
Rental yield5.0% – 7.2%
*Estimates based on comparable rentals in the area. Actual income may vary.
Market Data — St. Catharines
Days on market69 days
Buyer's MarketSeller's Market
Based on active listings in St. Catharines. Data updates daily.
Our estimate for this home
Estimated range
$488K – $567K
Mid-point $527K · ~$406/sqft
How this listing compares
$488KList · $629K$567K
High confidence·Based on 42 451 - downtown comparables
Estimated range is generated automatically from active comparables and is for informational purposes only. Not an appraisal — contact Aman for a full comparative market analysis that factors in condition, renovations, and positioning.
Getting around
How walkable, bikeable, and transit-friendly this neighbourhood is.
53
/ 100
Walk Score
Somewhat Walkable
46
/ 100
Transit Score
Some Transit
51
/ 100
Bike Score
Bikeable
Scores are estimates based on neighbourhood data and are for informational purposes only.
MLS® data courtesy of the Toronto Regional Real Estate Board (TRREB).
The information provided herein must only be used by consumers that have a bona fide interest in the purchase, sale, or lease of real estate and may not be used for any commercial purpose or any other purpose. Listing information is deemed reliable but is not guaranteed accurate by the Toronto Regional Real Estate Board, the listing brokerage, or this website. The trademarks REALTOR®, REALTORS® and the REALTOR® logo are controlled by The Canadian Real Estate Association (CREA) and identify real estate professionals who are members of CREA. MLS®, Multiple Listing Service®, and the associated logos are owned by CREA. Not intended to solicit properties currently listed for sale or buyers under contract.
You may also like
More homes in St. Catharines
Hand-picked listings with a similar price range and style.
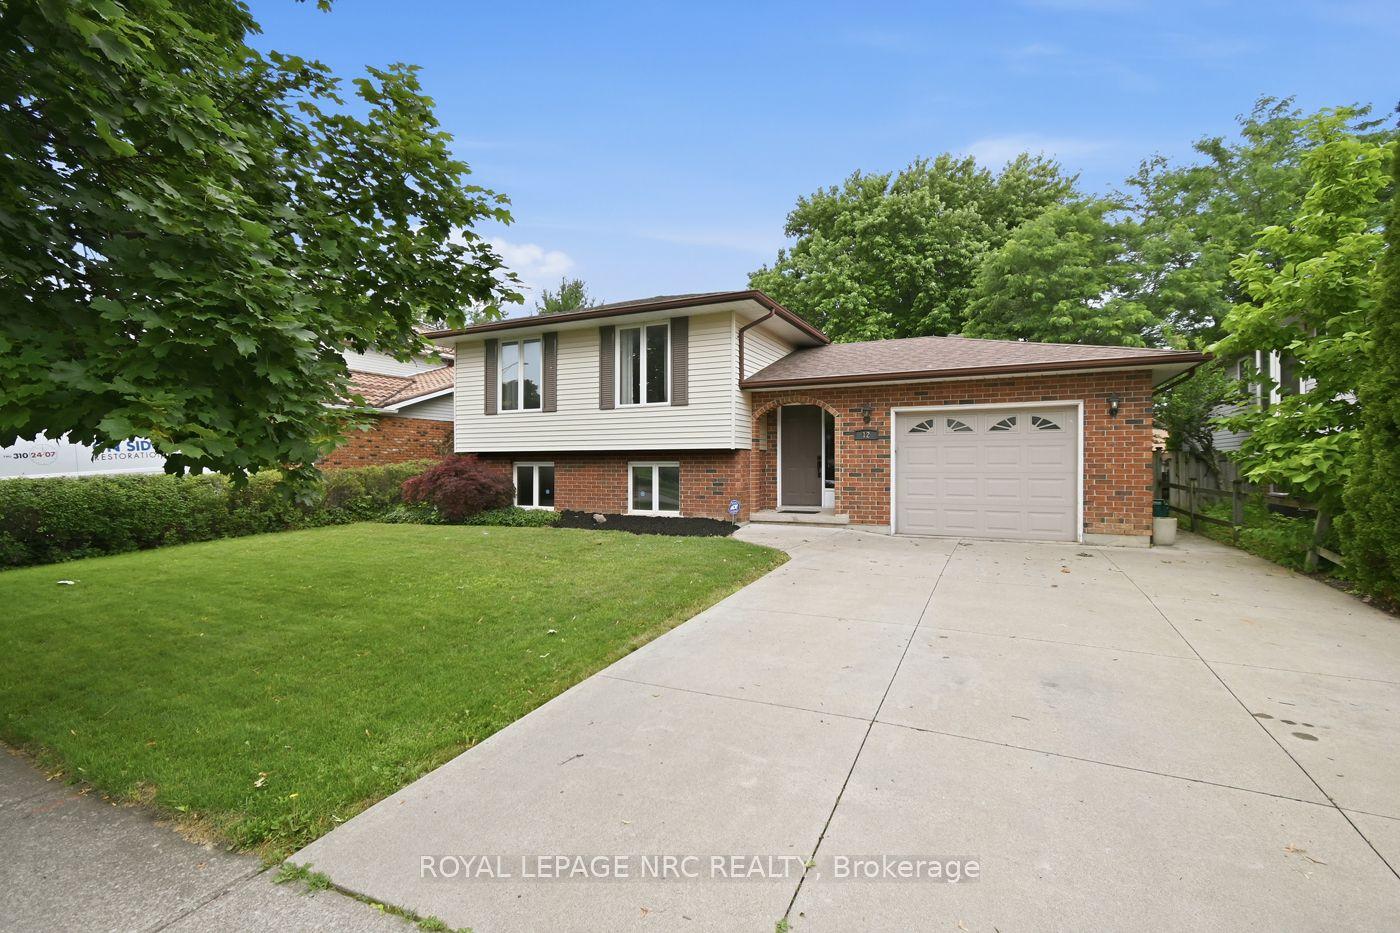
For Sale23 days ago
$674,900
Detached
est. $2,959/mo
12 Harvest Oak Drive, 453 - Grapeview
St. Catharines, ON
2+1 bd
2 ba
900
5
MLS# X13525424Royal Lepage Nrc Realty
WhatsApp Aman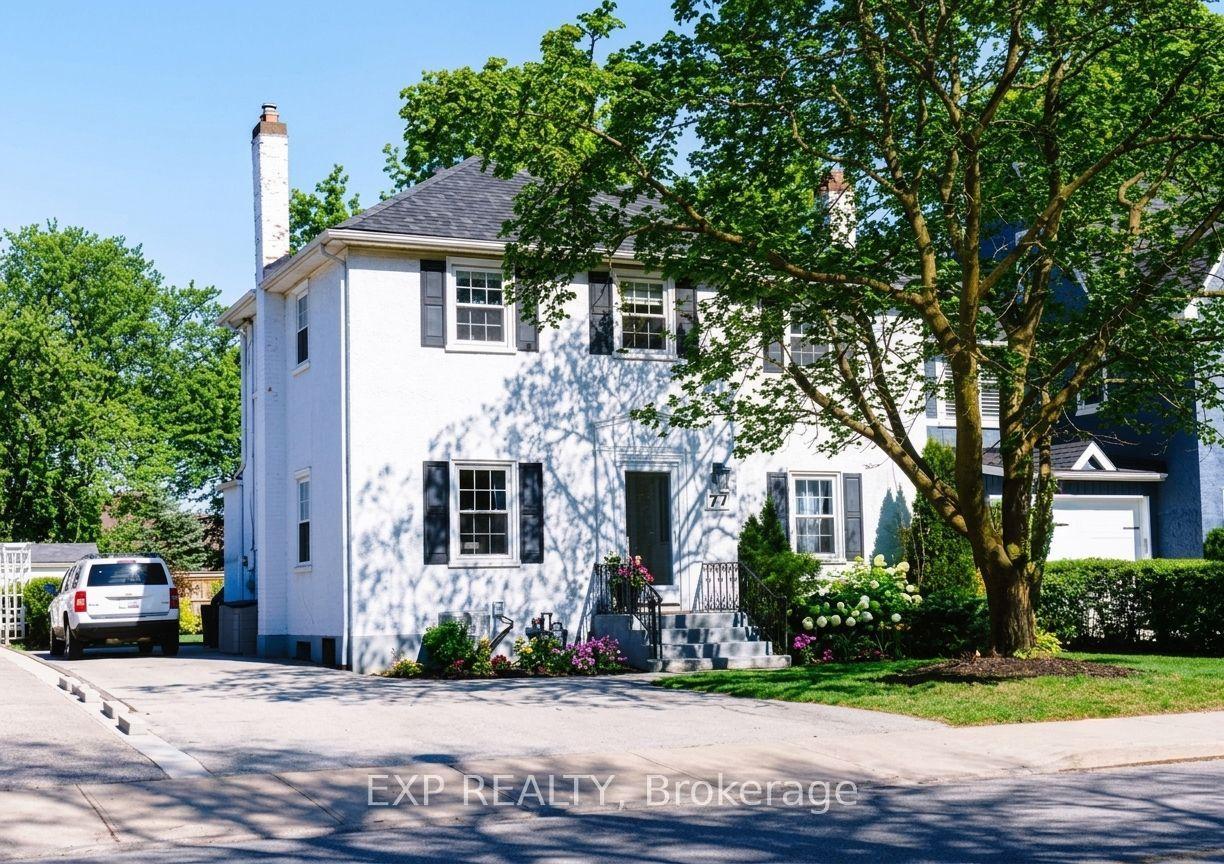
For Sale1 day ago
$779,000
Detached
est. $3,415/mo
77 Glenridge Avenue, 457 - Old Glenridge
St. Catharines, ON
3 bd
2 ba
1,750
4
MLS# X13611058Exp Realty
WhatsApp Aman