For Sale
254 Main Street
13 - Kingston East (Incl Barret Crt), Kingston, ON
$1,400,000
4Bd
5Ba
2,750+sqft
8Parking
59.06 x 156.4 ftlot
$509/sqft
DetachedMLS# X13157122Listed 2026-05-2170 DOM
Heating
On Demand Water Heater
Cooling
Central Vacuum
Basement
Finished
On the market for 70 days — longer than average. The seller may be open to negotiation.
About this home
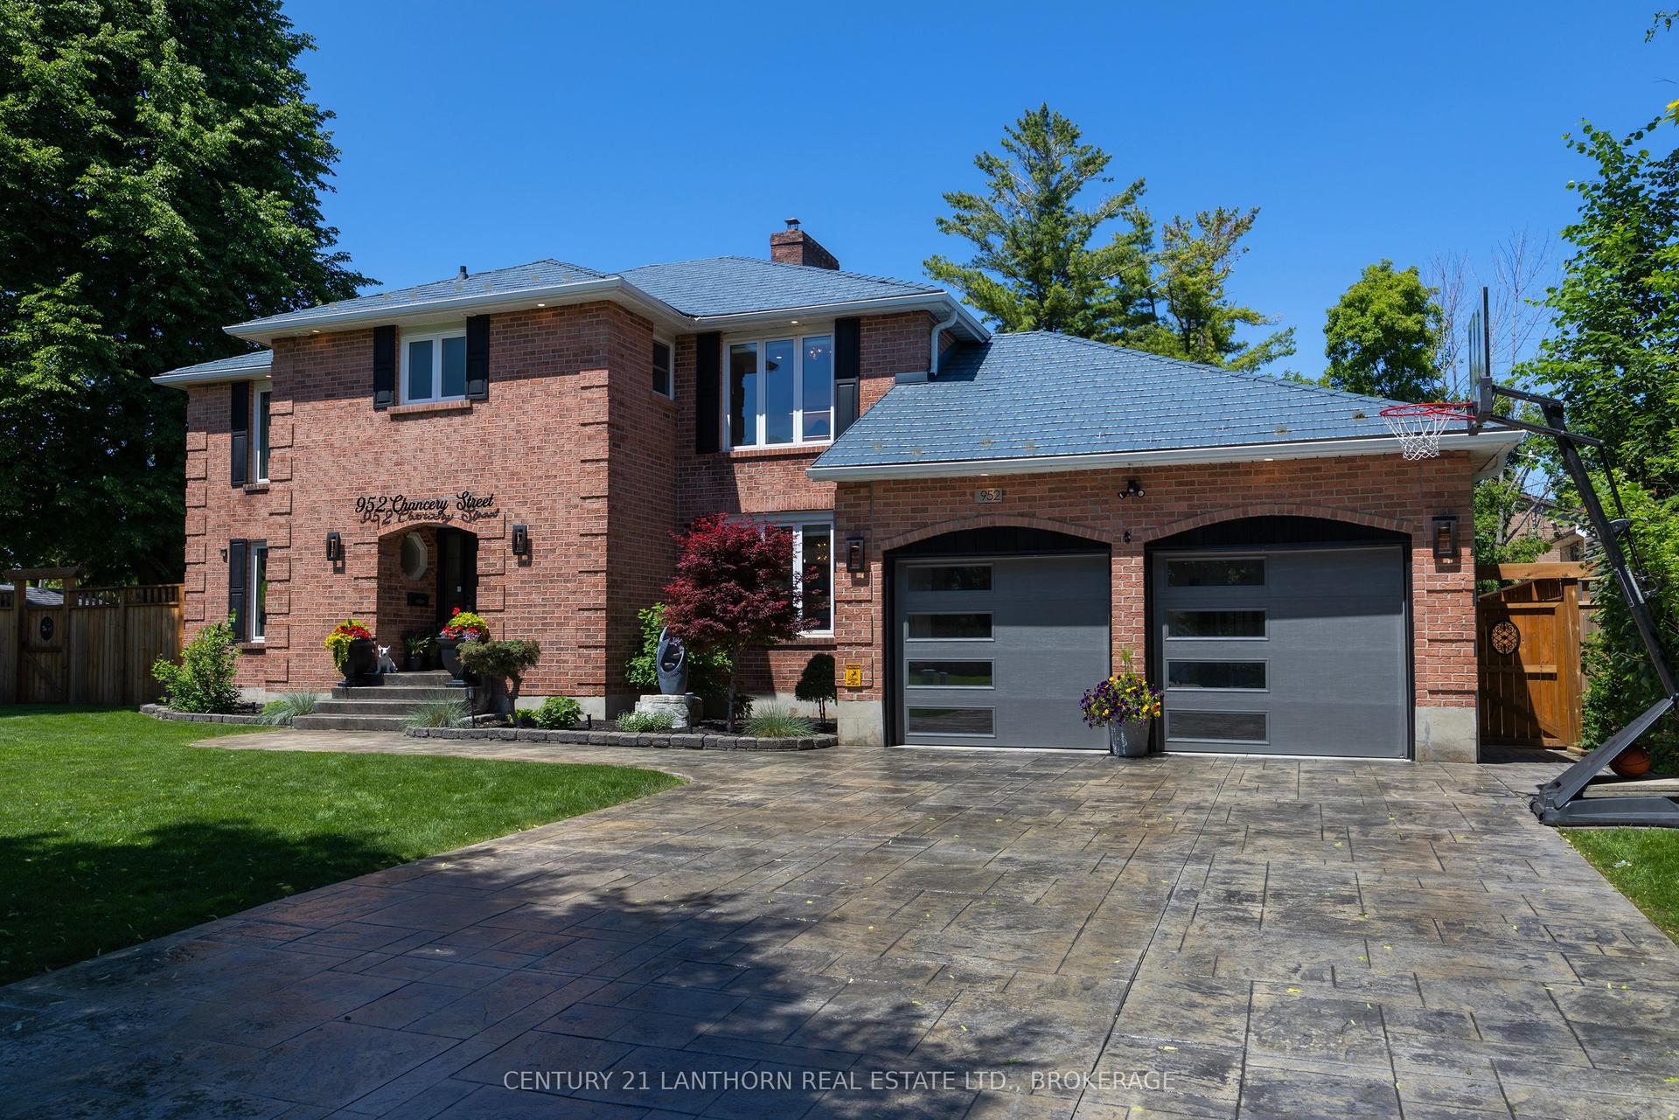
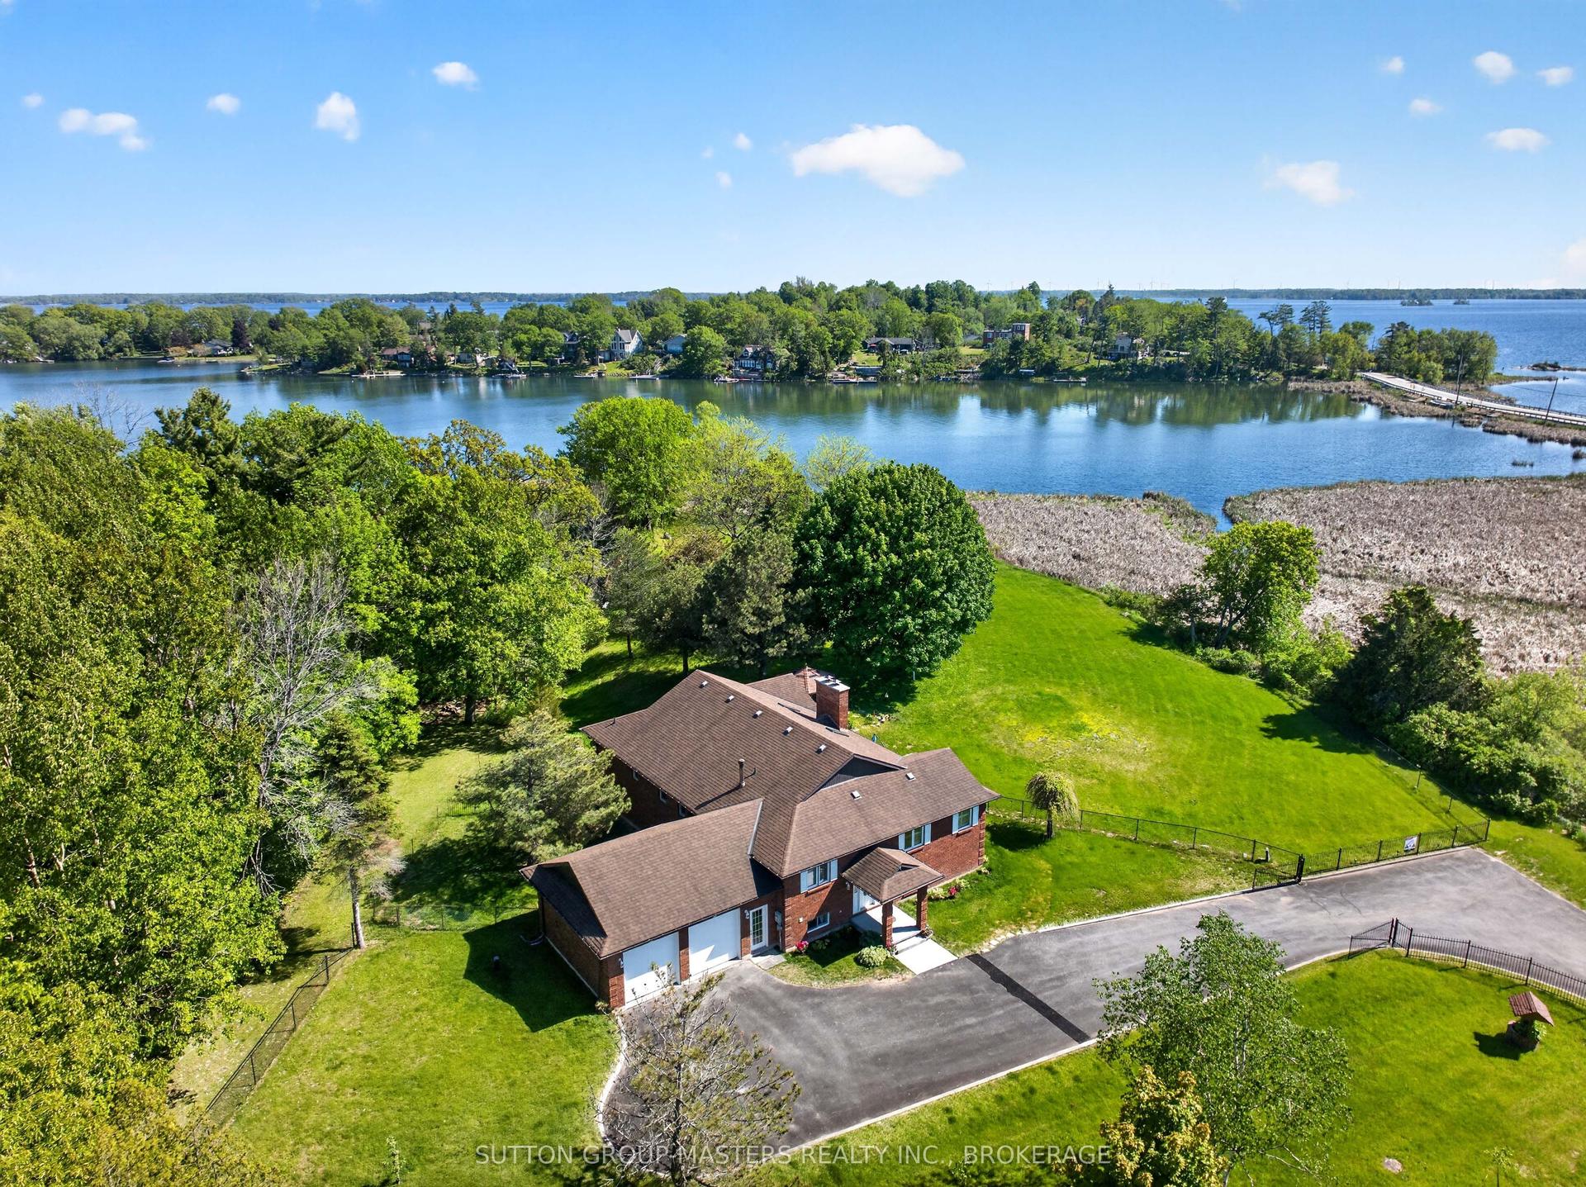
Perched above the Cataraqui River in Barriefield Village, this exceptional custom-built home blends timeless elegance with modern sophistication. With over 3,500 sq. ft. of beautifully finished living space, this four-bedroom, five-bathroom residence showcases impeccable craftsmanship and thoughtful design. Striking curb appeal sets the tone from the moment you arrive, while inside, refined finishes and warm architectural details create a home that feels inviting. The main level offers an ideal layout for family living, featuring a spacious family room, formal dining area, bright eat-in kitchen, convenient powder room, and main-floor laundry. Upstairs, exposed beams add character and charm to the expansive second level, while west-facing windows capture beautiful natural light and glimpses of the water beyond. The fully finished lower level provides even more versatile living space, perfect for a rec room, home gym, guest retreat, or growing family needs. Outside, the private backyard oasis is framed by lush mature landscaping surrounding the saltwater pool, creating the perfect setting for relaxing or entertaining all summer long. Surrounded by some of Kingston's most stunning custom homes, this property offers a rare opportunity to own a truly special home in one of the city's most beautiful neighbourhoods. A home of this calibre must be experienced in person to be fully appreciated.
Pool
Rooms
Main Floor
| Bathroom | 1.57 × 1.62 m | 2 Pc Bath |
| Breakfast | 3.79 × 3.09 m | |
| Dining Room | 3.77 × 4.28 m | |
| Kitchen | 3.40 × 3.86 m | |
| Laundry | 2.47 × 1.50 m | |
| Bathroom | 1.57 × 1.62 m | 2 Pc Bath |
Second Floor
| Primary Bedroom | 6.32 × 7.80 m | |
| Bedroom 2 | 3.39 × 4.25 m | |
| Bedroom 3 | 4.04 × 5.21 m | |
| Bedroom 4 | 4.03 × 4.18 m | |
| Bathroom | 3.39 × 4.25 m | 5 Pc Ensuite |
| Bathroom | 2.59 × 3.35 m | 5 Pc Ensuite |
| Bathroom | 2.42 × 2.98 m | 4 Pc Bath |
Lower
| Recreation | 6.96 × 7.75 m | |
| Utility Room | 3.74 × 7.75 m | |
| Bathroom | 1.54 × 1.61 m | 2 Pc Bath |
| Other | 1.90 × 1.56 m | Wet Bar |
| Other | 2.94 × 1.56 m |
Features
- Auto Garage Door Remote
- Built-In Oven
- Central Vacuum
- On Demand Water Heater
- Storage Area Lockers
- Deck
- Landscaped
- Lawn Sprinkler System
- Privacy
- Finished
- Full
- Central Air
- 2-Storey
Financials
Annual Taxes
$9,255
Estimated Rental Income
Entire property$4,000 – $6,500/mo
Rental yield3.4% – 5.6%
*Estimates based on comparable rentals in the area. Actual income may vary.
Market Data — Kingston
Days on market70 days
Buyer's MarketSeller's Market
Based on active listings in Kingston. Data updates daily.
Our estimate for this home
Estimated range
$1.52M – $1.77M
Mid-point $1.64M · ~$598/sqft
How this listing compares
$1.52MList · $1.40M$1.77M
High confidence·Based on 8293 gta-wide comparables
Estimated range is generated automatically from active comparables and is for informational purposes only. Not an appraisal — contact Aman for a full comparative market analysis that factors in condition, renovations, and positioning.
Getting around
How walkable, bikeable, and transit-friendly this neighbourhood is.
61
/ 100
Walk Score
Somewhat Walkable
38
/ 100
Transit Score
Some Transit
43
/ 100
Bike Score
Somewhat Bikeable
Scores are estimates based on neighbourhood data and are for informational purposes only.
MLS® data courtesy of the Toronto Regional Real Estate Board (TRREB).
The information provided herein must only be used by consumers that have a bona fide interest in the purchase, sale, or lease of real estate and may not be used for any commercial purpose or any other purpose. Listing information is deemed reliable but is not guaranteed accurate by the Toronto Regional Real Estate Board, the listing brokerage, or this website. The trademarks REALTOR®, REALTORS® and the REALTOR® logo are controlled by The Canadian Real Estate Association (CREA) and identify real estate professionals who are members of CREA. MLS®, Multiple Listing Service®, and the associated logos are owned by CREA. Not intended to solicit properties currently listed for sale or buyers under contract.
You may also like
More homes in Kingston
Hand-picked listings with a similar price range and style.
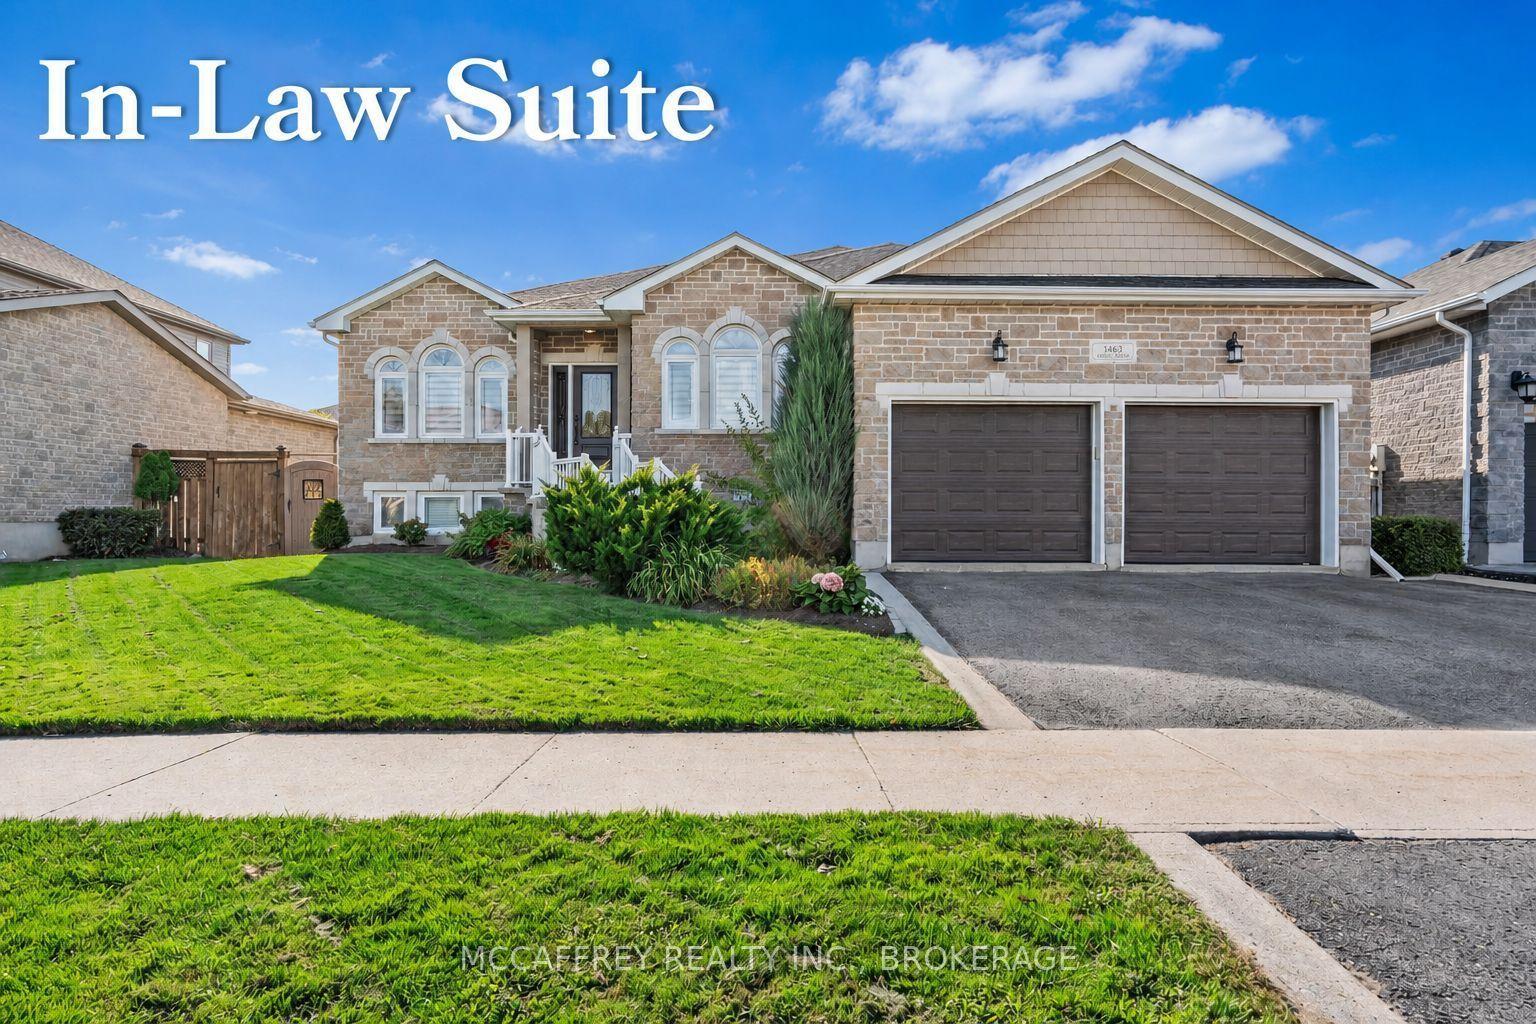
For Sale2 months ago
$1,179,000
Detached
est. $5,169/mo
1463 Apollo Terrace, 42 - City Northwest
Kingston, ON
3+1 bd
3 ba
1,750
6
MLS# X13233686Mccaffrey Realty Inc., Brokerage
WhatsApp Aman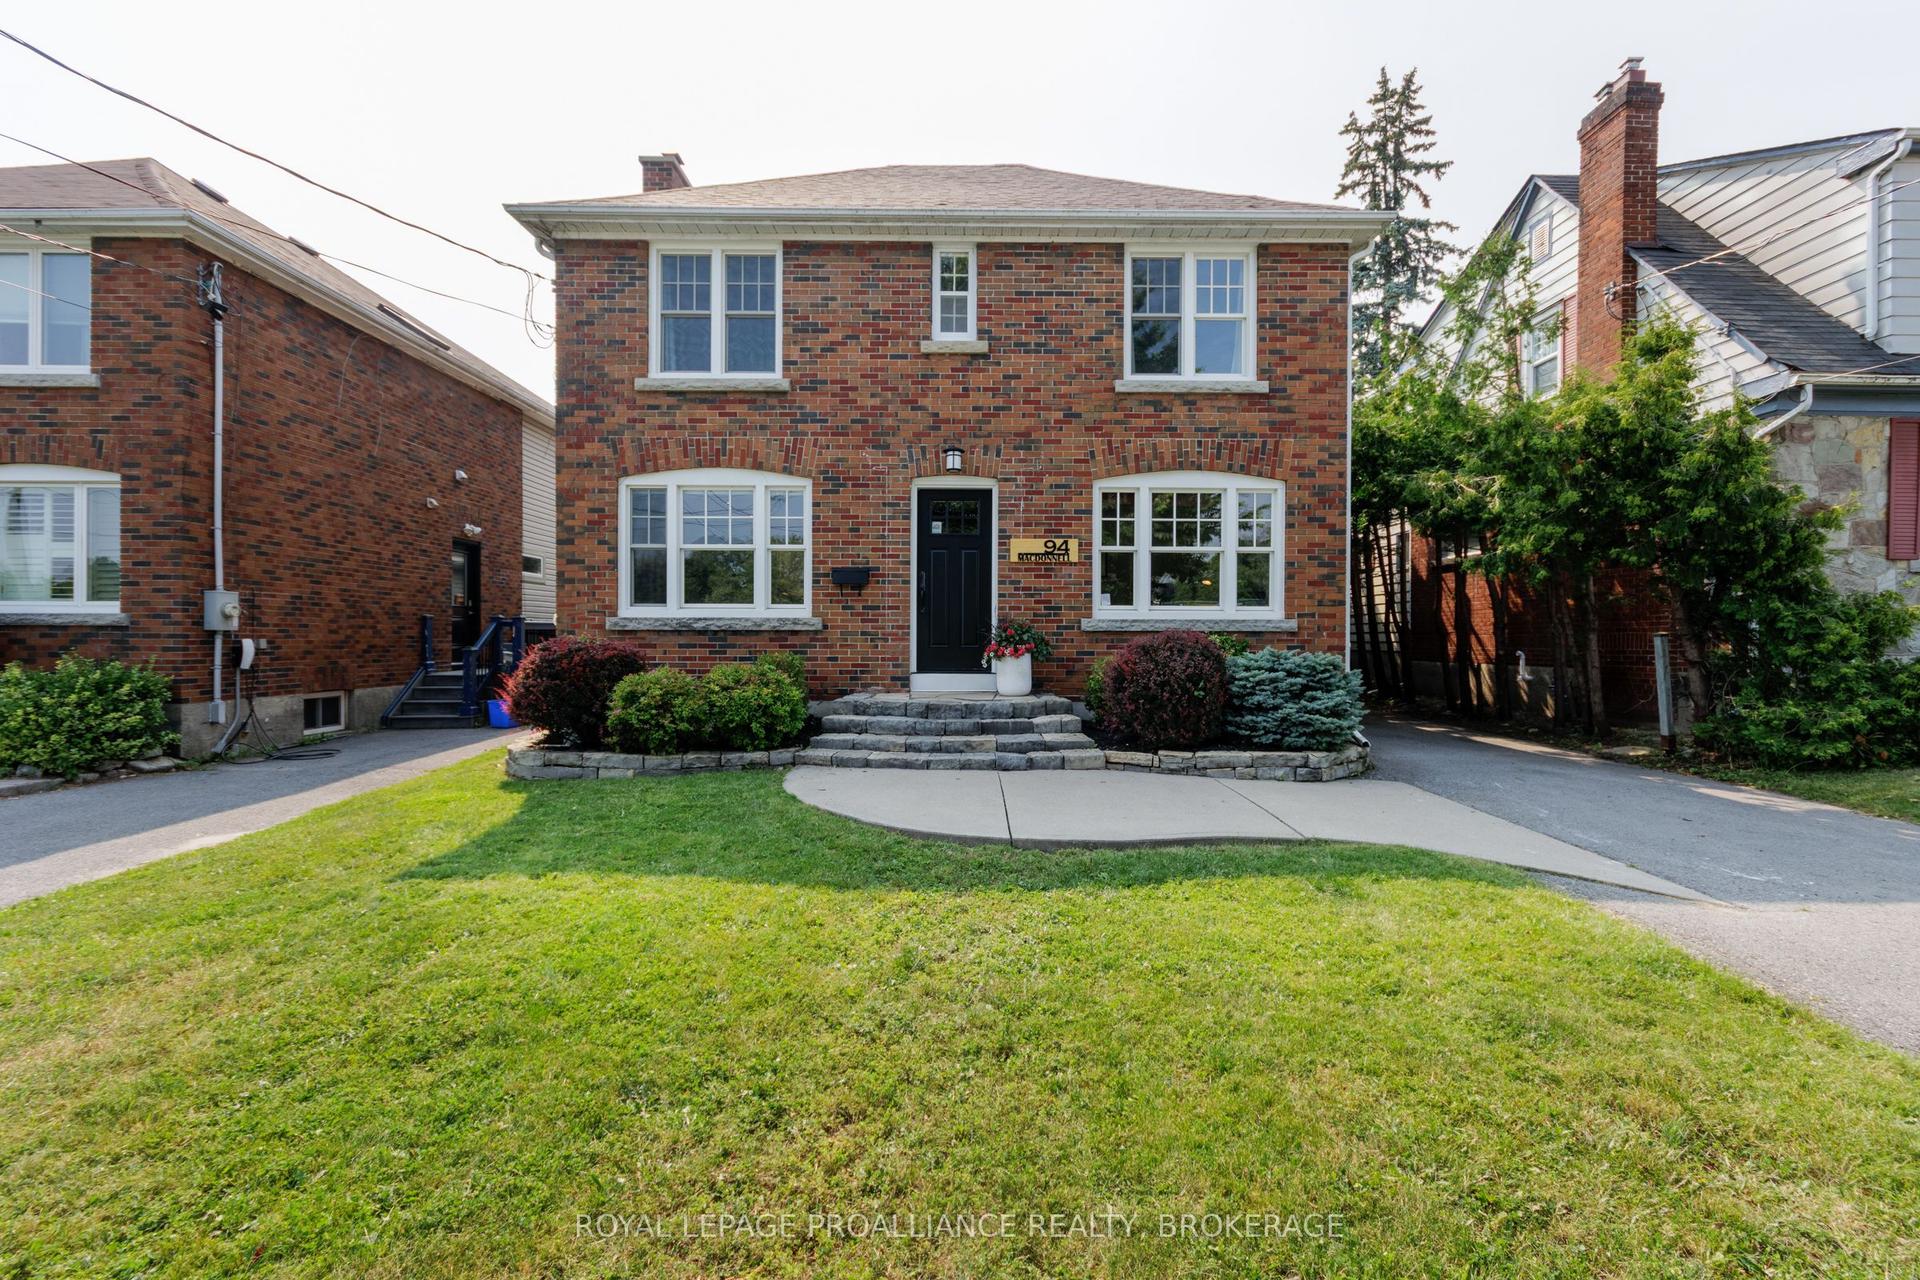
For Sale1 day ago
$1,650,000
Detached
est. $7,234/mo
94 Macdonnell Street N, 14 - Central City East
Kingston, ON
4 bd
4 ba
2,250
4
MLS# X13617520Royal Lepage Proalliance Realty,…
WhatsApp Aman