For Sale
1463 Apollo Terrace
42 - City Northwest, Kingston, ON
$1,179,000
3+1Bd
3Ba
1,750+sqft
6Parking
60.3 x 104.98 ftlot
$674/sqft
DetachedMLS# X13233686Listed 2026-06-0357 DOM
Heating
Water Heater
Cooling
Central Vacuum
Basement
Finished
On the market for 57 days — longer than average. The seller may be open to negotiation.
About this home
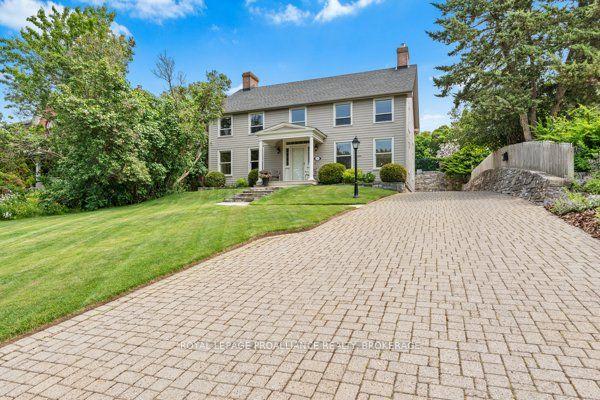
Luxurious, high-end all-brick bungalow nestled at the end of a quiet cul-de-sac is the epitome of elegance and modernity. Beautifully landscaped outdoor space along with a double wide paved driveway and a two-car attached garage offers ample space. The front yard also features an irrigation system, maintaining the greenery with pristine care. Step inside to be instantly captivated by the bright and airy open floor layout accentuated by inviting 9ft ceilings. Admire the exquisite, large white tile flooring that runs throughout this renovated beauty, giving it a fresh and contemporary feel. The home boasts an office and a spacious bedroom, both adorned with high-quality hardwood floors. The grand, chef-inspired kitchen steals the show with an enormous center island topped with stunning Granite countertops. Also featuring ultra-modern built-in appliances, sliding cupboard drawers, and a hideaway microwave - a blend of style and functionality. The adjacent dining room, equipped with patio doors, offers an irresistible view of the fully-fenced backyard. The sunken living room offers plenty of extra space for gatherings. The main floor further features a gold accented 3pc bath, convenient laundry space, large Primary bedroom with a walk-in closet, 4pc ensuite, and an additional bedroom. As you venture downstairs, you'll discover a fully finished rec room, ample storage space, the potential for a wet bar, an additional bedroom with an extra-large closet and an accessible utility room. The lower level also houses a separate in-law suite. This suite is immaculately finished and equipped with Quartz countertops in the kitchen, 4pc bath, designated laundry space, and double doors for privacy and convenience. This suite comes with its own exterior entry via a side pathway, offering easy access and Independent living options. 3pc bath' 25, In-law Suite' 23, Kitchen remodel '18, Main floor remodel '17 and much more!
GarageRenovatedCul-de-sacHardwoodIn-law Suite
Rooms
Main Floor
| Bathroom | 2.81 × 2.26 m | 3 Pc Bath |
| Bathroom | 2.50 × 3.07 m | 4 Pc Bath |
| Bedroom 2 | 3.69 × 3.28 m | |
| Bedroom 3 | 3.42 × 4.31 m | |
| Dining Room | 4.33 × 4.49 m | |
| Foyer | 4.17 × 2.25 m | |
| Kitchen | 4.59 × 3.77 m | |
| Living Room | 4.52 × 4.20 m | |
| Office | 3.35 × 3.22 m | |
| Primary Bedroom | 4.10 × 4.43 m |
Basement
| Bathroom | 2.81 × 1.91 m | 4 Pc Bath |
| Bedroom | 3.03 × 2.64 m | |
| Utility Room | 0.78 × 1.54 m | |
| Kitchen | 2.92 × 4.29 m | |
| Living Room | 5.19 × 4.29 m | |
| Bedroom 4 | 5.00 × 3.98 m | |
| Recreation | 6.94 × 6.69 m | |
| Other | 4.36 × 4.29 m | |
| Utility Room | 5.53 × 6.44 m |
Features
- Auto Garage Door Remote
- Built-In Oven
- Central Vacuum
- Countertop Range
- ERV/HRV
- In-Law Suite
- Primary Bedroom - Main Floor
- Storage
- Water Heater
- Deck
- Landscaped
- Lawn Sprinkler System
- Finished
- Separate Entrance
- Central Air
- Bungalow
Financials
Annual Taxes
$6,427.17
Estimated Rental Income
Entire property$3,200 – $4,800/mo
Basement apartment$1,800 – $2,500/mo
Rental yield3.3% – 4.9%
*Estimates based on comparable rentals in the area. Actual income may vary.
Market Data — Kingston
Days on market57 days
Buyer's MarketSeller's Market
Based on active listings in Kingston. Data updates daily.
Our estimate for this home
Estimated range
$980K – $1.14M
Mid-point $1.06M · ~$606/sqft
How this listing compares
$980KList · $1.18M$1.14M
High confidence·Based on 16542 gta-wide comparables
Estimated range is generated automatically from active comparables and is for informational purposes only. Not an appraisal — contact Aman for a full comparative market analysis that factors in condition, renovations, and positioning.
Getting around
How walkable, bikeable, and transit-friendly this neighbourhood is.
51
/ 100
Walk Score
Somewhat Walkable
48
/ 100
Transit Score
Some Transit
45
/ 100
Bike Score
Somewhat Bikeable
Scores are estimates based on neighbourhood data and are for informational purposes only.
MLS® data courtesy of the Toronto Regional Real Estate Board (TRREB).
The information provided herein must only be used by consumers that have a bona fide interest in the purchase, sale, or lease of real estate and may not be used for any commercial purpose or any other purpose. Listing information is deemed reliable but is not guaranteed accurate by the Toronto Regional Real Estate Board, the listing brokerage, or this website. The trademarks REALTOR®, REALTORS® and the REALTOR® logo are controlled by The Canadian Real Estate Association (CREA) and identify real estate professionals who are members of CREA. MLS®, Multiple Listing Service®, and the associated logos are owned by CREA. Not intended to solicit properties currently listed for sale or buyers under contract.
You may also like
More homes in Kingston
Hand-picked listings with a similar price range and style.
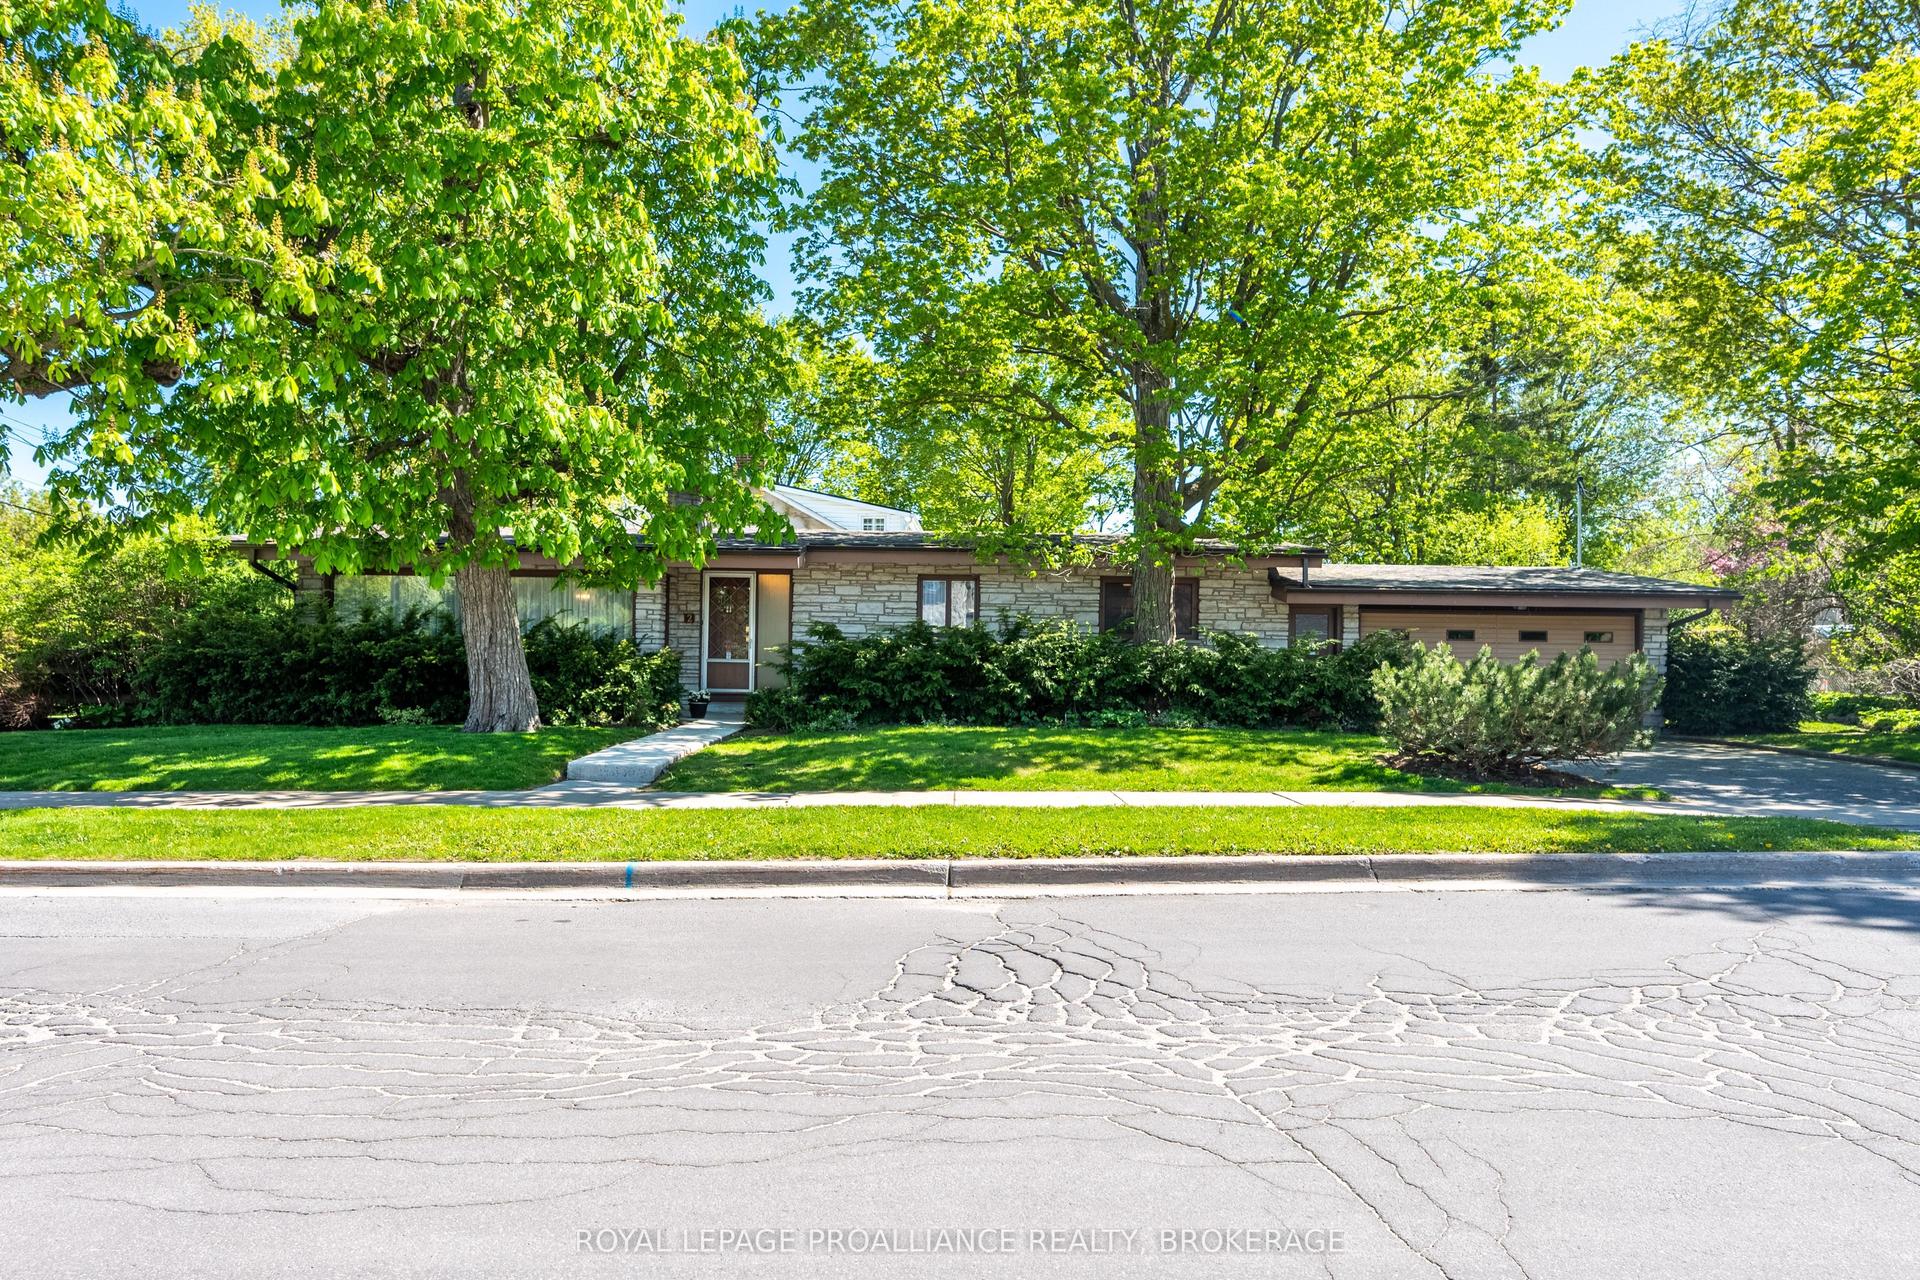
For Sale3 h ago
$949,000
Detached
est. $4,160/mo
2 Churchill Street, 18 - Central City West
Kingston, ON
3+2 bd
2 ba
1,300
6
MLS# X13620504Royal Lepage Proalliance Realty,…
WhatsApp Aman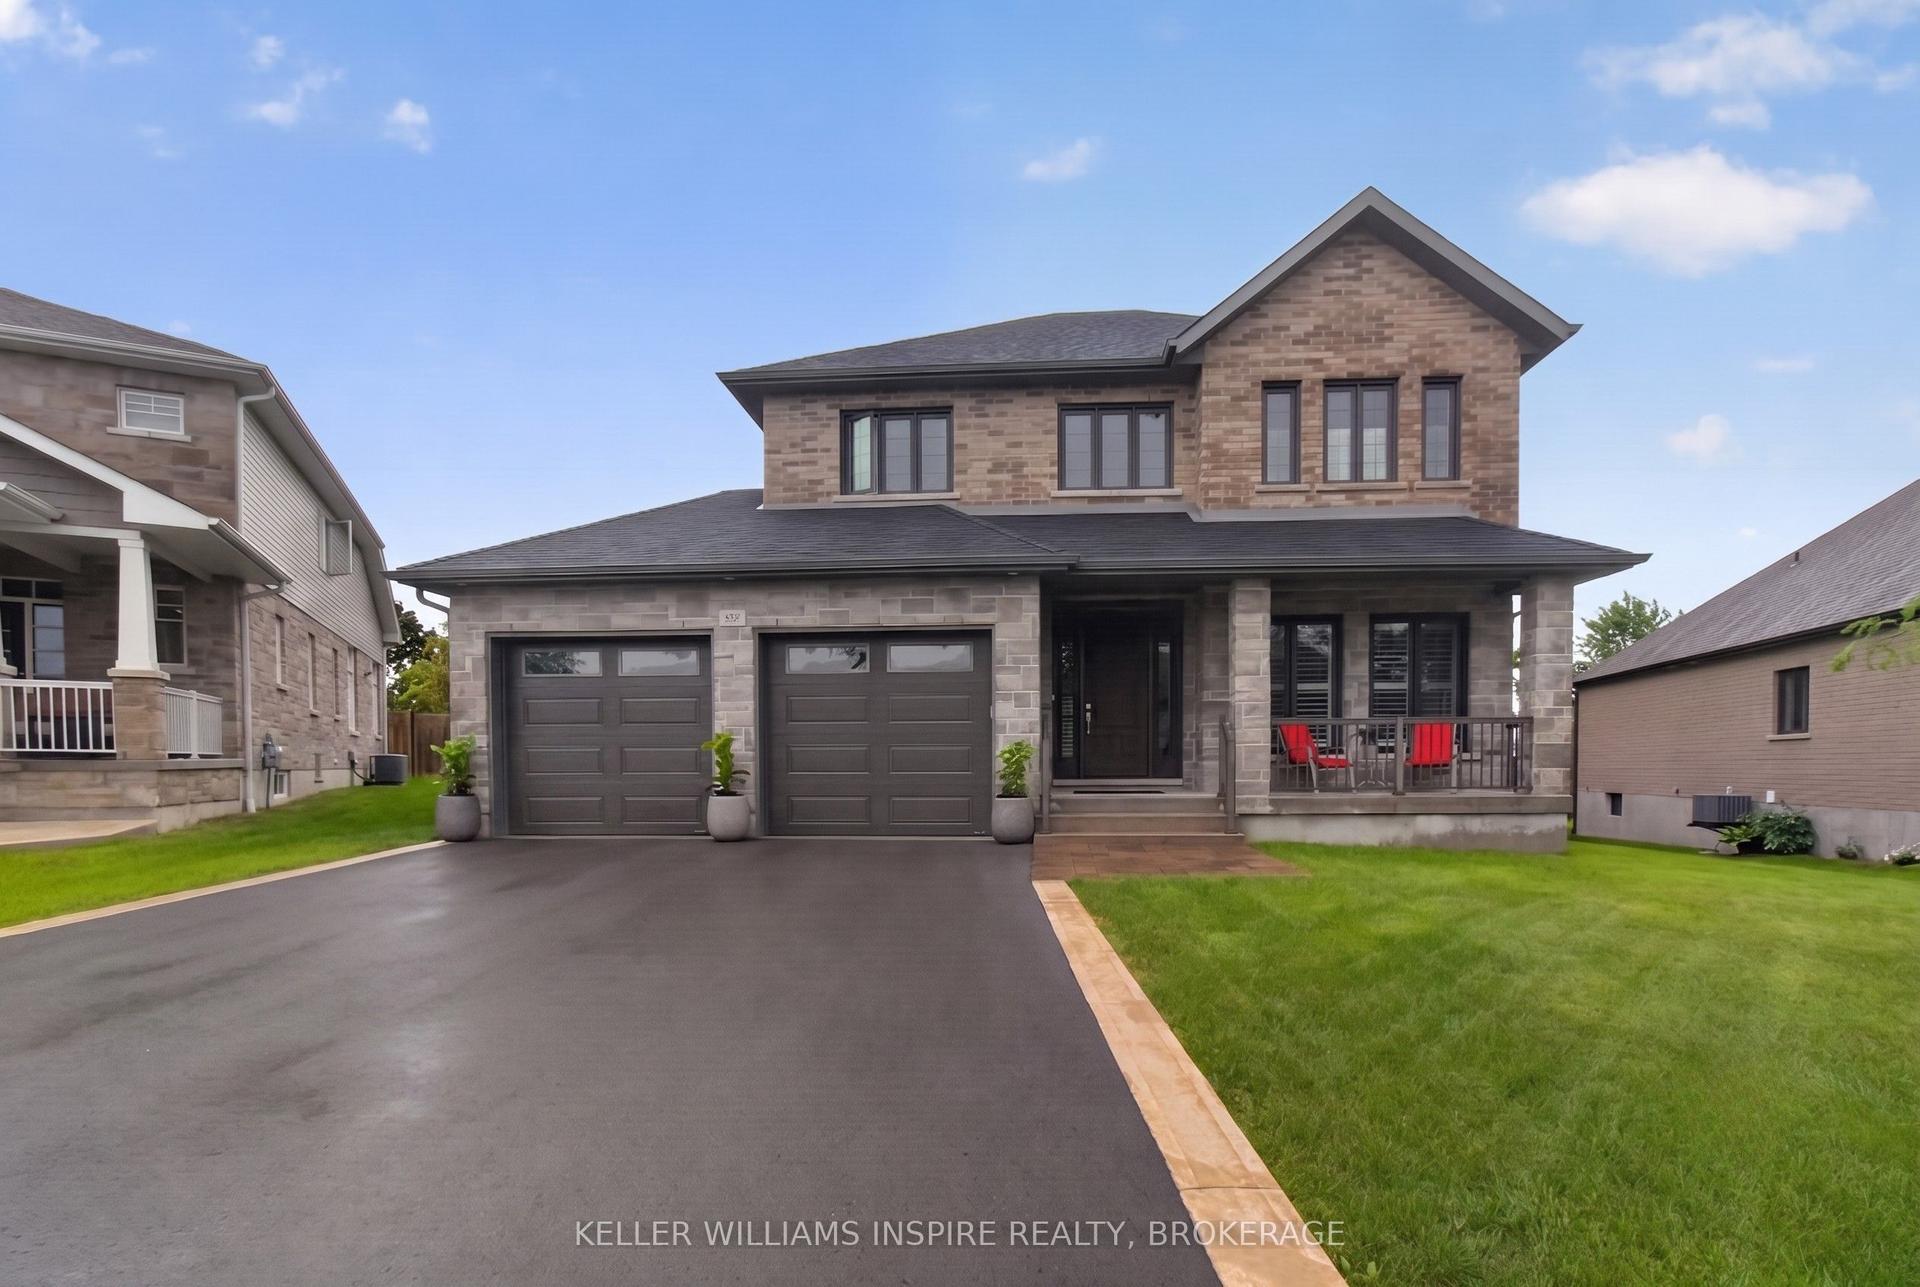
For Sale3 h ago
$995,000
Detached
est. $4,362/mo
266 Pauline Tom Avenue, 13 - Kingston East (Incl Barret Crt)
Kingston, ON
4 bd
3 ba
2,250
6
MLS# X13619426Keller Williams Inspire Realty, B…
WhatsApp Aman