For Sale
911 School Road
11 - Kingston East (Incl CFB Kingston), Kingston, ON
$1,225,000
3+1Bd
4Ba
2,250+sqft
6Parking
195.01 x 521.58 ftlot
$544/sqft
DetachedMLS# X13248966Listed 2026-06-0550 DOM
Heating
Water Heater Owned
Cooling
Central Air
Basement
Finished with Walk-Out
On the market for 50 days — longer than average. The seller may be open to negotiation.
About this home
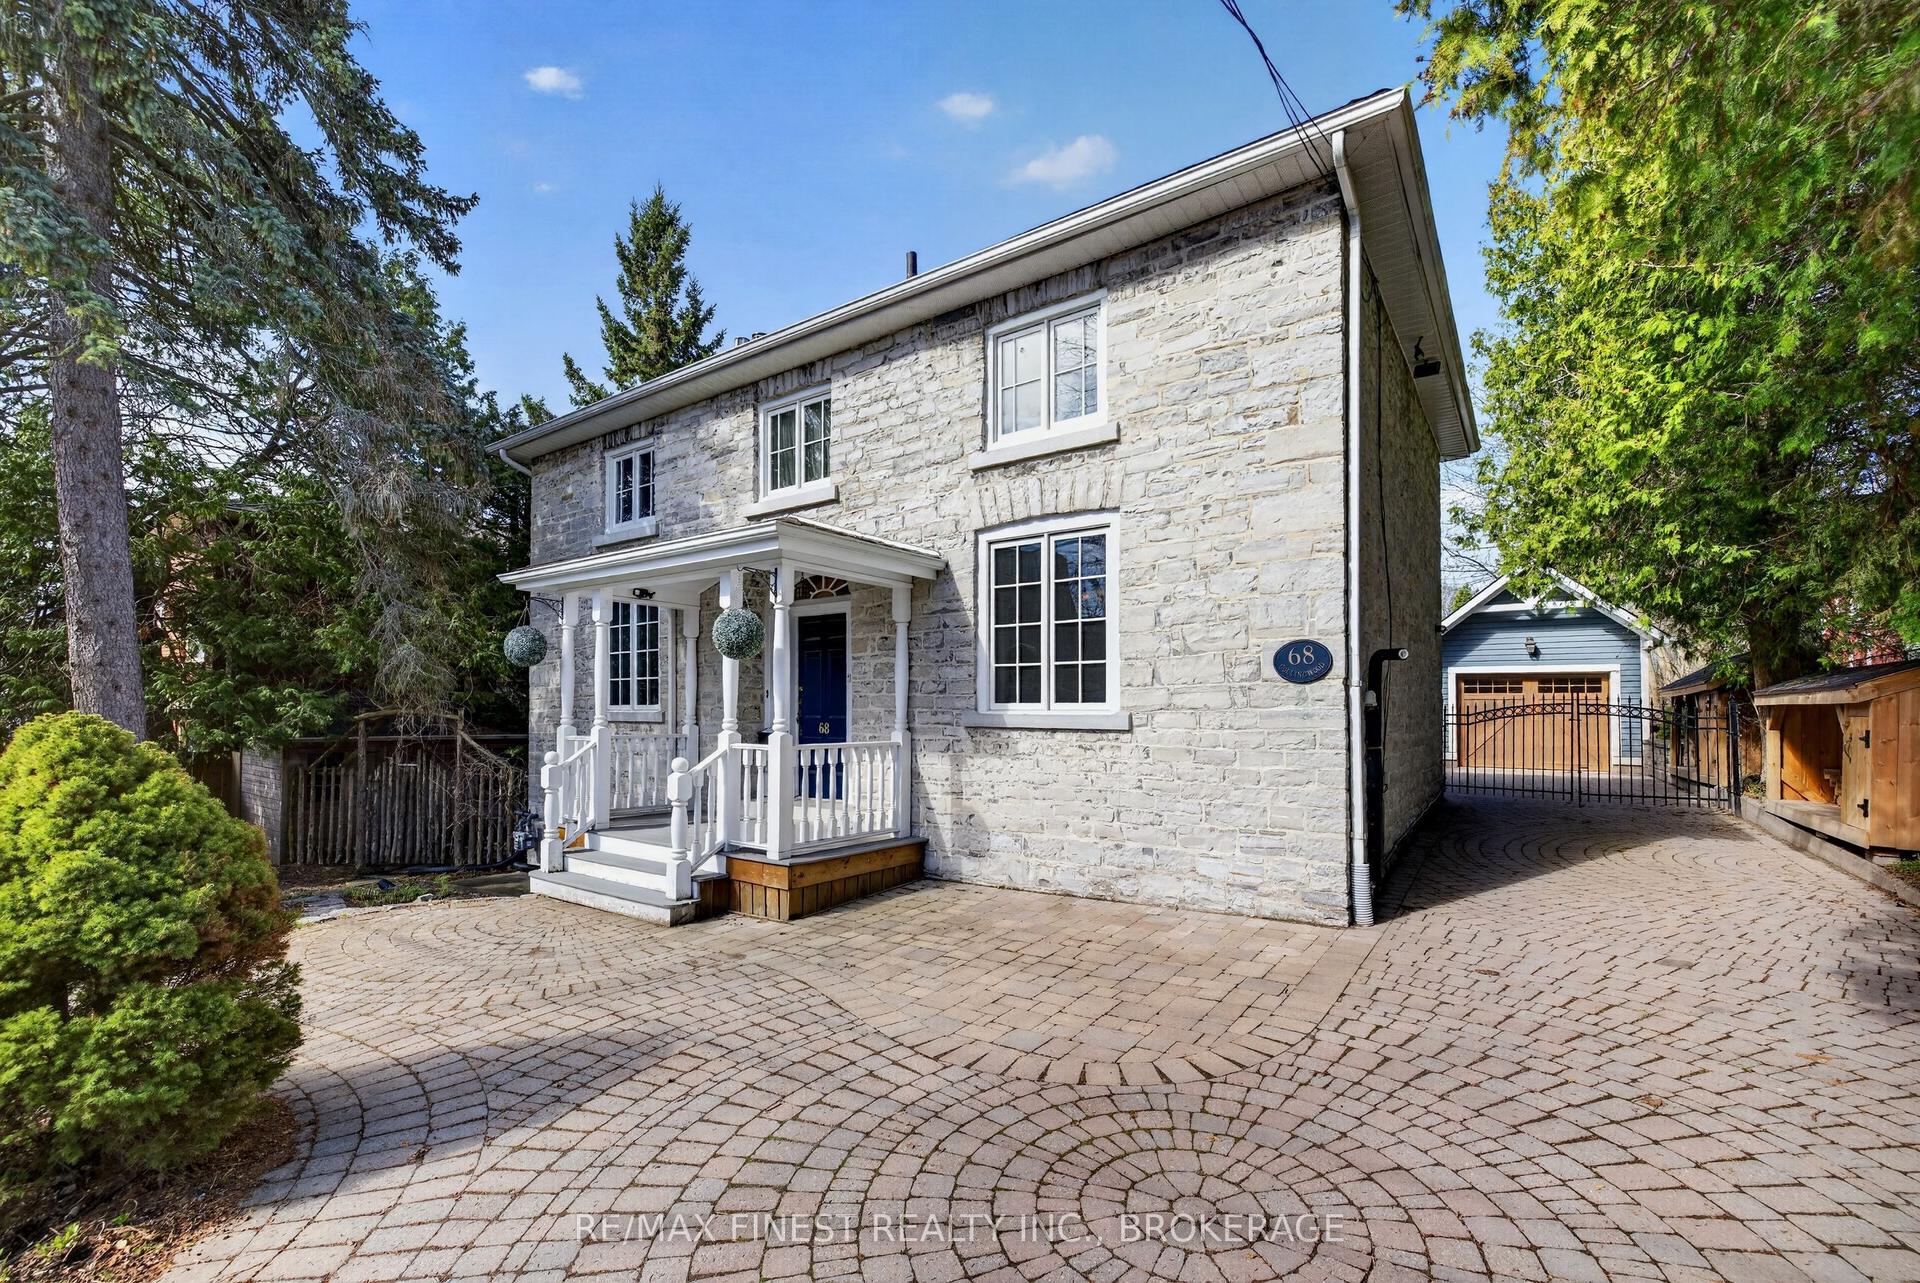
WATERFRONT LOCATION! A rare opportunity to own an exceptional brick bungalow on a level 2.4 acre double lot with nearly 200 feet of St. Lawrence River frontage, across from Treasure Island and less than ten minutes from downtown Kingston. The property offers exceptional privacy, a private entrance with wrought-iron gate, and a fully fenced yard ideal for children, pets, and peaceful waterfront living. The main floor features hardwood flooring leading to the dining area, with expansive windows flooding the space with natural light, through to the open-concept kitchen and living area with granite countertops, updated appliances, and a breakfast bar overlooking the great room highlighted by vaulted ceilings, skylights, and a wood-burning fireplace. New sliding doors open on to an updated deck, with glass rail system for unobstructed view. Enjoy the gazebo, and landscaped level lawns leading to the water. The primary suite includes deck access and a spa-like five-piece ensuite with a jetted tub and separate shower. Two additional bedrooms, a four-piece bathroom, main-floor laundry, powder room and access to the attached double garage. The Finished lower level adds substantial extra living space with endless possibilities for family recreation and entertaining, with walkout to the yard. As well as good sized bedroom, a large two-piece bathroom with walk-up access to the garage, and dedicated utility and storage rooms. Outdoor living includes a vast yard, a gazebo, and updated dock for direct water access suitable for kayaking, paddle boarding, or swimming, views of the St Lawrence River. Conveniently located with quick access to shopping, dining, and entertainment, and an easy commute to CFB Kingston, RMC, Queen's University, KGH. New Heat pump just installed. See Feature list for recent upgrades and improvements. This property has 2 separately registered lots, ask about tax advantages with current Zoning.See attached Docs to reference
GarageWaterfrontWalkoutHardwoodFireplace
Rooms
Main Floor
| Dining Room | 5.90 × 4.61 m | |
| Kitchen | 4.56 × 4.61 m | |
| Great Room | 5.56 × 5.00 m | |
| Bedroom 2 | 3.21 × 3.14 m | |
| Bedroom 3 | 3.21 × 3.05 m | |
| Bathroom | 2.42 × 1.79 m | 4 Pc Bath |
| Primary Bedroom | 6.85 × 4.69 m | |
| Bathroom | 6.90 × 3.96 m | 5 Pc Ensuite |
| Laundry | 4.15 × 3.23 m | |
| Bathroom | 1.50 × 1.35 m | 2 Pc Bath |
Lower
| Bedroom 4 | 4.43 × 3.53 m | |
| Recreation | 13.35 × 11.08 m | Walk-Out |
| Bathroom | 4.43 × 3.08 m | 2 Pc Bath |
| Other | 4.57 × 3.31 m | |
| Utility Room | 3.26 × 2.41 m |
Features
- In-Law Capability
- Water Heater Owned
- Primary Bedroom - Main Floor
- Finished with Walk-Out
- Central Air
- Bungalow-Raised
Financials
Annual Taxes
$7,476
Estimated Rental Income
Entire property$3,200 – $4,800/mo
Rental yield3.1% – 4.7%
*Estimates based on comparable rentals in the area. Actual income may vary.
Market Data — Kingston
Days on market50 days
Buyer's MarketSeller's Market
Based on active listings in Kingston. Data updates daily.
Our estimate for this home
Estimated range
$1.24M – $1.44M
Mid-point $1.34M · ~$596/sqft
How this listing compares
$1.24MList · $1.23M$1.44M
High confidence·Based on 13156 gta-wide comparables
Estimated range is generated automatically from active comparables and is for informational purposes only. Not an appraisal — contact Aman for a full comparative market analysis that factors in condition, renovations, and positioning.
Getting around
How walkable, bikeable, and transit-friendly this neighbourhood is.
62
/ 100
Walk Score
Somewhat Walkable
35
/ 100
Transit Score
Some Transit
44
/ 100
Bike Score
Somewhat Bikeable
Scores are estimates based on neighbourhood data and are for informational purposes only.
MLS® data courtesy of the Toronto Regional Real Estate Board (TRREB).
The information provided herein must only be used by consumers that have a bona fide interest in the purchase, sale, or lease of real estate and may not be used for any commercial purpose or any other purpose. Listing information is deemed reliable but is not guaranteed accurate by the Toronto Regional Real Estate Board, the listing brokerage, or this website. The trademarks REALTOR®, REALTORS® and the REALTOR® logo are controlled by The Canadian Real Estate Association (CREA) and identify real estate professionals who are members of CREA. MLS®, Multiple Listing Service®, and the associated logos are owned by CREA. Not intended to solicit properties currently listed for sale or buyers under contract.
You may also like
More homes in Kingston
Hand-picked listings with a similar price range and style.
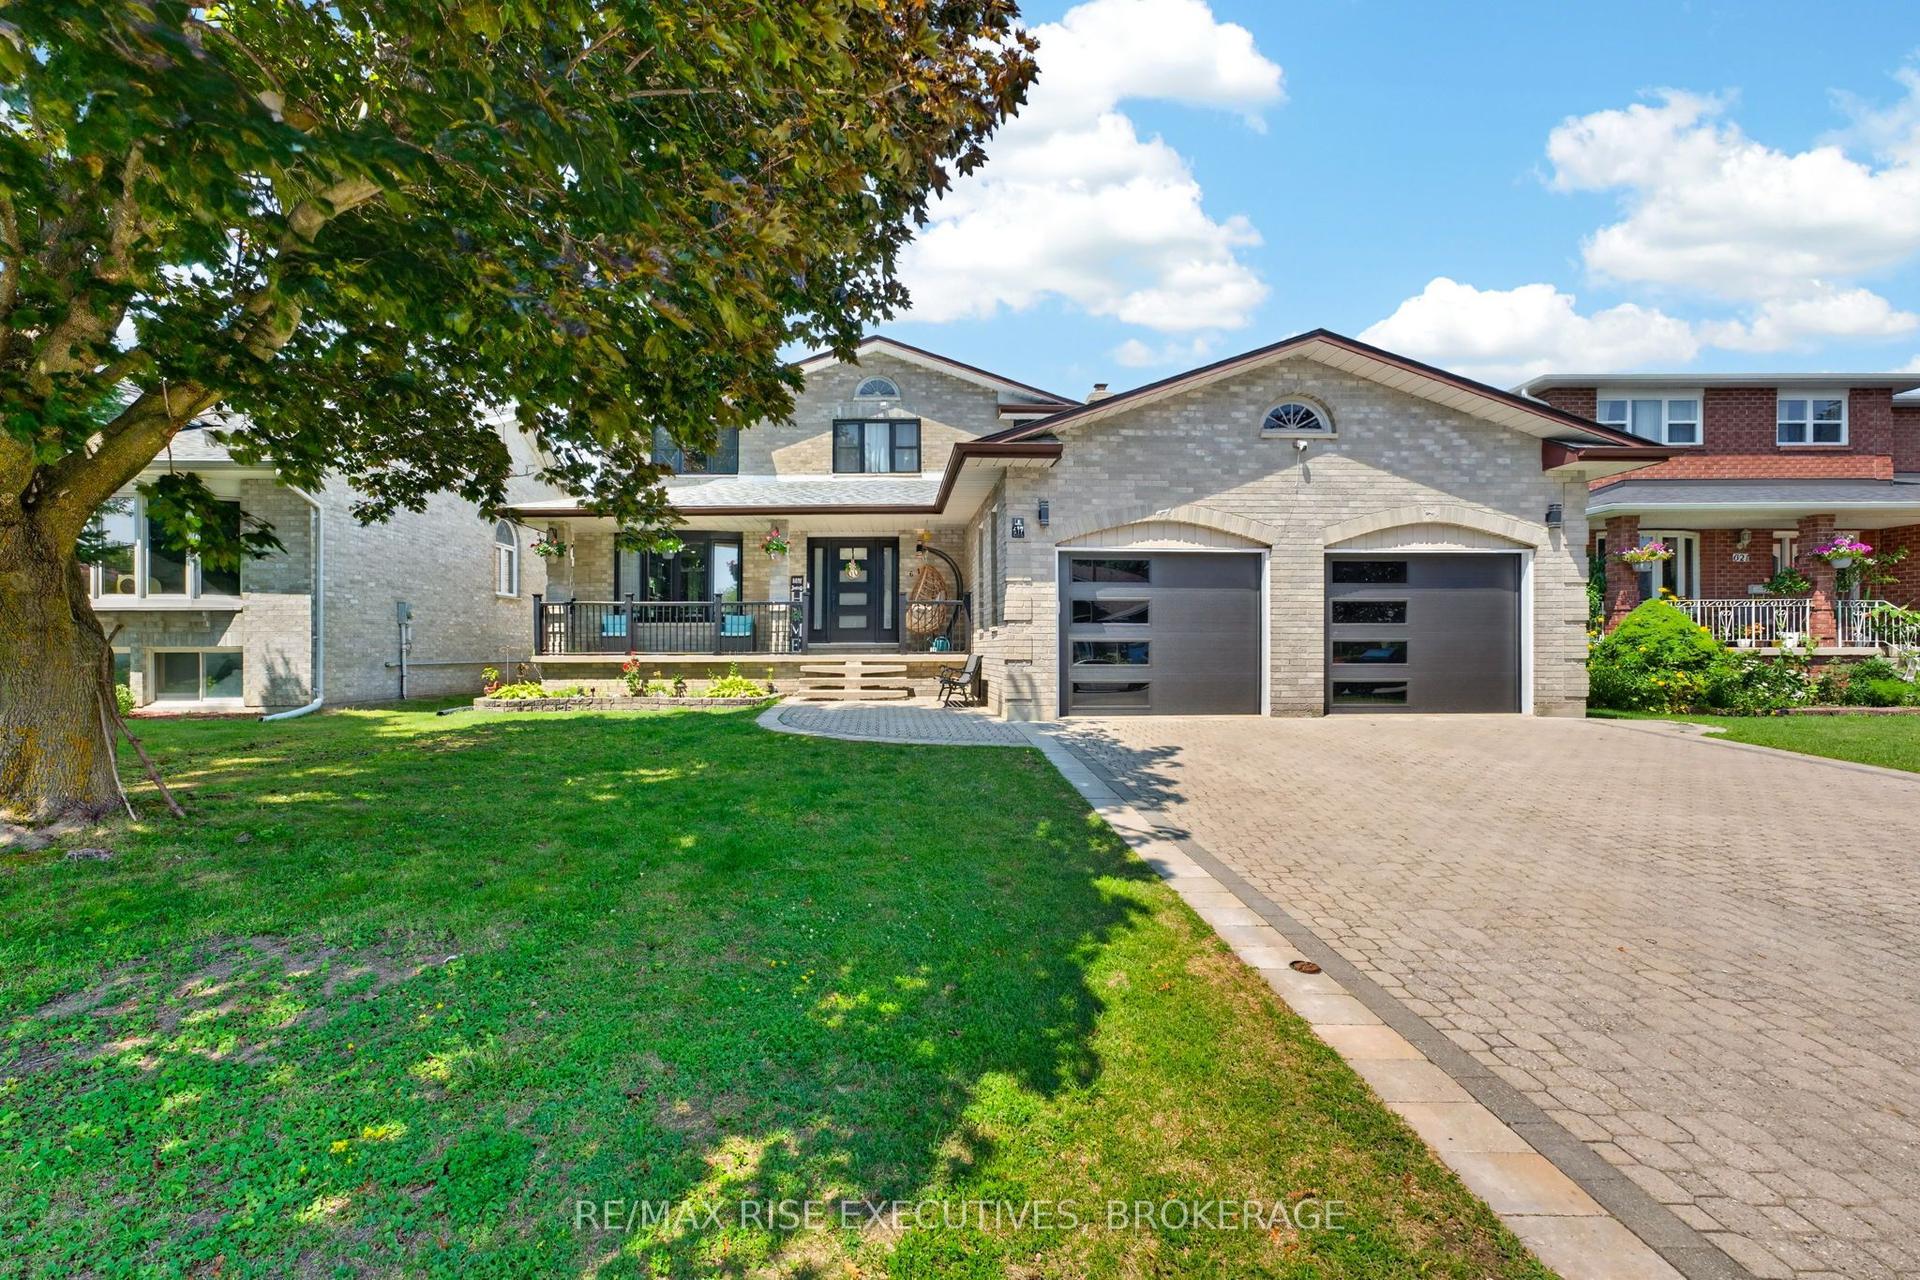
For Sale1 day ago
$994,900
Detached
est. $4,362/mo
617 Rivermeade Avenue, 35 - East Gardiners Rd
Kingston, ON
4+1 bd
4 ba
2,250
6
MLS# X13601550Re/Max Rise Executives, Brokerage
WhatsApp Aman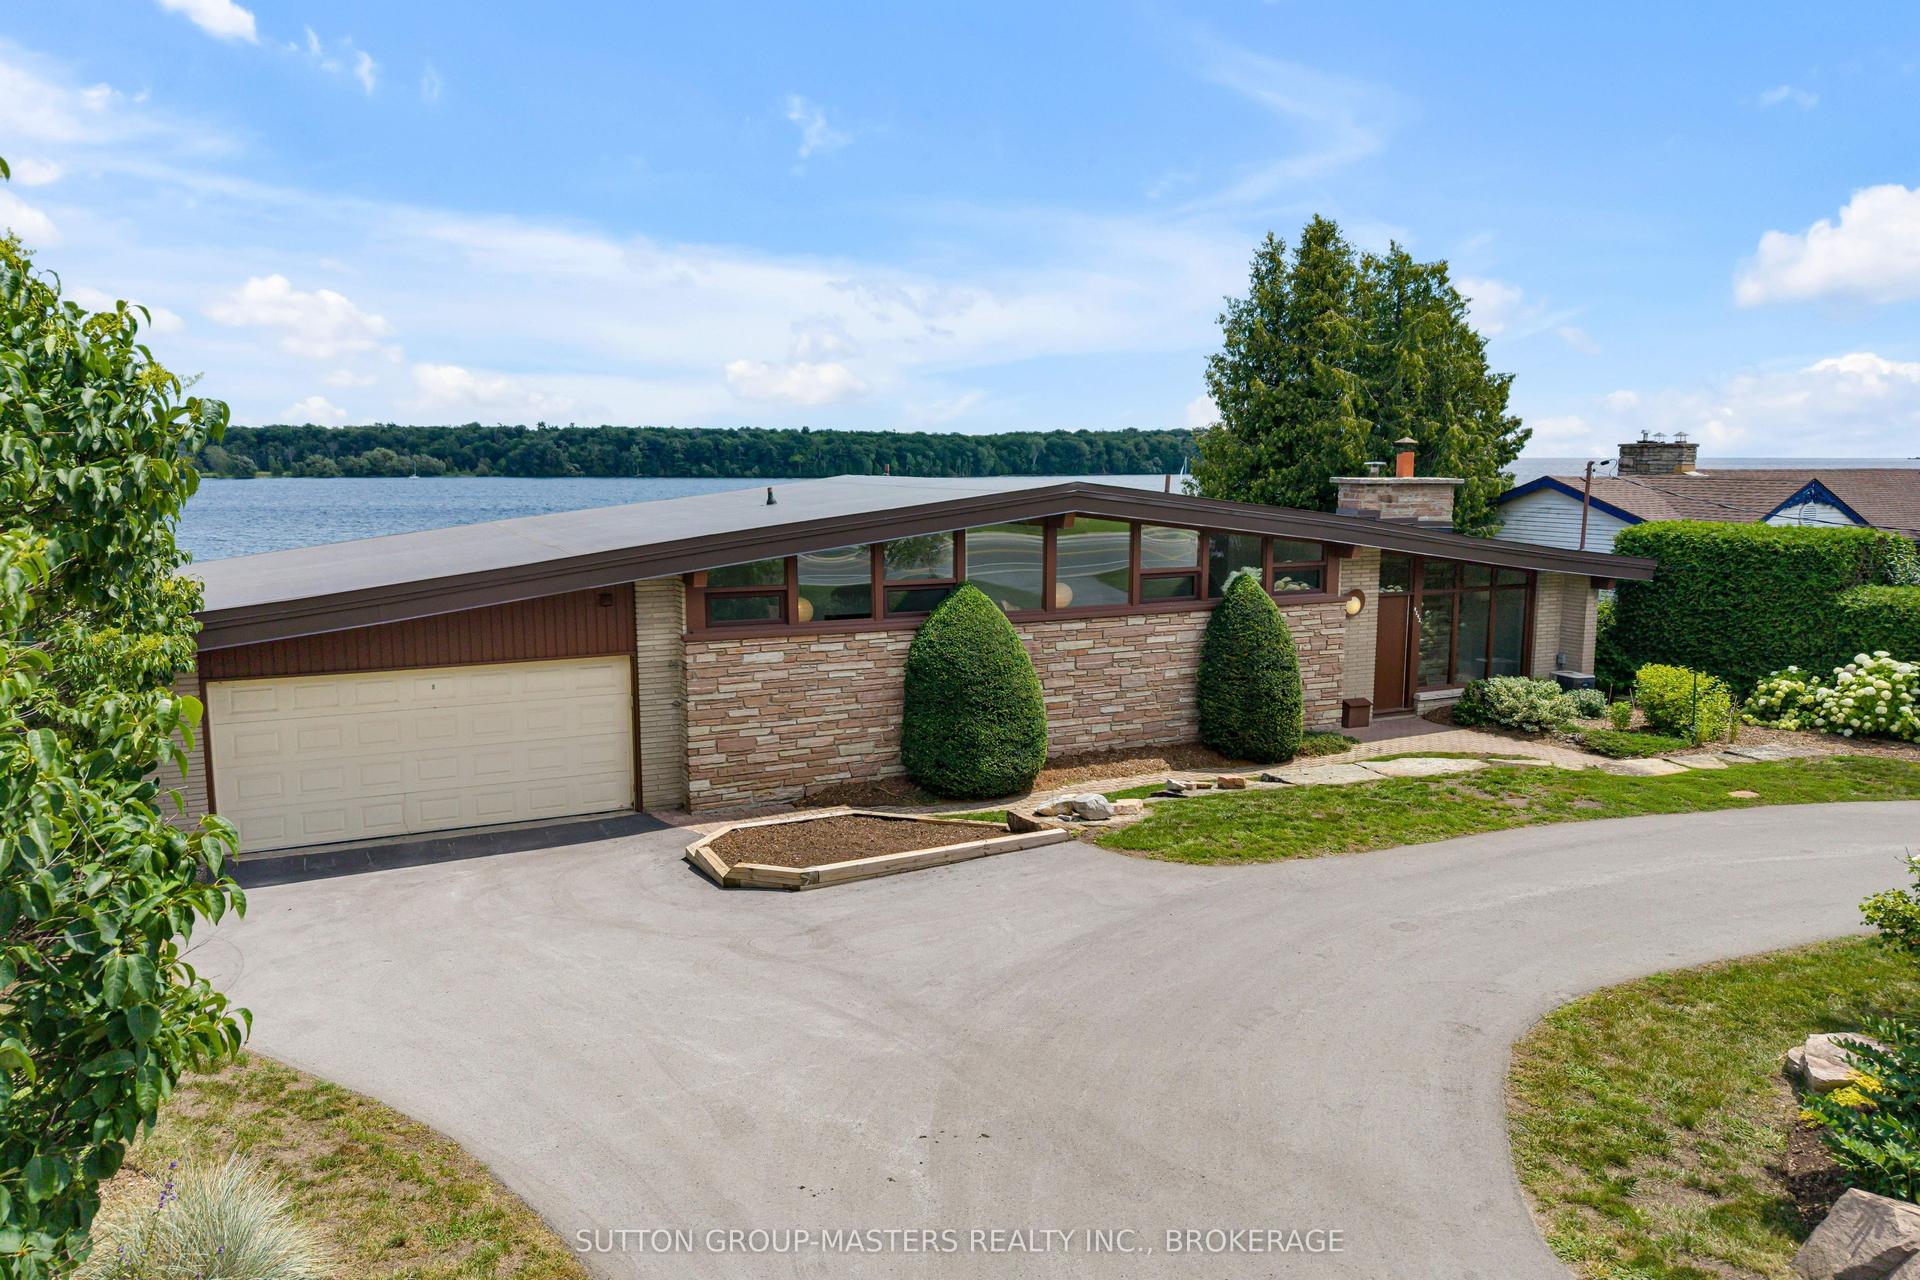
For Sale1 day ago
$1,150,000
Detached
est. $5,042/mo
4242 Bath Road, 37 - South of Taylor-Kidd Blvd
Kingston, ON
3+2 bd
3 ba
1,300
6
MLS# X13604588Sutton Group-Masters Realty Inc.,…
WhatsApp Aman