For Sale
5 Carn Castle Gate 23 #23
437 - Lakeshore, St. Catharines, ON
$999,000
2Bd
2Ba
2,375+sqft
3Parking
$421/sqft
Condo TownMLS# X13160666Listed 2026-05-2278 DOM
Heating
Water Heater Owned
Cooling
Central Vacuum
Basement
Partial Basement
On the market for 78 days — longer than average. The seller may be open to negotiation.
About this home
Perched atop the charming waterfront neighbourhood of Port Dalhousie, the desirable Harbour Pointe Community resides. Townhouse 23, lovingly cared for by one of the few remaining original owners, occupies a prime stretch of units that back onto the yacht club and marina.Spanning over 2200 square feet of above-grade living, the split-level design allows for views at every level. The main floor immediately welcomes you into a generous combined family and dining room, leading into the open kitchen with solid wood cabinets and an eat-in breakfast nook overlooking the marina. A few steps down brings you into the den with wood-burning fireplace, exposed brick details, and upper deck access through sliding glass doors. Main floor laundry and a guest half bath make it easy to function and flow through the home. Venture down once more to the spacious family room with a ground-level walkout patio and professionally landscaped gardens. Upstairs is a private retreat to two generously sized bedrooms, with the primary providing a 5-piece ensuite privilege, double his and hers closets, and even more incredible views to wake up to each morning. Ample storage space can be found in the basement utility spaces and within the convenient 1.5-car garage.The epitome of community condo living, Harbour Pointe boasts pride of ownership from the moment you arrive. An in-ground heated pool and jacuzzi live at the heart of the neighbourhood, providing a hub for social gatherings and well-being. Centrally located in Niagara, you are an hour's drive to Toronto or 20 minutes to Niagara on the Lake. Explore wineries, hiking trails, farm-to-table dining, and just about anything else you could need to elevate your wine country lifestyle.Don't miss an opportunity to live in this rarely offered townhouse community - word on the street is that once you move in, you won't want to move out!
PoolGarageWaterfrontWalkoutFireplace
Rooms
Main Floor
| Living Room | 4.95 × 4.34 m | |
| Dining Room | 4.45 × 3.38 m | |
| Kitchen | 4.32 × 3.86 m | |
| Den | 4.80 × 3.81 m | |
| Bathroom | 2.54 × 1.68 m | |
| Laundry | 2.54 × 1.55 m |
Second Floor
| Primary Bedroom | 6.27 × 5.16 m | |
| Bedroom | 4.83 × 3.76 m | |
| Bathroom | 2.84 × 2.72 m |
Lower
| Family Room | 8.64 × 4.47 m | |
| Other | 3.56 × 2.92 m |
Basement
| Furnace Room | 4.83 × 3.86 m | |
| Utility Room | 4.80 × 3.25 m |
Features
- Central Vacuum
- Water Heater Owned
- Deck
- Partial Basement
- Central Air
- Sidesplit
Financials
Annual Taxes
$8,803.49
Estimated Rental Income
Entire property$2,600 – $3,500/mo
Rental yield3.1% – 4.2%
*Estimates based on comparable rentals in the area. Actual income may vary.
Market Data — St. Catharines
Days on market78 days
Buyer's MarketSeller's Market
Based on active listings in St. Catharines. Data updates daily.
Getting around
How walkable, bikeable, and transit-friendly this neighbourhood is.
67
/ 100
Walk Score
Somewhat Walkable
58
/ 100
Transit Score
Good Transit
52
/ 100
Bike Score
Bikeable
Scores are estimates based on neighbourhood data and are for informational purposes only.
MLS® data courtesy of the Toronto Regional Real Estate Board (TRREB).
The information provided herein must only be used by consumers that have a bona fide interest in the purchase, sale, or lease of real estate and may not be used for any commercial purpose or any other purpose. Listing information is deemed reliable but is not guaranteed accurate by the Toronto Regional Real Estate Board, the listing brokerage, or this website. The trademarks REALTOR®, REALTORS® and the REALTOR® logo are controlled by The Canadian Real Estate Association (CREA) and identify real estate professionals who are members of CREA. MLS®, Multiple Listing Service®, and the associated logos are owned by CREA. Not intended to solicit properties currently listed for sale or buyers under contract.
You may also like
More homes in St. Catharines
Hand-picked listings with a similar price range and style.
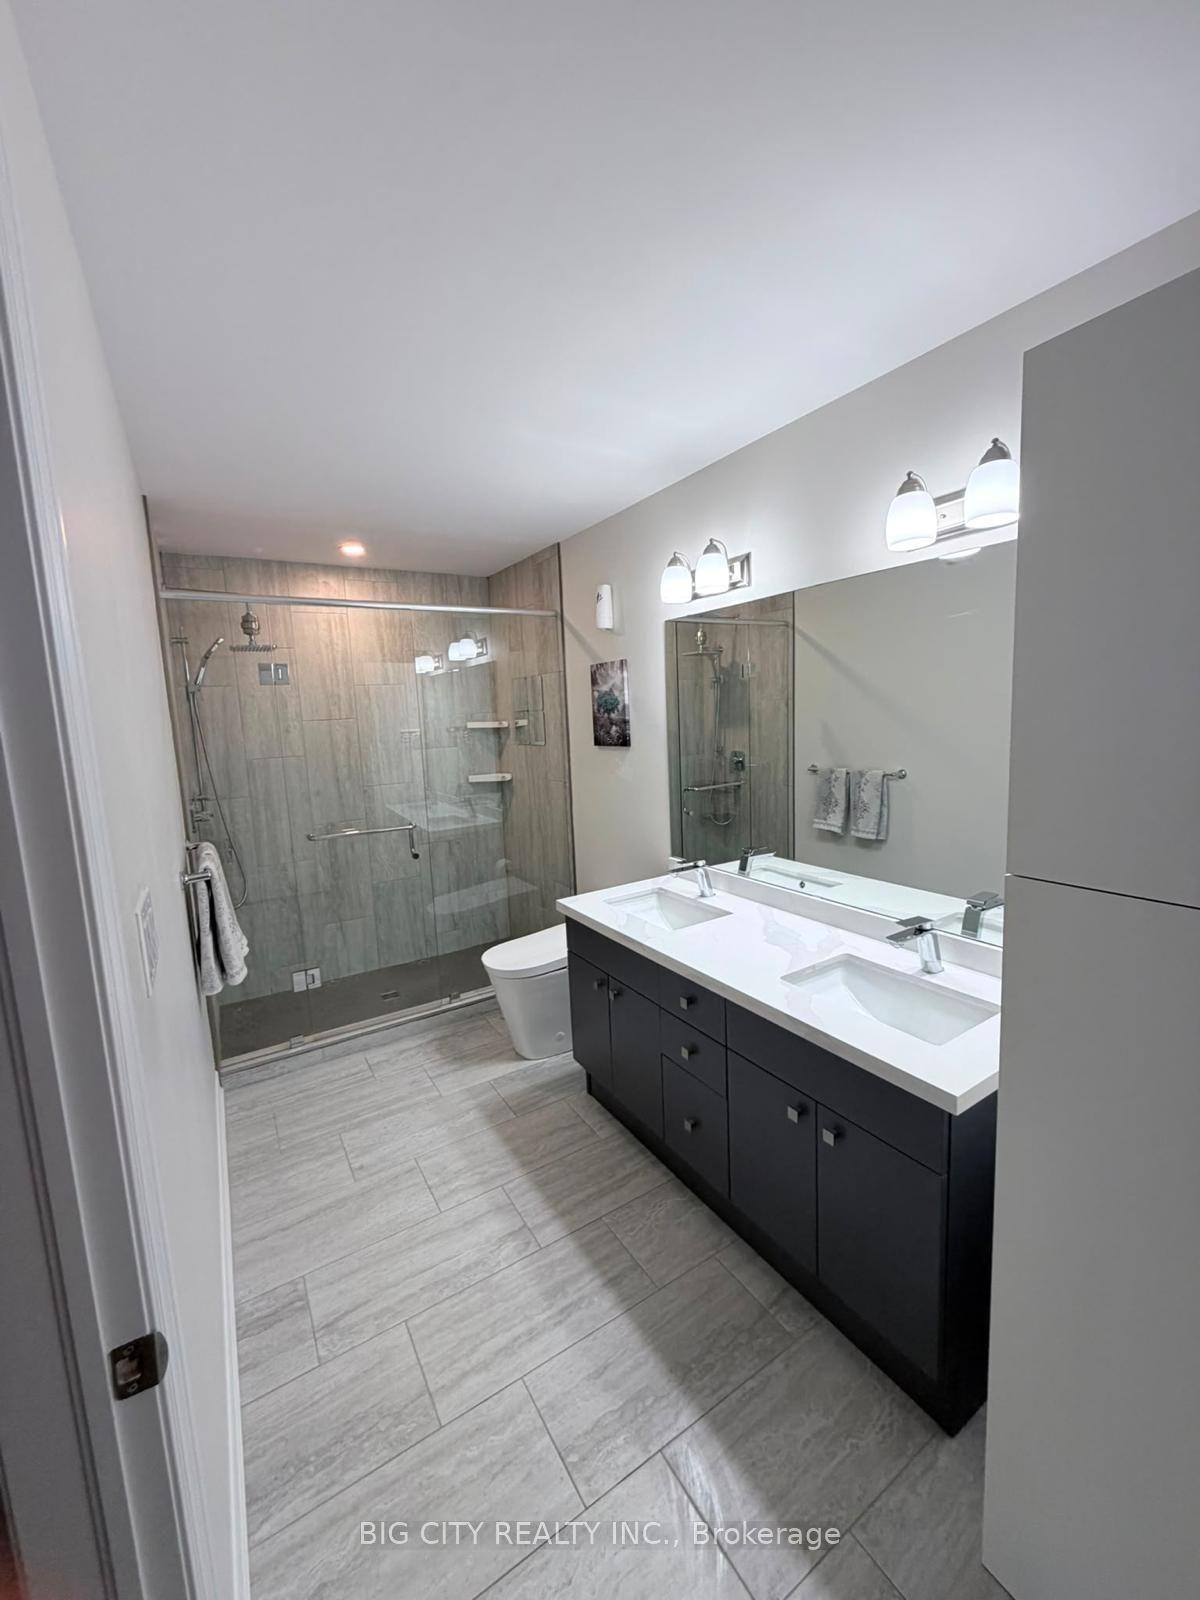
For Sale4 days ago
$808,900
Condo Town
est. $3,546/mo
45 Dorchester Boulevard 23 #23, 444 - Carlton/Bunting
St. Catharines, ON
4+1 bd
4 ba
2,125
2
MLS# X13632622Big City Realty Inc.
WhatsApp Aman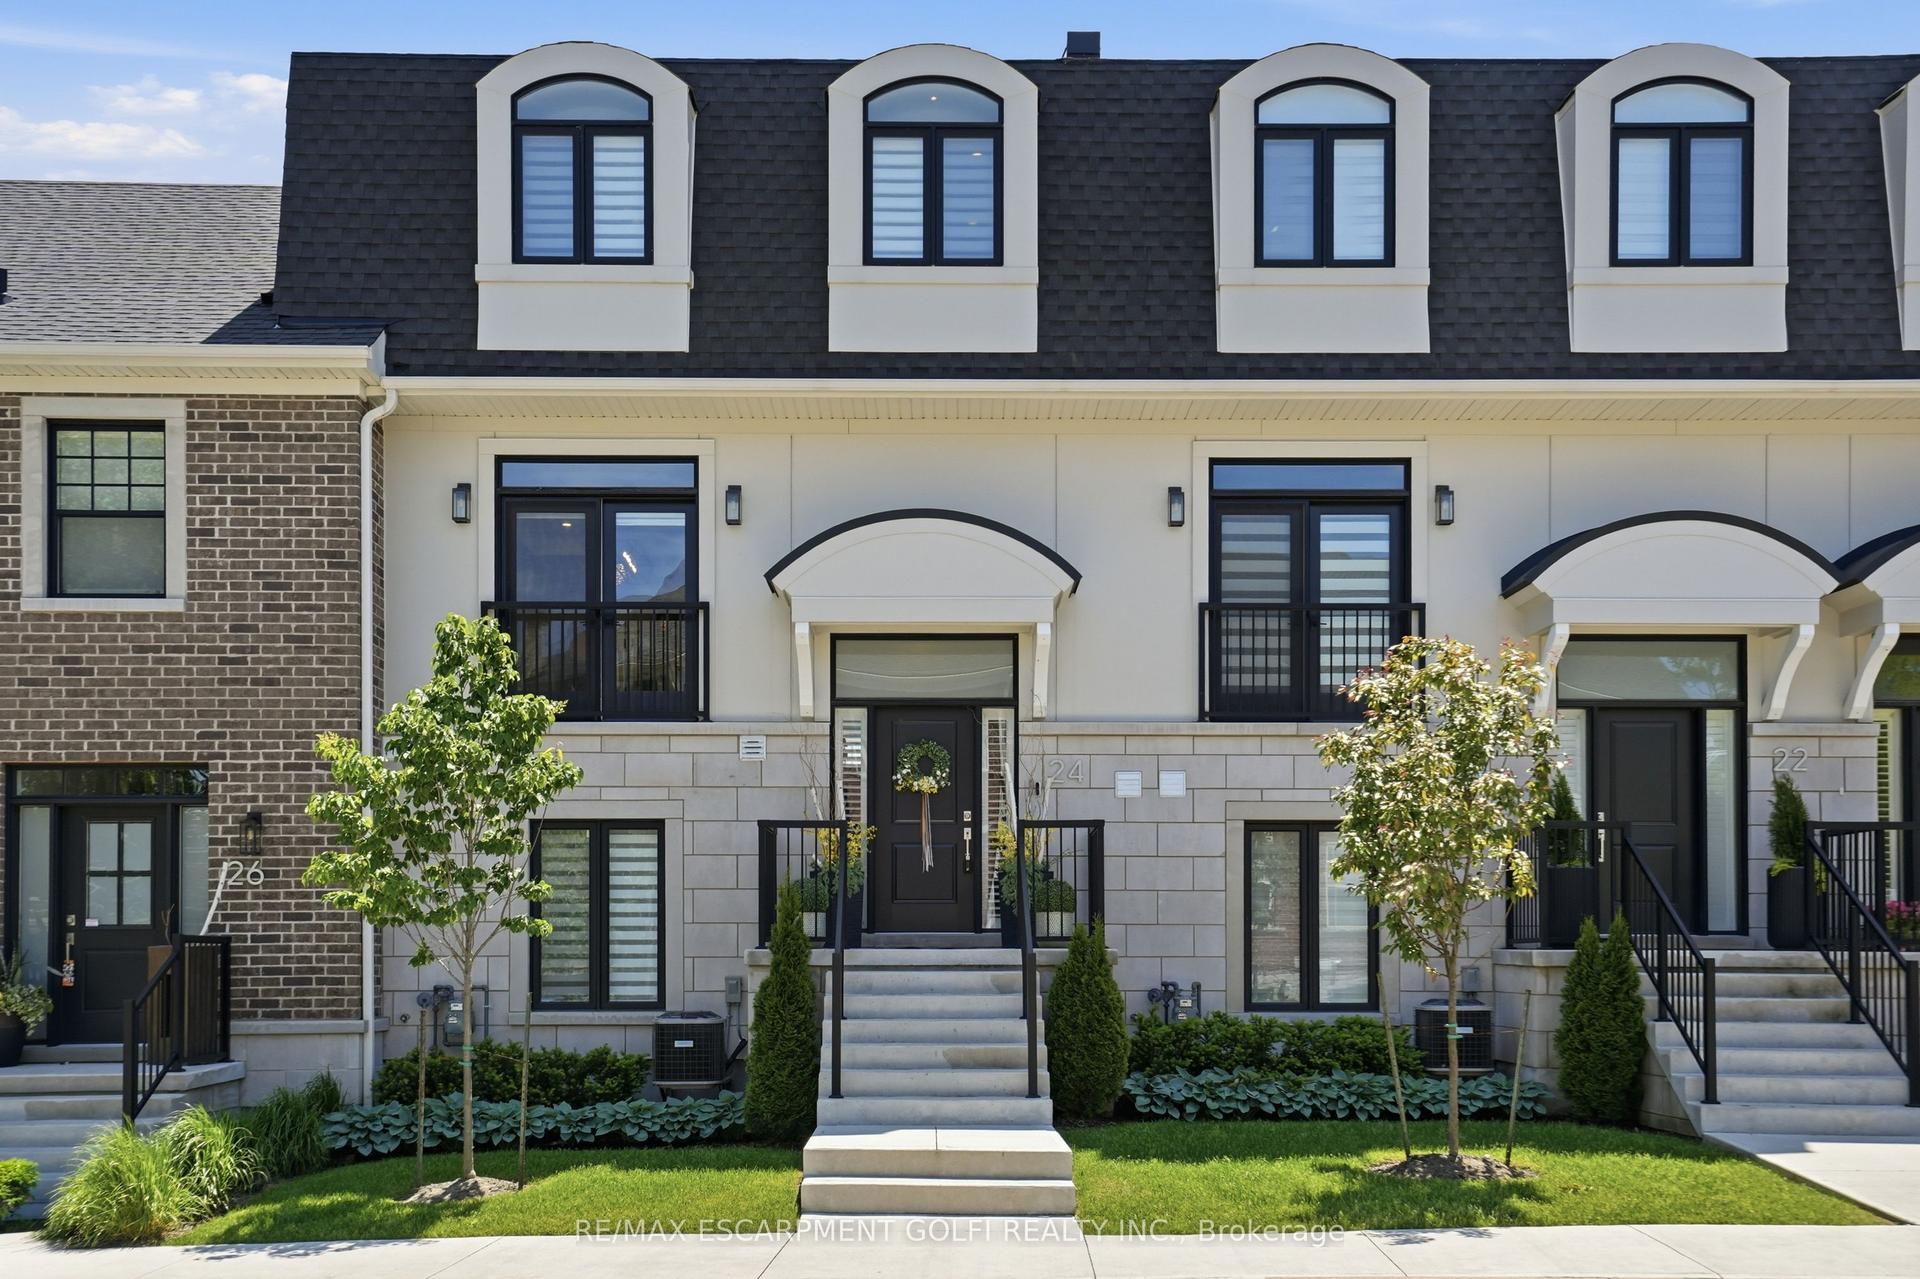
For Sale25 days ago
$975,000
Condo Town
est. $4,274/mo
24 Willowbank Common, 453 - Grapeview
St. Catharines, ON
3 bd
4 ba
2,625
4
MLS# X13564248Re/Max Escarpment Golfi Realty In…
WhatsApp Aman
