For Sale
24 Willowbank Common
453 - Grapeview, St. Catharines, ON
$975,000
3Bd
4Ba
2,625+sqft
4Parking
$371/sqft
Condo TownMLS# X13564248Listed 2026-07-1425 DOM
Heating
Water Heater
Cooling
Central Air
Basement
Finished
About this home
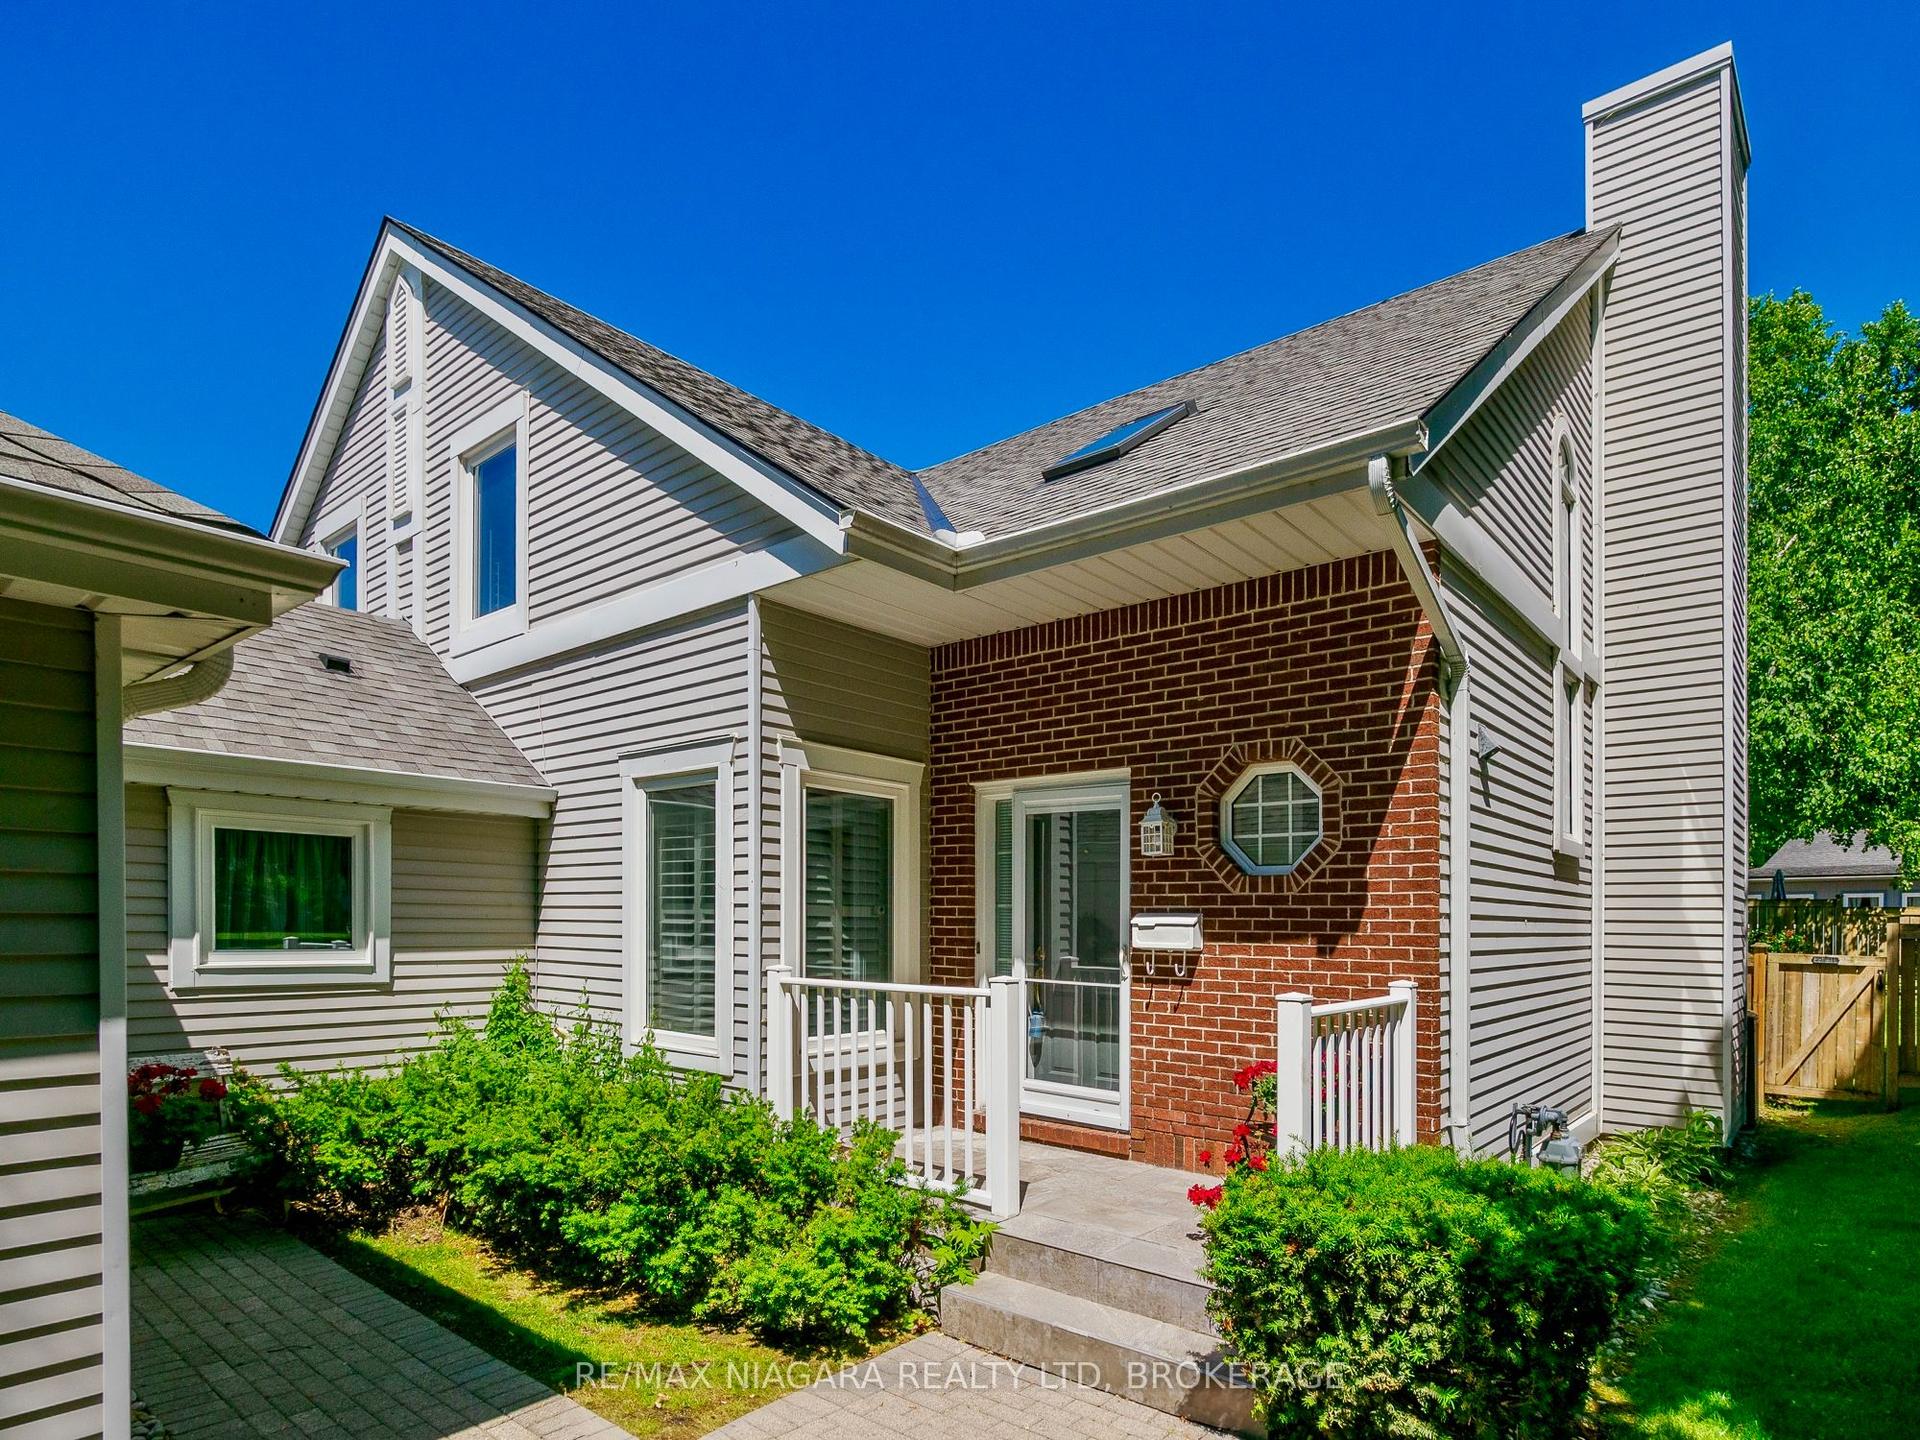
Experience refined, low-maintenance living at 24 Willow Bank Common, an executive condo townhouse designed for those who appreciate quality, convenience, & modern luxury. Thoughtfully upgraded throughout, this impressive home offers a seamless blend of elegant finishes & functional living spaces. The main floor showcases 9-foot ceilings, oversized 8-foot doors, remote blinds, & an open-concept layout filled with natural light. The inviting living area is anchored by a luxury electric fireplace & opens directly onto a spectacular 20 x 19 ft private terrace, creating an ideal setting for outdoor entertaining or quiet relaxation. A standout feature of the home is the designer kitchen, equipped with premium built-in appliances including a 42-inch refrigerator, 36-inch six-burner gas cooktop, wall oven & microwave combination, warming drawer, & a well-appointed butler's pantry with beverage centre. The upper level serves as a private retreat, highlighted by a spacious primary suite with a custom walk-in closet & a luxurious ensuite bathroom. Convenient second-floor laundry enhances everyday living. The fully finished above-grade lower level offers remarkable versatility with a custom glass wine cellar, large family room, dedicated office, fitness space, & direct access to the attached double garage. Built with today's lifestyle in mind, this home offers the perfect balance of luxury & practicality, providing ample space for entertaining, working from home, & everyday comfort. The thoughtful floorplan & premium upgrades create a true turnkey opportunity for buyers seeking a sophisticated residence without the maintenance demands of a detached home. Perfect for professionals, downsizers, or anyone seeking an elevated lifestyle, this exceptional property is ideally located near shopping, dining, hospitals, schools, parks, walking trails, & major commuter routes. Remaining Tarion Warranty coverage provides additional confidence in this move-in-ready luxury residence.
GarageFireplace
Rooms
Main Floor
| Dining Room | 4.75 × 3.56 m | |
| Pantry | 2.67 × 1.12 m | |
| Foyer | 0.00 × 0.00 m | |
| Bathroom | 0.00 × 0.00 m | 2 Pc Bath |
| Great Room | 5.99 × 2.84 m | Fireplace |
| Kitchen | 5.97 × 3.89 m | Eat-in Kitchen |
Second Floor
| Primary Bedroom | 4.52 × 3.96 m | |
| Bathroom | 0.00 × 0.00 m | 5 Pc Bath |
| Bedroom | 4.24 × 3.00 m | |
| Bedroom | 4.24 × 2.90 m | |
| Bathroom | 0.00 × 0.00 m | 4 Pc Ensuite |
Basement
| Office | 3.42 × 2.79 m | |
| Other | 0.00 × 0.00 m | |
| Exercise Room | 3.45 × 2.67 m | |
| Recreation | 4.75 × 3.56 m | |
| Utility Room | 3.45 × 2.39 m | |
| Bathroom | 0.00 × 0.00 m | 2 Pc Bath |
Features
- Auto Garage Door Remote
- Built-In Oven
- ERV/HRV
- Sump Pump
- Water Heater
- Deck
- Lawn Sprinkler System
- Patio
- Porch
- Year Round Living
- Finished
- Full
- Separate Entrance
- Central Air
- 3-Storey
Financials
Annual Taxes
$8,613.4
Estimated Rental Income
Entire property$3,200 – $4,200/mo
Rental yield3.9% – 5.2%
*Estimates based on comparable rentals in the area. Actual income may vary.
Market Data — St. Catharines
Days on market25 days
Buyer's MarketSeller's Market
Based on active listings in St. Catharines. Data updates daily.
Getting around
How walkable, bikeable, and transit-friendly this neighbourhood is.
67
/ 100
Walk Score
Somewhat Walkable
54
/ 100
Transit Score
Good Transit
54
/ 100
Bike Score
Bikeable
Scores are estimates based on neighbourhood data and are for informational purposes only.
MLS® data courtesy of the Toronto Regional Real Estate Board (TRREB).
The information provided herein must only be used by consumers that have a bona fide interest in the purchase, sale, or lease of real estate and may not be used for any commercial purpose or any other purpose. Listing information is deemed reliable but is not guaranteed accurate by the Toronto Regional Real Estate Board, the listing brokerage, or this website. The trademarks REALTOR®, REALTORS® and the REALTOR® logo are controlled by The Canadian Real Estate Association (CREA) and identify real estate professionals who are members of CREA. MLS®, Multiple Listing Service®, and the associated logos are owned by CREA. Not intended to solicit properties currently listed for sale or buyers under contract.
You may also like
More homes in St. Catharines
Hand-picked listings with a similar price range and style.
For Sale4 days ago
$808,900
Condo Town
est. $3,546/mo
45 Dorchester Boulevard 23 #23, 444 - Carlton/Bunting
St. Catharines, ON
4+1 bd
4 ba
2,125
2
MLS# X13632622Big City Realty Inc.
WhatsApp Aman
For Sale3 months ago
$999,000
Condo Town
est. $4,380/mo
5 Carn Castle Gate 23 #23, 437 - Lakeshore
St. Catharines, ON
2 bd
2 ba
2,375
3
MLS# X13160666REVEL Realty Inc., Brokerage
WhatsApp Aman