For Sale
88 Lakeport Road 4 #4
438 - Port Dalhousie, St. Catharines, ON
$920,000
3Bd
4Ba
1,700+sqft
2Parking
$541/sqft
Condo TownMLS# X12818438Listed 2026-02-25164 DOM
Cooling
Central Vacuum
Basement
Finished with Walk-Out
On the market for 164 days — longer than average. The seller may be open to negotiation.
About this home
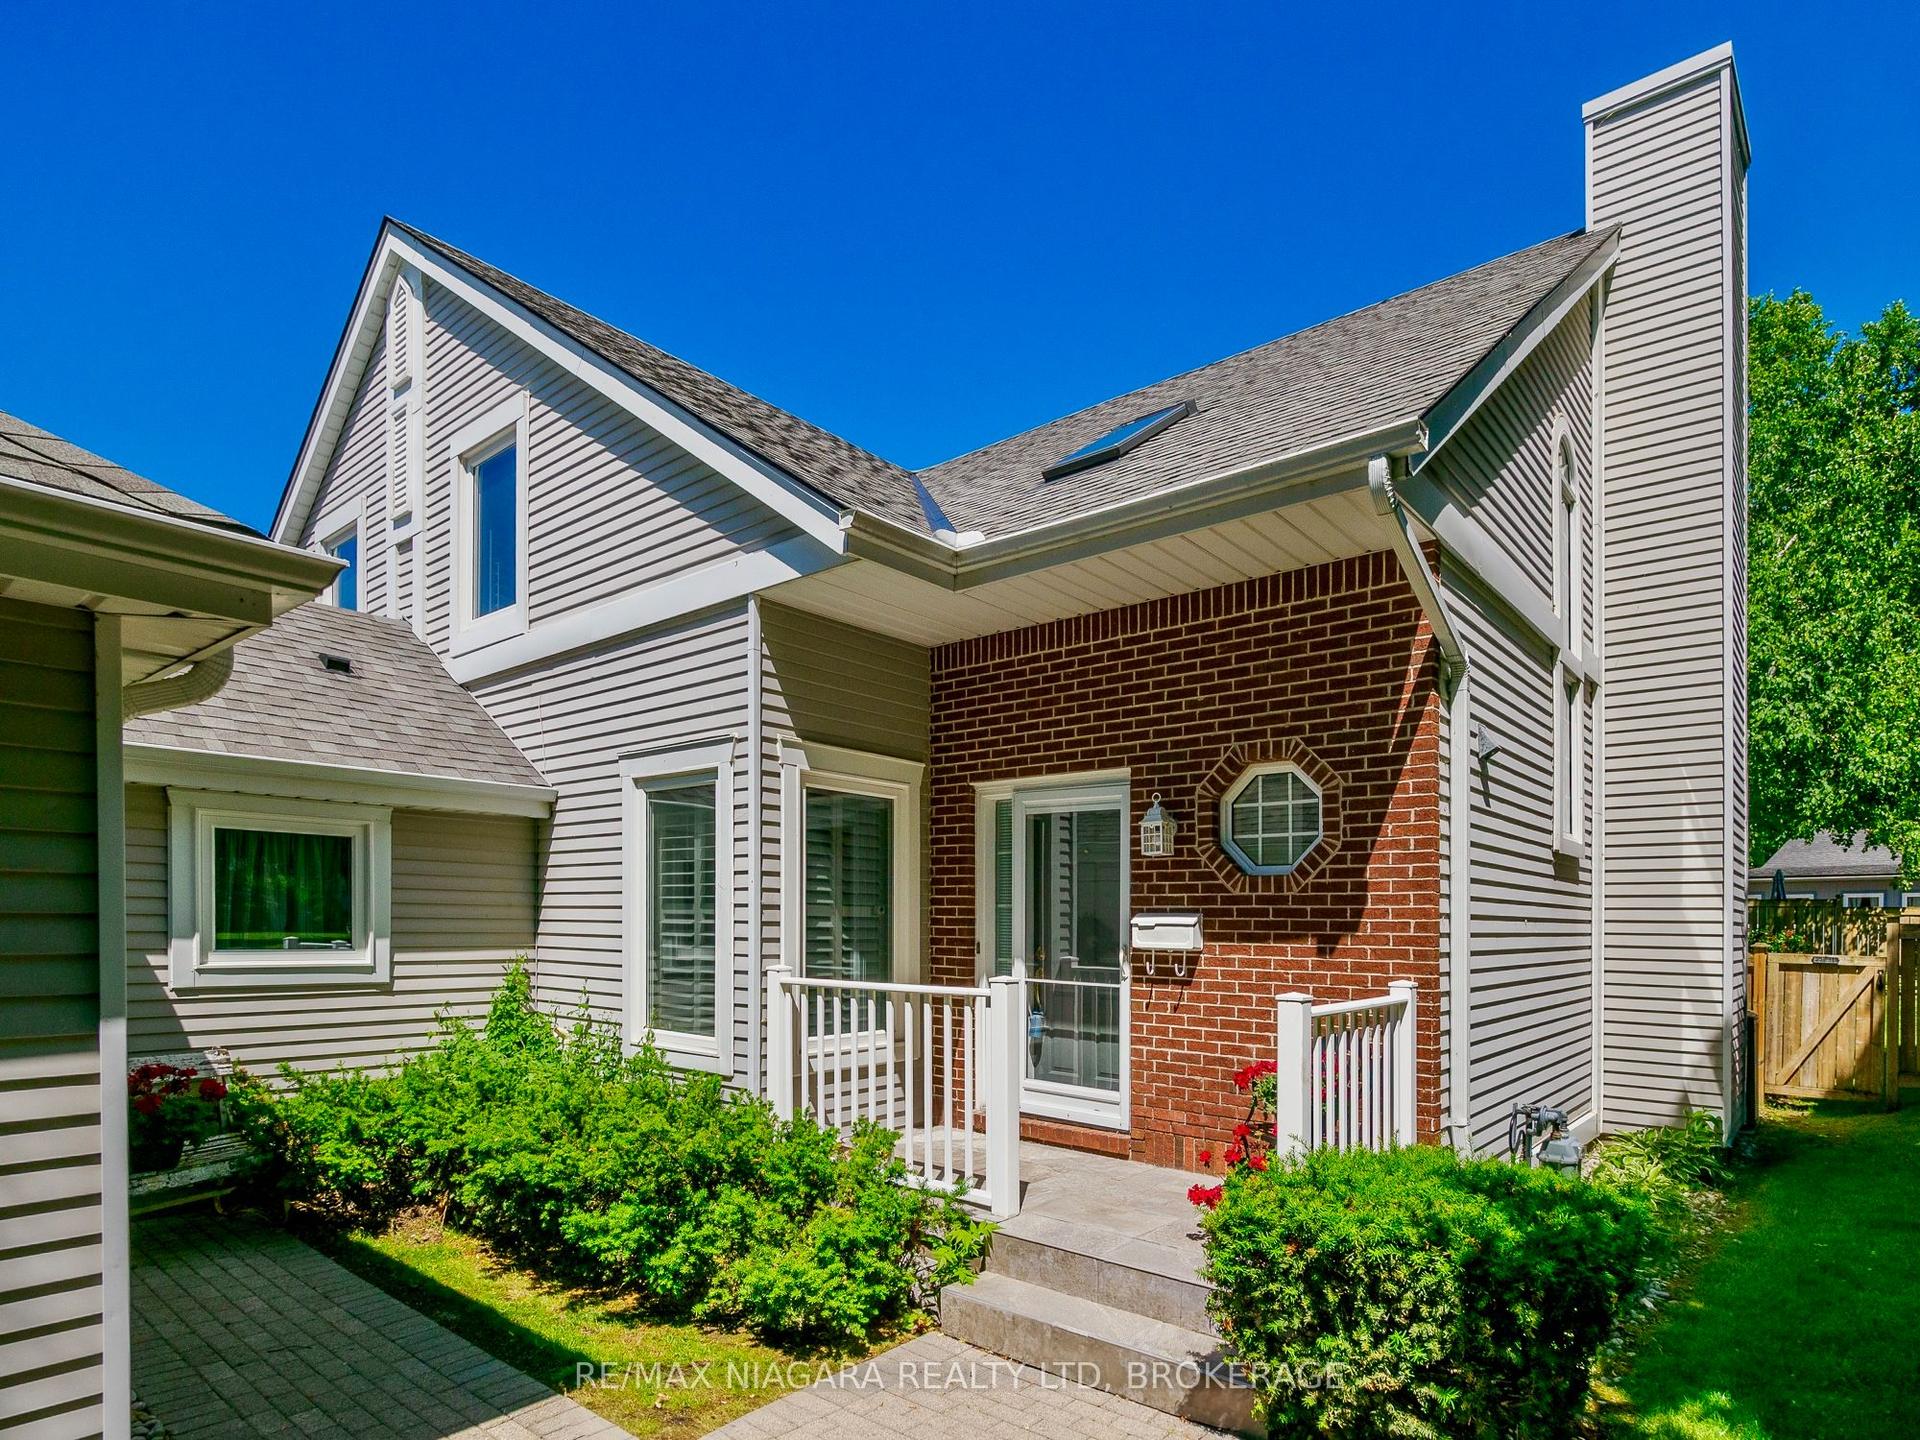
A notable address "On The Henley" Townhouse Condos in the Port Dalhousie area, is a well kept complex. The nautical theme of its architecture is a reflection of the working port it used to be. The water view is of historical significance of the first 4 canals. When you walk into Port Dalhousie you are stepping back in time, to a time close to nature. Close to 12 Mile Creek and Martindale Pond, that leads into Lake Ontario. Nestled overlooking the Henley, you're just minutes from the highway and steps away from scenic walking trails, beach, public transit, professional services, Costco, NOTL outlet stores and top schoolboards. This immaculate 2-storey townhouse boasts a spacious design that-sperfect for modern living. Enjoy an updated kitchen with plenty of storage and stone countertops, gorgeous hickory hardwood floors with staggered widths, and a fully finished basement- everything you need to create your perfect home! The main floor has been beautifully updated, bright and welcoming space. Revel in the warmth of a gas fireplace, and step outside to your back patio equipped with an automatic awning perfect for outdoor entertaining. Retreat to the oversized primary bedroom with its own peaceful covered balcony, a convenient walk-through closet and 4pc ensuite. On the second level you will also find two additional generous bedrooms with ample closet space, a well-appointed 4-piece bathroom and a convenient laundry area. The fully finished basement offers a large recreation room and an additional 3-piece bath, along with utility and storage space to meet all your needs. Some of the many updates and notables include newer furnace and air conditioning, new fridge, washer, dryer, power Retractable deck awning, brick cobble stone driveway, natural gas BBQ connection and front porch tile. Don't miss out on this exceptional opportunity!
HardwoodFireplace
Rooms
Main Floor
| Kitchen | 3.90 × 2.60 m | |
| Dining Room | 2.90 × 2.70 m | |
| Living Room | 5.70 × 3.30 m | |
| Bathroom | 1.20 × 1.20 m |
Second Floor
| Primary Bedroom | 5.30 × 5.10 m | |
| Bedroom 2 | 3.60 × 3.30 m | |
| Bedroom 3 | 5.10 × 2.60 m | |
| Bathroom | 2.40 × 1.50 m | 4 Pc Ensuite |
| Bathroom | 1.50 × 1.80 m |
Basement
| Recreation | 5.70 × 5.20 m | |
| Bathroom | 2.10 × 1.20 m | 3 Pc Bath |
Features
- Auto Garage Door Remote
- Guest Accommodations
- Storage
- Central Vacuum
- Porch
- Lawn Sprinkler System
- Landscaped
- Deck
- Finished with Walk-Out
- Full
- Central Air
- 2-Storey
Financials
Annual Taxes
$6,994
Estimated Rental Income
Entire property$3,200 – $4,200/mo
Rental yield4.2% – 5.5%
*Estimates based on comparable rentals in the area. Actual income may vary.
Market Data — St. Catharines
Days on market164 days
Buyer's MarketSeller's Market
Based on active listings in St. Catharines. Data updates daily.
Getting around
How walkable, bikeable, and transit-friendly this neighbourhood is.
69
/ 100
Walk Score
Somewhat Walkable
54
/ 100
Transit Score
Good Transit
54
/ 100
Bike Score
Bikeable
Scores are estimates based on neighbourhood data and are for informational purposes only.
MLS® data courtesy of the Toronto Regional Real Estate Board (TRREB).
The information provided herein must only be used by consumers that have a bona fide interest in the purchase, sale, or lease of real estate and may not be used for any commercial purpose or any other purpose. Listing information is deemed reliable but is not guaranteed accurate by the Toronto Regional Real Estate Board, the listing brokerage, or this website. The trademarks REALTOR®, REALTORS® and the REALTOR® logo are controlled by The Canadian Real Estate Association (CREA) and identify real estate professionals who are members of CREA. MLS®, Multiple Listing Service®, and the associated logos are owned by CREA. Not intended to solicit properties currently listed for sale or buyers under contract.
You may also like
More homes in St. Catharines
Hand-picked listings with a similar price range and style.
For Sale4 days ago
$808,900
Condo Town
est. $3,546/mo
45 Dorchester Boulevard 23 #23, 444 - Carlton/Bunting
St. Catharines, ON
4+1 bd
4 ba
2,125
2
MLS# X13632622Big City Realty Inc.
WhatsApp Aman
For Sale3 months ago
$999,000
Condo Town
est. $4,380/mo
5 Carn Castle Gate 23 #23, 437 - Lakeshore
St. Catharines, ON
2 bd
2 ba
2,375
3
MLS# X13160666REVEL Realty Inc., Brokerage
WhatsApp Aman