For Sale
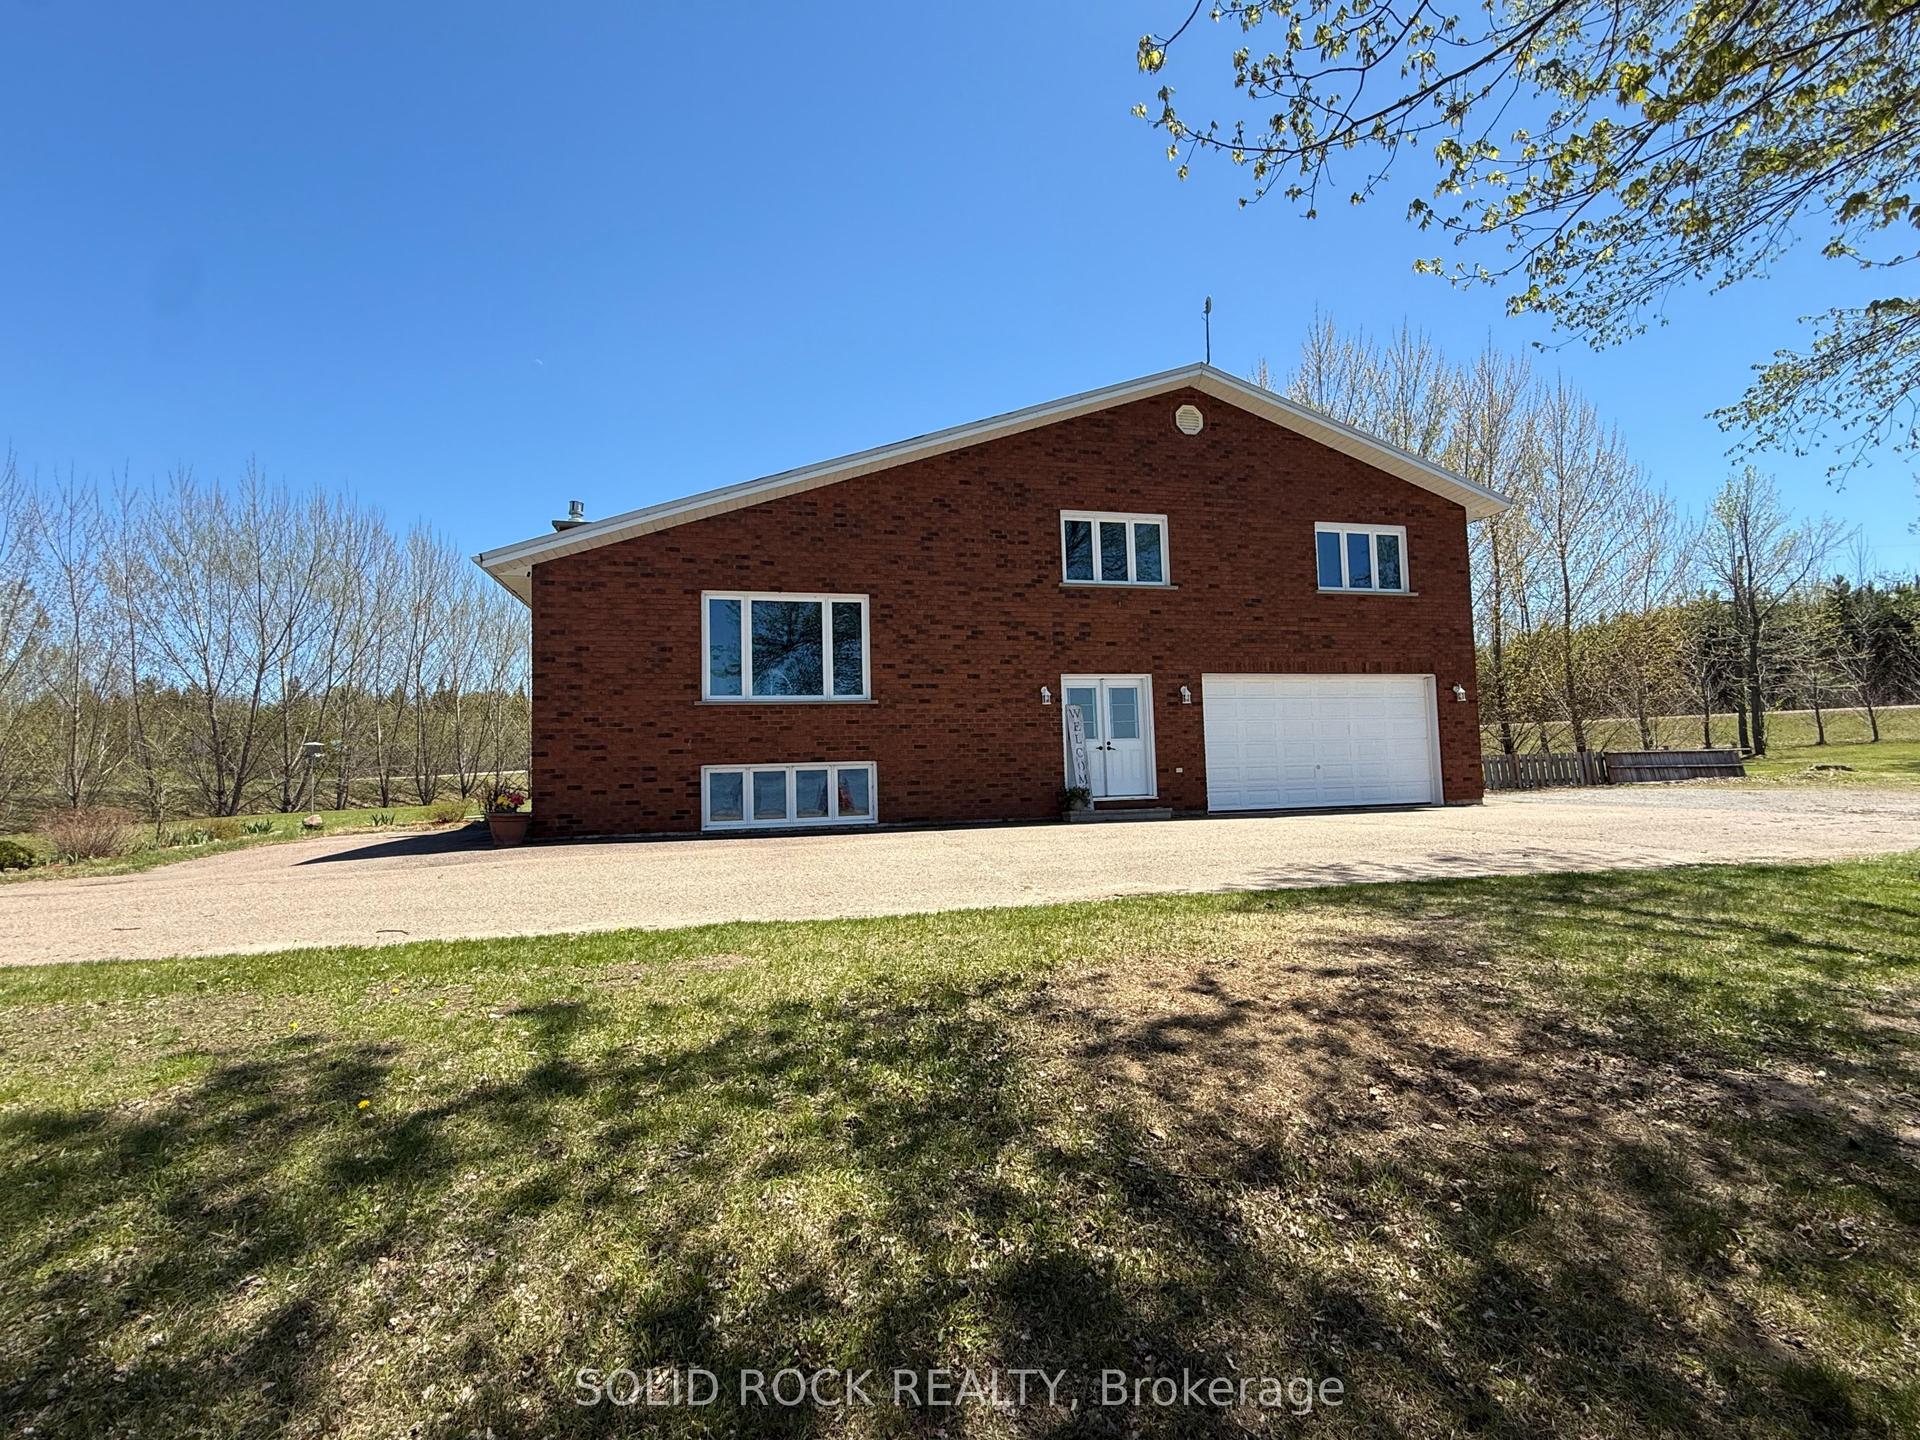
39 Biederman Road
561 - North Algona/Wilberforce Twp, North Algona Wilberforce, ON
$799,900
4Bd
3Ba
1,300+sqft
5Parking
158.1 x 371.49 ftlot
$615/sqft
DetachedMLS# X13477116Listed 2026-06-2338 DOM
Cooling
Central Air
Basement
Finished
On the market for 38 days — longer than average. The seller may be open to negotiation.
About this home
Welcome to 39 Beiderman Road, a rare opportunity to enjoy the best of lake life without the waterfront price tag. Located just moments from public access to beautiful Lake Dore, this spacious 4-bedroom home offers the perfect blend of year-round comfort, cottage-country charm, and exceptional value on a generous lot. Whether you're searching for a family home, four-season cottage, retirement retreat, or vacation property, this versatile residence delivers space, privacy, and endless potential. The functional layout features four well-sized bedrooms, multiple gathering spaces, and outstanding potential for a private primary suite with an exceptional in-law suite opportunity. Large windows invite natural light throughout, while the inviting sunroom provides the perfect place to enjoy morning coffee, entertain guests, or unwind after a day on the water. Outside, the expansive property offers plenty of room for outdoor activities, gardening, recreational vehicles, and future improvements. The attached garage provides convenient storage for vehicles, boats, ATVs, snowmobiles, and all the gear that comes with Ottawa Valley living. Lake Dore is renowned for its excellent boating, fishing, swimming, paddling, and waterfront recreation, making this property an attractive alternative to higher-tax waterfront ownership. Enjoy quick and easy access to the lake while benefiting from lower carrying costs and greater flexibility.Ideally situated near Golden Lake, Eganville, and Pembroke, you'll enjoy convenient access to shopping, restaurants, healthcare services, schools, golf courses, trails, and year-round recreation. The surrounding area is a paradise for outdoor enthusiasts, offering snowmobiling, ATV trails, hunting, fishing, hiking, and endless opportunities to explore the natural beauty of the Ottawa Valley.Properties offering this combination of space, location, lifestyle, and proximity to Lake Dore are increasingly difficult to find.
GarageWaterfrontIn-law Suite
Rooms
Main Floor
| Living Room | 3.96 × 3.65 m | |
| Dining Room | 2.43 × 3.65 m | |
| Kitchen | 3.96 × 3.65 m | |
| Family Room | 7.01 × 3.35 m | |
| Primary Bedroom | 2.87 × 4.11 m | |
| Other | 1.52 × 2.13 m | |
| Bedroom 2 | 3.96 × 3.35 m |
Lower
| Bedroom 3 | 3.75 × 3.35 m | |
| Bedroom 4 | 3.25 × 3.50 m | |
| Utility Room | 3.47 × 3.20 m | |
| Den | 2.43 × 2.13 m |
Features
- Other
- Finished
- Full
- Central Air
- Bungalow
Financials
Annual Taxes
$3,328
Estimated Rental Income
Entire property$4,000 – $6,500/mo
Rental yield6.0% – 9.8%
*Estimates based on comparable rentals in the area. Actual income may vary.
Market Data — North Algona Wilberforce
Days on market38 days
Buyer's MarketSeller's Market
Based on active listings in North Algona Wilberforce. Data updates daily.
Our estimate for this home
Estimated range
$728K – $846K
Mid-point $787K · ~$605/sqft
How this listing compares
$728KList · $800K$846K
High confidence·Based on 16587 gta-wide comparables
Estimated range is generated automatically from active comparables and is for informational purposes only. Not an appraisal — contact Aman for a full comparative market analysis that factors in condition, renovations, and positioning.
Getting around
How walkable, bikeable, and transit-friendly this neighbourhood is.
63
/ 100
Walk Score
Somewhat Walkable
40
/ 100
Transit Score
Some Transit
53
/ 100
Bike Score
Bikeable
Scores are estimates based on neighbourhood data and are for informational purposes only.
MLS® data courtesy of the Toronto Regional Real Estate Board (TRREB).
The information provided herein must only be used by consumers that have a bona fide interest in the purchase, sale, or lease of real estate and may not be used for any commercial purpose or any other purpose. Listing information is deemed reliable but is not guaranteed accurate by the Toronto Regional Real Estate Board, the listing brokerage, or this website. The trademarks REALTOR®, REALTORS® and the REALTOR® logo are controlled by The Canadian Real Estate Association (CREA) and identify real estate professionals who are members of CREA. MLS®, Multiple Listing Service®, and the associated logos are owned by CREA. Not intended to solicit properties currently listed for sale or buyers under contract.
You may also like
More homes in North Algona Wilberforce
Hand-picked listings with a similar price range and style.
For Sale8 days ago
$619,900
Detached
est. $2,718/mo
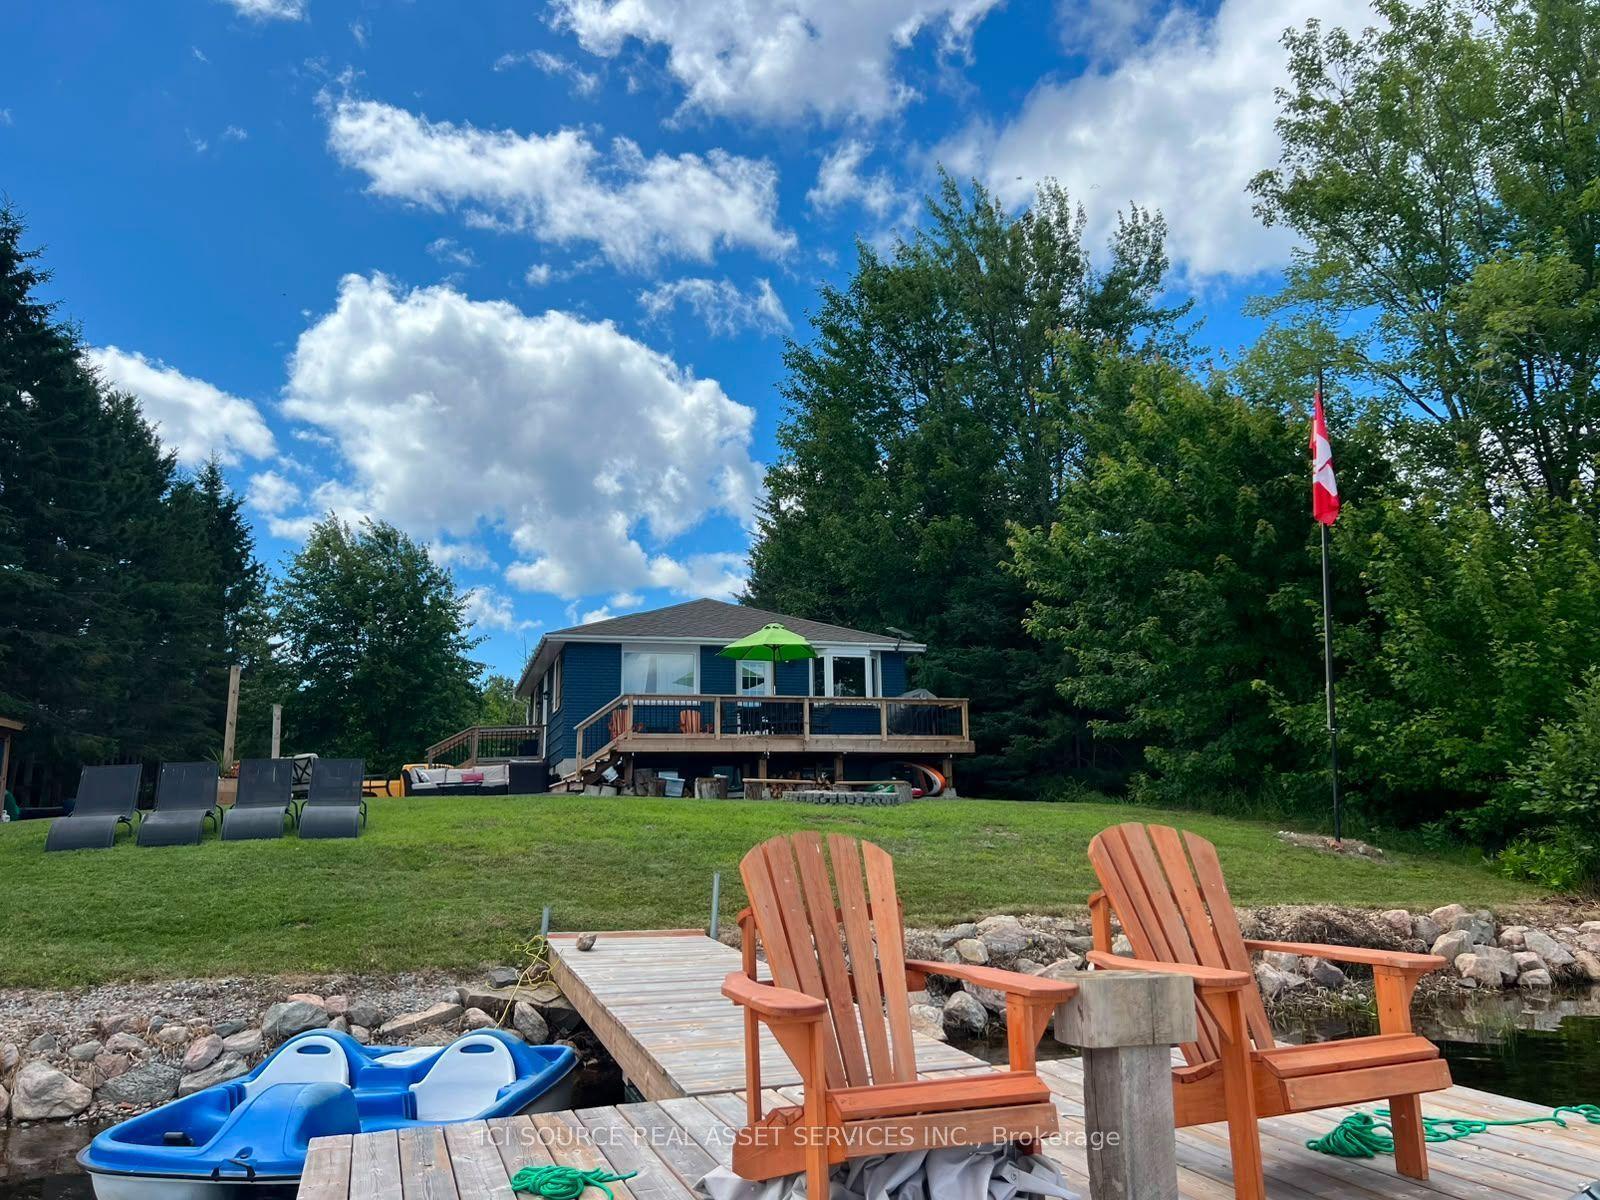
47 Mundts Bay Lane, 561 - North Algona/Wilberforce Twp
North Algona Wilberforce, ON
2+2 bd
2 ba
900
6
MLS# X13596366Ici Source Real Asset Services In…
WhatsApp Aman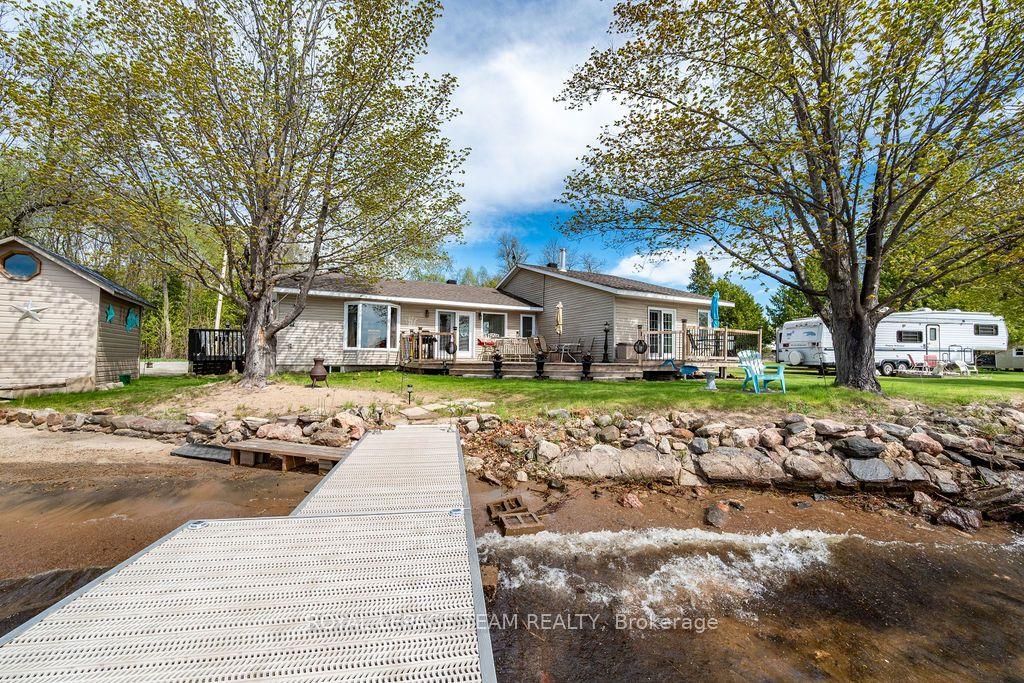
For Sale2 months ago
$967,000
Detached
est. $4,239/mo
437 Island View Drive, 561 - North Algona/Wilberforce Twp
North Algona Wilberforce, ON
4 bd
3 ba
1,750
8
MLS# X13161778Royal Lepage Team Realty
WhatsApp Aman