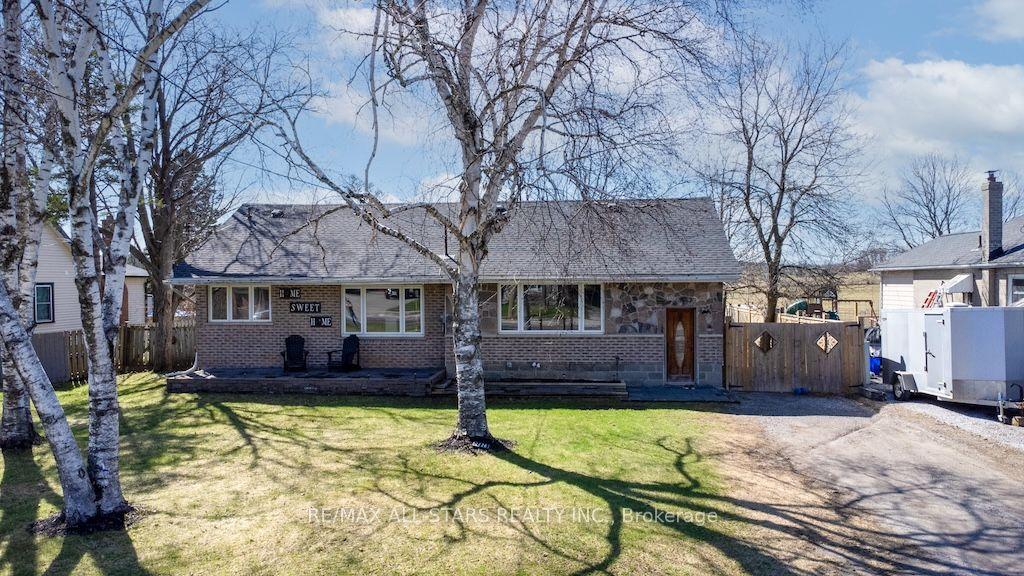
For Sale
2794 County Road 48
Bexley, Kawartha Lakes, ON
$600,000
2Bd
3Ba
1,750+sqft
11Parking
129.97 x 199.97 ftlot
$343/sqft
DetachedMLS# X13162094Listed 2026-05-2283 DOM
Heating
Water Heater Owned
Cooling
Central Air
Basement
Finished with Walk-Out
On the market for 83 days — longer than average. The seller may be open to negotiation.
About this home
Some homes hold a life. This one helps build one. Freshly updated and quietly clever, this Coboconk bungalow was made for people who think differently about what a home can do. The main floor flex space - currently a home bakery with its own dedicated entrance - could just as easily become a home daycare, an in-law suite, or, for buyers with a longer view, the bones of a true primary suite with walk-in and ensuite. Two comfortable main floor bedrooms anchor a thoughtfully refreshed main level - move-in ready as it stands, with room to evolve when you're ready. The walkout basement adds a finished rec room, wet bar, full bath, and hobby space. Room to entertain. Room to retreat. Room to actually use. Out back, a fully outfitted heated shop with hot and cold water stands ready for the tradesperson, the maker, or the side hustle quietly becoming a main one. For many buyers, the shop alone is the reason they'll write the offer. Just over half an acre, with mature treed privacy behind the property line. The kind of backyard that feels like yours alone. And the address? A short drive to Balsam Lake Provincial Park, in a town locals quietly hope stays a secret. Built for what comes next. Every Address.
WalkoutIn-law Suite
Rooms
Main Floor
| Living Room | 7.68 × 4.19 m | |
| Kitchen | 3.76 × 4.02 m | B/I Oven B/I Ctr-Top Stove |
| Breakfast | 1.77 × 4.02 m | Sliding Doors W/O To Deck |
| Bathroom | 2.64 × 2.42 m | 3 Pc Bath |
| Primary Bedroom | 4.00 × 4.03 m | |
| Bedroom 2 | 3.42 × 3.02 m | Combined w/Laundry |
| Other | 5.99 × 6.00 m | |
| Mud Room | 5.95 × 2.17 m | |
| Bathroom | 1.84 × 1.55 m | 2 Pc Bath |
Basement
| Recreation | 6.48 × 7.40 m | Wood Stove W/O To Yard |
| Den | 2.72 × 5.07 m | |
| Bathroom | 2.56 × 1.84 m | 4 Pc Bath |
| Office | 3.90 × 2.79 m | |
| Utility Room | 2.11 × 1.98 m | |
| Utility Room | 2.84 × 1.05 m |
Features
- Built-In Oven
- Countertop Range
- In-Law Capability
- Primary Bedroom - Main Floor
- Water Heater Owned
- Deck
- Year Round Living
- Finished with Walk-Out
- Central Air
- Bungalow
Financials
Annual Taxes
$2,927
Estimated Rental Income
Entire property$2,600 – $3,800/mo
Basement apartment$1,800 – $2,500/mo
Rental yield5.2% – 7.6%
*Estimates based on comparable rentals in the area. Actual income may vary.
Market Data — Kawartha Lakes
Days on market83 days
Buyer's MarketSeller's Market
Based on active listings in Kawartha Lakes. Data updates daily.
Getting around
How walkable, bikeable, and transit-friendly this neighbourhood is.
51
/ 100
Walk Score
Somewhat Walkable
48
/ 100
Transit Score
Some Transit
49
/ 100
Bike Score
Somewhat Bikeable
Scores are estimates based on neighbourhood data and are for informational purposes only.
MLS® data courtesy of the Toronto Regional Real Estate Board (TRREB).
The information provided herein must only be used by consumers that have a bona fide interest in the purchase, sale, or lease of real estate and may not be used for any commercial purpose or any other purpose. Listing information is deemed reliable but is not guaranteed accurate by the Toronto Regional Real Estate Board, the listing brokerage, or this website. The trademarks REALTOR®, REALTORS® and the REALTOR® logo are controlled by The Canadian Real Estate Association (CREA) and identify real estate professionals who are members of CREA. MLS®, Multiple Listing Service®, and the associated logos are owned by CREA. Not intended to solicit properties currently listed for sale or buyers under contract.
You may also like
More homes in Kawartha Lakes
Hand-picked listings with a similar price range and style.
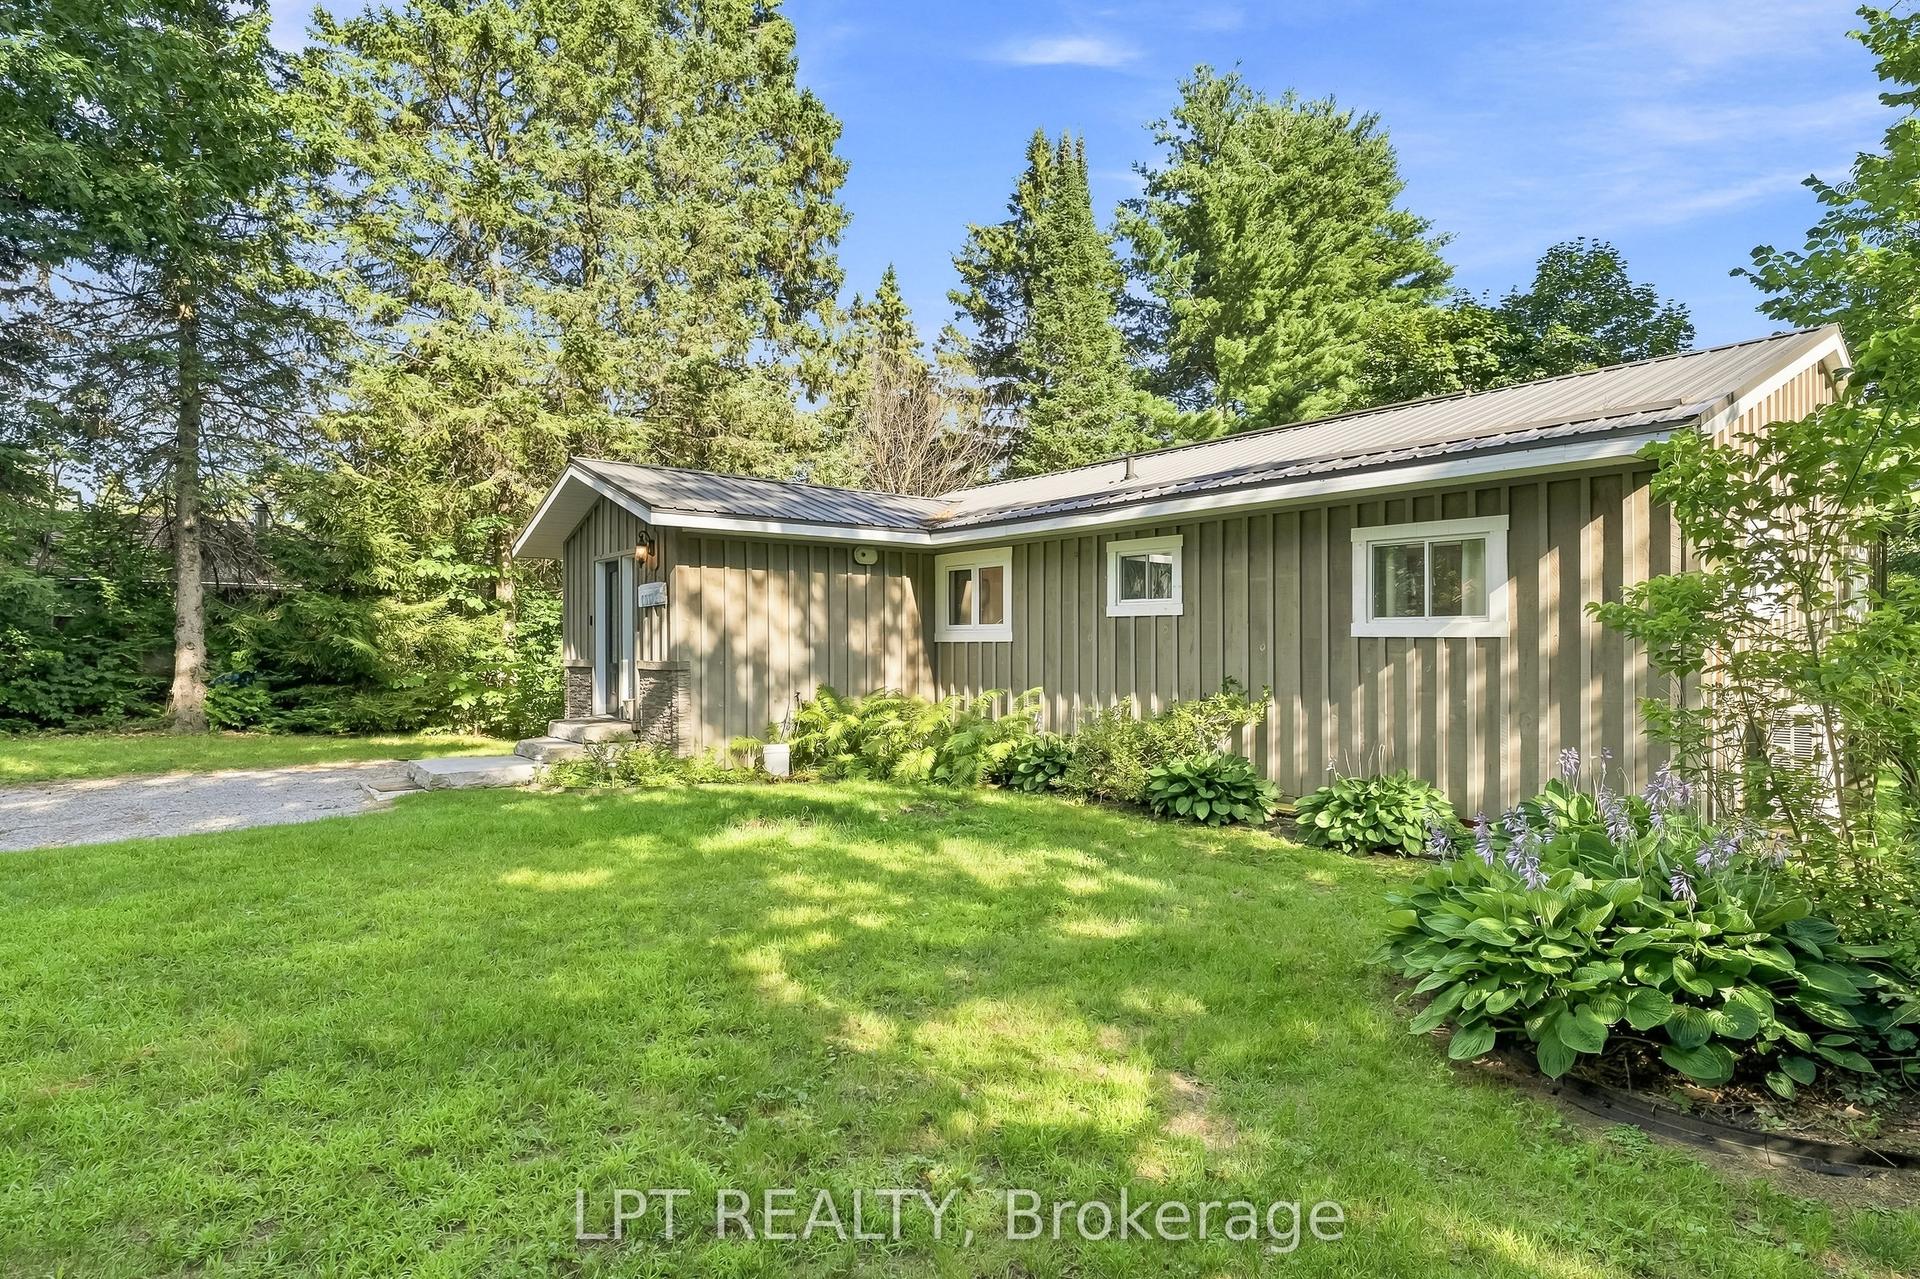
For Sale14 days ago
$549,000
Detached
est. $2,407/mo
23 Basswood Drive, Somerville
Kawartha Lakes, ON
3 bd
2 ba
1,300
4
MLS# X13624710Lpt Realty
WhatsApp Aman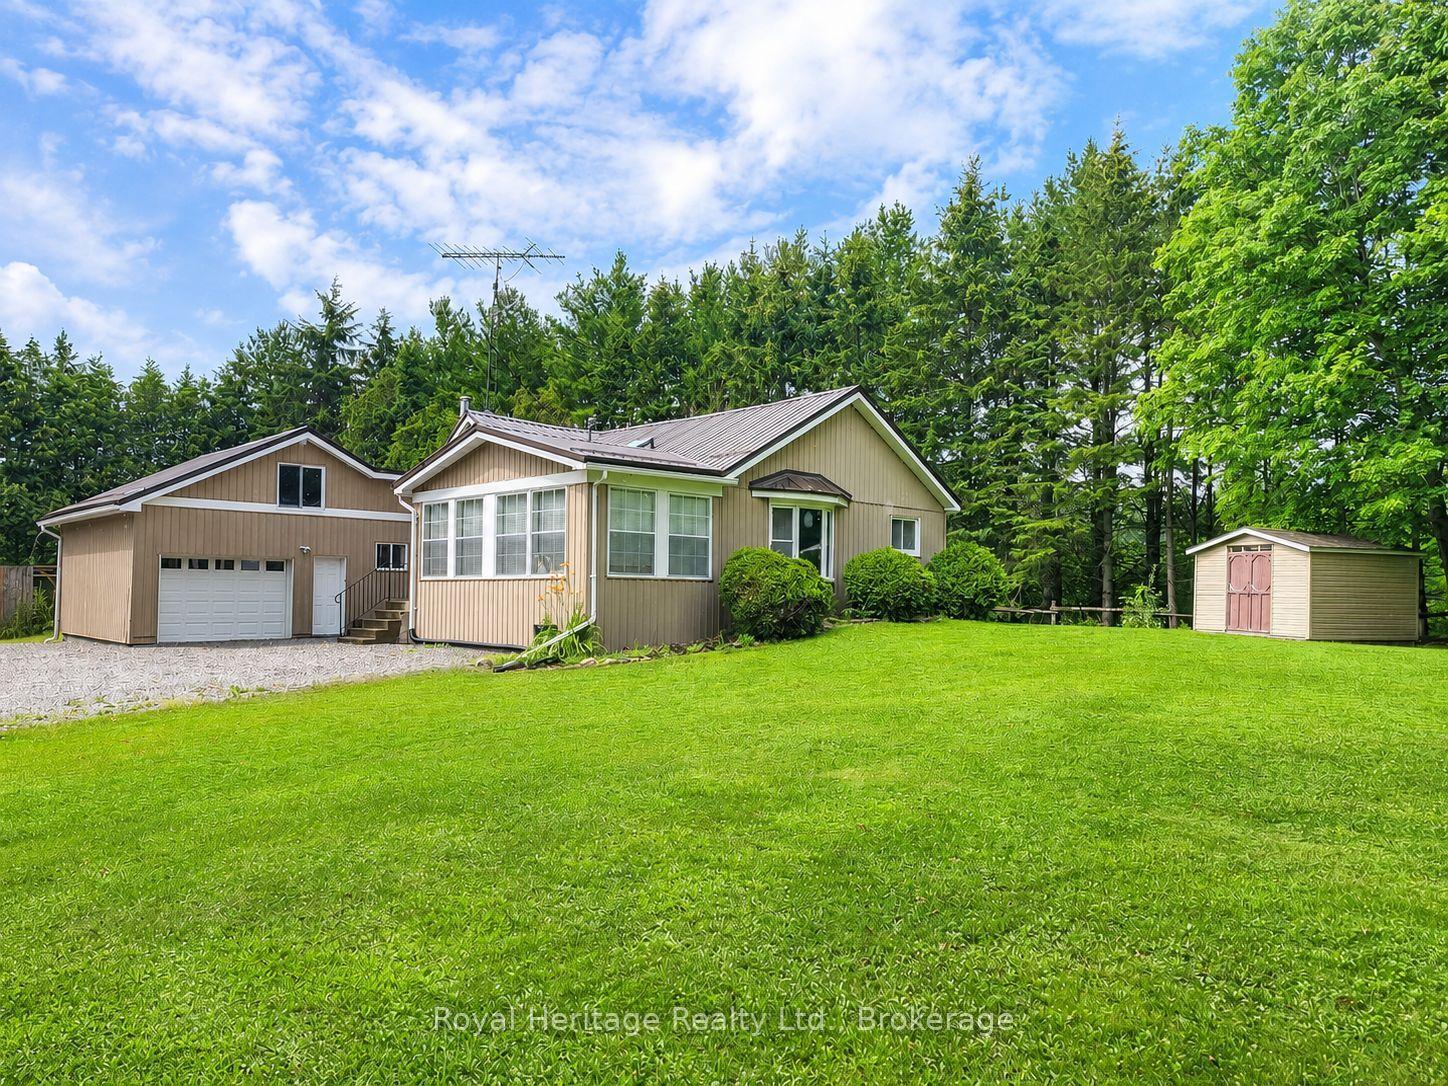
For Sale1 month ago
$599,999
Detached
est. $2,630/mo
6 Fell Station Drive, Fenelon Falls
Kawartha Lakes, ON
2 bd
2 ba
1,750
10
MLS# X13548044Royal Heritage Realty Ltd.
WhatsApp Aman