For Sale
114 Rockhaven Road
Marmora Ward, Marmora and Lake, ON
$1,129,900
4Bd
2Ba
2,250+sqft
10Parking
200 x 629 ftlot
$502/sqft
DetachedMLS# X13455846Listed 2026-06-1727 DOM
Cooling
Central Air
Basement
Unfinished
About this home
SCANDINAVIAN-INSPIRED LUXURY COUNTRY RETREAT ON 2.88 PRIVATE ACRES! Escape the city without sacrificing convenience in this brand new custom-built luxury bungalow, privately nestled among mature trees on a secluded 2.88-acre parcel just over an hour from the GTA and 3 minutes from the Village of Marmora. Offering approximately 2,200+ square feet of thoughtfully designed living space, this newly completed residence blends clean Scandinavian design, natural materials, and modern comfort. Featuring four bedrooms and two beautifully appointed bathrooms, the home showcases soaring ceilings, expansive windows, white oak flooring, and a stunning custom propane fireplace, all framed by picturesque forest views. The private primary retreat includes a walk-in closet and spa-inspired ensuite, while the expansive lower level features large windows, a bathroom rough-in, and exceptional potential for additional living space, bedrooms, or a future in-law suite, offering flexibility to suit a variety of lifestyles and needs. Built with quality and efficiency in mind, the home features an ICF foundation, hybrid heat pump and propane furnace system, HRV, water filtration system, new drilled well, new septic system, and 200-amp service. A large double-car garage provides ample space for vehicles and recreational equipment. Outdoor enthusiasts will appreciate nearby ATV and snowmobile trails, excellent fishing and boating opportunities, and quick access to Crowe Lake. Shopping, dining, schools, and everyday amenities are all less than five minutes away. Enjoy added peace of mind with the benefit of a Tarion New Home Warranty. Whether you're seeking a full-time residence, weekend escape, or private country retreat, this exceptional property offers a rare combination of contemporary design, quality construction, natural beauty, and modern convenience. Book your private showing today.
GarageFireplaceIn-law Suite
Rooms
Other
| Kitchen | 4.23 × 5.89 m | |
| Dining Room | 3.15 × 6.50 m | |
| Living Room | 5.04 × 6.47 m | |
| Bedroom | 3.64 × 4.41 m | |
| Bedroom 2 | 3.64 × 5.23 m | |
| Bedroom 3 | 4.12 × 2.45 m | |
| Primary Bedroom | 4.73 × 4.06 m | |
| Bathroom | 5.19 × 2.01 m | |
| Laundry | 4.13 × 2.74 m |
Features
- Other
- Full
- Unfinished
- Central Air
- Bungalow
Financials
Annual Taxes
$458.11
Estimated Rental Income
Entire property$4,000 – $6,500/mo
Rental yield4.2% – 6.9%
*Estimates based on comparable rentals in the area. Actual income may vary.
Market Data — Marmora and Lake
Days on market27 days
Buyer's MarketSeller's Market
Based on active listings in Marmora and Lake. Data updates daily.
Our estimate for this home
Estimated range
$1.28M – $1.49M
Mid-point $1.38M · ~$615/sqft
How this listing compares
$1.28MList · $1.13M$1.49M
High confidence·Based on 13057 gta-wide comparables
Estimated range is generated automatically from active comparables and is for informational purposes only. Not an appraisal — contact Aman for a full comparative market analysis that factors in condition, renovations, and positioning.
Getting around
How walkable, bikeable, and transit-friendly this neighbourhood is.
57
/ 100
Walk Score
Somewhat Walkable
40
/ 100
Transit Score
Some Transit
53
/ 100
Bike Score
Bikeable
Scores are estimates based on neighbourhood data and are for informational purposes only.
MLS® data courtesy of the Toronto Regional Real Estate Board (TRREB).
The information provided herein must only be used by consumers that have a bona fide interest in the purchase, sale, or lease of real estate and may not be used for any commercial purpose or any other purpose. Listing information is deemed reliable but is not guaranteed accurate by the Toronto Regional Real Estate Board, the listing brokerage, or this website. The trademarks REALTOR®, REALTORS® and the REALTOR® logo are controlled by The Canadian Real Estate Association (CREA) and identify real estate professionals who are members of CREA. MLS®, Multiple Listing Service®, and the associated logos are owned by CREA. Not intended to solicit properties currently listed for sale or buyers under contract.
You may also like
More homes in Marmora and Lake
Hand-picked listings with a similar price range and style.
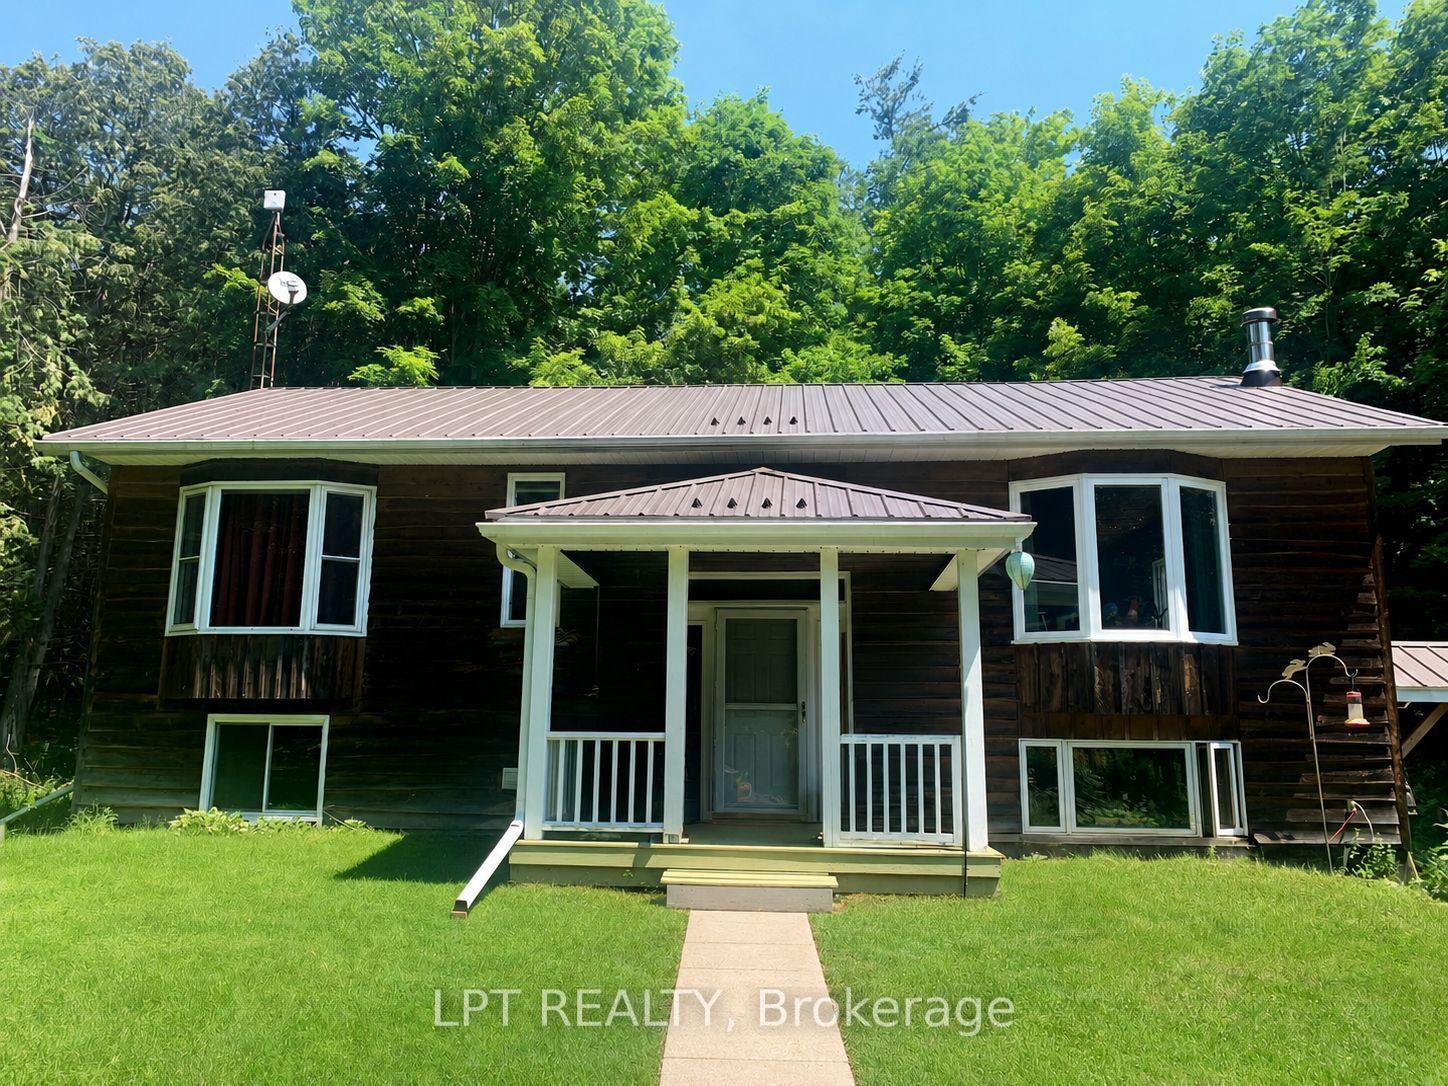
For Sale3 months ago
$899,000
Detached
est. $3,941/mo
192 Gulf Road, Marmora Ward
Marmora and Lake, ON
2+2 bd
2 ba
900
14
MLS# X13050000Lpt Realty
WhatsApp Aman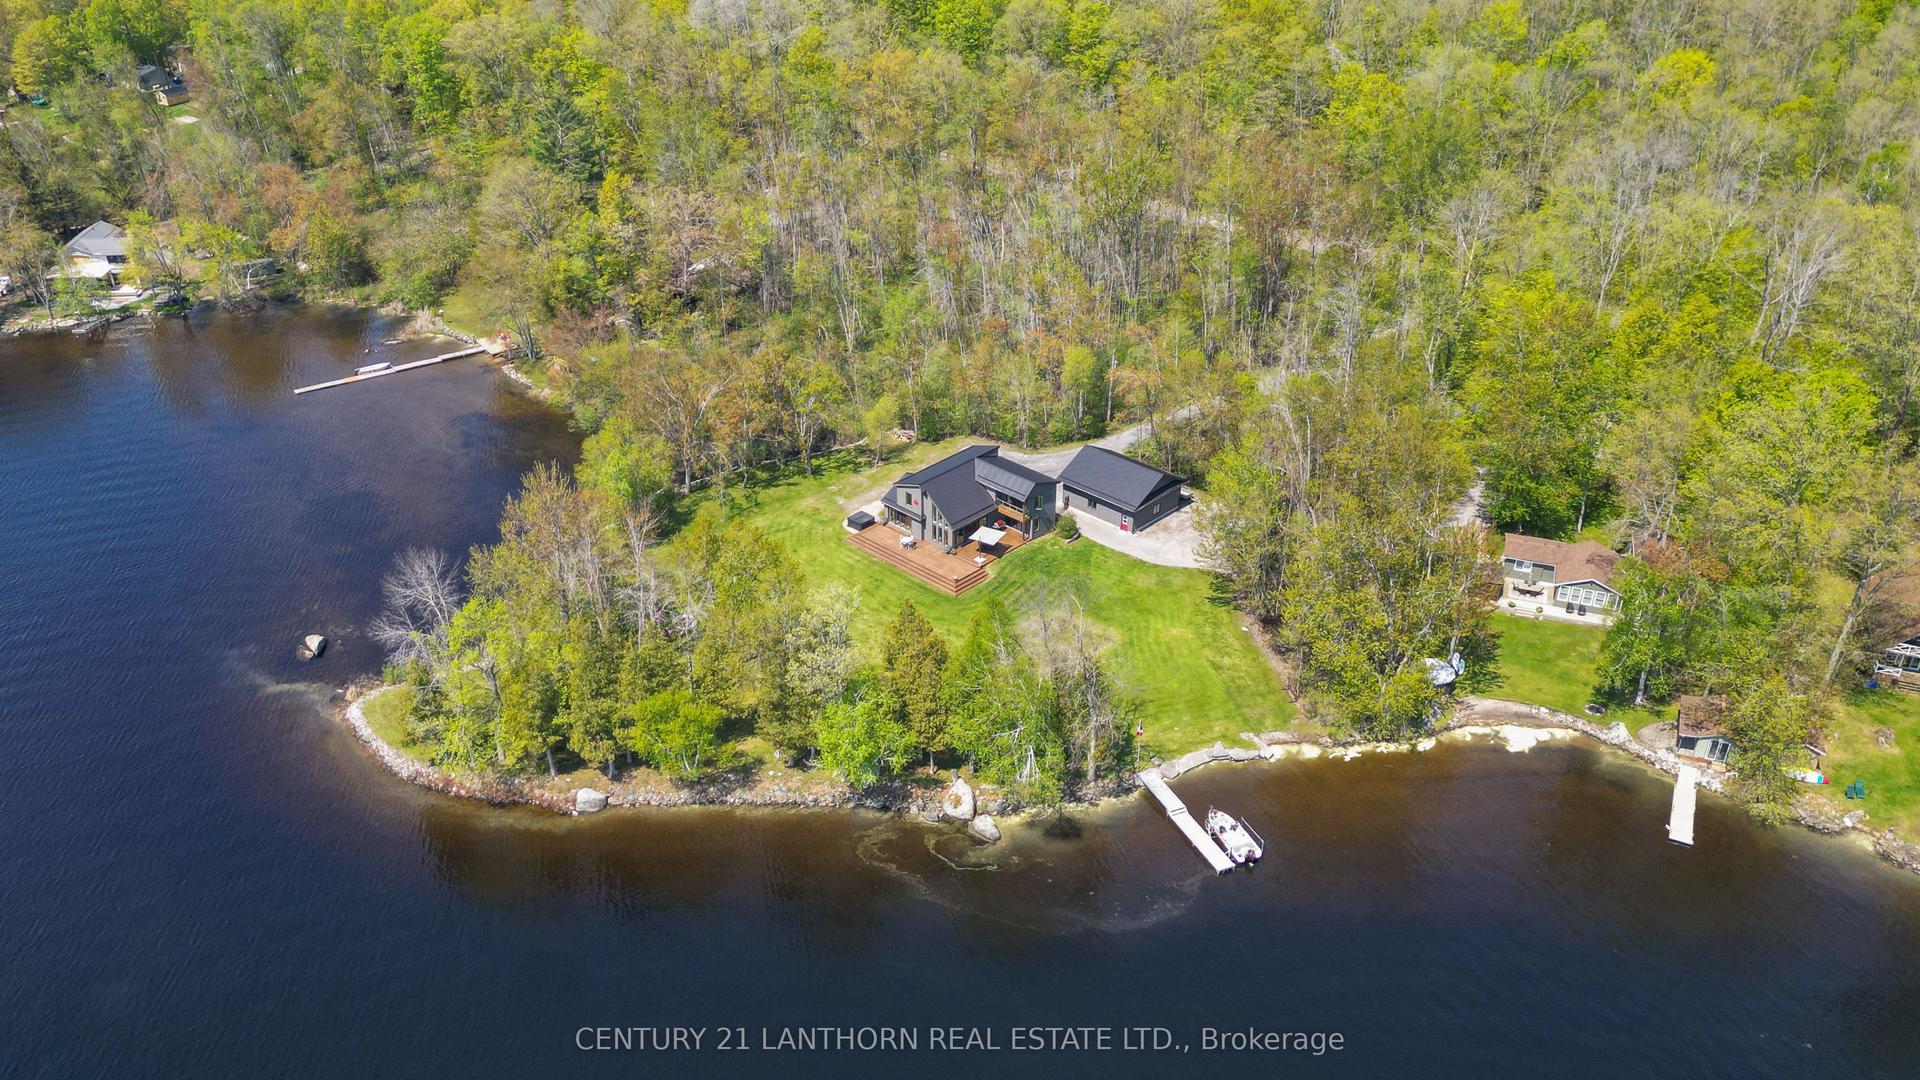
For Sale2 months ago
$1,399,999
Detached
est. $6,138/mo
1027 Cook Road, Marmora Ward
Marmora and Lake, ON
4 bd
2 ba
2,250
10
MLS# X13144656Century 21 Lanthorn Real Estate L…
WhatsApp Aman