For Sale
1213 Sherwood Forest Road
Oakley, Bracebridge, ON
$719,000
2Bd
2Ba
900+sqft
6Parking
128 ft frontagelot
$799/sqft
DetachedMLS# X13170430Listed 2026-05-2571 DOM
Heating
Water Heater
Basement
Partially Finished
On the market for 71 days — longer than average. The seller may be open to negotiation.
About this home
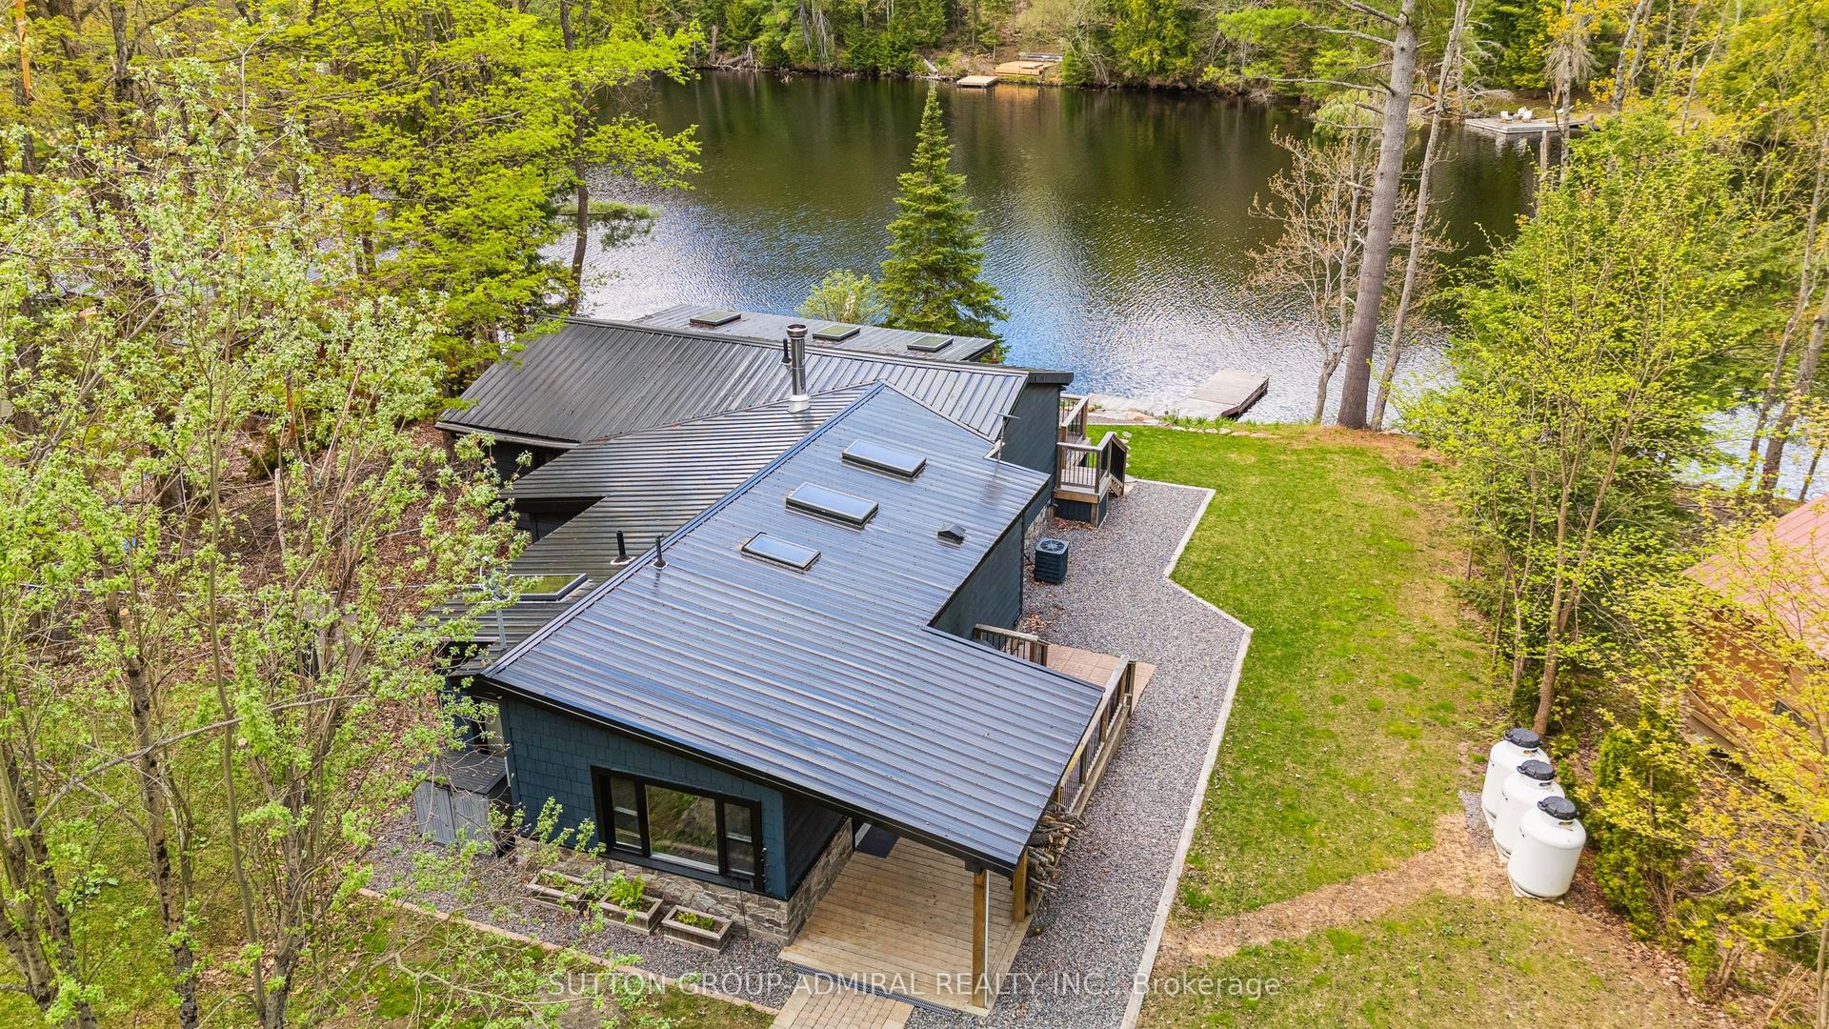
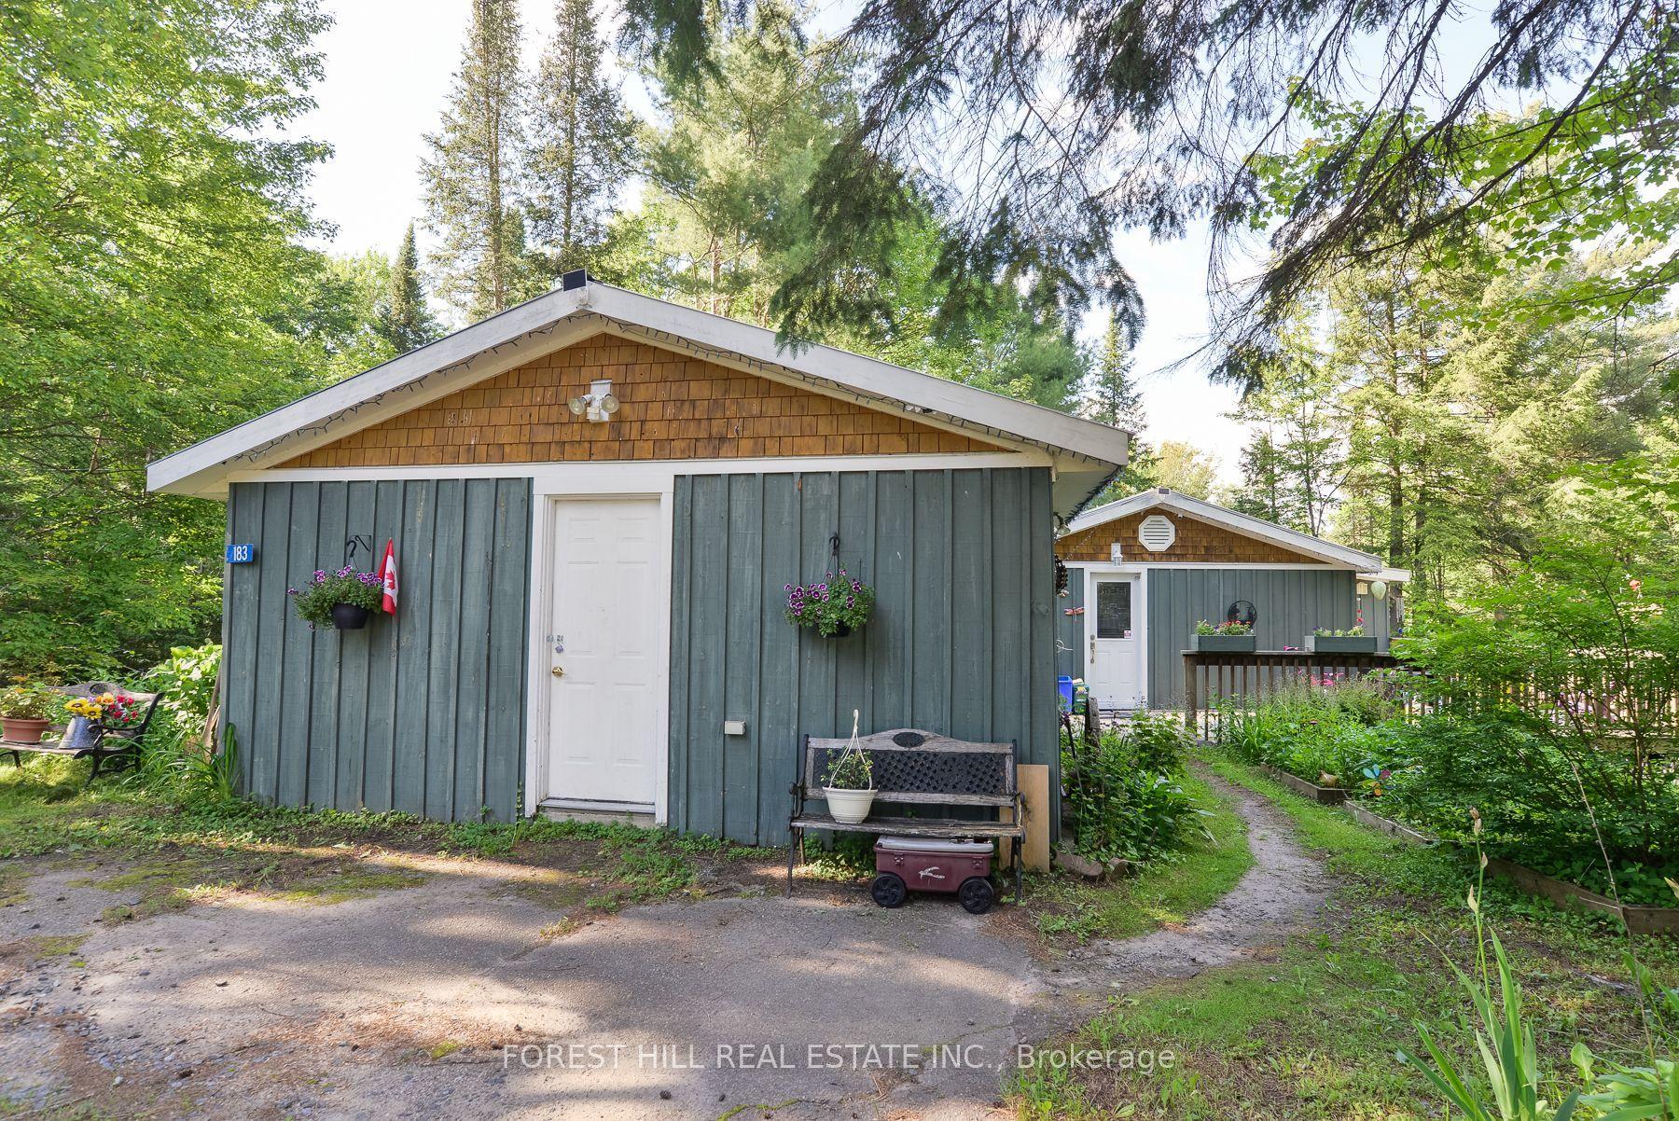
Welcome to 1213 Sherwood Forest Road. This is your opportunity to own and enjoy four-season waterfront living on the beautiful Muskoka River just 15 minutes from Bracebridge. Offered at $759,000, this charming 2-bedroom, 2-bathroom detached home combines the relaxed lifestyle of cottage country with the comfort and convenience of year-round living. Inside, the home offers a warm and inviting atmosphere ideal for families, weekend retreats, or those looking to embrace the waterfront lifestyle full-time. The open-concept layout creates a seamless flow for entertaining and everyday living, while large windows invite in natural light and showcase the stunning surroundings. Convenient main floor laundry adds to the functionality and ease of everyday living. A full basement offers excellent potential and is ready for your finishing touches - perfect for additional living space, a rec room, home office, or guest accommodations. Step outside to a spacious deck featuring a Muskoka room - the perfect place to unwind with morning coffee or evening drinks while taking in river views throughout the seasons. A separate Bunkie provides additional space for guests, kids, or a private retreat, adding both charm and functionality to this exceptional waterfront property. Enjoy the peace and privacy of waterfront living while still being only a short drive to Bracebridge's shops, restaurants, golf courses, trails, and everyday amenities. Whether you are searching for a full-time residence, family cottage, or investment opportunity, 1213 Sherwood Forest Road delivers the perfect balance of nature, comfort, and Muskoka lifestyle. **Some photos have been virtually staged** Property Updates Roof 2012, Screened In Porch 2022, Heat Pump 2025, New Driveway 2024, Propane Furnace 2023,Bathroom 2023, UV System 2023, Blown-in Insulation and Drywall 2023, Carport 2024, Septic Serviced 2019.
Waterfront
Rooms
Main Floor
| Bathroom | 1.49 × 2.36 m | 4 Pc Bath |
| Foyer | 2.85 × 3.42 m | |
| Kitchen | 2.43 × 3.56 m | |
| Bedroom | 2.83 × 3.54 m | |
| Bedroom 2 | 2.82 × 2.24 m | |
| Living Room | 4.06 × 5.91 m | Combined w/Dining |
Basement
| Bathroom | 3.24 × 2.41 m | 3 Pc Bath |
| Other | 6.57 × 9.26 m |
Features
- Carpet Free
- Primary Bedroom - Main Floor
- Storage
- Sump Pump
- Water Heater
- Water Purifier
- Deck
- Fishing
- Landscaped
- Year Round Living
- Full
- Partially Finished
- Other
- Bungalow
Financials
Annual Taxes
$2,573.11
Estimated Rental Income
Entire property$2,600 – $3,800/mo
Basement apartment$1,800 – $2,500/mo
Rental yield4.3% – 6.3%
*Estimates based on comparable rentals in the area. Actual income may vary.
Market Data — Bracebridge
Days on market71 days
Buyer's MarketSeller's Market
Based on active listings in Bracebridge. Data updates daily.
Our estimate for this home
Estimated range
$510K – $593K
Mid-point $551K · ~$612/sqft
How this listing compares
$510KList · $719K$593K
High confidence·Based on 12361 gta-wide comparables
Estimated range is generated automatically from active comparables and is for informational purposes only. Not an appraisal — contact Aman for a full comparative market analysis that factors in condition, renovations, and positioning.
Getting around
How walkable, bikeable, and transit-friendly this neighbourhood is.
54
/ 100
Walk Score
Somewhat Walkable
39
/ 100
Transit Score
Some Transit
42
/ 100
Bike Score
Somewhat Bikeable
Scores are estimates based on neighbourhood data and are for informational purposes only.
MLS® data courtesy of the Toronto Regional Real Estate Board (TRREB).
The information provided herein must only be used by consumers that have a bona fide interest in the purchase, sale, or lease of real estate and may not be used for any commercial purpose or any other purpose. Listing information is deemed reliable but is not guaranteed accurate by the Toronto Regional Real Estate Board, the listing brokerage, or this website. The trademarks REALTOR®, REALTORS® and the REALTOR® logo are controlled by The Canadian Real Estate Association (CREA) and identify real estate professionals who are members of CREA. MLS®, Multiple Listing Service®, and the associated logos are owned by CREA. Not intended to solicit properties currently listed for sale or buyers under contract.
You may also like
More homes in Bracebridge
Hand-picked listings with a similar price range and style.
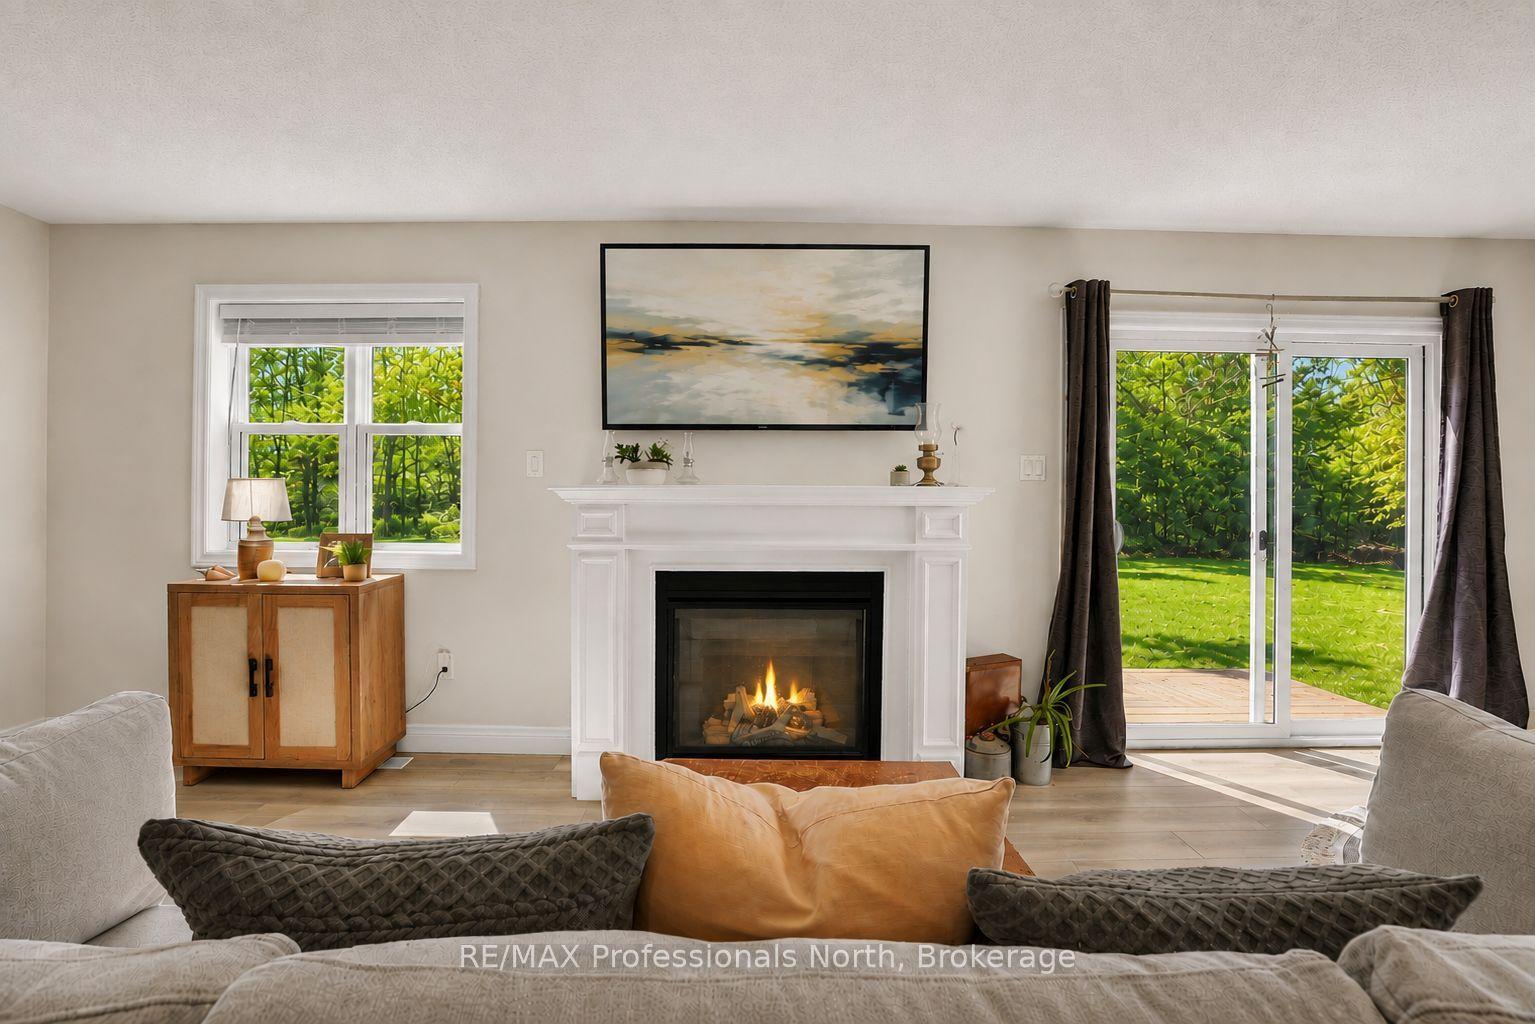
For SaleJust listed
$855,000
Detached
est. $3,748/mo
33 Whitehorn Park Road W, Macaulay
Bracebridge, ON
3+1 bd
4 ba
1,300
2
MLS# X13637690RE/MAX Professionals North
WhatsApp Aman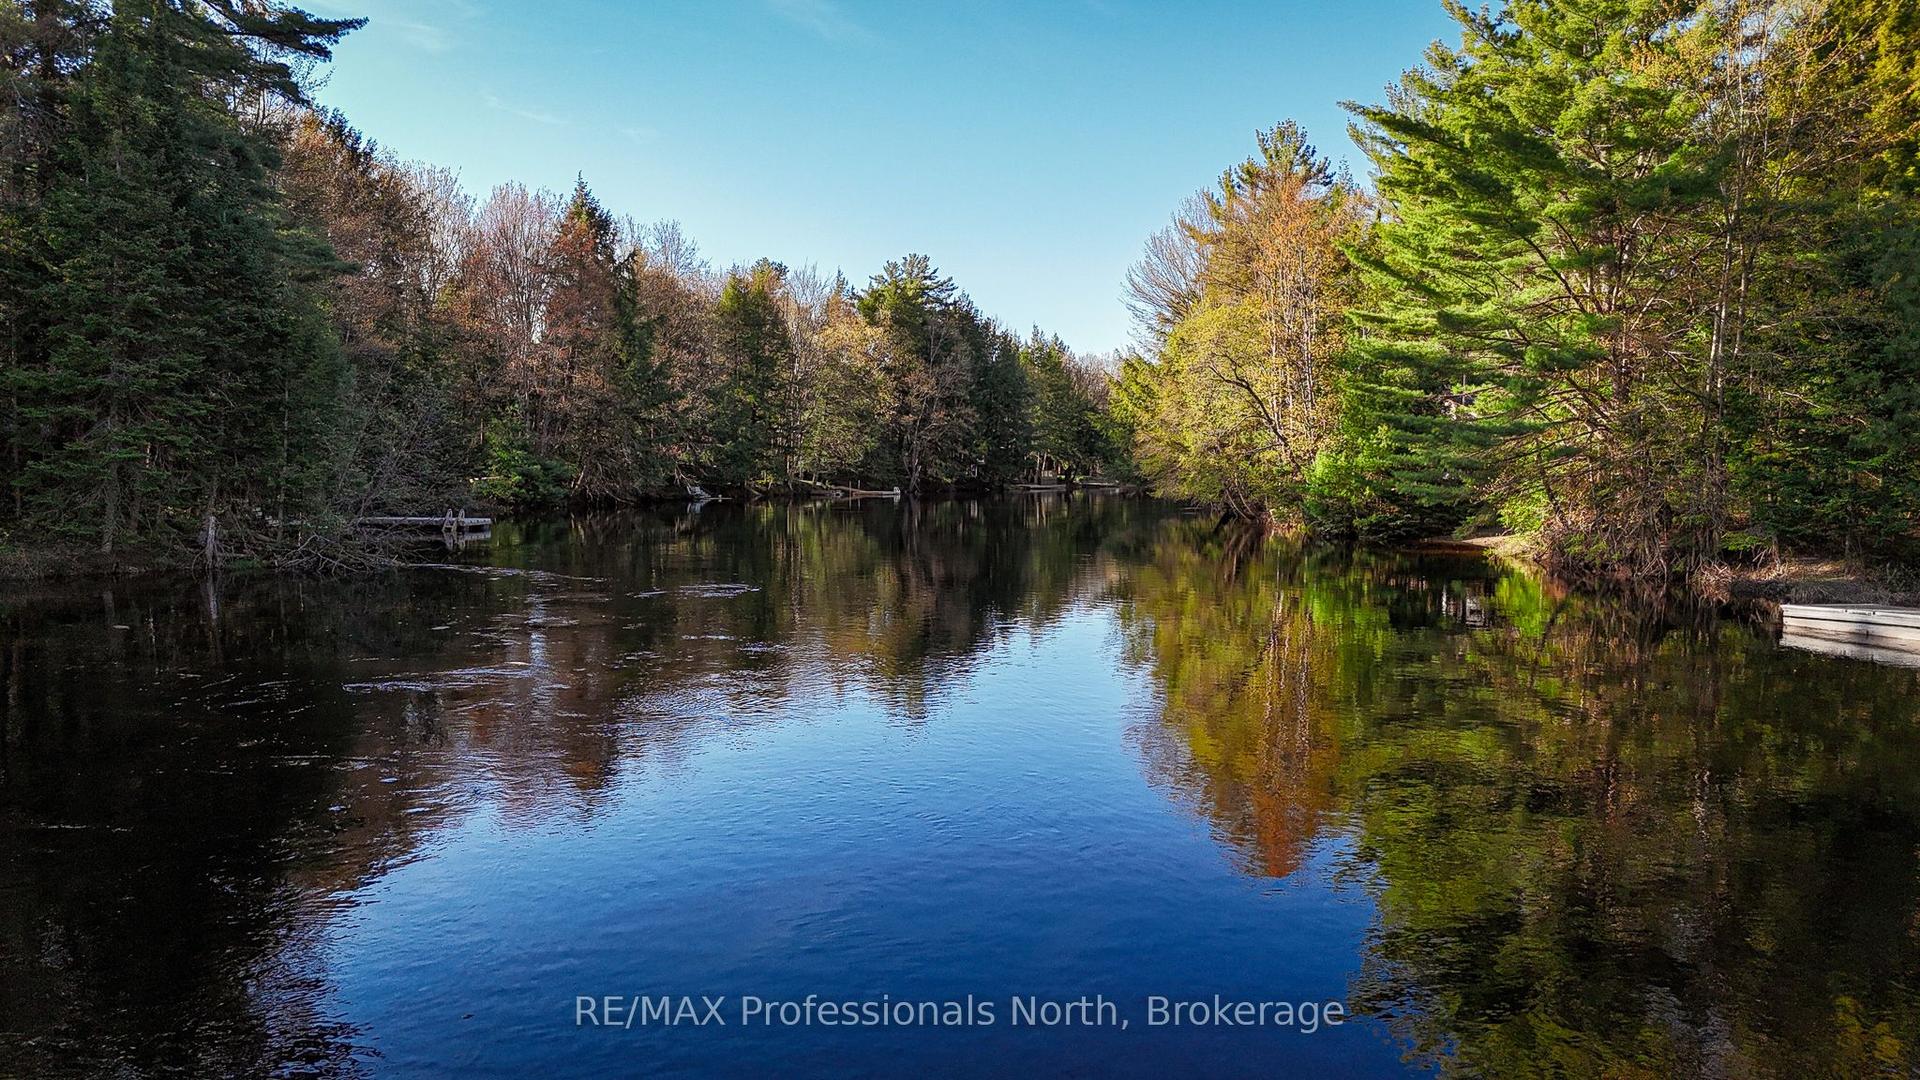
For Sale2 months ago
$579,000
Detached
est. $2,538/mo
1063 Forrester Trail N, Macaulay
Bracebridge, ON
3 bd
1 ba
900
6
MLS# X13167346RE/MAX Professionals North
WhatsApp Aman