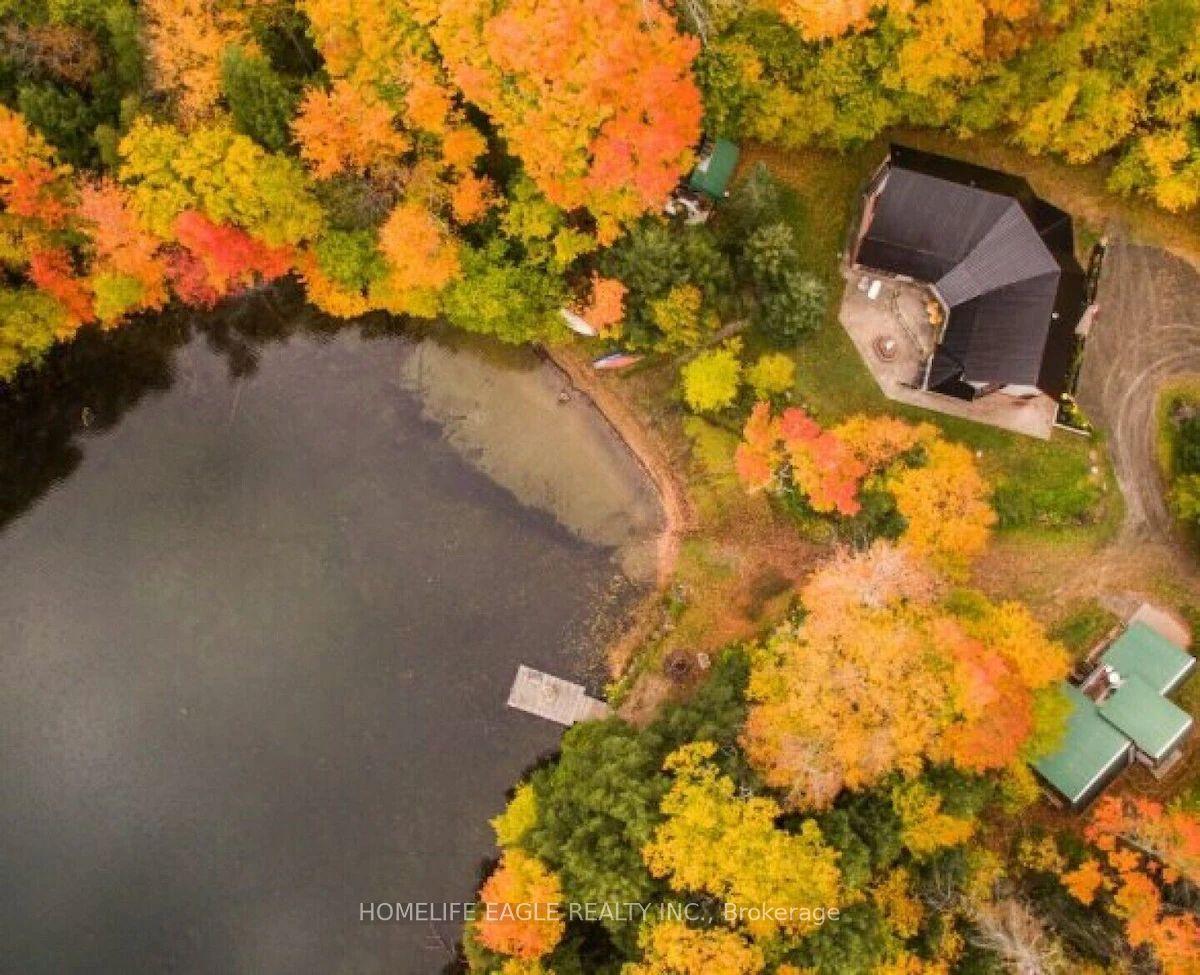
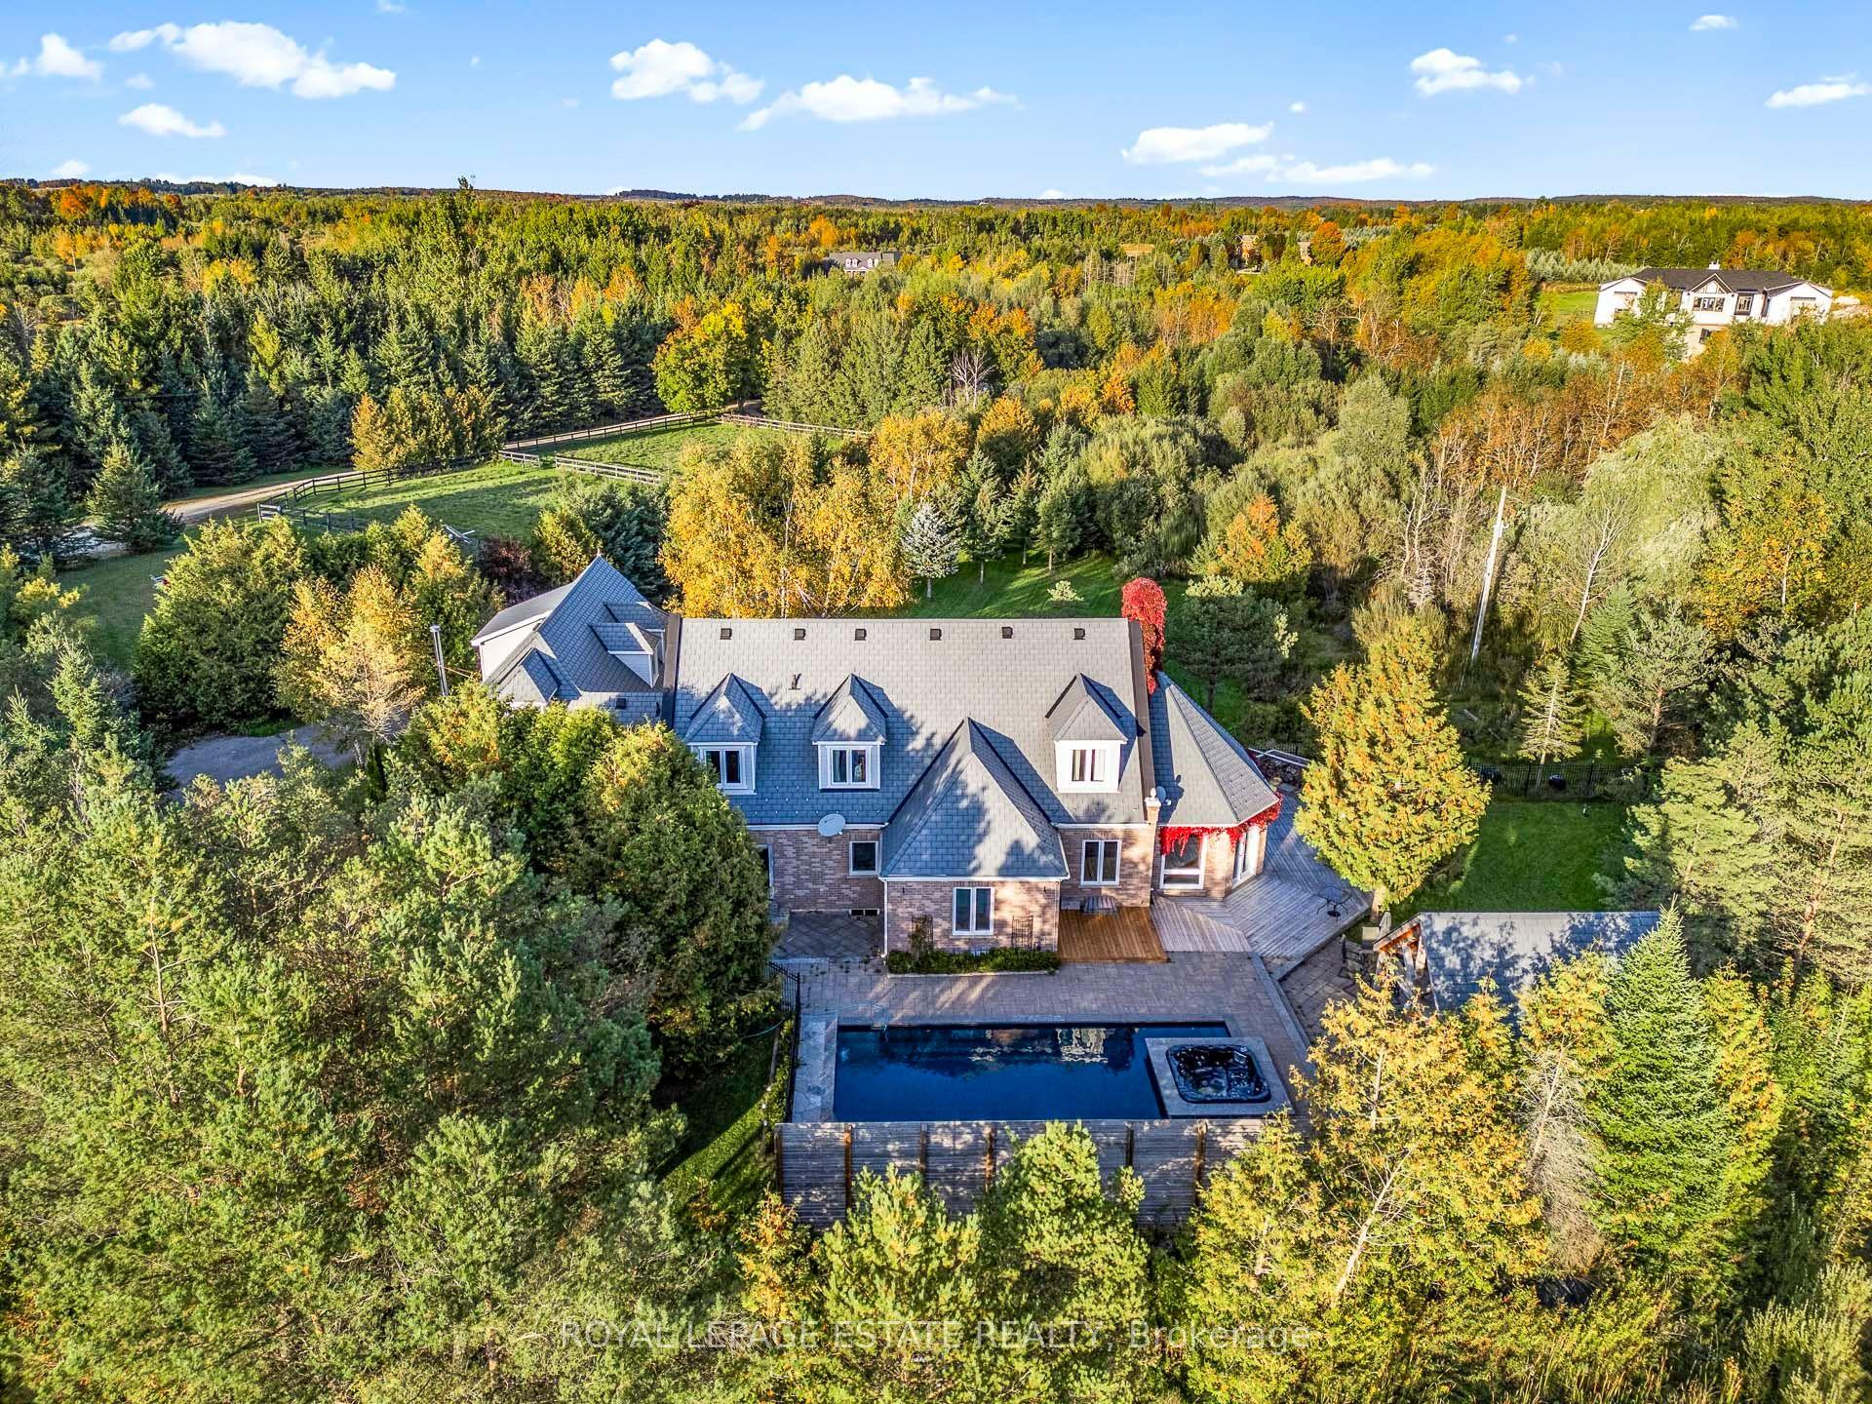
For Sale
160 Bruce Street
South F, London South, ON
$2,000,000
8Bd
5Ba
4,250+sqft
12Parking
66 x 192 ftlot
$471/sqft
DetachedMLS# X13170468Listed 2026-05-25141 DOM
Heating
Separate Heating Controls
Cooling
Central Vacuum
Basement
Unfinished
On the market for 141 days — longer than average. The seller may be open to negotiation.
About this home
Prime Real Estate! The best of the Best! The ultimate in Urban Living with a backyard oasis. This Historic Firehall in the heart of sought after Wortley Village is a Hallmark that transcends expectations. Circa 1889 Firehall #3, fully restored, featuring 4 residential units, 300 sq.ft home occupation on main level. The principal unit is just under 3,000 sq.ft with 3 bedrooms, 3 baths, sundrenched living with fireplace, dining room, and family room, 12 foot ceilings, stunning sweeping original staircase, crown moldings, and hardwood floors. The main floor family room is surrounded by the breathtaking backyard oasis with inground 18' x34' salt water inground, upper level primary suite and second bedroom both featuring ensuite baths, 2nd level laundry, oversized 2 car garage with loft storage. 1-3 bedroom unit and 2-1 bedroom units. Unique layouts, completely self contained, separate heating/cooling/water heater, private deck and property offers plenty of parking. Truly a Lifestyle Home! Indulge yourself in the timeless elegance and character of this unique property, it will transcend your expectations. Income and expenses available upon request. Take advantage of this rare opportunity.
GarageHardwoodFireplace
Rooms
Main Floor
| Living Room | 5.46 × 4.30 m | |
| Family Room | 8.27 × 9.59 m | |
| Dining Room | 4.63 × 4.31 m | |
| Kitchen | 3.65 × 4.29 m | |
| Foyer | 2.33 × 3.21 m | |
| Bedroom | 3.56 × 2.95 m | |
| Sunroom | 10.53 × 3.16 m |
Second Floor
| Primary Bedroom | 5.35 × 4.20 m | |
| Bedroom | 3.31 × 3.22 m | |
| Living Room | 5.38 × 4.31 m | |
| Kitchen | 2.70 × 3.41 m | |
| Dining Room | 2.70 × 3.12 m | |
| Bedroom | 3.09 × 3.62 m | |
| Living Room | 4.26 × 4.98 m | |
| Dining Room | 4.26 × 2.08 m | |
| Kitchen | 2.11 × 3.51 m | |
| Bedroom | 4.04 × 2.68 m | |
| Living Room | 4.17 × 4.97 m | |
| Dining Room | 3.19 × 5.75 m | |
| Kitchen | 4.86 × 2.06 m | |
| Primary Bedroom | 4.18 × 2.84 m | |
| Bedroom | 2.72 × 2.53 m |
Features
- Auto Garage Door Remote
- Central Vacuum
- In-Law Suite
- Intercom
- Other
- Separate Heating Controls
- Separate Hydro Meter
- Upgraded Insulation
- Water Heater Owned
- Workbench
- Awnings
- Built-In-BBQ
- Controlled Entry
- Landscaped
- Lighting
- Patio
- Exposed Rock
- Unfinished
- Central Air
- 3-Storey
Financials
Annual Taxes
$14,115
Estimated Rental Income
Entire property$4,500 – $7,000/mo
Rental yield2.7% – 4.2%
*Estimates based on comparable rentals in the area. Actual income may vary.
Market Data — London South
Days on market141 days
Buyer's MarketSeller's Market
Based on active listings in London South. Data updates daily.
Getting around
How walkable, bikeable, and transit-friendly this neighbourhood is.
57
/ 100
Walk Score
Somewhat Walkable
48
/ 100
Transit Score
Some Transit
55
/ 100
Bike Score
Bikeable
Scores are estimates based on neighbourhood data and are for informational purposes only.
MLS® data courtesy of the Toronto Regional Real Estate Board (TRREB).
The information provided herein must only be used by consumers that have a bona fide interest in the purchase, sale, or lease of real estate and may not be used for any commercial purpose or any other purpose. Listing information is deemed reliable but is not guaranteed accurate by the Toronto Regional Real Estate Board, the listing brokerage, or this website. The trademarks REALTOR®, REALTORS® and the REALTOR® logo are controlled by The Canadian Real Estate Association (CREA) and identify real estate professionals who are members of CREA. MLS®, Multiple Listing Service®, and the associated logos are owned by CREA. Not intended to solicit properties currently listed for sale or buyers under contract.
You may also like
More homes in London South
Hand-picked listings with a similar price range and style.
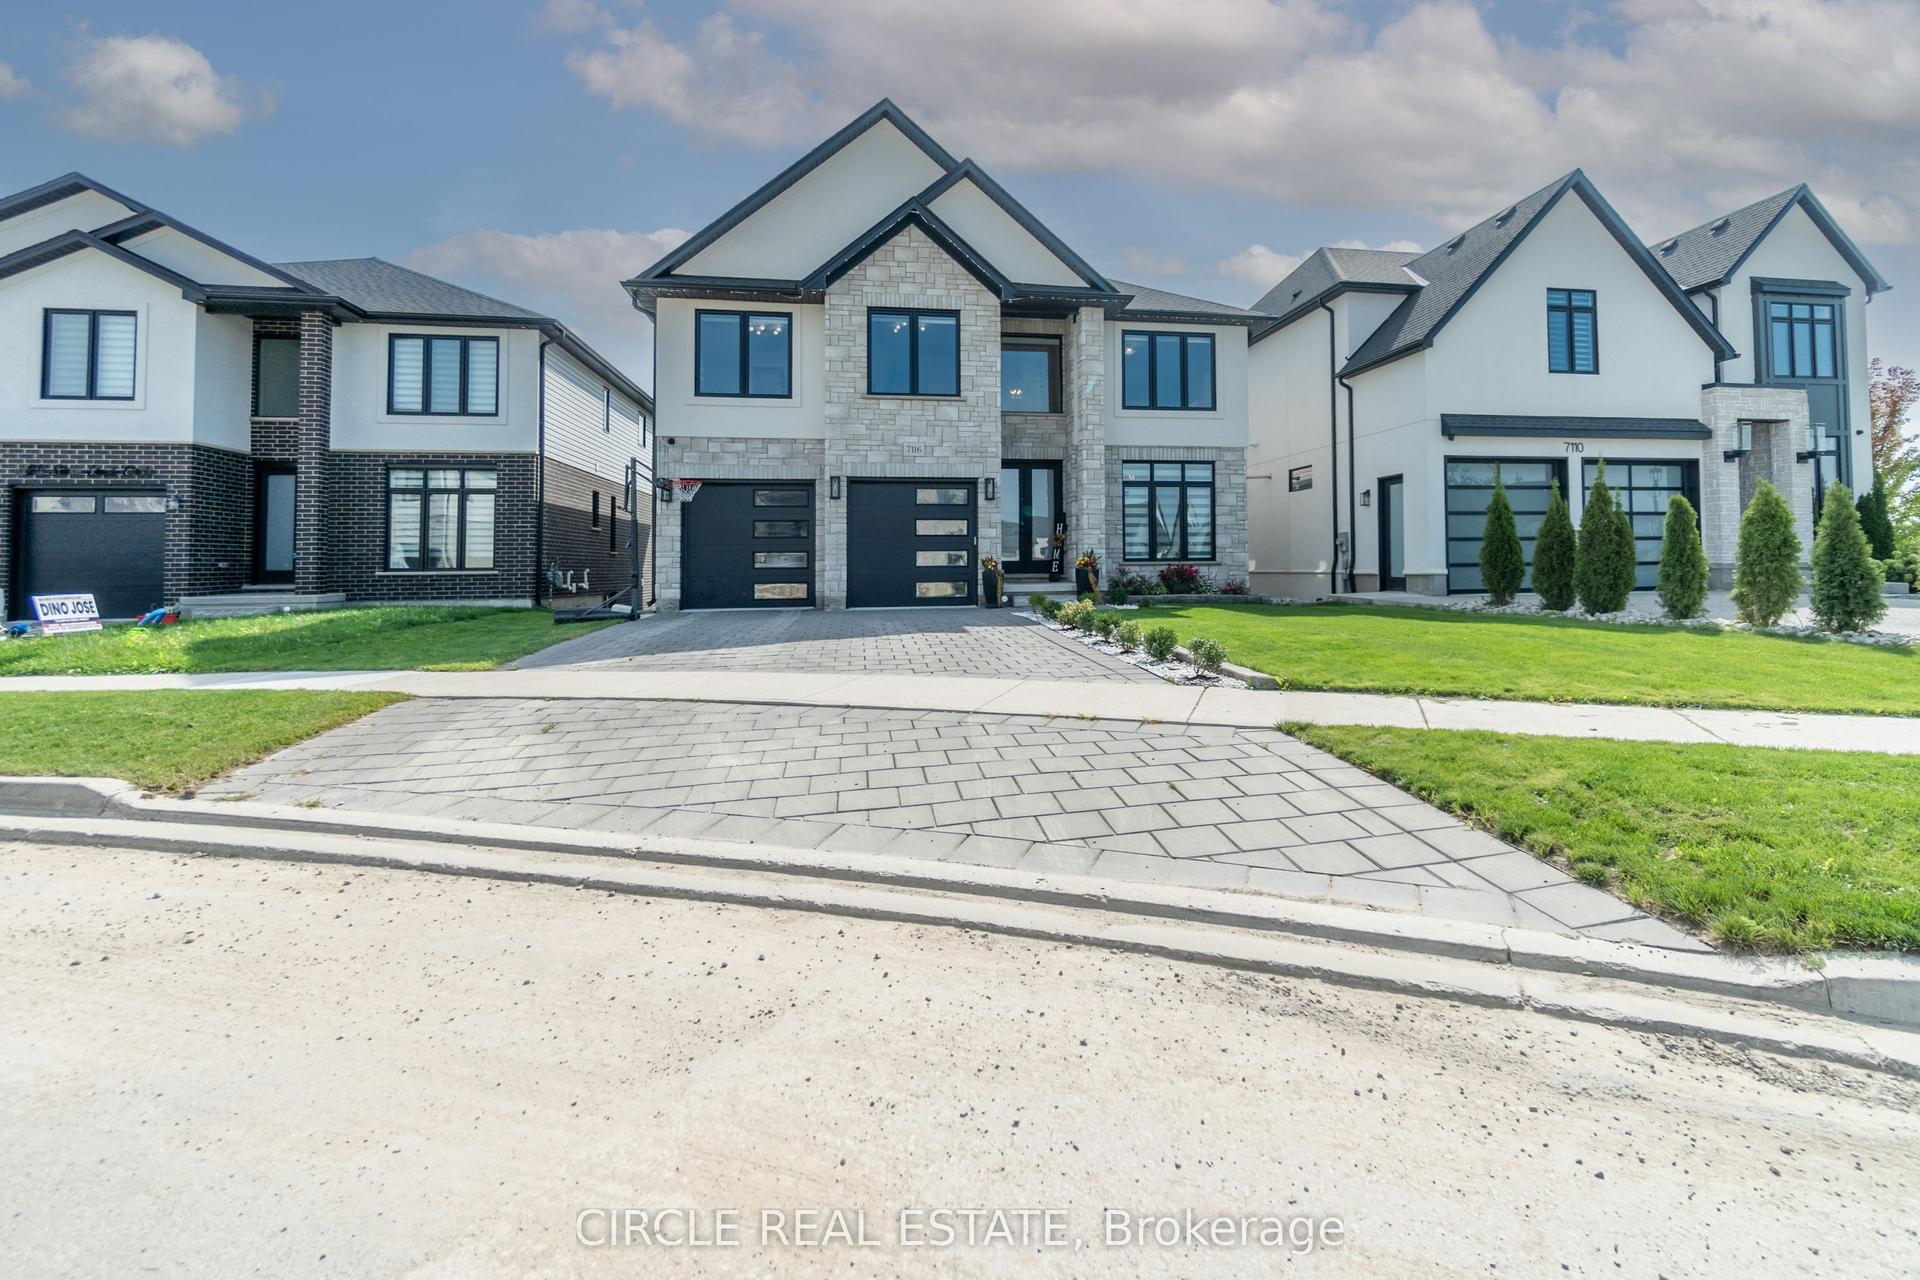
For Sale25 days ago
$1,569,999
Detached
est. $6,883/mo
7116 Silver Creek Circle, South V
London South, ON
5+2 bd
5 ba
4,250
6
MLS# X13804696Circle Real Estate
WhatsApp Aman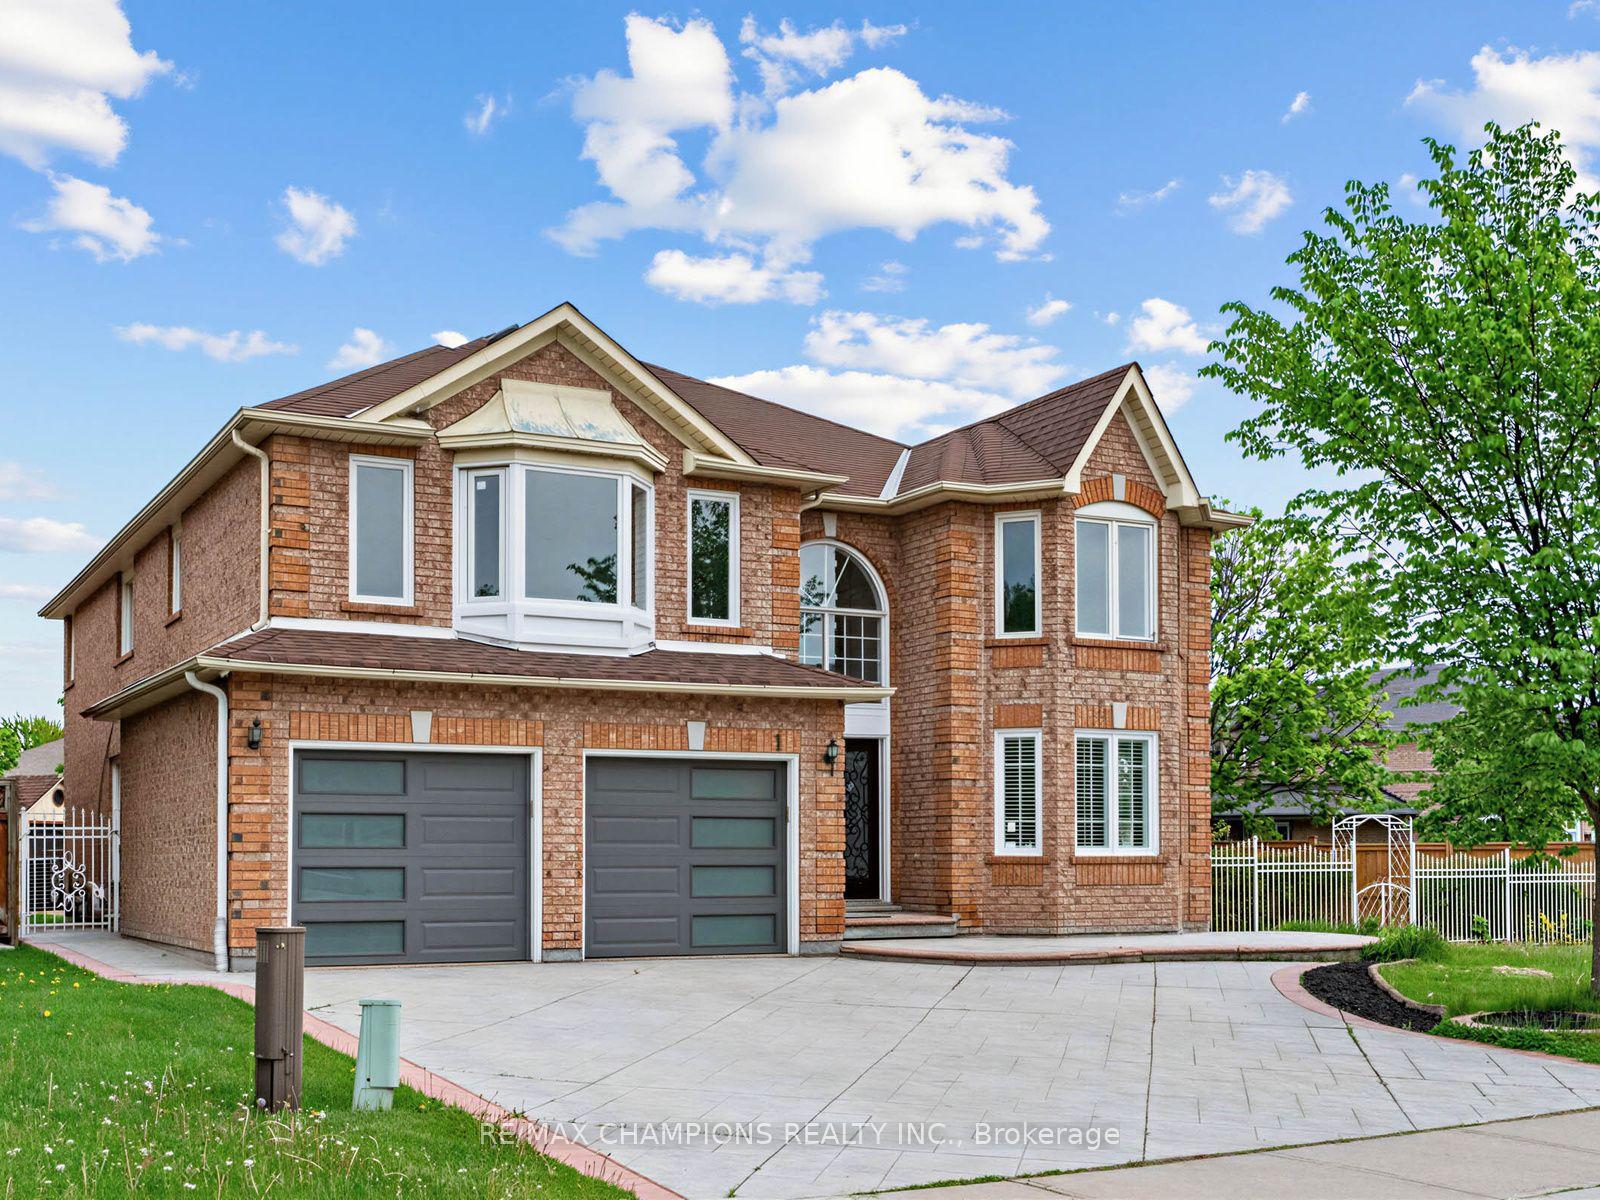
For Sale11 days ago
$1,565,000
Detached
est. $6,861/mo
1 Cluster Oak Place, Sandringham-Wellington
Brampton, ON
5+3 bd
6 ba
4,250
6
MLS# W13857444Re/Max Champions Realty Inc.
WhatsApp Aman