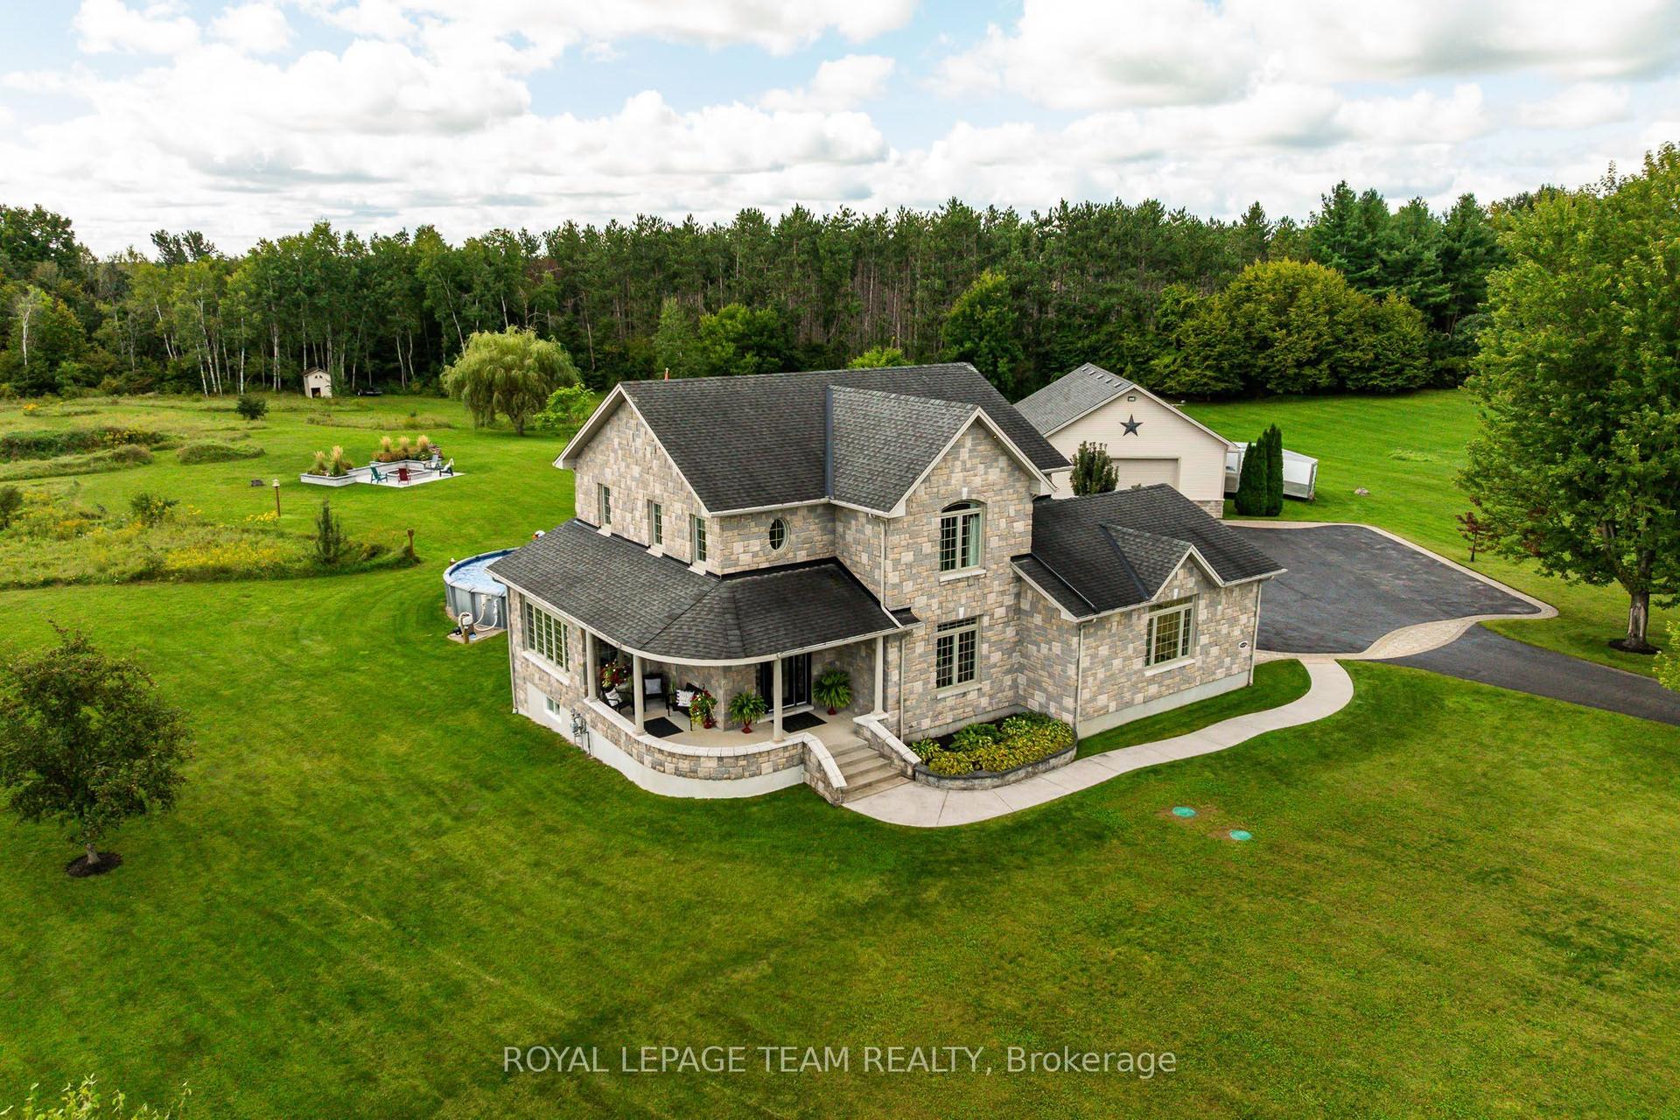
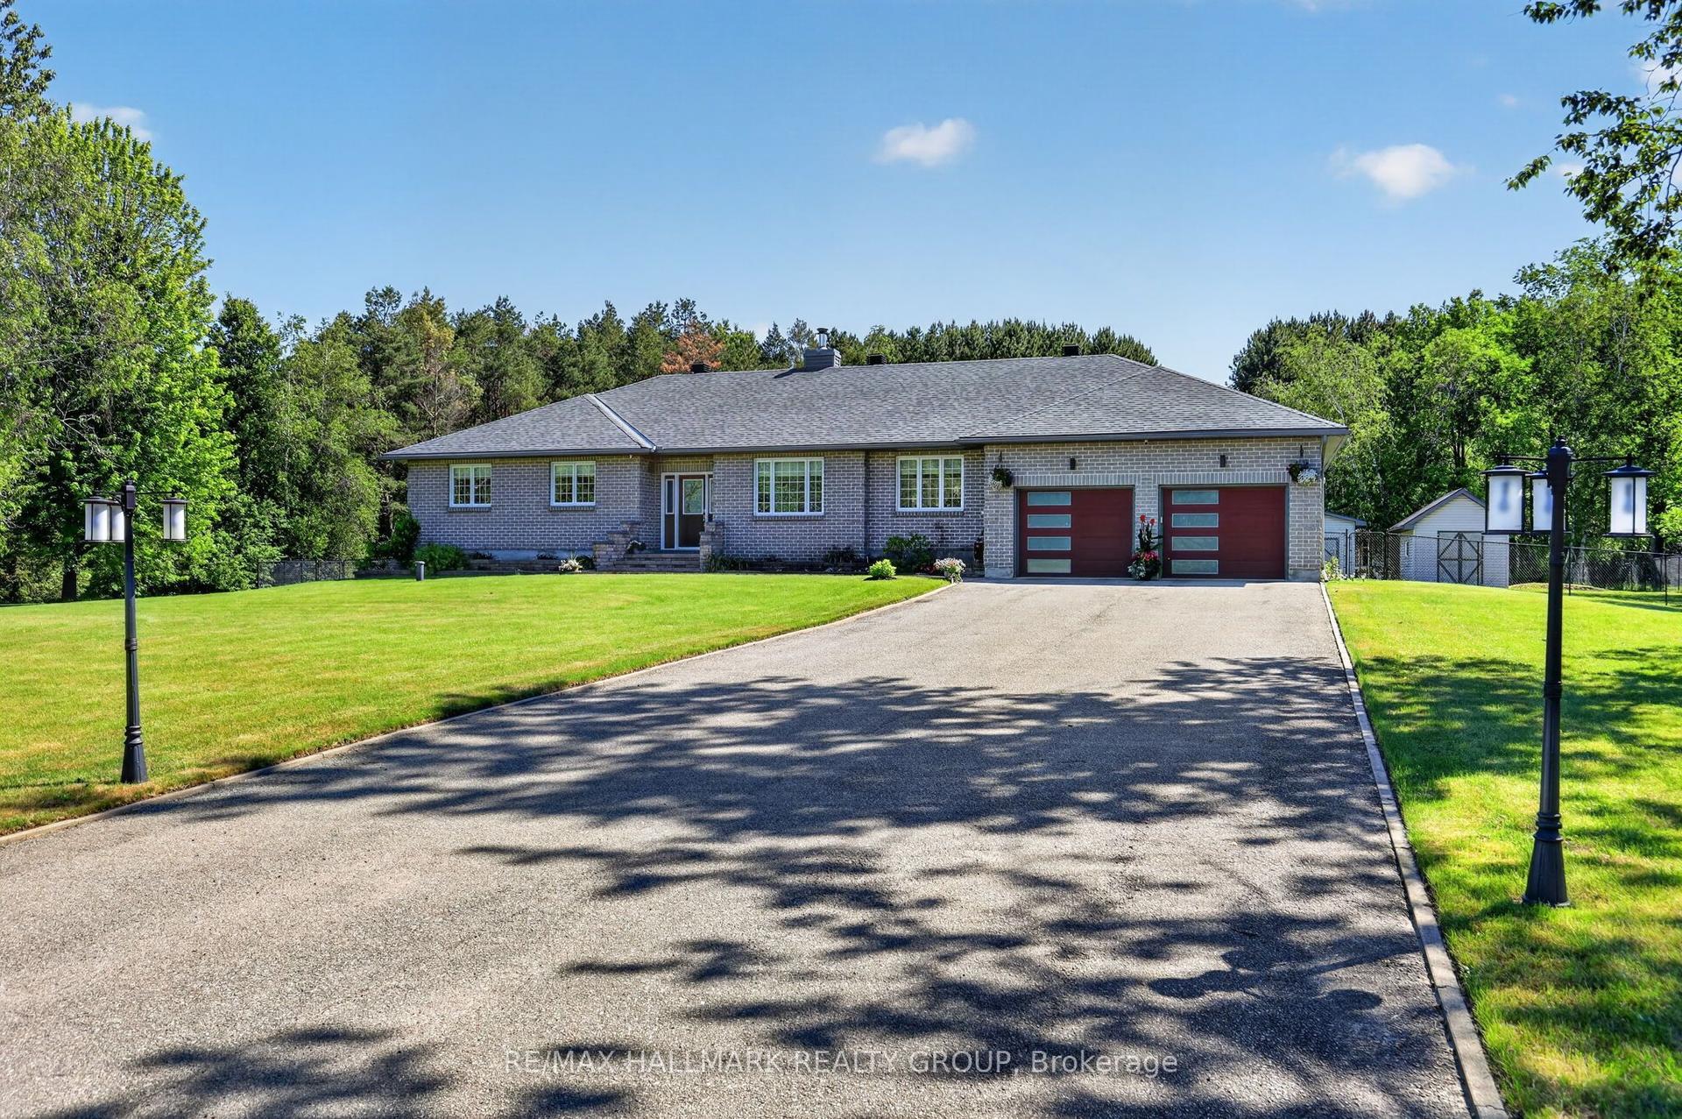
For Sale
305 Moore Crescent
802 - North Grenville Twp (Kemptville East), North Grenville, ON
$1,099,000
4Bd
3Ba
1,750+sqft
10Parking
137.89 x 203.63 ftlot
$628/sqft
DetachedMLS# X13173060Listed 2026-05-26135 DOM
Heating
Water Heater Owned
Cooling
Central Air
Basement
Finished
On the market for 135 days — longer than average. The seller may be open to negotiation.
About this home
This home must be seen to be truly appreciated! Built in 2019 as a forever home in Maplestone Lakes Estates, it has quality improvements throughout! Over $200,000+ in upgrades. Inviting covered porch to front door or Double garage with epoxy finish to inside access of the laundry/mud room - always a joy to get home! Master bedroom has large custom built WIC & Luxurious 5pc ensuite with walk in shower and double sinks. Spacious kitchen has crown molding, kitchen island, and plenty of cabinets - while overlooking the backyard. Dining area and living room have hardwood flooring & great access to the top deck/BBQ area overlooking the backyard. Another bedroom and a bright 4pc full bath make up the main floor. Downstairs to two more flex rooms, could be office/gym/bedrooms. Great sized windows offer plenty of natural light. Gas fireplace in the huge rec room with a plumbed in bar area with custom cabinetry. Nice 3pc bathroom and a clean, well designed utility room. W/O Sliding doors give access to epoxy finished patio. Backyard includes - raised garden beds, Gazebo, firepit, privacy, and a shed with power. Sprinkler system installed. Great access to 416, parks, shopping, recreation, and conveniences of Kemptville, just a short drive. 25 minutes to Costco Barrhaven. Quiet country living & move in ready.
GarageHardwoodFireplace
Rooms
Main Floor
| Family Room | 4.80 × 4.06 m | |
| Kitchen | 4.82 × 3.32 m | |
| Dining Room | 3.89 × 3.71 m | |
| Primary Bedroom | 4.45 × 4.27 m | |
| Other | 3.78 × 2.79 m | Walk-In Closet(s) |
| Laundry | 0.00 × 0.00 m | |
| Bedroom 2 | 3.44 × 3.08 m |
Lower
| Bedroom 3 | 4.16 × 2.61 m | |
| Bedroom 4 | 3.76 × 3.00 m | |
| Recreation | 7.47 × 7.37 m | |
| Utility Room | 0.00 × 0.00 m |
Features
- Primary Bedroom - Main Floor
- Bar Fridge
- Water Heater Owned
- Water Softener
- Canopy
- Deck
- Landscaped
- Lawn Sprinkler System
- Patio
- Porch
- Finished
- Finished with Walk-Out
- Central Air
- Bungalow
Financials
Annual Taxes
$6,048
Estimated Rental Income
Entire property$4,000 – $6,500/mo
Rental yield4.4% – 7.1%
*Estimates based on comparable rentals in the area. Actual income may vary.
Market Data — North Grenville
Days on market135 days
Buyer's MarketSeller's Market
Based on active listings in North Grenville. Data updates daily.
Getting around
How walkable, bikeable, and transit-friendly this neighbourhood is.
56
/ 100
Walk Score
Somewhat Walkable
47
/ 100
Transit Score
Some Transit
56
/ 100
Bike Score
Bikeable
Scores are estimates based on neighbourhood data and are for informational purposes only.
MLS® data courtesy of the Toronto Regional Real Estate Board (TRREB).
The information provided herein must only be used by consumers that have a bona fide interest in the purchase, sale, or lease of real estate and may not be used for any commercial purpose or any other purpose. Listing information is deemed reliable but is not guaranteed accurate by the Toronto Regional Real Estate Board, the listing brokerage, or this website. The trademarks REALTOR®, REALTORS® and the REALTOR® logo are controlled by The Canadian Real Estate Association (CREA) and identify real estate professionals who are members of CREA. MLS®, Multiple Listing Service®, and the associated logos are owned by CREA. Not intended to solicit properties currently listed for sale or buyers under contract.
You may also like
More homes in North Grenville
Hand-picked listings with a similar price range and style.
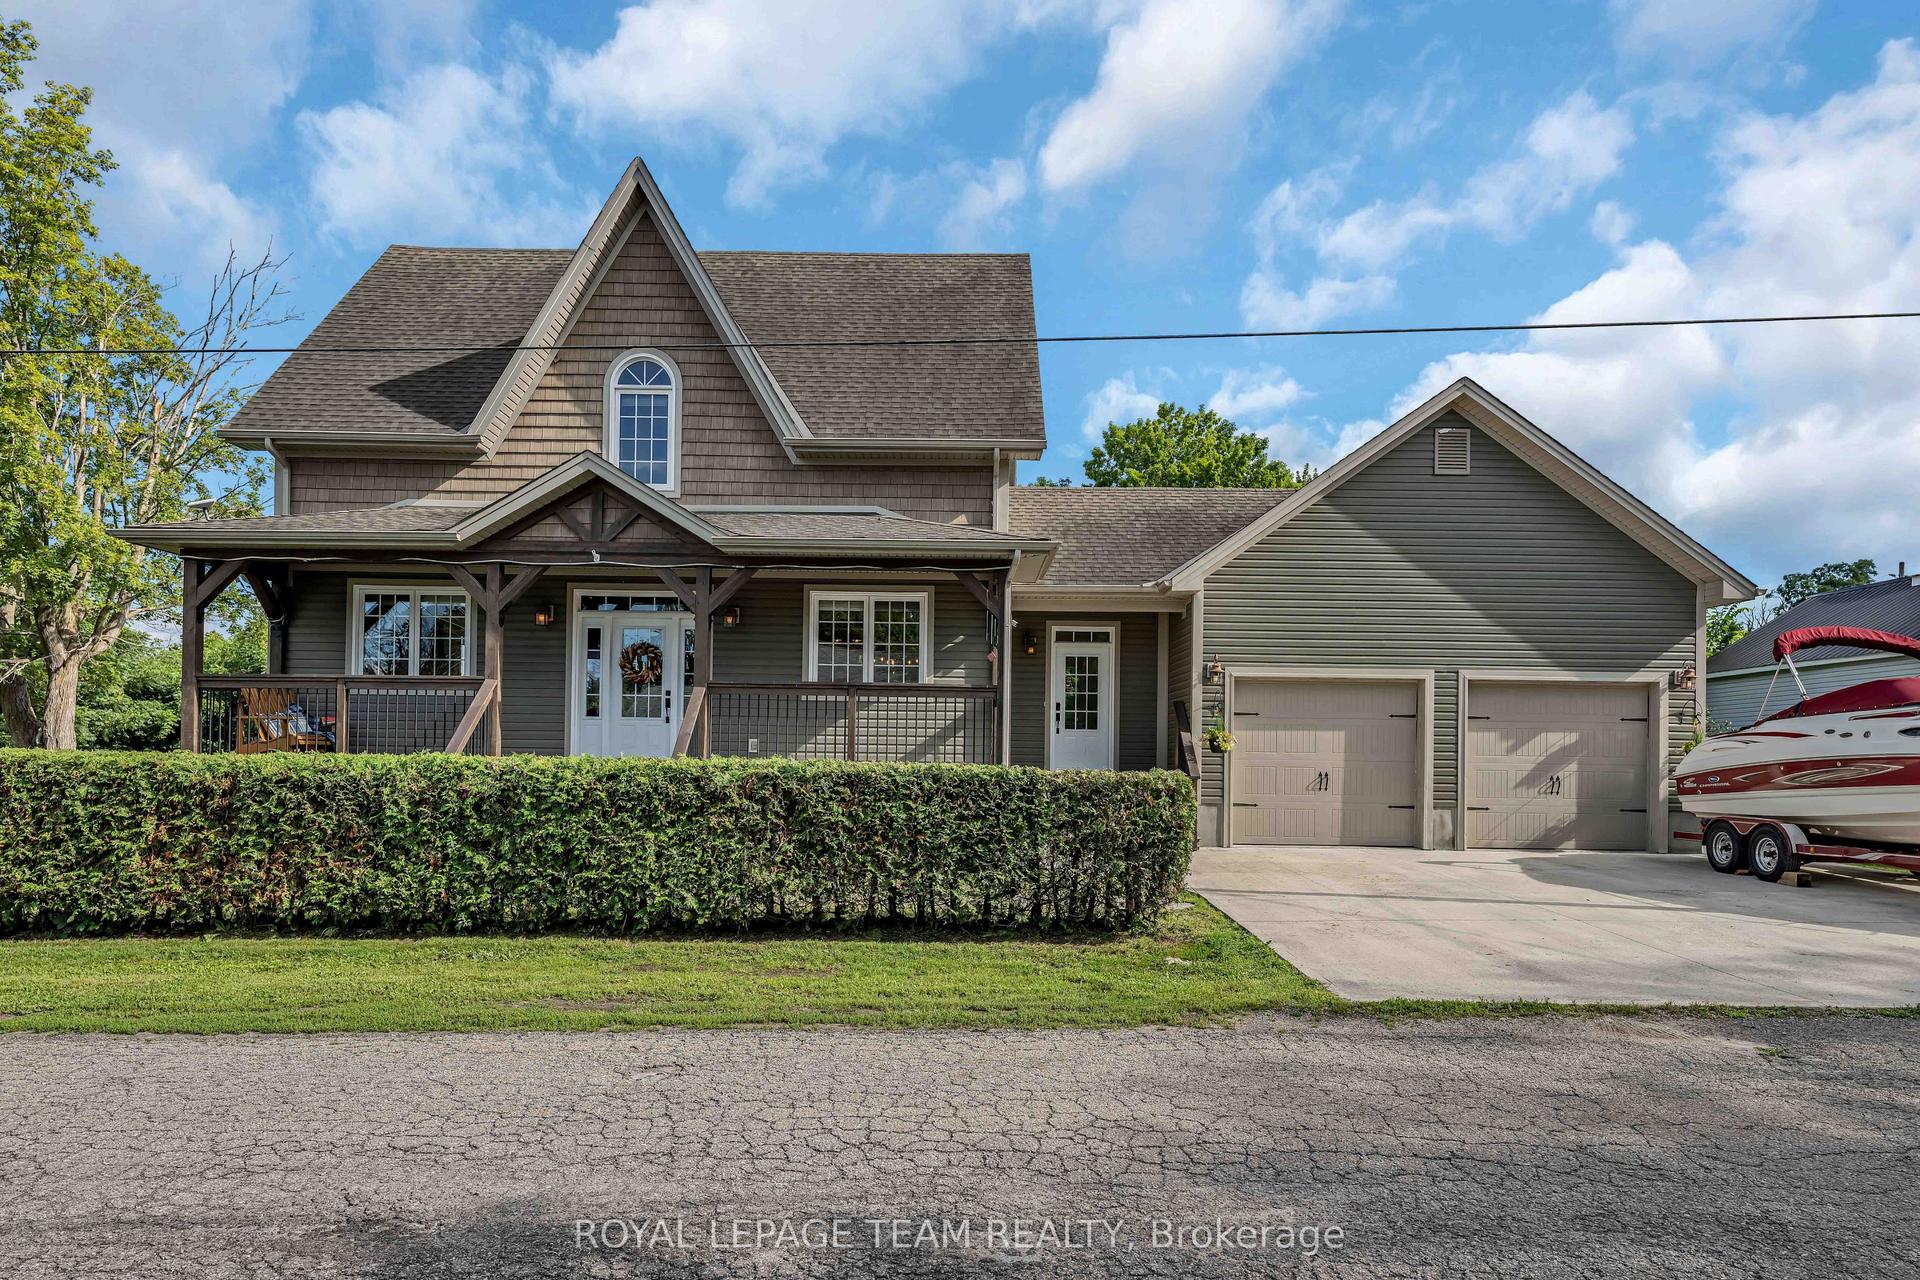
For Sale2 months ago
$948,000
Detached
est. $4,156/mo
22 Centre Street, 803 - North Grenville Twp (Kemptville South)
North Grenville, ON
3 bd
4 ba
1,750
6
MLS# X13631954Royal Lepage Team Realty
WhatsApp Aman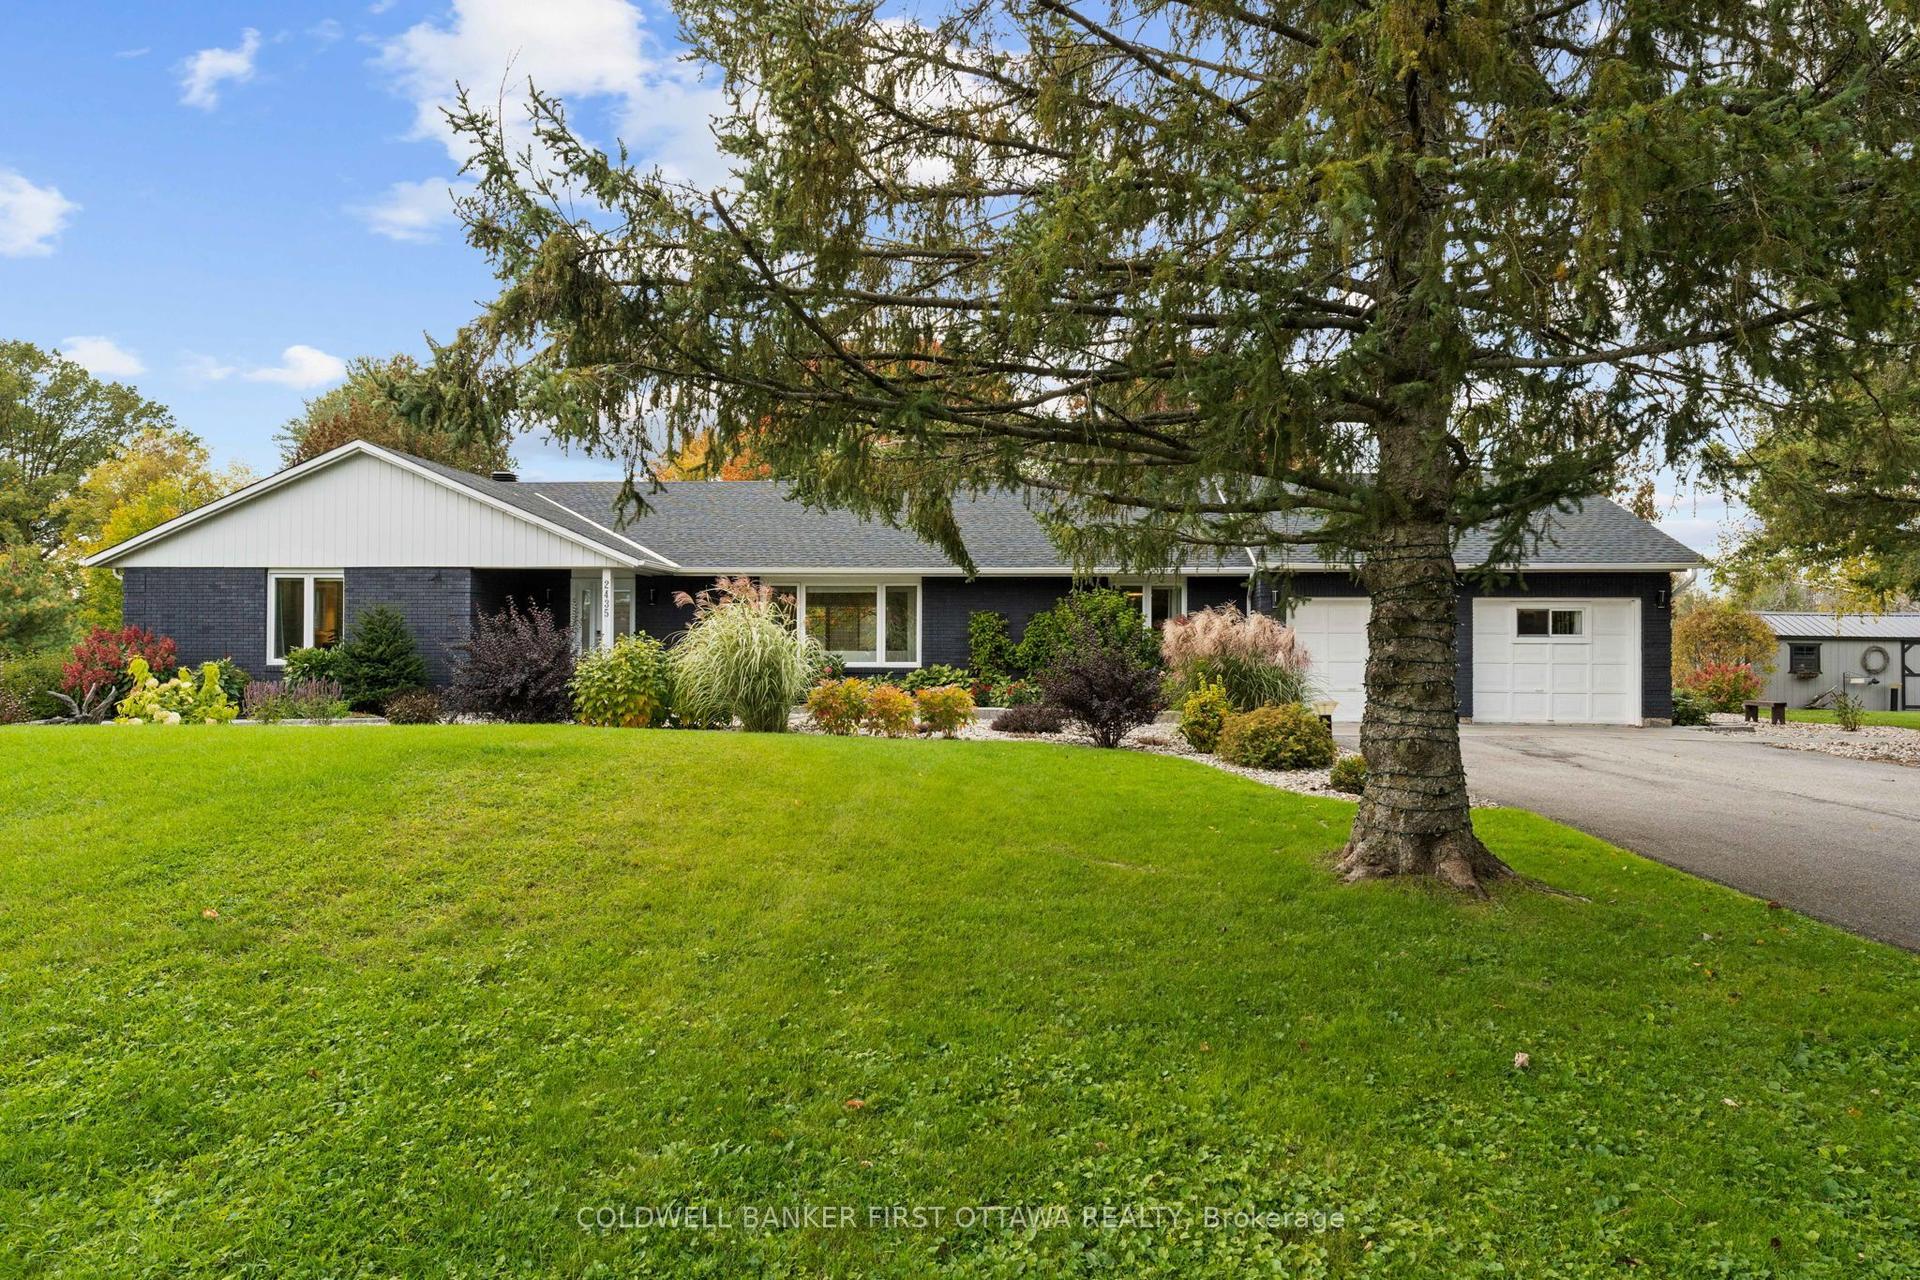
For Sale20 h ago
$1,349,900
Detached
est. $5,918/mo
2435 River Road, 803 - North Grenville Twp (Kemptville South)
North Grenville, ON
3 bd
3 ba
2,750
7
MLS# X13875584Coldwell Banker First Ottawa Real…
WhatsApp Aman