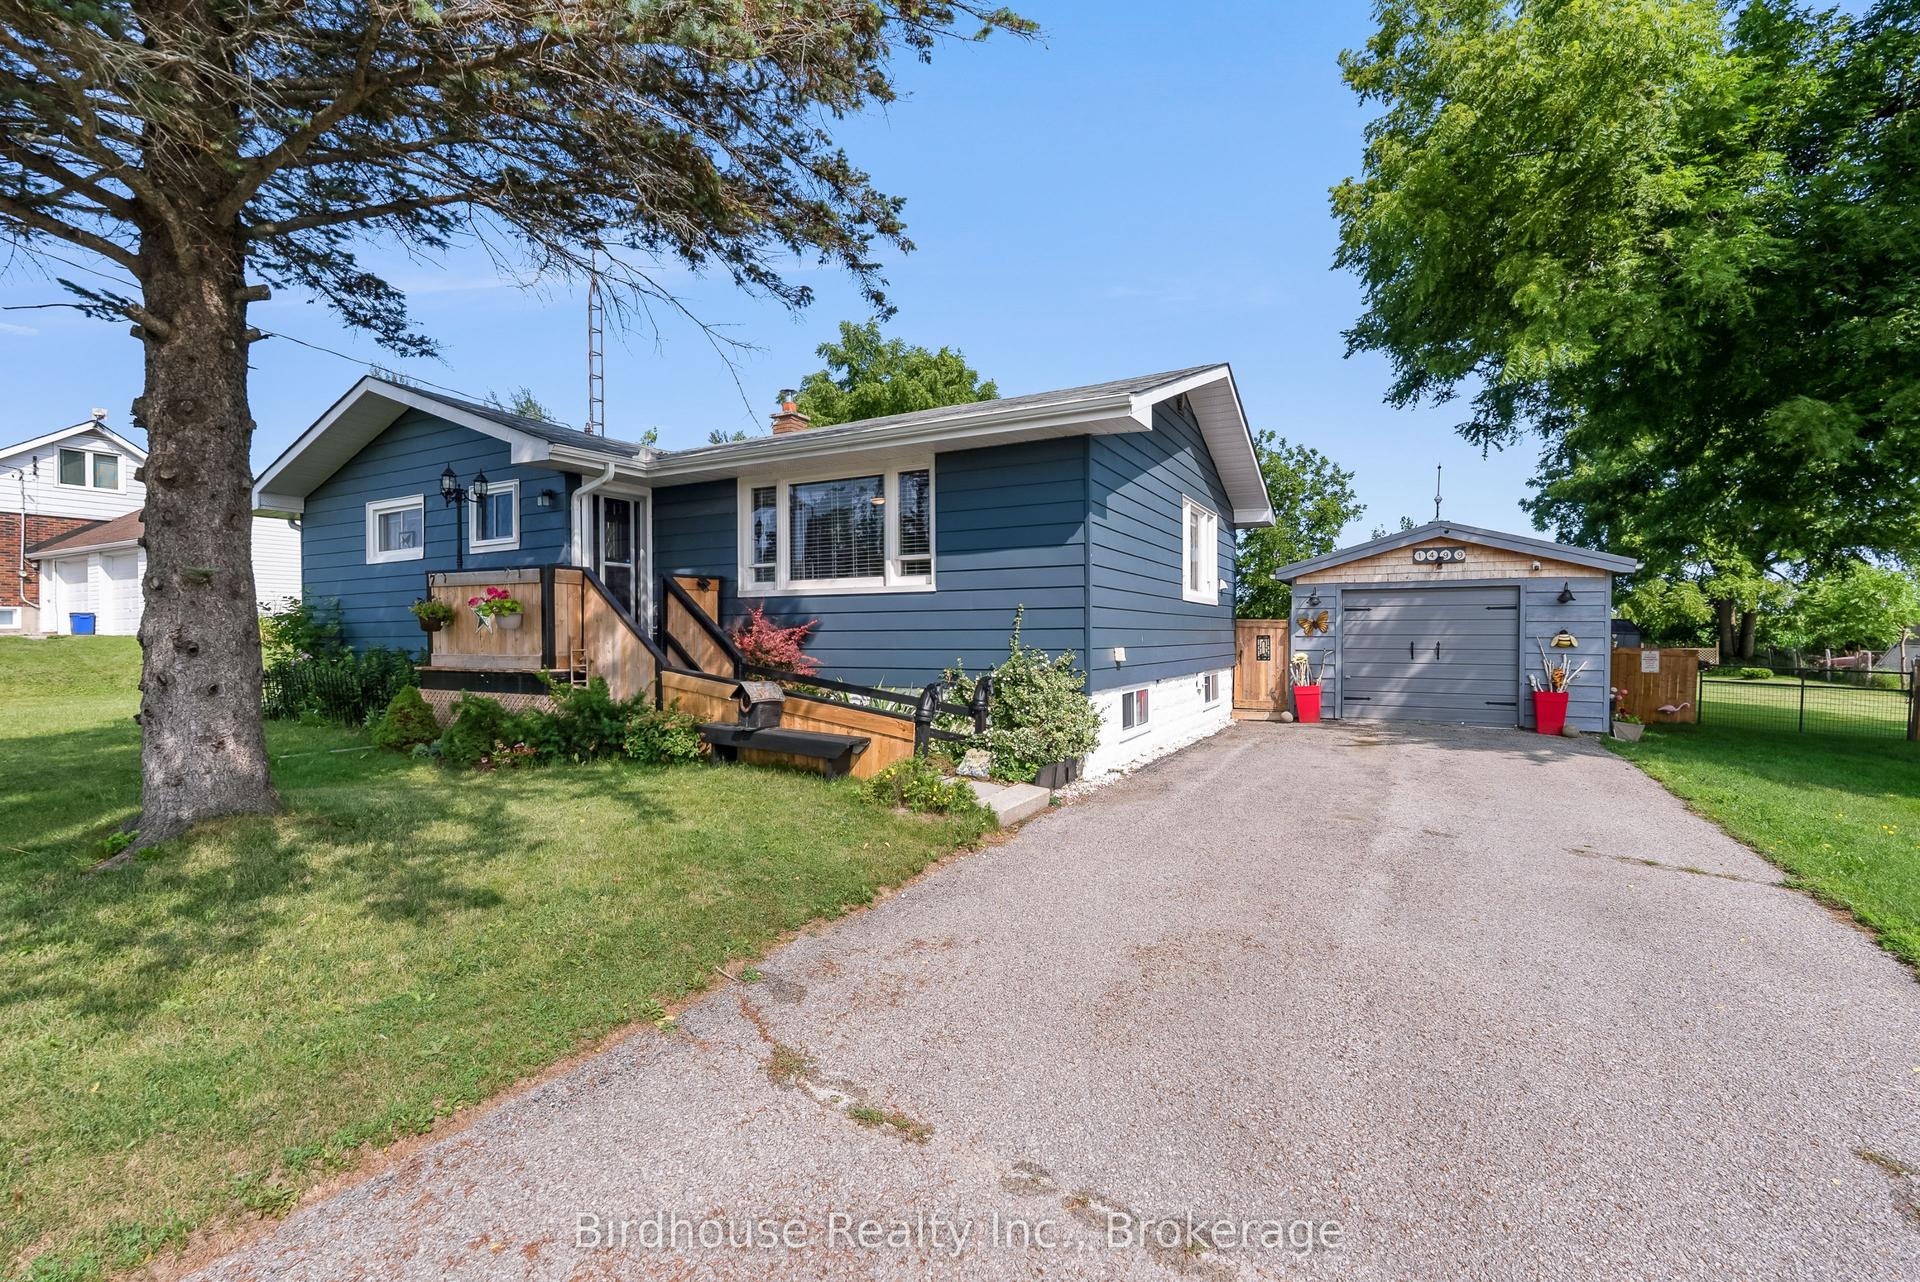
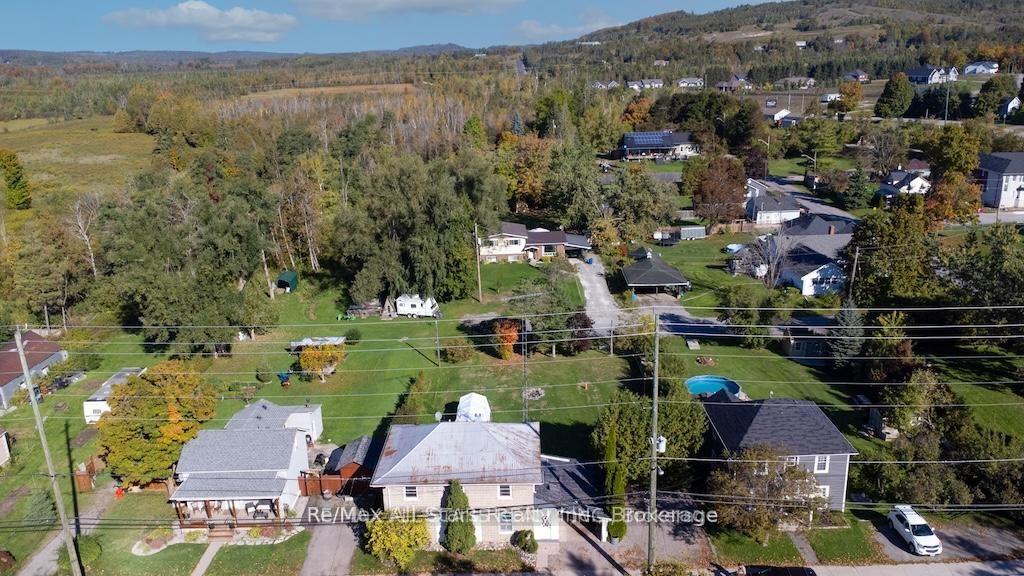
For Sale
Open House Sat 18–20
39 Butternut Drive
Fenelon, Kawartha Lakes, ON
$549,900
3+1Bd
1Ba
1,300+sqft
6Parking
83.59 x 215 ftlot
$423/sqft
DetachedMLS# X13186576Listed 2026-05-2772 DOM
Heating
Water Heater Owned
On the market for 72 days — longer than average. The seller may be open to negotiation.
About this home
Whether you're looking for a year-round family home or a cottage-like getaway, this completely reimagined and renovated property has everything you need! Surprisingly spacious, it offers 3 generous bedrooms in the main house, each with built-in storage and closets, plus a self-contained 1-bedroom loft bunkie. Enjoy your morning coffee on the sunny front porch, or stay cozy on a winter's day in front of the many fireplaces (all included for you!). Entertain friends and family on two back decks, one open to full sun with a built-in barbecue and dining area, and one covered with a built-in projection screen and lounge area for movie nights. Create memories over meals prepared in the updated kitchen, and shared at the large dining table that comes with the home! The double-sized lot offers endless possibilities for play, gardening, or even pool potential! Multiple sheds provide plenty of room to store your tools, your toys, and even your ATV for riding the incredible network of trails through the Kawarthas! Kenrei Park residents also have deeded community access to Sturgeon Lake, complete with public boat launch area. It feels like true country living, yet you're just ten minutes from the town of Lindsay!
PoolRenovated
Rooms
Main Floor
| Mud Room | 3.40 × 2.29 m | Vinyl Floor Large Window Pass Through |
| Kitchen | 4.37 × 3.50 m | Vinyl Floor Stainless Steel Appl Combined w/Dining |
| Dining Room | 4.37 × 3.50 m | Vinyl Floor Window Combined w/Kitchen |
| Living Room | 5.87 × 2.65 m | Vinyl Floor Fireplace W/O To Deck |
| Primary Bedroom | 4.59 × 3.34 m | Hardwood Floor Fireplace W/O To Deck |
| Bedroom 2 | 3.53 × 2.81 m | Hardwood Floor Fireplace Closet |
| Bedroom 3 | 3.55 × 3.42 m | Hardwood Floor Window Closet |
| Living Room | 3.20 × 2.94 m | Vinyl Floor Fireplace Window |
Upper
| Loft | 3.20 × 2.94 m | Vinyl Floor Window |
Features
- Bar Fridge
- Carpet Free
- Guest Accommodations
- Primary Bedroom - Main Floor
- Propane Tank
- Water Heater Owned
- Water Treatment
- In-Law Capability
- Built-In-BBQ
- Deck
- Privacy
- Porch
- Porch Enclosed
- Year Round Living
- None
- Bungalow
Financials
Annual Taxes
$2,022
Estimated Rental Income
Entire property$3,200 – $4,800/mo
Rental yield7.0% – 10.5%
*Estimates based on comparable rentals in the area. Actual income may vary.
Market Data — Kawartha Lakes
Days on market72 days
Buyer's MarketSeller's Market
Based on active listings in Kawartha Lakes. Data updates daily.
Getting around
How walkable, bikeable, and transit-friendly this neighbourhood is.
52
/ 100
Walk Score
Somewhat Walkable
43
/ 100
Transit Score
Some Transit
52
/ 100
Bike Score
Bikeable
Scores are estimates based on neighbourhood data and are for informational purposes only.
MLS® data courtesy of the Toronto Regional Real Estate Board (TRREB).
The information provided herein must only be used by consumers that have a bona fide interest in the purchase, sale, or lease of real estate and may not be used for any commercial purpose or any other purpose. Listing information is deemed reliable but is not guaranteed accurate by the Toronto Regional Real Estate Board, the listing brokerage, or this website. The trademarks REALTOR®, REALTORS® and the REALTOR® logo are controlled by The Canadian Real Estate Association (CREA) and identify real estate professionals who are members of CREA. MLS®, Multiple Listing Service®, and the associated logos are owned by CREA. Not intended to solicit properties currently listed for sale or buyers under contract.
You may also like
More homes in Kawartha Lakes
Hand-picked listings with a similar price range and style.
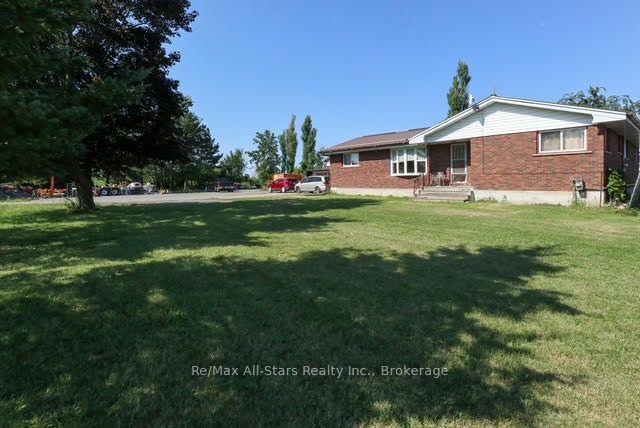
For Sale3 days ago
$659,900
Detached
est. $2,893/mo
4175 Highway 35 N, Fenelon
Kawartha Lakes, ON
4 bd
2 ba
1,750
10
MLS# X13639642Re/Max All-Stars Realty Inc.
WhatsApp Aman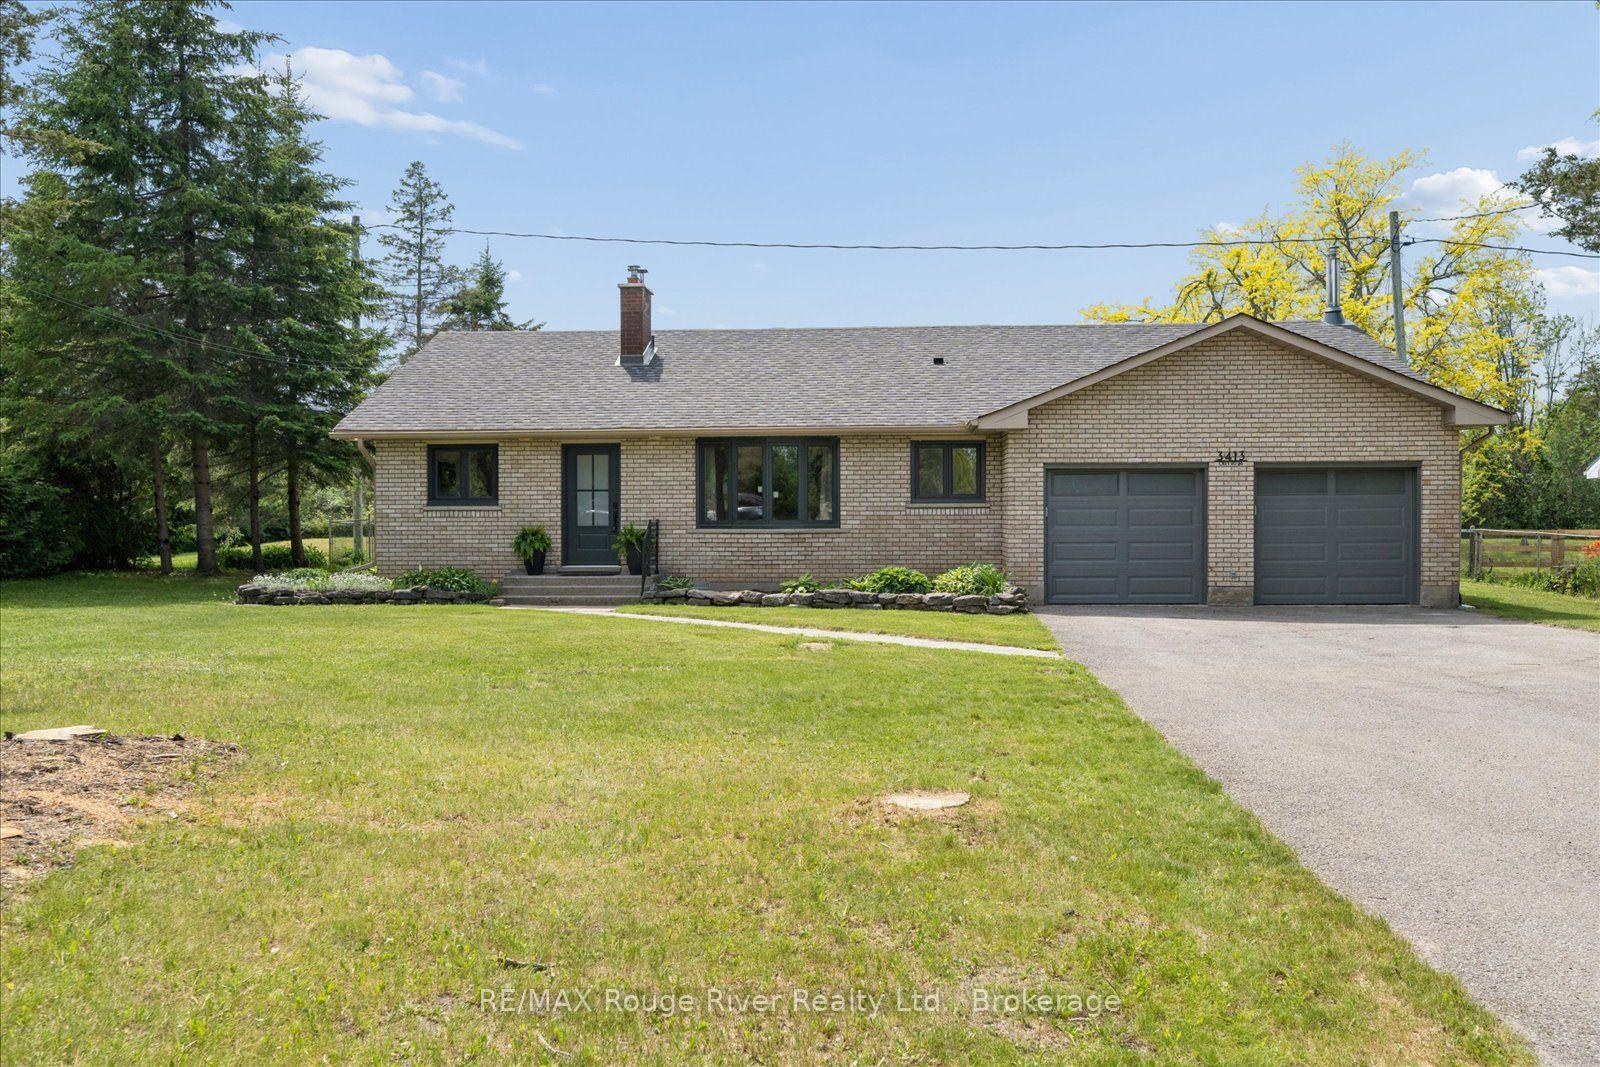
For Sale3 days ago
$599,999
Detached
est. $2,630/mo
3413 County Rd 36, Bobcaygeon
Kawartha Lakes, ON
2 bd
2 ba
1,300
8
MLS# X13638644RE/MAX Rouge River Realty Ltd.
WhatsApp Aman