For Sale
Just Listed
13 Fawn Brook Drive
47 - Frontenac South, Frontenac, ON
$1,699,000
4+1Bd
4Ba
2,750+sqft
13Parking
255 x 229 ftlot
$618/sqft
DetachedMLS# X13550966Listed 2026-07-104 DOM
Heating
On Demand Water Heater
Cooling
Central Vacuum
Basement
Finished
About this home
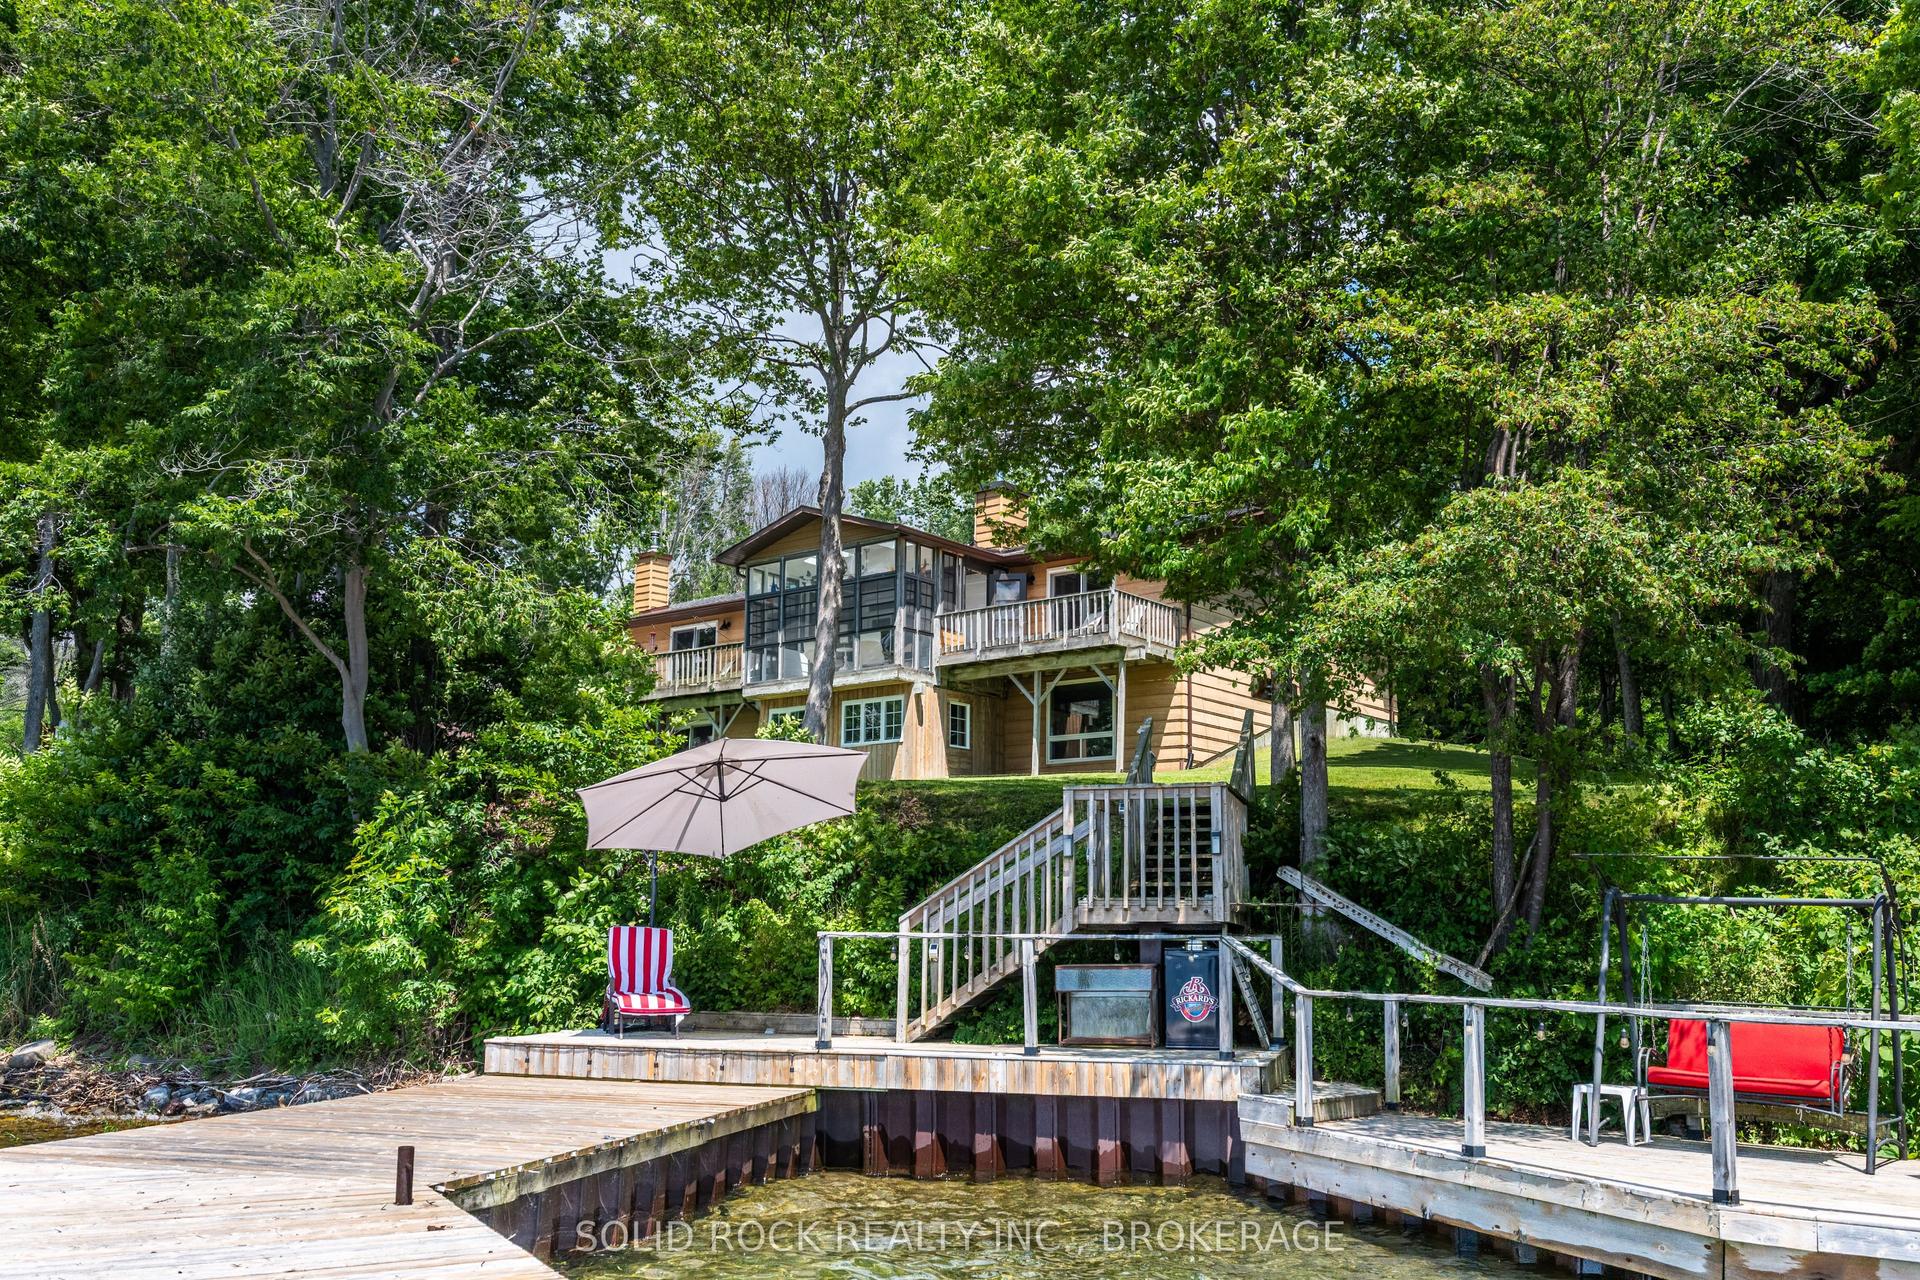
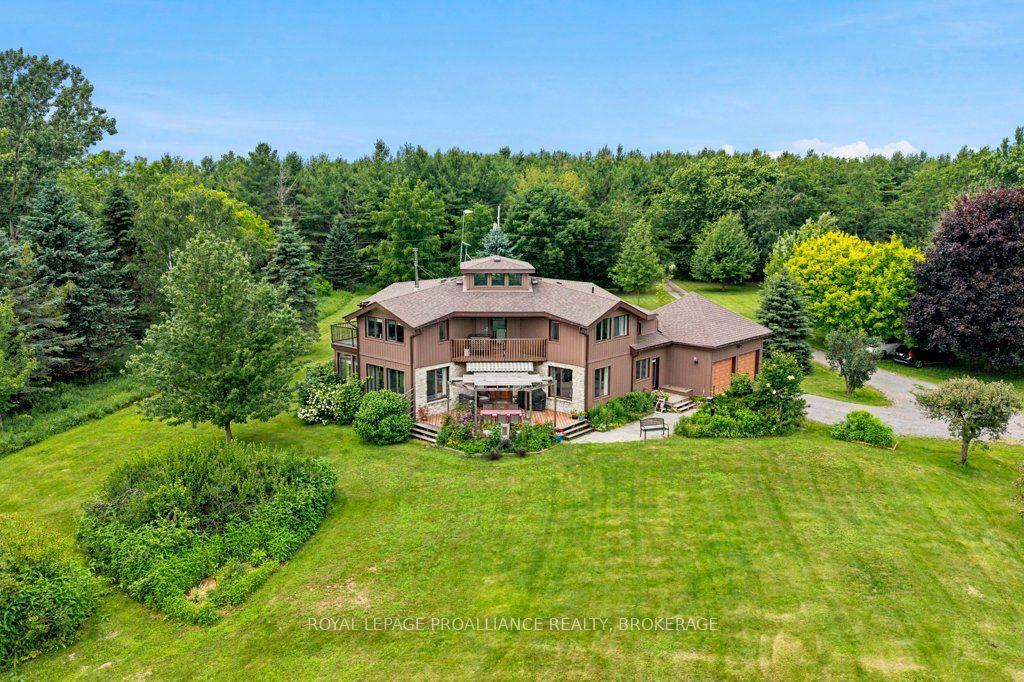
Welcome to 13 Fawn Brook Drive, an exceptional custom-built home offering quality craftsmanship, thoughtful design, and outstanding outdoor living in one of Elginburg's most desirable neighbourhoods. Set on a beautifully landscaped, private lot surrounded by mature trees, this property offers the perfect balance of privacy and convenience, just minutes north of Kingston. The backyard is designed for both relaxing and entertaining, featuring a beautiful inground pool, a covered gazebo with a stunning stone wood-burning fireplace, and multiple outdoor spaces to gather with family and friends. Whether hosting summer barbecues or enjoying a quiet evening outdoors, this backyard is a true extension of the home. Inside, you'll appreciate the quality finishes, extensive trim work, oversized windows, and functional layout. The bright open-concept main floor features a spacious kitchen with quartz countertops, a large centre island, quality cabinetry, and plenty of workspace overlooking the dining area and living room with a gas fireplace. A dedicated main-floor office provides the ideal work-from-home space. Upstairs, the generous primary suite offers a walk-in closet and a beautifully finished ensuite with a freestanding soaker tub, glass shower, and double vanity. Additional bedrooms provide plenty of space for the entire family. A finished bonus room above the garage, currently used as a home gym, offers endless possibilities as a games room, home office, studio, or additional living space. The fully finished lower level features a spacious recreation room, adding even more functional living space for family activities, entertaining, or relaxing. Combining exceptional construction, timeless finishes, and an incredible private backyard, 13 Fawn Brook Drive is a move-in-ready home offering the space, quality, and lifestyle today's families are looking for.
PoolGarageFireplace
Rooms
Main Floor
| Kitchen | 4.27 × 3.10 m | |
| Living Room | 4.11 × 7.14 m | |
| Dining Room | 4.67 × 3.65 m | |
| Office | 2.69 × 3.65 m | |
| Mud Room | 2.64 × 1.70 m |
Second Floor
| Bedroom | 7.19 × 3.65 m | |
| Bathroom | 4.10 × 2.17 m | |
| Bedroom 2 | 3.78 × 3.65 m | |
| Bedroom 3 | 3.05 × 3.65 m | |
| Family Room | 7.46 × 7.86 m | |
| Bathroom | 3.90 × 3.90 m | |
| Bathroom | 4.10 × 2.17 m |
Basement
| Recreation | 5.76 × 6.47 m | |
| Bedroom 4 | 4.68 × 3.58 m | |
| Play | 3.75 × 4.71 m | |
| Utility Room | 3.94 × 1.63 m |
Features
- Auto Garage Door Remote
- Bar Fridge
- Carpet Free
- Central Vacuum
- ERV/HRV
- Floor Drain
- In-Law Suite
- On Demand Water Heater
- Storage
- Sump Pump
- Ventilation System
- Water Heater
- Water Treatment
- Deck
- Hot Tub
- Landscape Lighting
- Landscaped
- Lighting
- Patio
- Paved Yard
- Privacy
- Recreational Area
- Year Round Living
- Full
- Finished
- Separate Entrance
- Central Air
- 2-Storey
Financials
Annual Taxes
$4,985
Estimated Rental Income
Entire property$4,000 – $6,500/mo
Basement apartment$1,800 – $2,500/mo
Rental yield2.8% – 4.6%
*Estimates based on comparable rentals in the area. Actual income may vary.
Market Data — Frontenac
Days on market4 days
Buyer's MarketSeller's Market
Based on active listings in Frontenac. Data updates daily.
Our estimate for this home
Estimated range
$1.52M – $1.77M
Mid-point $1.64M · ~$597/sqft
How this listing compares
$1.52MList · $1.70M$1.77M
High confidence·Based on 13166 gta-wide comparables
Estimated range is generated automatically from active comparables and is for informational purposes only. Not an appraisal — contact Aman for a full comparative market analysis that factors in condition, renovations, and positioning.
Getting around
How walkable, bikeable, and transit-friendly this neighbourhood is.
56
/ 100
Walk Score
Somewhat Walkable
47
/ 100
Transit Score
Some Transit
54
/ 100
Bike Score
Bikeable
Scores are estimates based on neighbourhood data and are for informational purposes only.
MLS® data courtesy of the Toronto Regional Real Estate Board (TRREB).
The information provided herein must only be used by consumers that have a bona fide interest in the purchase, sale, or lease of real estate and may not be used for any commercial purpose or any other purpose. Listing information is deemed reliable but is not guaranteed accurate by the Toronto Regional Real Estate Board, the listing brokerage, or this website. The trademarks REALTOR®, REALTORS® and the REALTOR® logo are controlled by The Canadian Real Estate Association (CREA) and identify real estate professionals who are members of CREA. MLS®, Multiple Listing Service®, and the associated logos are owned by CREA. Not intended to solicit properties currently listed for sale or buyers under contract.
You may also like
More homes in Frontenac
Hand-picked listings with a similar price range and style.

For Sale3 months ago
$1,525,000
Detached
est. $6,686/mo
3670B Westport Road, 47 - Frontenac South
Frontenac, ON
2+3 bd
3 ba
1,750
14
MLS# X13000392Re/Max Hallmark Realty Group
WhatsApp Aman
For Sale19 h ago
$1,995,000
Detached
est. $8,746/mo
4556 Red Maple Lane, 47 - Frontenac South
Frontenac, ON
4 bd
4 ba
2,750
10
MLS# X13561564Re/Max Finest Realty Inc., Broker…
WhatsApp Aman