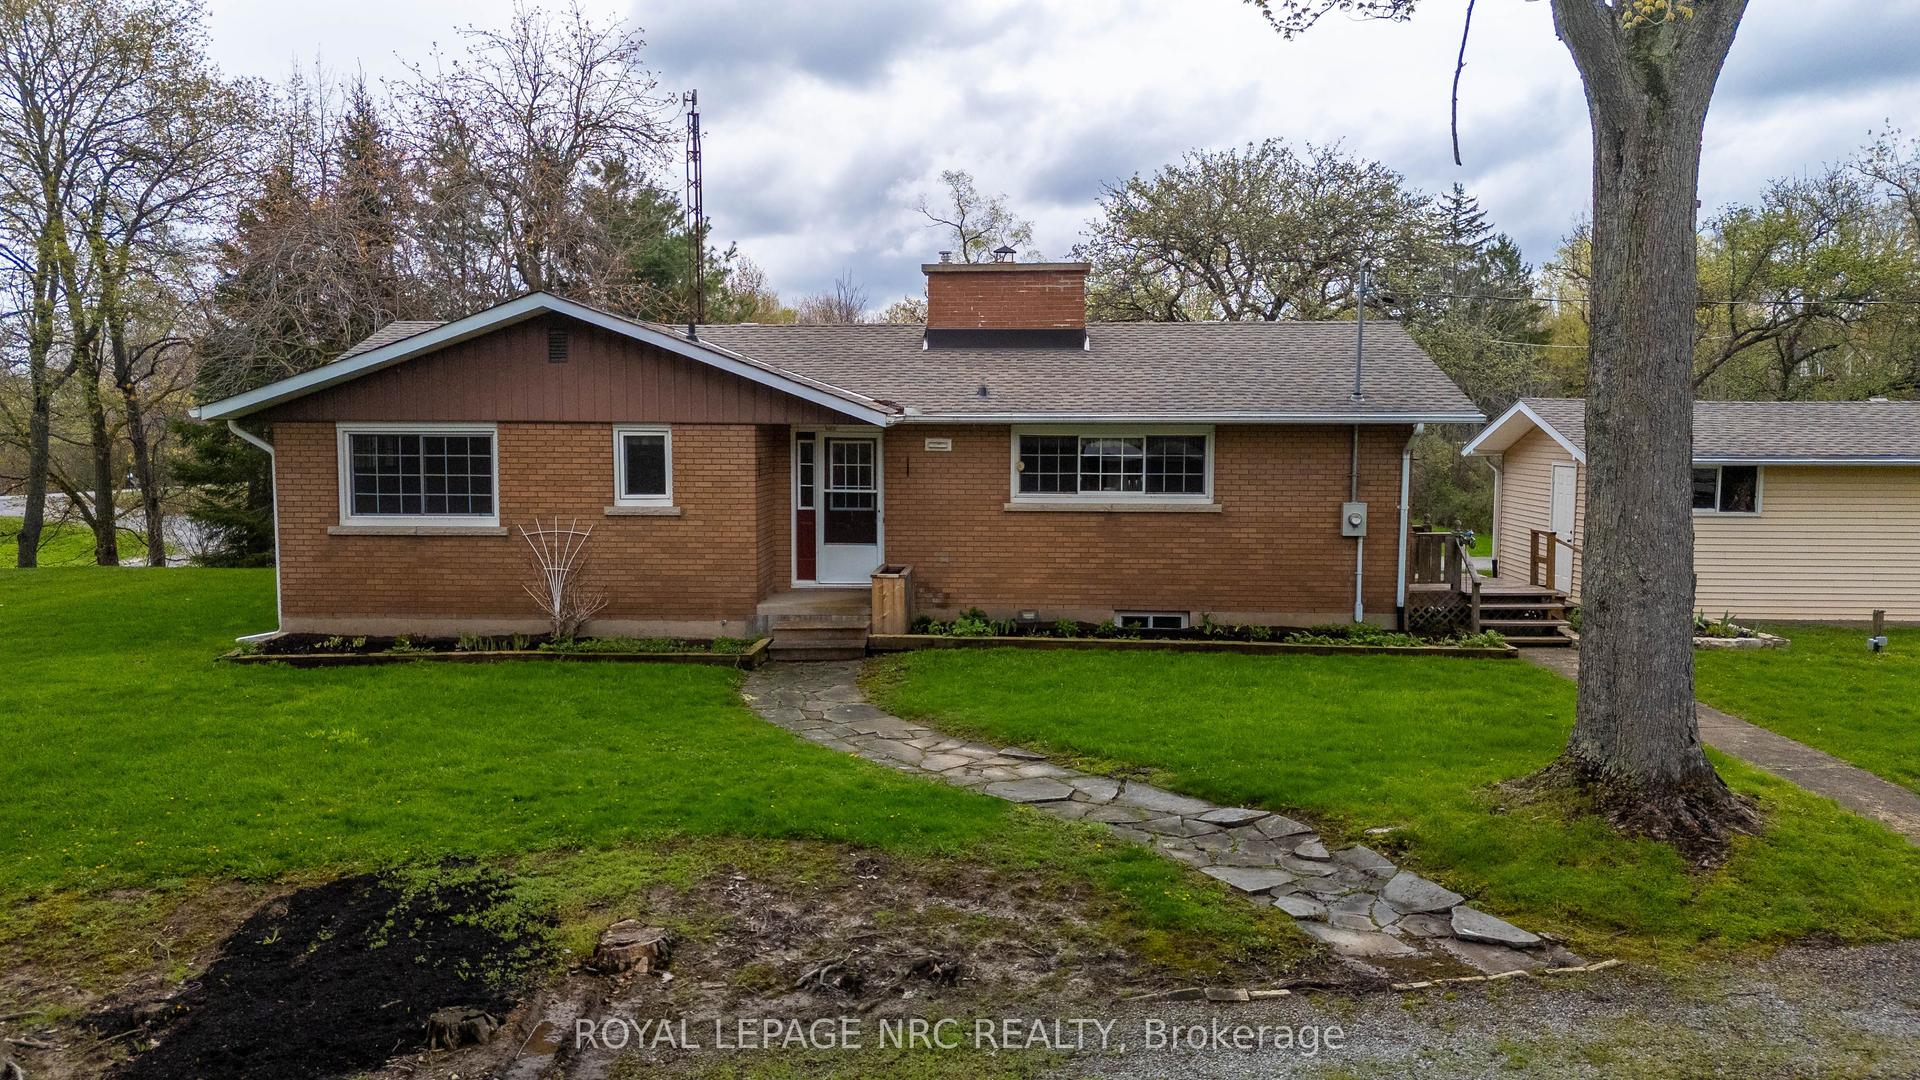
For Sale
149 Green Pointe Drive
767 - N. Welland, Welland, ON
$799,900
3+1Bd
4Ba
1,750+sqft
6Parking
68.9 x 100 ftlot
$457/sqft
DetachedMLS# X13216232Listed 2026-05-2946 DOM
Cooling
Central Air
Basement
Partially Finished
On the market for 46 days — longer than average. The seller may be open to negotiation.
About this home
POOL IS OPEN!! Check out this beautiful 3+1 bedroom, 4 bathroom home located in a highly desirable family neighbourhood. This home boasts fantastic curb appeal that from the moment you pull up you're impressed. Upon entering you find yourself in the spacious living room with a cozy gas fireplace. The large kitchen is well appointed with plenty of cupboard space, making it a joy for anyone who loves to cook. Adjacent to the kitchen a separate formal dining room provides an elegant setting for more intimate meals and special occasions. From the kitchen the glass doors open to your gorgeous backyard where an in-ground heated pool awaits, ideal for summer gatherings and entertainment. Significant updates to this home include a new roof (2024), eaves (2025), appliances (2024), and a pool heater (2026), ensuring peace of mind for years to come. Upstairs are 3 nice sized bedrooms and 2 full bathrooms. In the comfy lower level is a rec-room with gas fireplace, large bedroom, bathroom and walk-in closet. The property also boasts a concrete driveway leading to an attached double car garage for convenient parking. Close to Niagara College and all amenities.
PoolGarageFireplace
Rooms
Main Floor
| Dining Room | 3.37 × 3.00 m | |
| Living Room | 6.68 × 3.60 m | |
| Kitchen | 5.12 × 3.76 m | |
| Laundry | 3.26 × 2.63 m | |
| Foyer | 3.30 × 3.29 m |
Second Floor
| Primary Bedroom | 5.03 × 3.61 m | |
| Bedroom 2 | 3.12 × 3.00 m | |
| Bedroom 3 | 3.18 × 3.00 m |
Lower
| Bedroom 4 | 3.06 × 3.00 m | |
| Recreation | 7.85 × 7.24 m | |
| Utility Room | 6.44 × 4.06 m |
Features
- None
- Full
- Partially Finished
- Central Air
- 2-Storey
Financials
Annual Taxes
$6,598
Estimated Rental Income
Entire property$3,200 – $4,800/mo
Rental yield4.8% – 7.2%
*Estimates based on comparable rentals in the area. Actual income may vary.
Market Data — Welland
Days on market46 days
Buyer's MarketSeller's Market
Based on active listings in Welland. Data updates daily.
Our estimate for this home
Estimated range
$711K – $826K
Mid-point $768K · ~$439/sqft
How this listing compares
$711KList · $800K$826K
Medium confidence·Based on 14 767 - n. welland comparables
Estimated range is generated automatically from active comparables and is for informational purposes only. Not an appraisal — contact Aman for a full comparative market analysis that factors in condition, renovations, and positioning.
Getting around
How walkable, bikeable, and transit-friendly this neighbourhood is.
51
/ 100
Walk Score
Somewhat Walkable
48
/ 100
Transit Score
Some Transit
43
/ 100
Bike Score
Somewhat Bikeable
Scores are estimates based on neighbourhood data and are for informational purposes only.
MLS® data courtesy of the Toronto Regional Real Estate Board (TRREB).
The information provided herein must only be used by consumers that have a bona fide interest in the purchase, sale, or lease of real estate and may not be used for any commercial purpose or any other purpose. Listing information is deemed reliable but is not guaranteed accurate by the Toronto Regional Real Estate Board, the listing brokerage, or this website. The trademarks REALTOR®, REALTORS® and the REALTOR® logo are controlled by The Canadian Real Estate Association (CREA) and identify real estate professionals who are members of CREA. MLS®, Multiple Listing Service®, and the associated logos are owned by CREA. Not intended to solicit properties currently listed for sale or buyers under contract.
You may also like
More homes in Welland
Hand-picked listings with a similar price range and style.
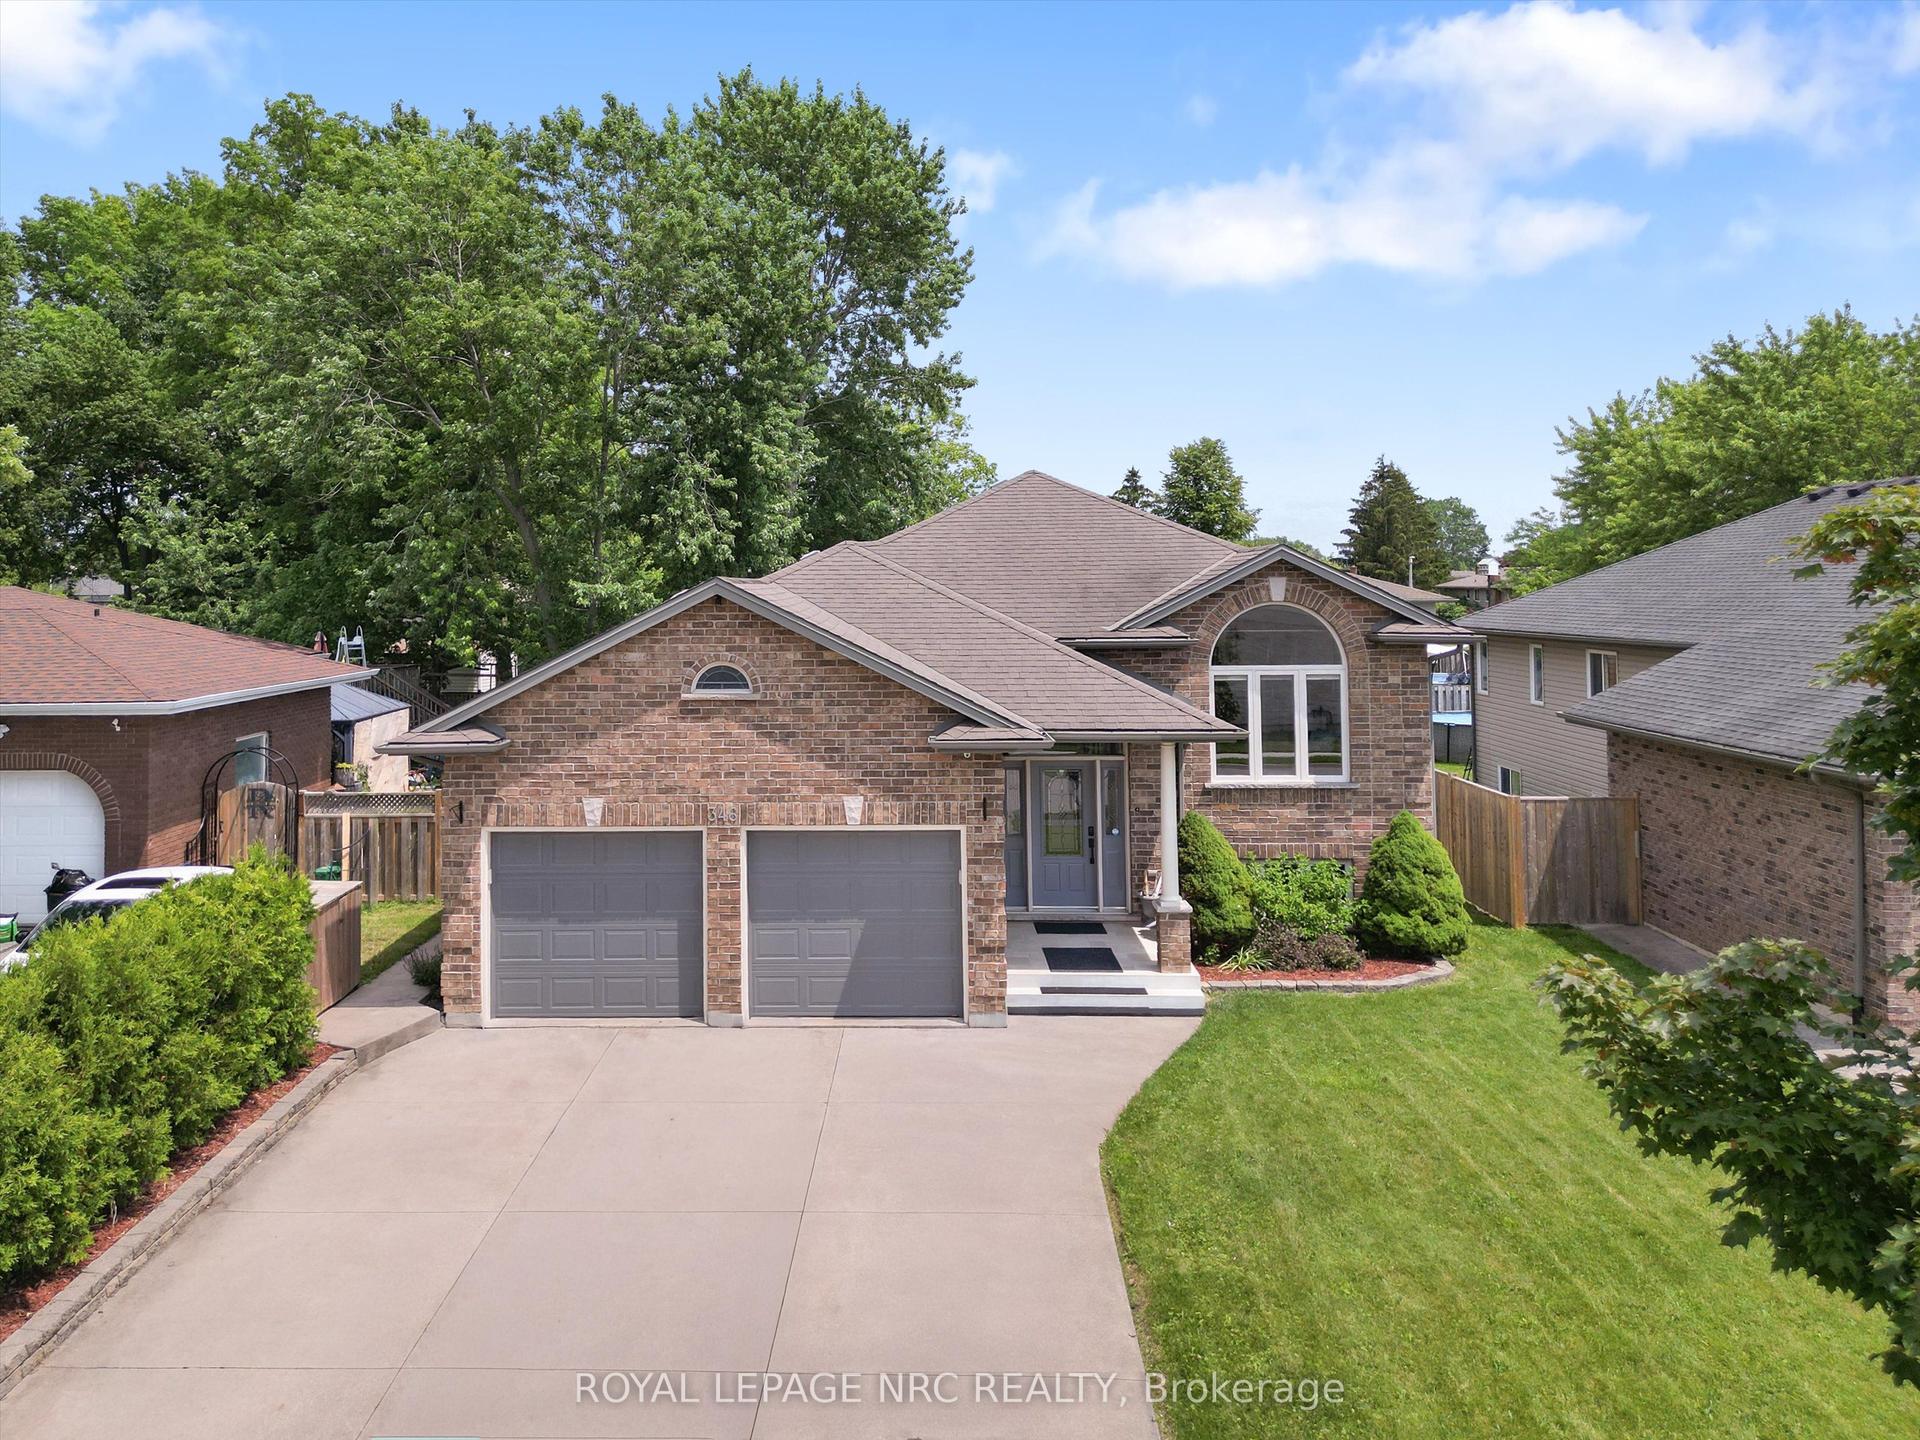
For Sale5 days ago
$779,000
Detached
est. $3,415/mo
346 Clare Avenue, 769 - Prince Charles
Welland, ON
3+2 bd
2 ba
1,300
4
MLS# X13542682Royal Lepage Nrc Realty
WhatsApp Aman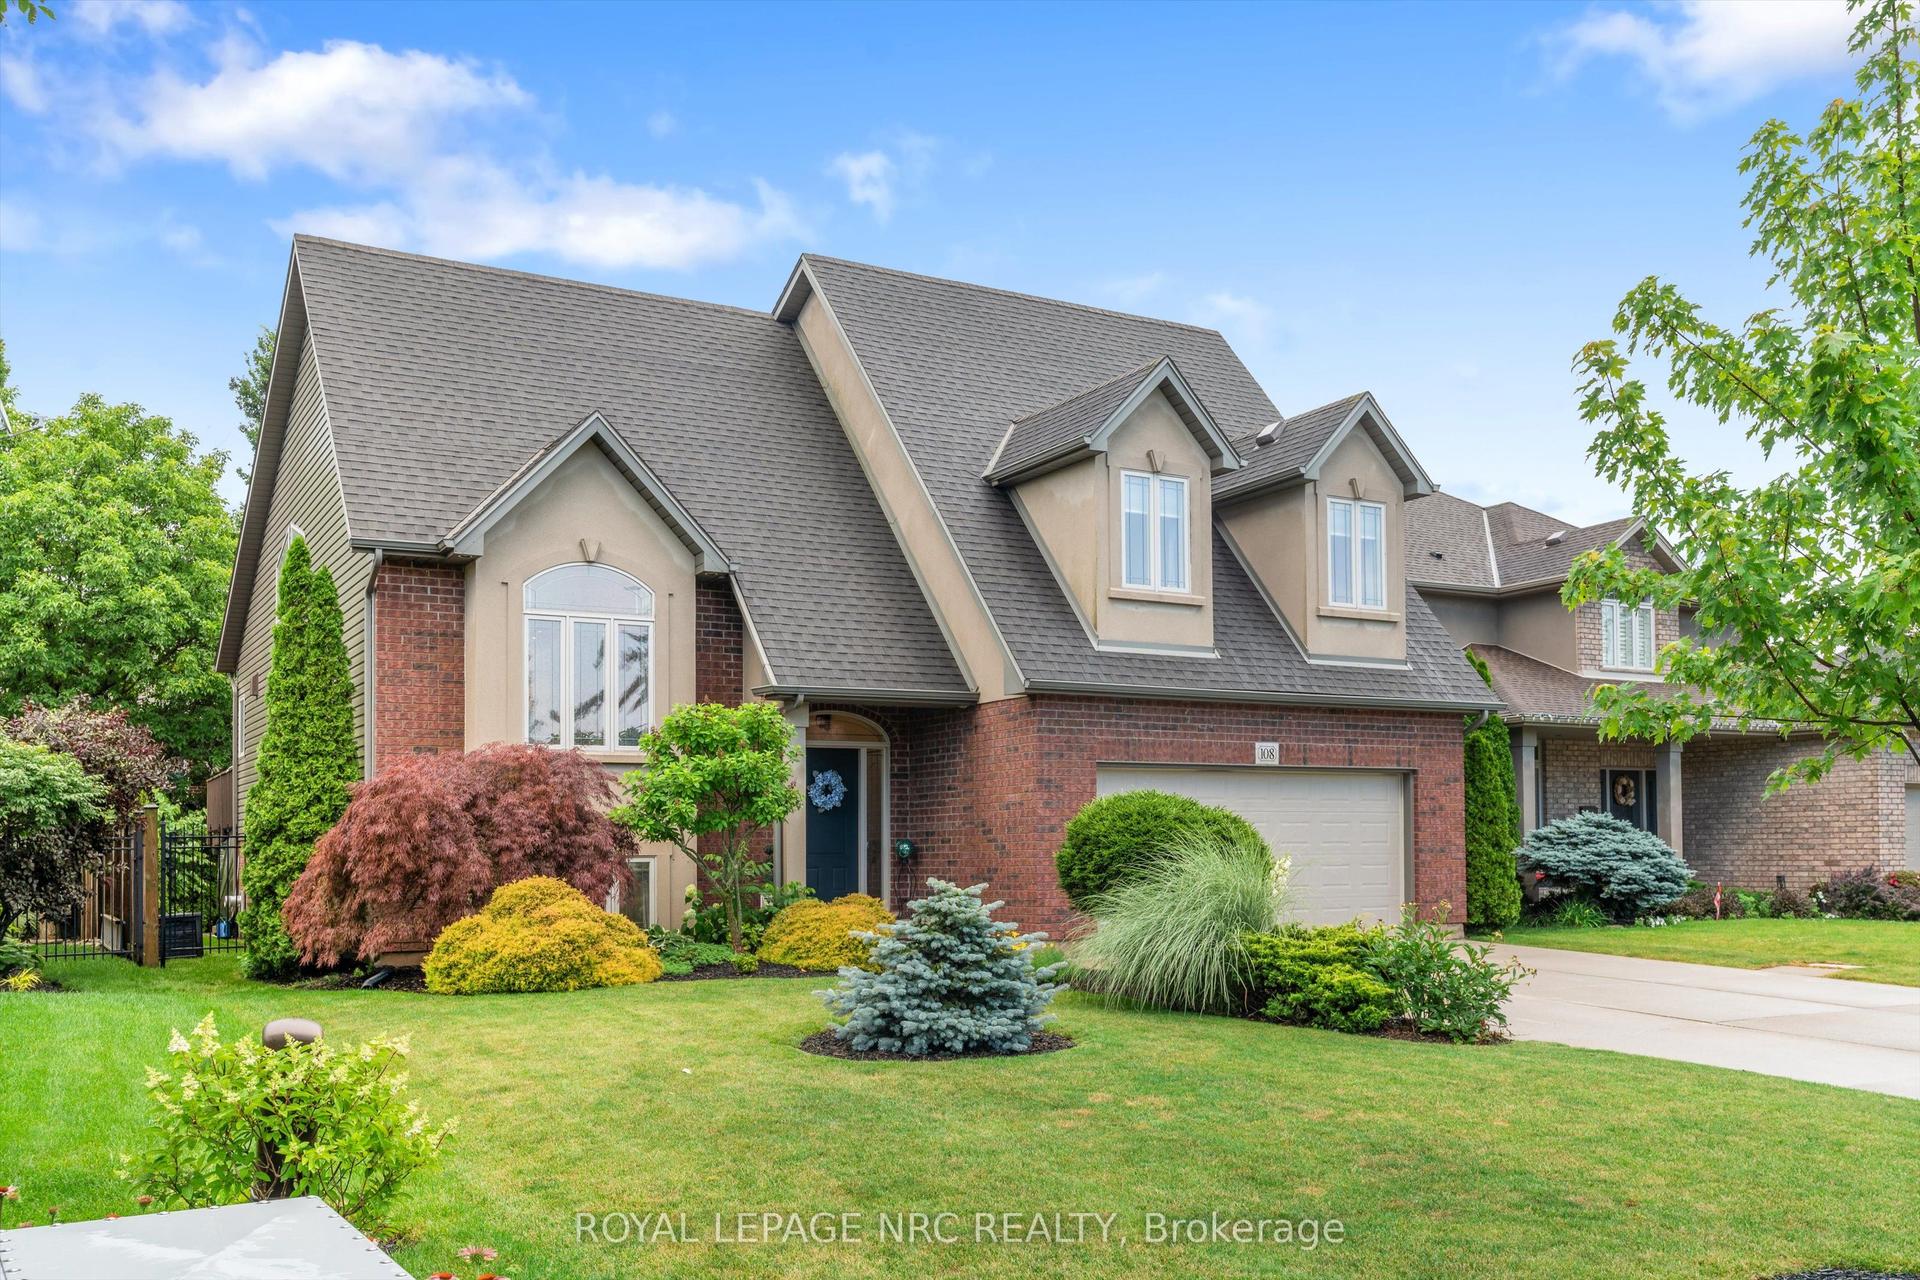
For Sale5 days ago
$879,900
Detached
est. $3,858/mo
108 Michael Drive, 767 - N. Welland
Welland, ON
3+1 bd
3 ba
1,750
6
MLS# X13545944Royal Lepage Nrc Realty
WhatsApp Aman