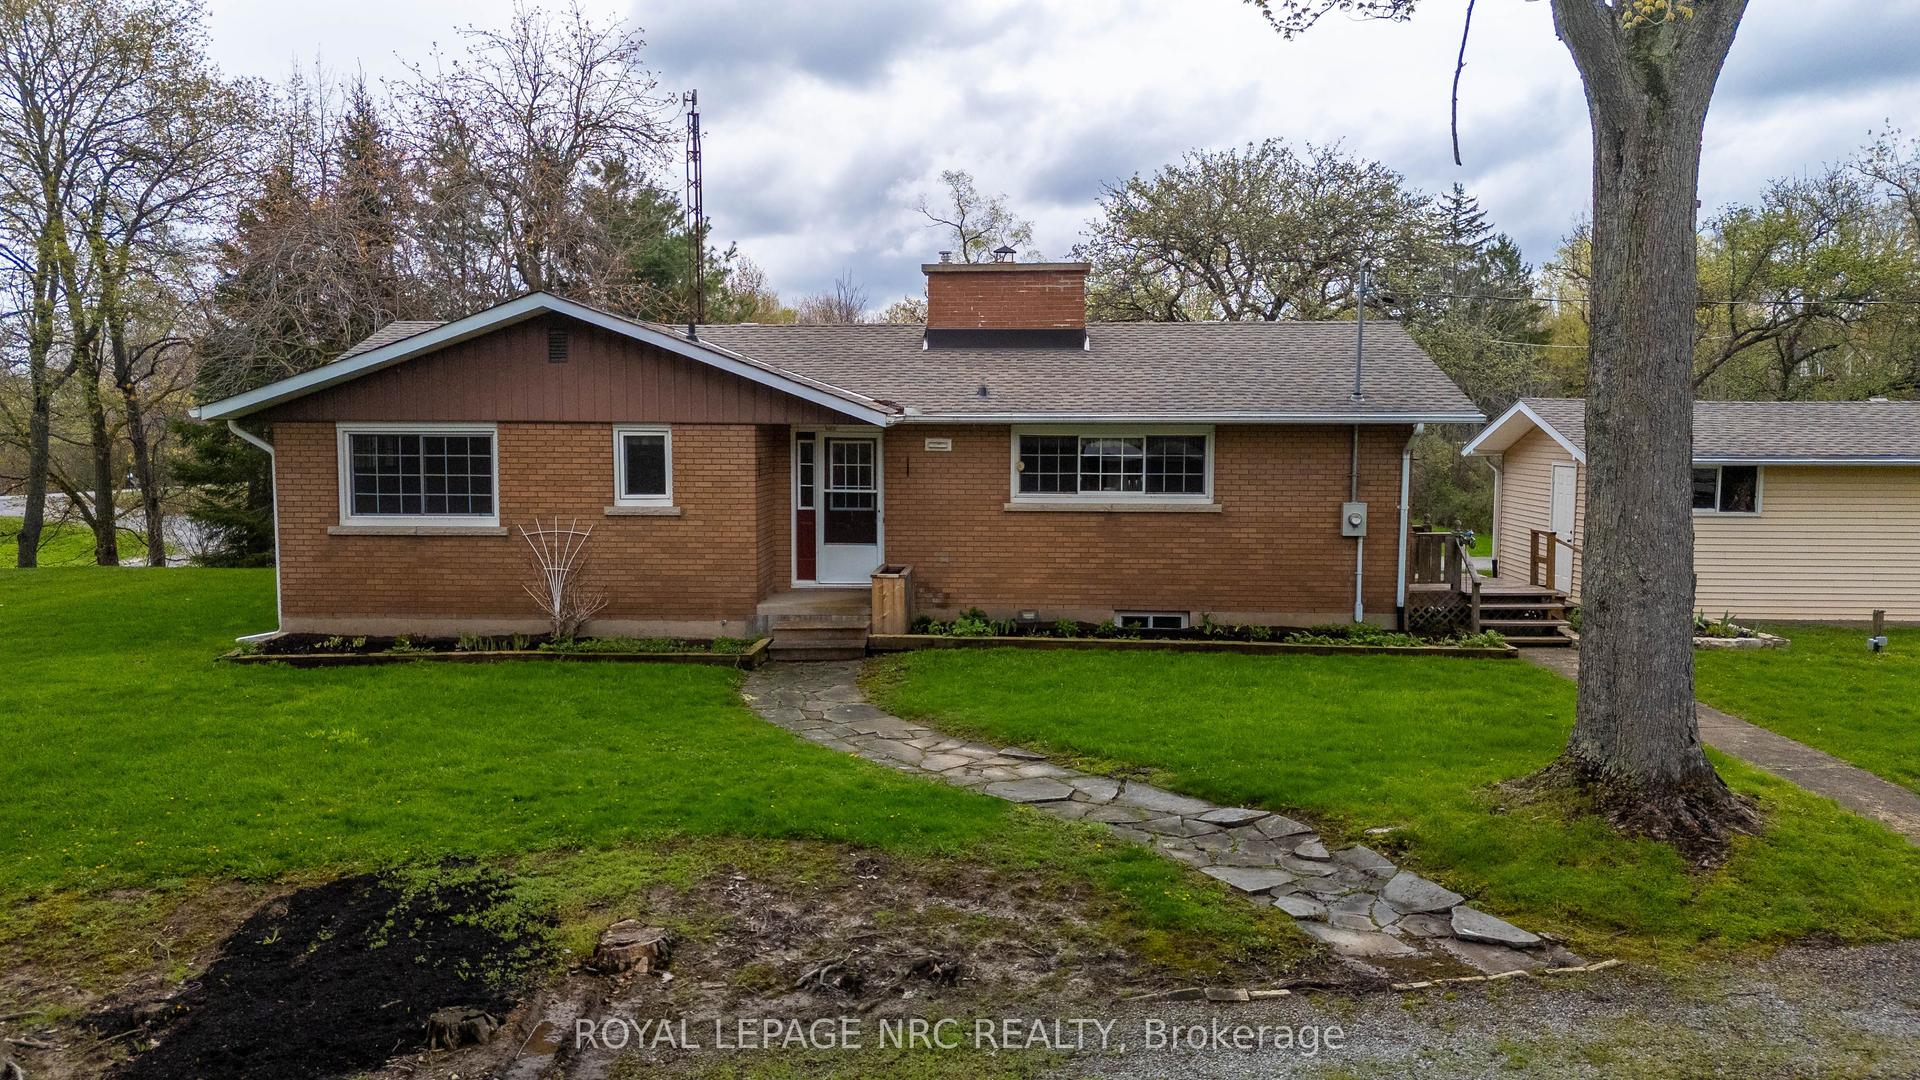
For Sale
Just Listed
108 Michael Drive
767 - N. Welland, Welland, ON
$879,900
3+1Bd
3Ba
1,750+sqft
6Parking
53.41 x 114.83 ftlot
$503/sqft
DetachedMLS# X13545944Listed 2026-07-095 DOM
Cooling
Central Vacuum
Basement
Finished
About this home
This Stunning Home built by Policella Homes in 2009 checks all the boxes. Built in the style of a raised bungalow with an elevated primary suite over the garage. This home offers excellent space, storage & many exciting extras. From the quiet neighbourhood to the eye catching brick & stucco exterior, you will be smitten. Covered front entry with impressive entrance, double garage with finished interior, concrete double driveway plus a new park opening across the street in October 2026. Inside this immaculate home you will find 3 + 2 bedrooms, 3 full bathrooms, large windows on all levels, quality flooring, cabinetry by Oakridge Cabinets & a tasteful decor throughout. The combination living/dining room has 14' high vaulted ceiling & hardwood floors. The kitchen has granite counters, solid wood cabinet doors, 3 year old built in microwave, gas stove & fridge, an island, corner windows over the sink, vaulted ceiling & garden doors to a 2 level deck. There are 2 bedrooms on the main level & a full bathroom with tub/shower. Up a few stairs to the primary suite that easily holds a king sized bed & a sitting area along with his & hers closets, extra floorspace from 2 dormer windows & private 5 piece ensuite with Jet tub, double shower & 2 sinks. The lower level offers a huge family room with almost 9' ceilings & more large windows. Two more bedrooms/office space, large finished laundry room, 3 piece bathroom with shower, spacious 20' x 8' hallway & stairs to access the garage from this level as well as the front foyer. The rear yard is fully fenced & offers lots of trees & shrubbery for privacy while using the 2022 Edison 7 person hot tub. (hot tub has new cover & motor). This home is in outstanding move-in condition. Don't delay seeing this one, you won't be disappointed.
GarageHardwood
Rooms
Main Floor
| Living Room | 7.08 × 4.05 m | Hardwood Floor Combined w/Dining |
| Kitchen | 4.94 × 4.13 m | Tile Floor |
| Foyer | 2.17 × 1.95 m | Tile Floor |
| Bedroom | 4.75 × 3.33 m | |
| Bedroom | 3.64 × 3.28 m | |
| Bathroom | 2.81 × 1.65 m | 4 Pc Bath Tile Floor |
Second Floor
| Primary Bedroom | 5.50 × 4.30 m | Hardwood Floor |
| Bathroom | 3.88 × 2.98 m | 5 Pc Ensuite Tile Floor |
Lower
| Family Room | 7.35 × 4.54 m | Gas Fireplace Laminate |
| Bedroom | 4.76 × 3.68 m | |
| Laundry | 3.69 × 2.96 m | |
| Bedroom | 4.19 × 3.76 m | Laminate |
| Bathroom | 2.82 × 2.02 m | 3 Pc Bath Tile Floor |
| Foyer | 6.28 × 2.55 m | Tile Floor |
Other
| Other | 6.13 × 5.82 m |
Features
- Central Vacuum
- Sump Pump
- Auto Garage Door Remote
- Deck
- Hot Tub
- Landscaped
- Finished
- Full
- Central Air
- Bungalow-Raised
Financials
Annual Taxes
$7,807.48
Estimated Rental Income
Entire property$3,200 – $4,800/mo
Rental yield4.4% – 6.5%
*Estimates based on comparable rentals in the area. Actual income may vary.
Market Data — Welland
Days on market5 days
Buyer's MarketSeller's Market
Based on active listings in Welland. Data updates daily.
Our estimate for this home
Estimated range
$772K – $897K
Mid-point $835K · ~$477/sqft
How this listing compares
$772KList · $880K$897K
High confidence·Based on 41 767 - n. welland comparables
Estimated range is generated automatically from active comparables and is for informational purposes only. Not an appraisal — contact Aman for a full comparative market analysis that factors in condition, renovations, and positioning.
Getting around
How walkable, bikeable, and transit-friendly this neighbourhood is.
60
/ 100
Walk Score
Somewhat Walkable
45
/ 100
Transit Score
Some Transit
54
/ 100
Bike Score
Bikeable
Scores are estimates based on neighbourhood data and are for informational purposes only.
MLS® data courtesy of the Toronto Regional Real Estate Board (TRREB).
The information provided herein must only be used by consumers that have a bona fide interest in the purchase, sale, or lease of real estate and may not be used for any commercial purpose or any other purpose. Listing information is deemed reliable but is not guaranteed accurate by the Toronto Regional Real Estate Board, the listing brokerage, or this website. The trademarks REALTOR®, REALTORS® and the REALTOR® logo are controlled by The Canadian Real Estate Association (CREA) and identify real estate professionals who are members of CREA. MLS®, Multiple Listing Service®, and the associated logos are owned by CREA. Not intended to solicit properties currently listed for sale or buyers under contract.
You may also like
More homes in Welland
Hand-picked listings with a similar price range and style.
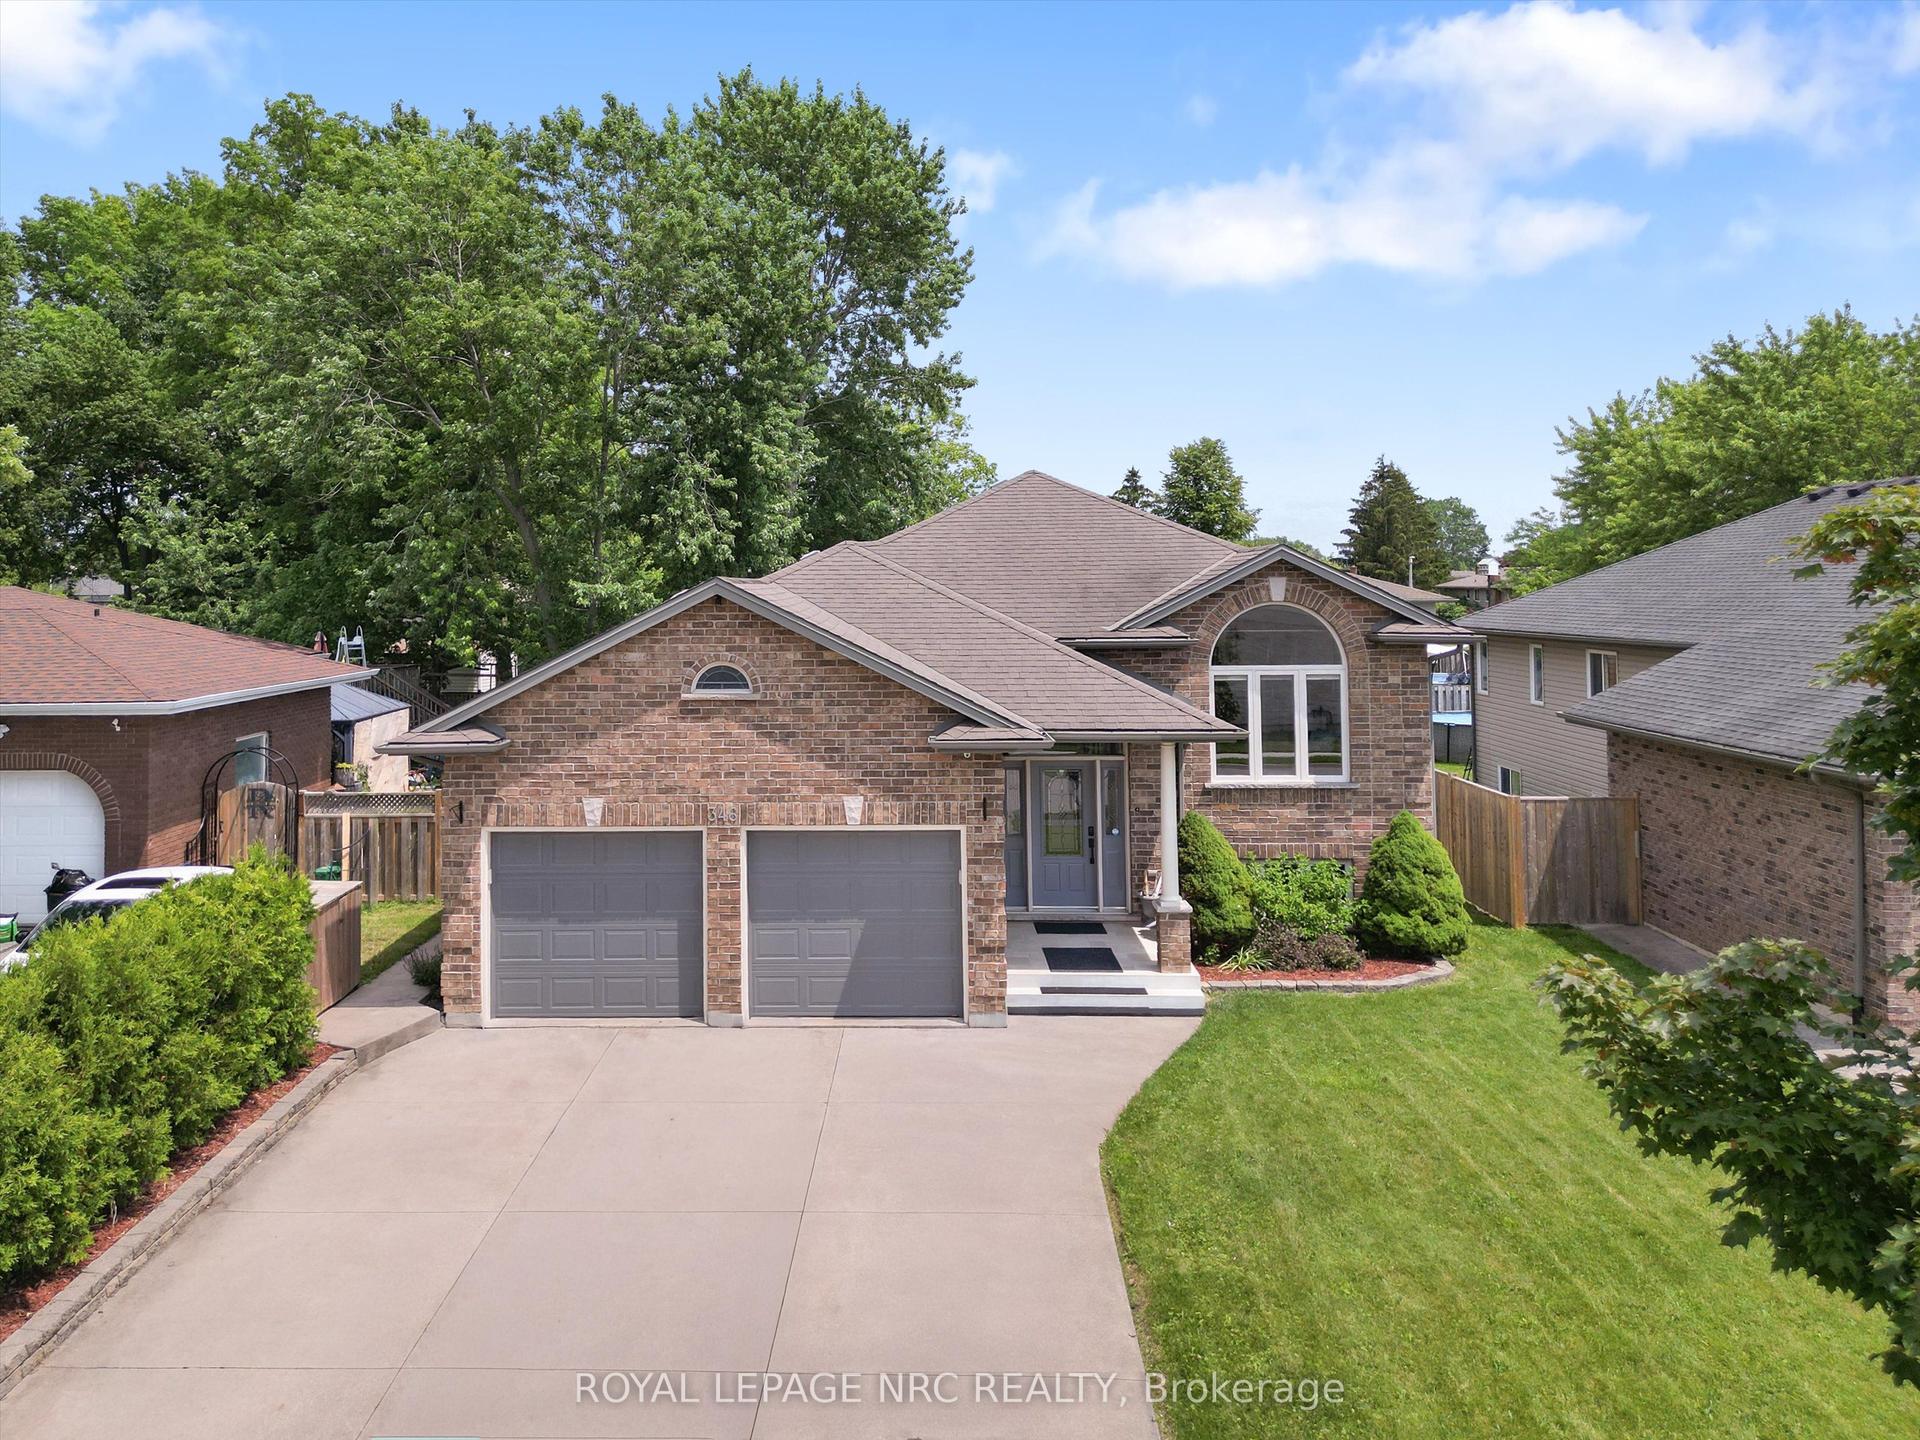
For Sale5 days ago
$779,000
Detached
est. $3,415/mo
346 Clare Avenue, 769 - Prince Charles
Welland, ON
3+2 bd
2 ba
1,300
4
MLS# X13542682Royal Lepage Nrc Realty
WhatsApp Aman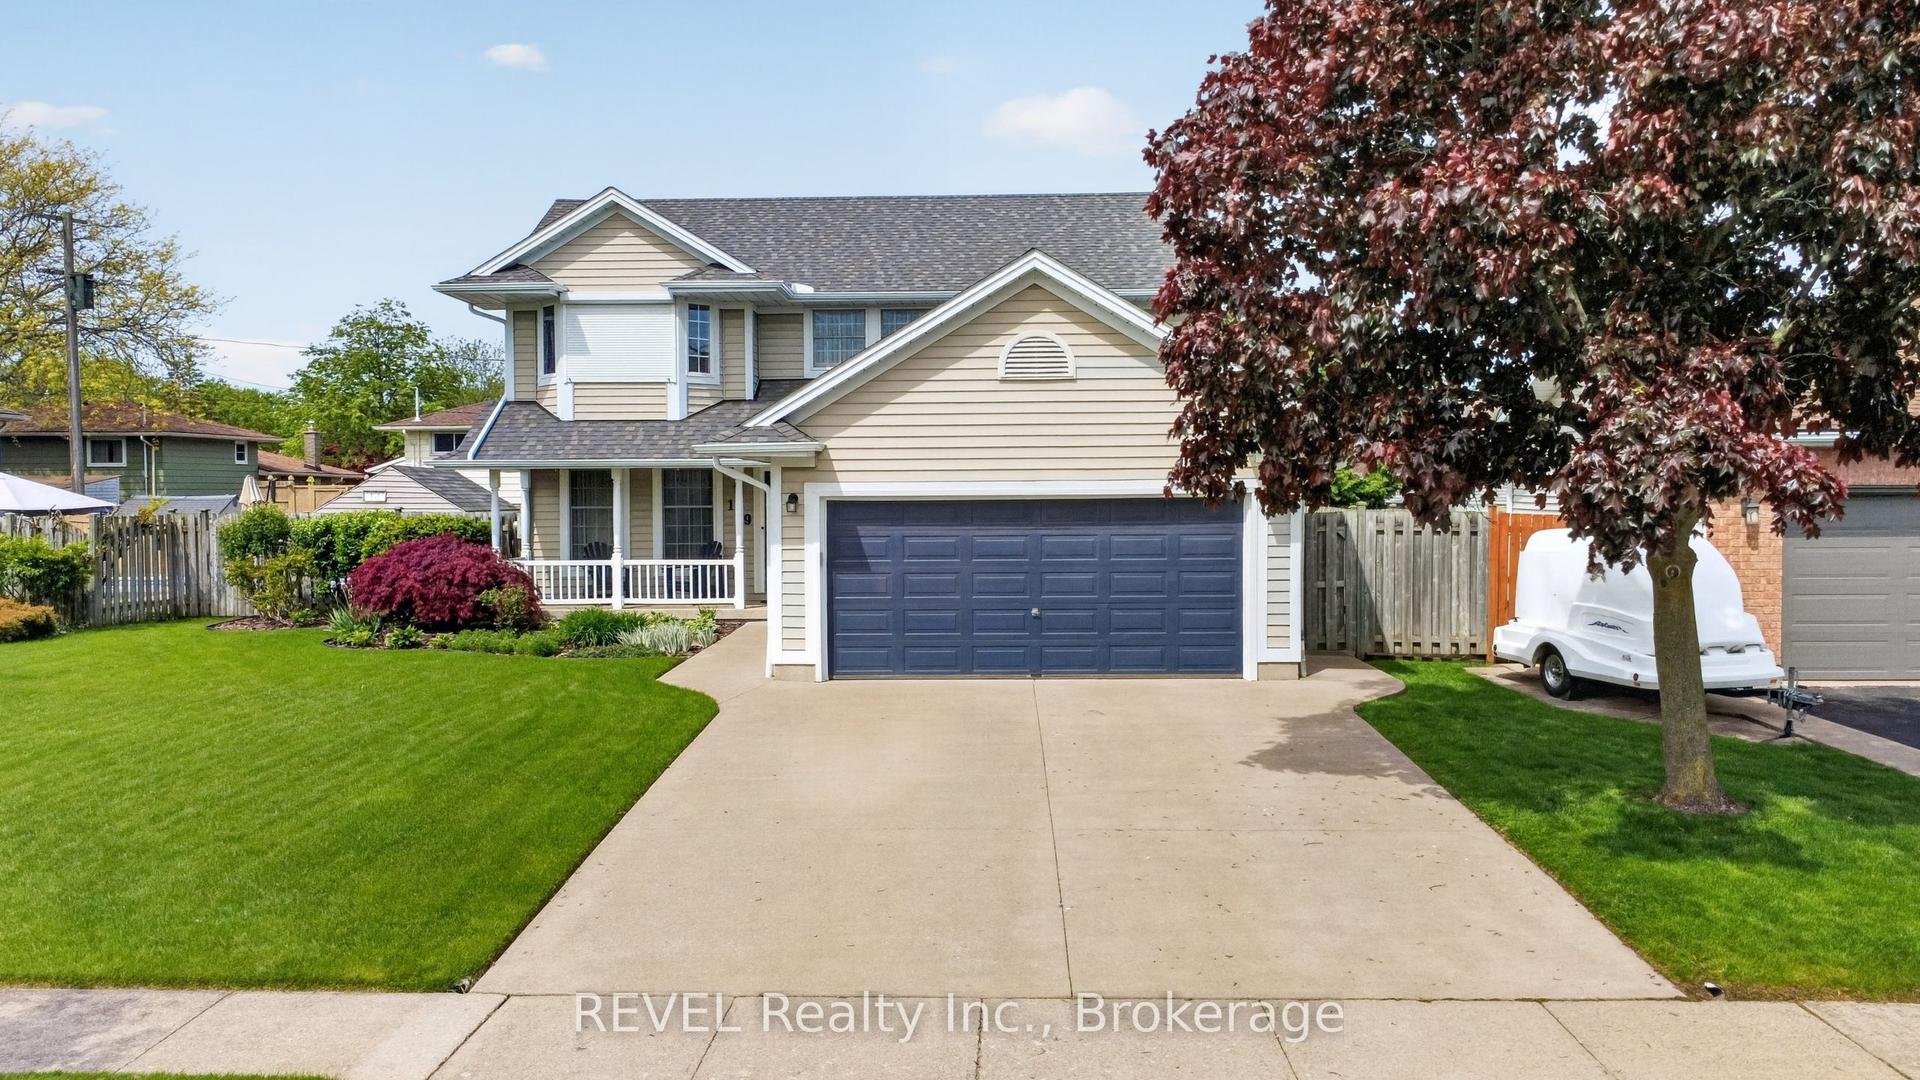
For Sale2 months ago
$799,900
Detached
est. $3,507/mo
149 Green Pointe Drive, 767 - N. Welland
Welland, ON
3+1 bd
4 ba
1,750
6
MLS# X13216232REVEL Realty Inc., Brokerage
WhatsApp Aman