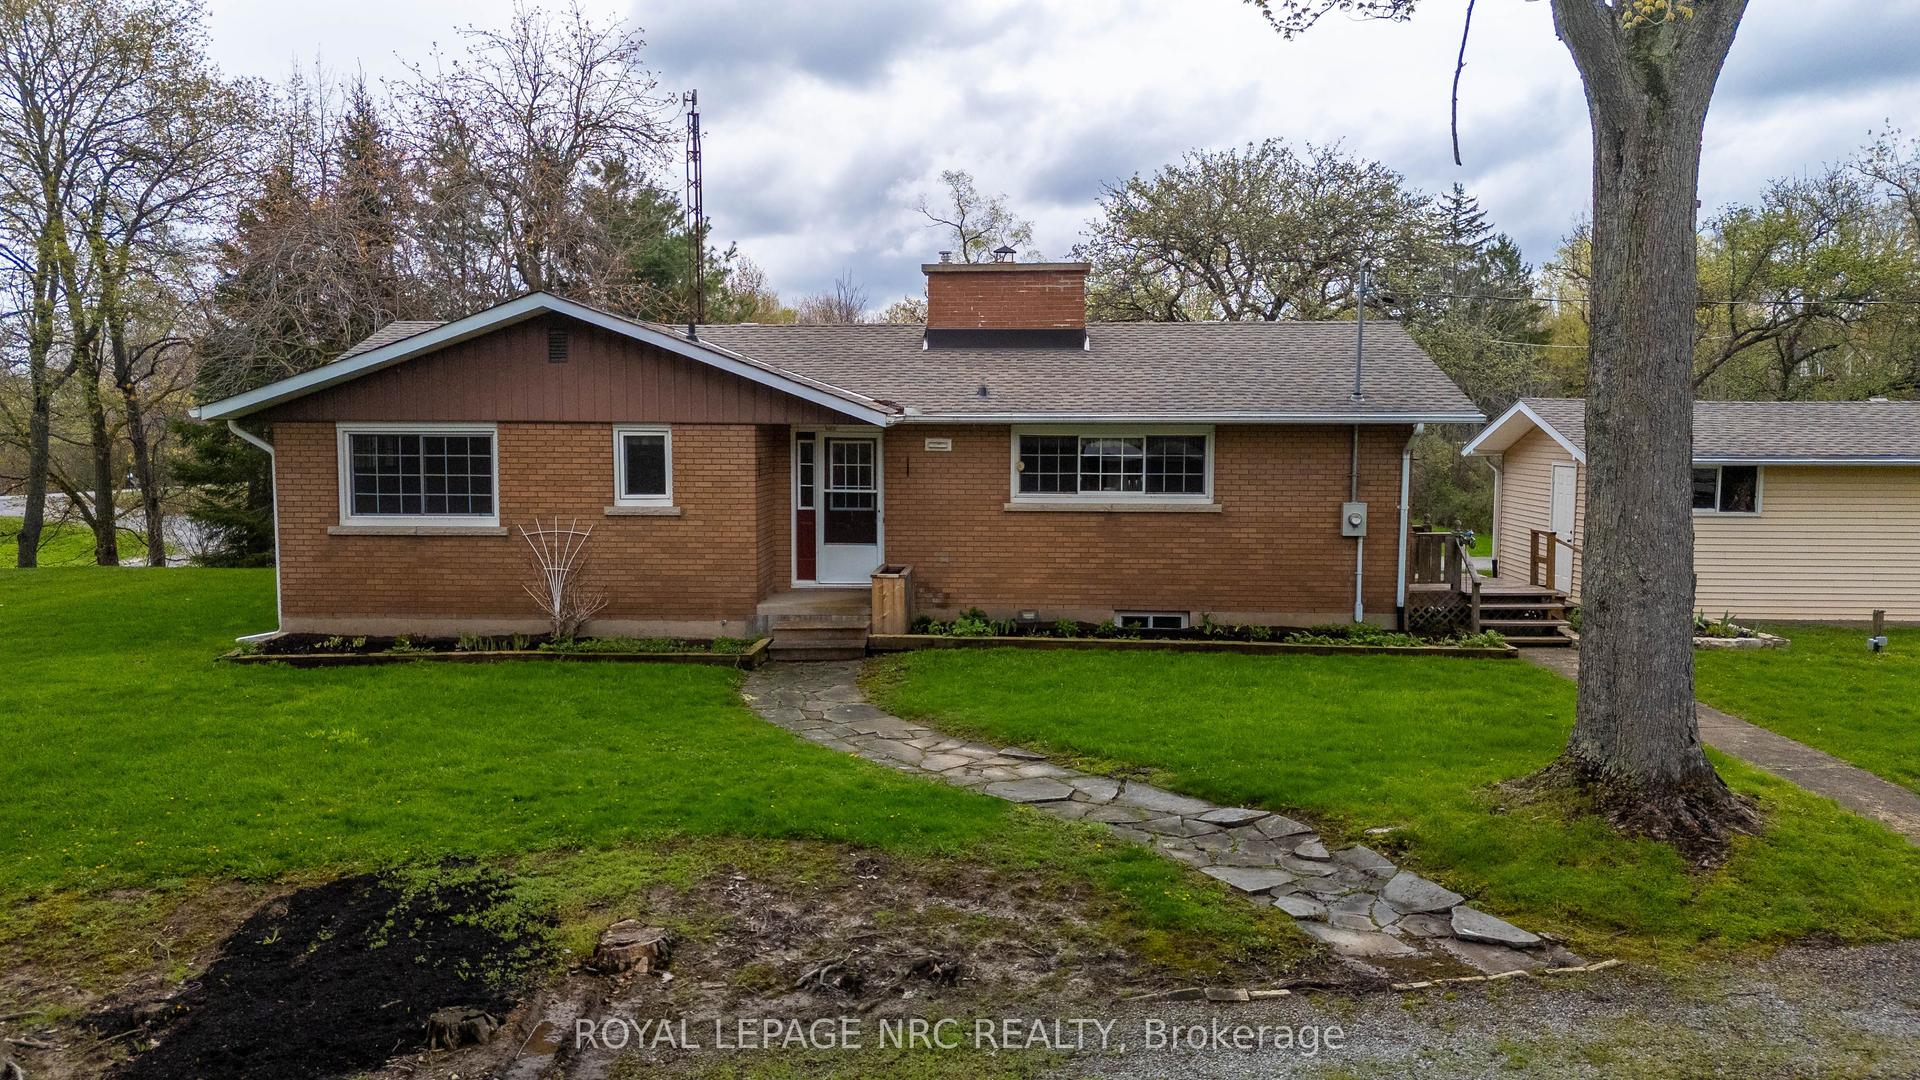
For Sale
Just Listed
Open House Sat 17–19
346 Clare Avenue
769 - Prince Charles, Welland, ON
$779,000
3+2Bd
2Ba
1,300+sqft
4Parking
51 x 120 ftlot
$599/sqft
DetachedMLS# X13542682Listed 2026-07-095 DOM
Cooling
Central Air
Basement
Finished
About this home
Welcome to 346 Clare Avenue-where peace of mind meets comfort. Since 2024, this property has undergone significant refinishing. New paint, refinished flooring, refinished bathrooms, refinished kitchen cabinets, new AC and Furnace, reimagined backyard, etc. Inside, the home shows like a model...with professionally painted interior throughout. Both full bathrooms have been beautifully and completely remodeled, while the refreshed kitchen cabinets make the heart of the home truly shine.Step outside into your own private, restful backyard oasis-perfect for unwinding or hosting summer gatherings. Space for children or grandchildren to play. For the hobbyist or car enthusiast, the garage is now completely insulated and ready for year-round use. Absolutely nothing to do but move in and enjoy. Shows incredible-book your private showing today!
Garage
Rooms
Main Floor
| Kitchen | 4.44 × 3.45 m | |
| Dining Room | 5.18 × 4.57 m | |
| Living Room | 5.18 × 4.57 m | |
| Primary Bedroom | 3.86 × 3.71 m | Semi Ensuite |
| Bedroom 2 | 3.17 × 3.91 m | |
| Bedroom 3 | 3.91 × 2.92 m |
Lower
| Recreation | 5.66 × 6.22 m | Fireplace |
| Exercise Room | 4.50 × 3.25 m | |
| Bedroom 4 | 4.57 × 3.05 m | Walk-In Closet(s) |
Features
- Auto Garage Door Remote
- Floor Drain
- In-Law Capability
- Primary Bedroom - Main Floor
- Sump Pump
- Finished
- Central Air
- Bungalow-Raised
Financials
Annual Taxes
$5,826
Estimated Rental Income
Entire property$3,200 – $4,800/mo
Rental yield4.9% – 7.4%
*Estimates based on comparable rentals in the area. Actual income may vary.
Market Data — Welland
Days on market5 days
Buyer's MarketSeller's Market
Based on active listings in Welland. Data updates daily.
Our estimate for this home
Estimated range
$536K – $623K
Mid-point $579K · ~$446/sqft
How this listing compares
$536KList · $779K$623K
Medium confidence·Based on 26 769 - prince charles comparables
Estimated range is generated automatically from active comparables and is for informational purposes only. Not an appraisal — contact Aman for a full comparative market analysis that factors in condition, renovations, and positioning.
Getting around
How walkable, bikeable, and transit-friendly this neighbourhood is.
62
/ 100
Walk Score
Somewhat Walkable
47
/ 100
Transit Score
Some Transit
44
/ 100
Bike Score
Somewhat Bikeable
Scores are estimates based on neighbourhood data and are for informational purposes only.
MLS® data courtesy of the Toronto Regional Real Estate Board (TRREB).
The information provided herein must only be used by consumers that have a bona fide interest in the purchase, sale, or lease of real estate and may not be used for any commercial purpose or any other purpose. Listing information is deemed reliable but is not guaranteed accurate by the Toronto Regional Real Estate Board, the listing brokerage, or this website. The trademarks REALTOR®, REALTORS® and the REALTOR® logo are controlled by The Canadian Real Estate Association (CREA) and identify real estate professionals who are members of CREA. MLS®, Multiple Listing Service®, and the associated logos are owned by CREA. Not intended to solicit properties currently listed for sale or buyers under contract.
You may also like
More homes in Welland
Hand-picked listings with a similar price range and style.
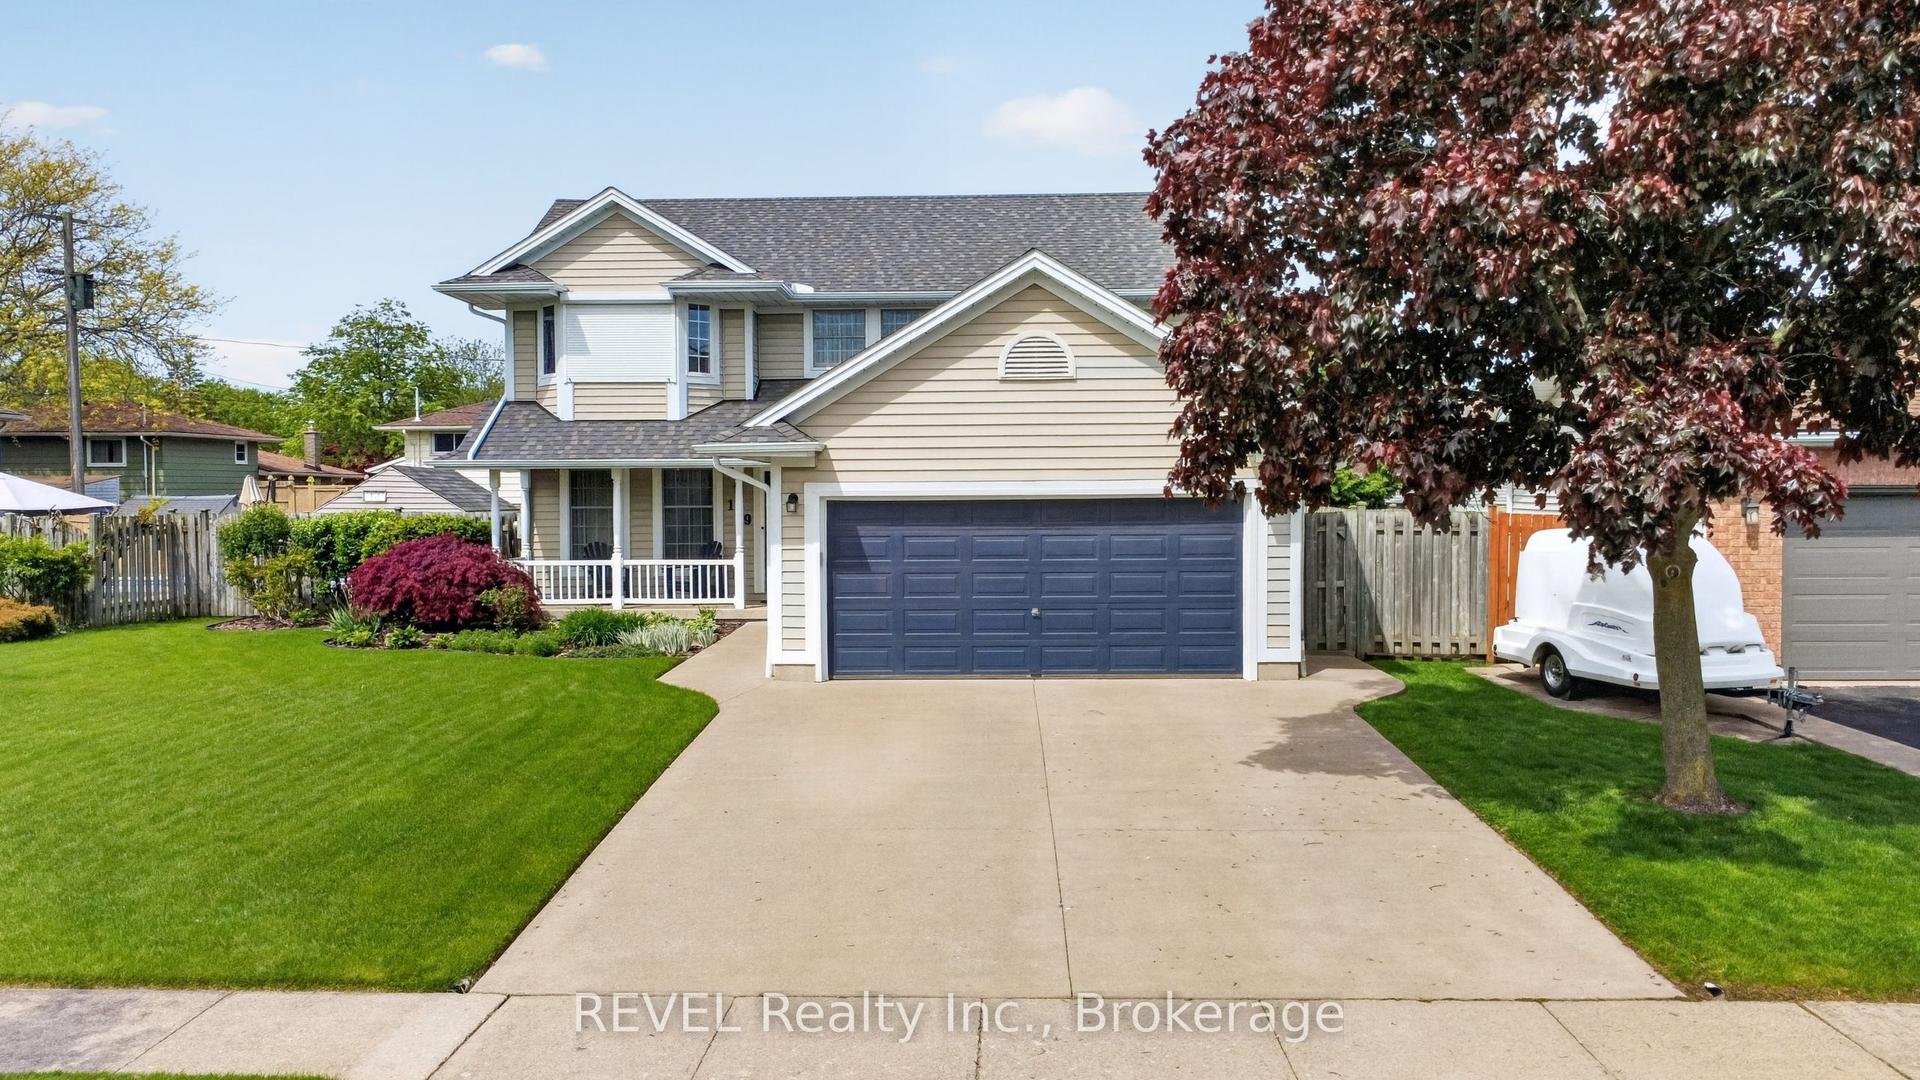
For Sale2 months ago
$799,900
Detached
est. $3,507/mo
149 Green Pointe Drive, 767 - N. Welland
Welland, ON
3+1 bd
4 ba
1,750
6
MLS# X13216232REVEL Realty Inc., Brokerage
WhatsApp Aman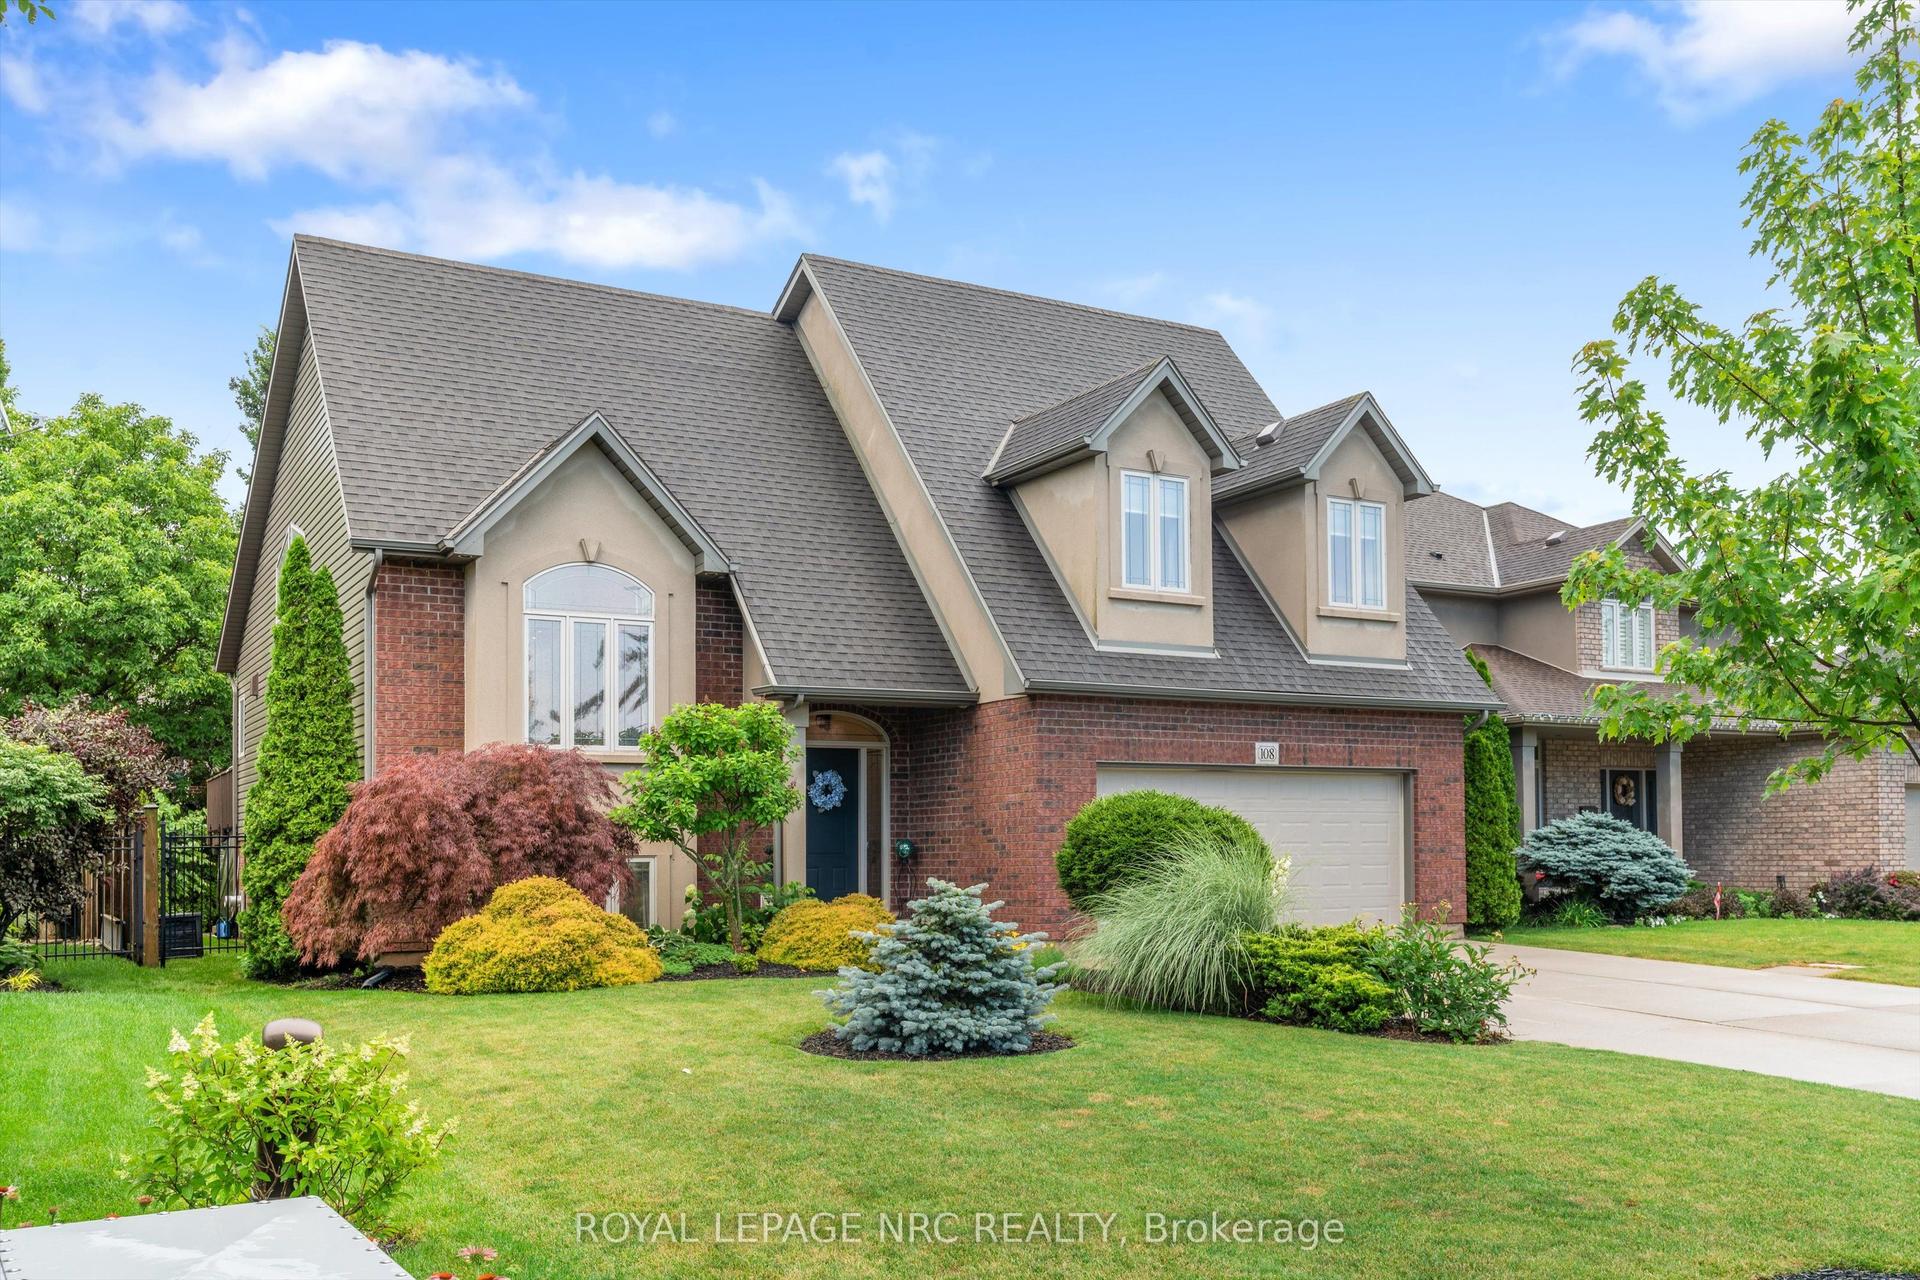
For Sale5 days ago
$879,900
Detached
est. $3,858/mo
108 Michael Drive, 767 - N. Welland
Welland, ON
3+1 bd
3 ba
1,750
6
MLS# X13545944Royal Lepage Nrc Realty
WhatsApp Aman