For Sale
811 Black Road
Sophiasburgh, Prince Edward County, ON
$859,900
3Bd
3Ba
1,750+sqft
8Parking
246 x 1321 ftlot
$491/sqft
DetachedMLS# X13217358Listed 2026-05-3087 DOM
Cooling
Central Air
Basement
Walk-Out
On the market for 87 days — longer than average. The seller may be open to negotiation.
About this home
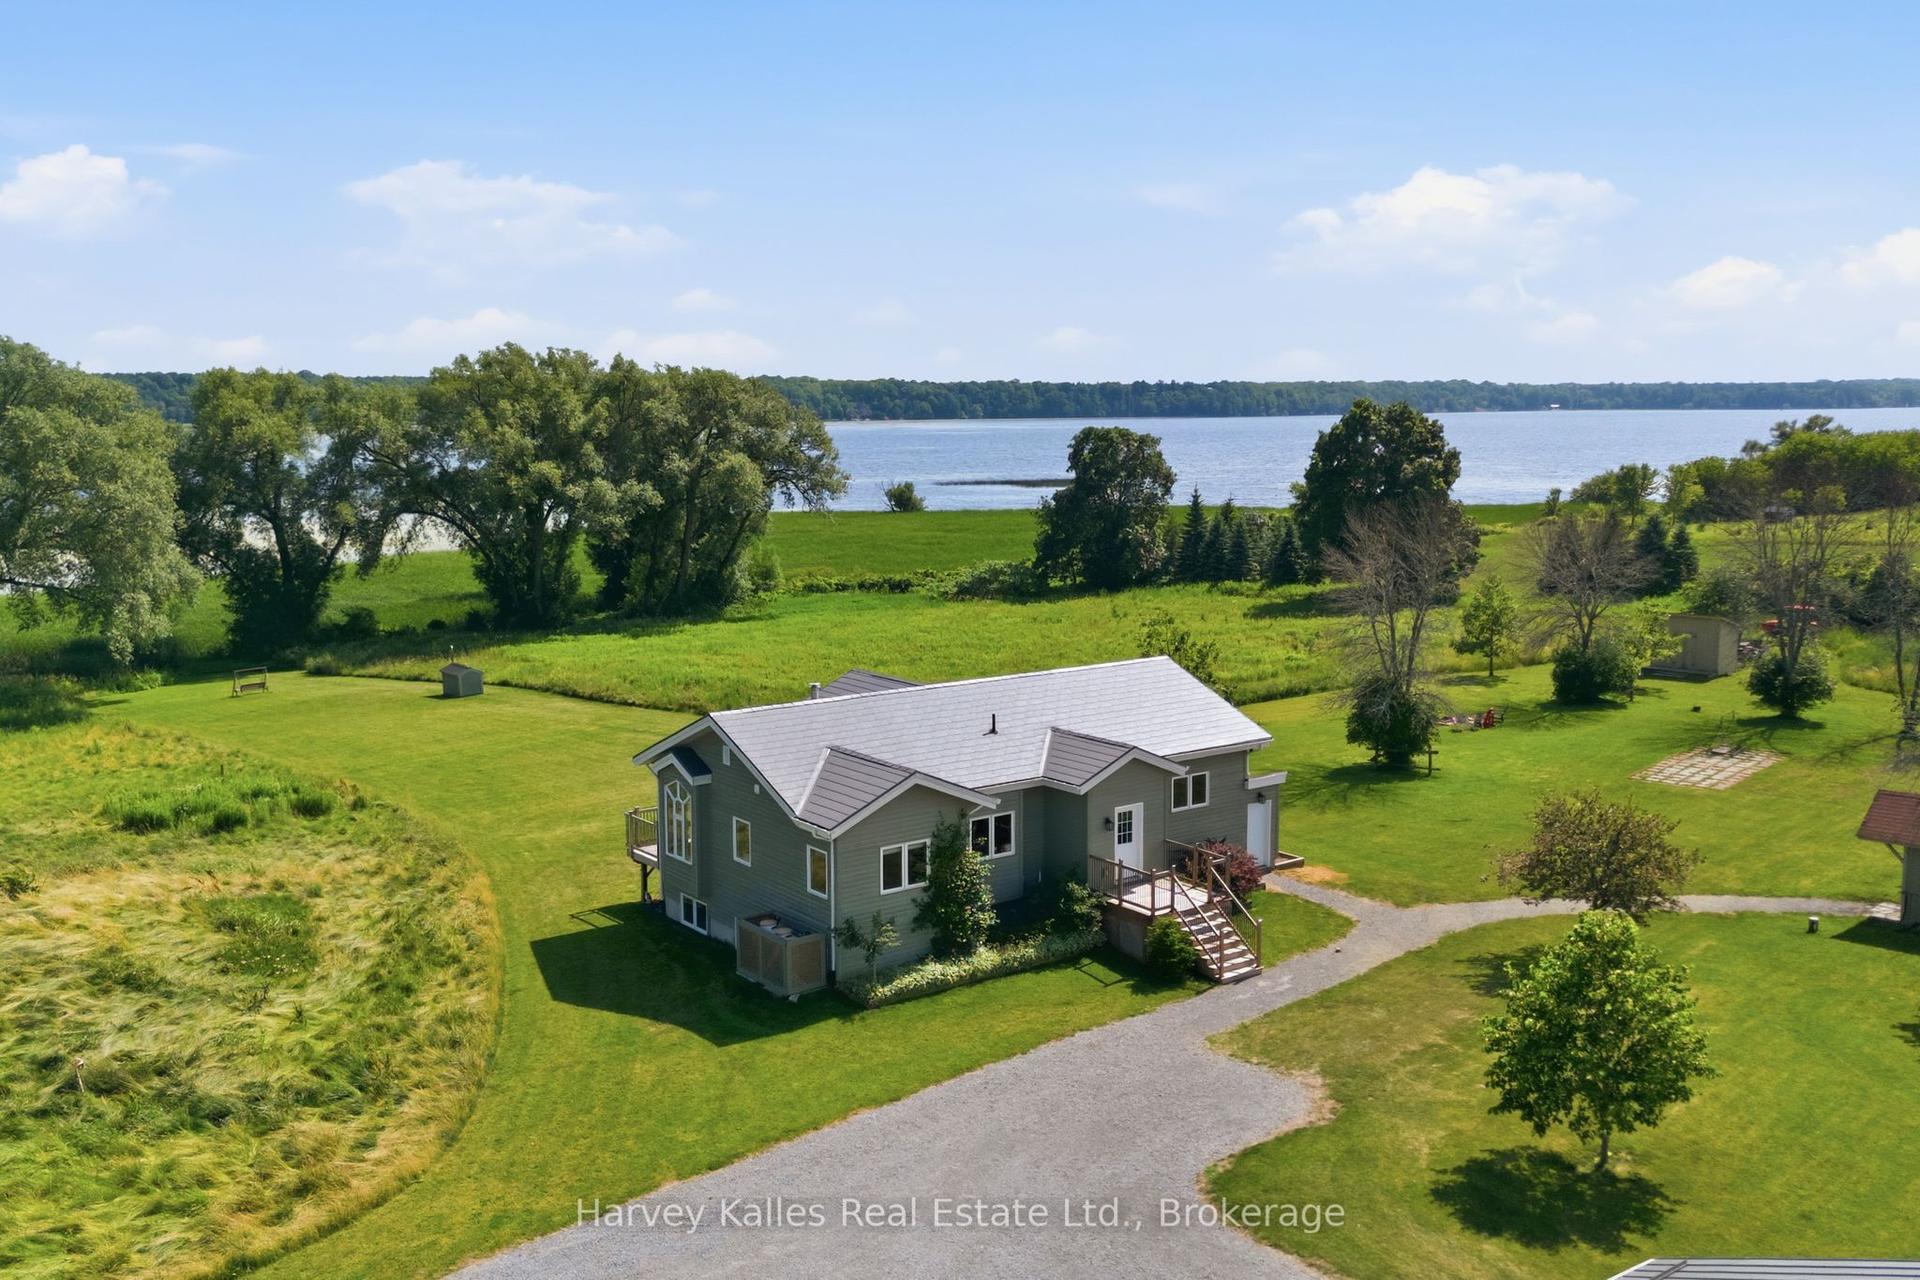
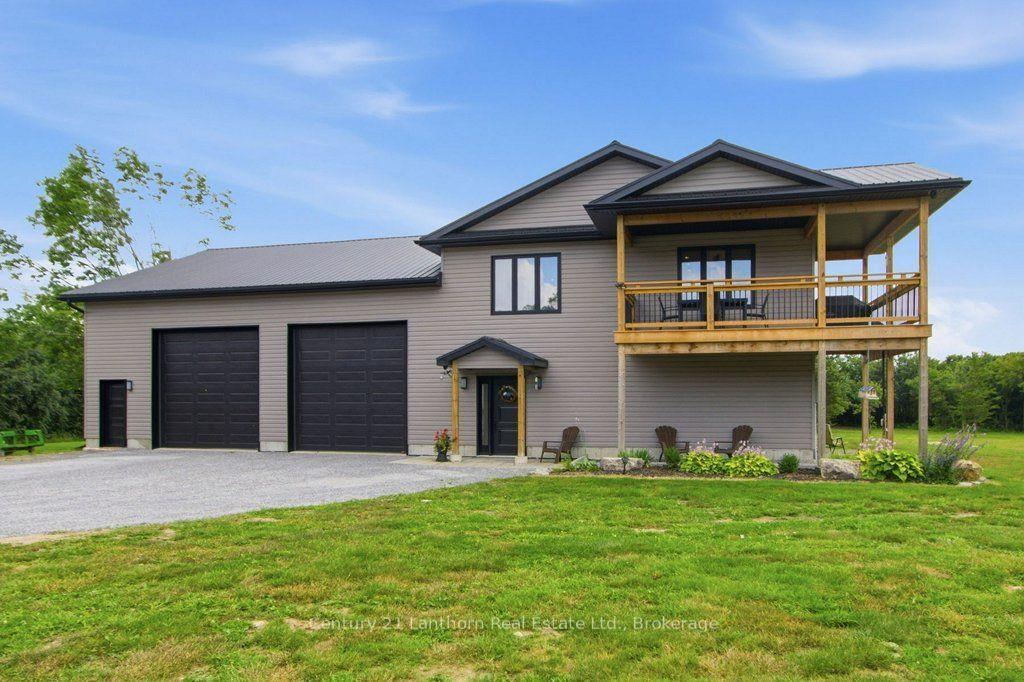
Take advantage of new pricing with the government rebates and the builder will pay the HST!! 811 Black Road is a new, to be built home situated on a private 8.5 acres and within easy access 5 minutes to Highway 62 to Belleville, or just 10 minutes into Picton. Offered by Farnsworth Construction, this Oakwood model has 1520 sq ft on the main level. Boasting a spacious front entrance foyer plus direct access from the attached 2 car garage. The main level features an open concept kitchen, dining and great room with stepped ceiling with access out to the covered 12' x 12' back deck overlooking your private acreage. 3 bedrooms and 3 baths including a primary bedroom with walk-in closet and ensuite bath. Ceramic tile in foyer and bathrooms, and laminate floors throughout main level. Attached double garage with insulated doors plus openers, Gentek horizontal vinyl siding with stone accents, propane furnace and A/C plus a full partially-finished basement, including the third full bathroom with 9 ft ceilings and a walk-out to the South facing back yard and ample space to finish as you please. A Joy to show!
Garage
Rooms
Main Floor
| Kitchen | 3.04 × 3.81 m | |
| Dining Room | 3.60 × 3.04 m | |
| Living Room | 4.22 × 5.18 m | |
| Primary Bedroom | 3.60 × 4.05 m | 3 Pc Ensuite |
| Bedroom 2 | 3.56 × 3.60 m | |
| Bedroom 3 | 3.60 × 3.04 m | |
| Bathroom | 3.04 × 1.80 m | 4 Pc Bath |
Basement
| Bathroom | 2.50 × 2.75 m | 4 Pc Bath |
Features
- Auto Garage Door Remote
- Deck
- Year Round Living
- Walk-Out
- Central Air
- Bungalow-Raised
Financials
Annual Taxes
$500
Estimated Rental Income
Entire property$3,200 – $4,800/mo
Basement apartment$1,800 – $2,500/mo
Rental yield4.5% – 6.7%
*Estimates based on comparable rentals in the area. Actual income may vary.
Market Data — Prince Edward County
Days on market87 days
Buyer's MarketSeller's Market
Based on active listings in Prince Edward County. Data updates daily.
Getting around
How walkable, bikeable, and transit-friendly this neighbourhood is.
57
/ 100
Walk Score
Somewhat Walkable
48
/ 100
Transit Score
Some Transit
55
/ 100
Bike Score
Bikeable
Scores are estimates based on neighbourhood data and are for informational purposes only.
MLS® data courtesy of the Toronto Regional Real Estate Board (TRREB).
The information provided herein must only be used by consumers that have a bona fide interest in the purchase, sale, or lease of real estate and may not be used for any commercial purpose or any other purpose. Listing information is deemed reliable but is not guaranteed accurate by the Toronto Regional Real Estate Board, the listing brokerage, or this website. The trademarks REALTOR®, REALTORS® and the REALTOR® logo are controlled by The Canadian Real Estate Association (CREA) and identify real estate professionals who are members of CREA. MLS®, Multiple Listing Service®, and the associated logos are owned by CREA. Not intended to solicit properties currently listed for sale or buyers under contract.
You may also like
More homes in Prince Edward County
Hand-picked listings with a similar price range and style.
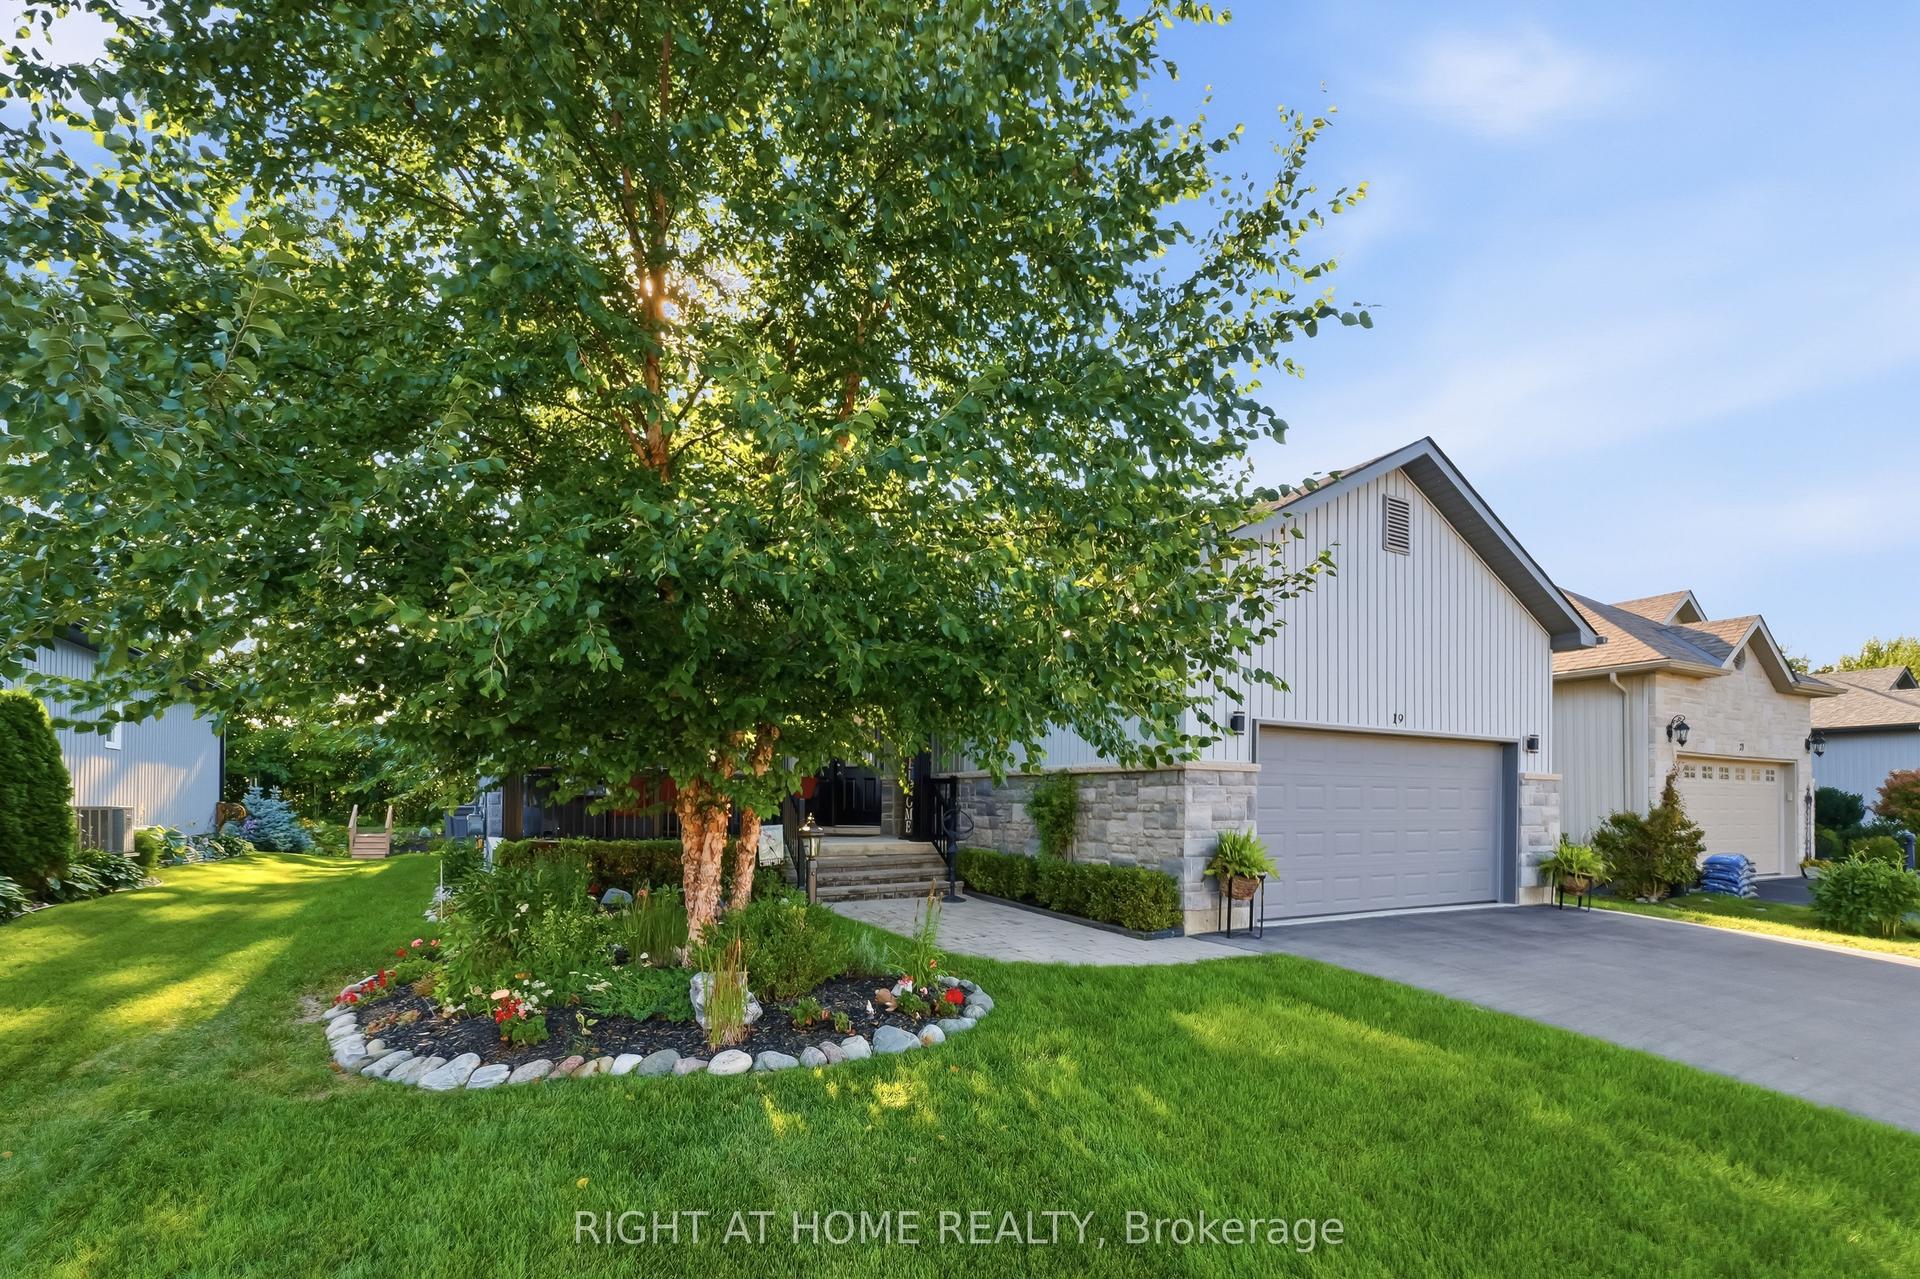
For Sale1 day ago
$869,900
Detached
est. $3,814/mo
19 Conger Drive, Wellington Ward
Prince Edward County, ON
2+2 bd
3 ba
1,750
4
MLS# X13708388Right At Home Realty
WhatsApp Aman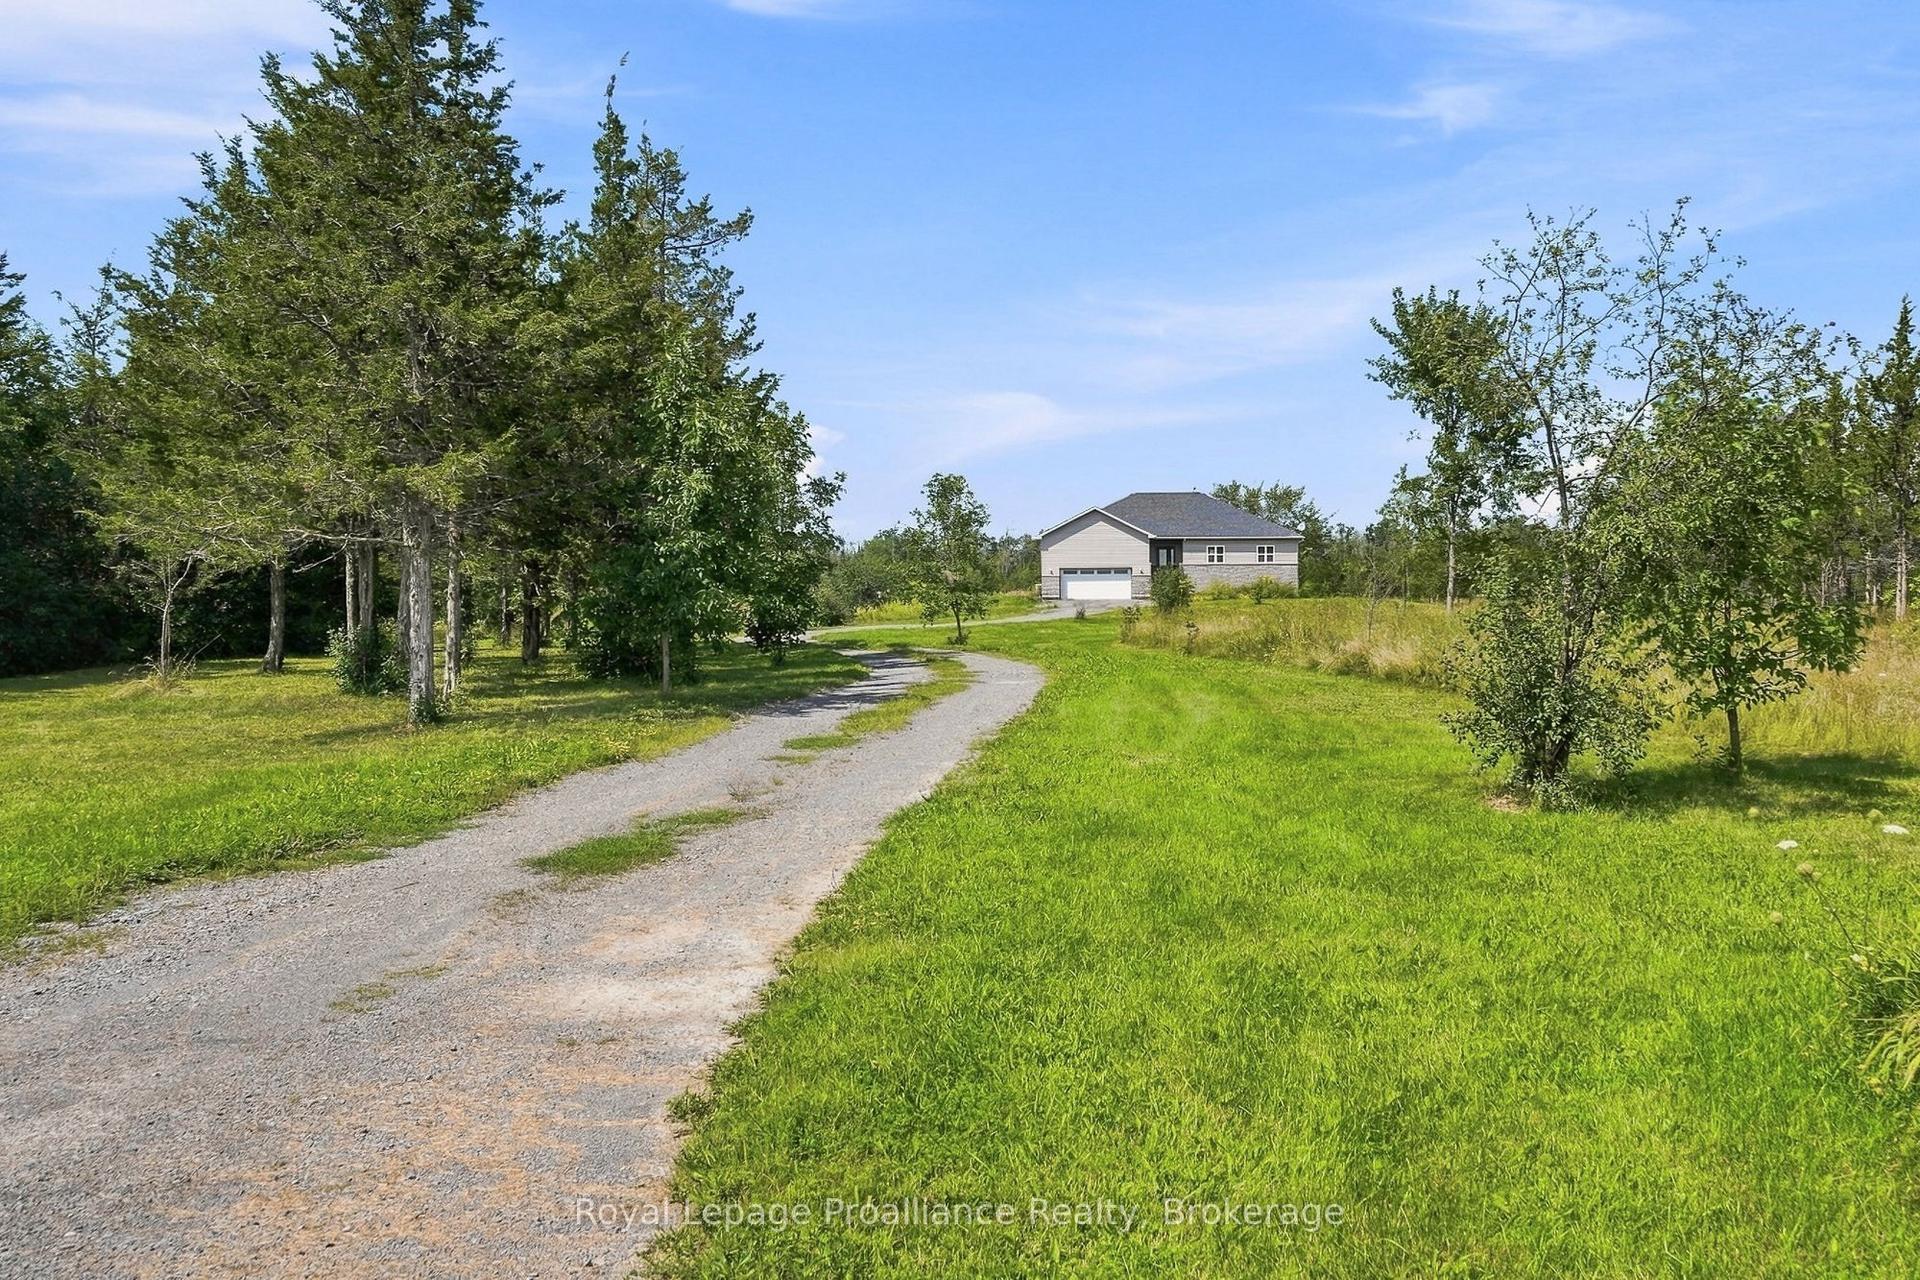
For Sale1 day ago
$870,000
Detached
est. $3,814/mo
402 Black Road, Sophiasburg Ward
Prince Edward County, ON
3+3 bd
3 ba
1,750
8
MLS# X13707018Royal Lepage Proalliance Realty
WhatsApp Aman