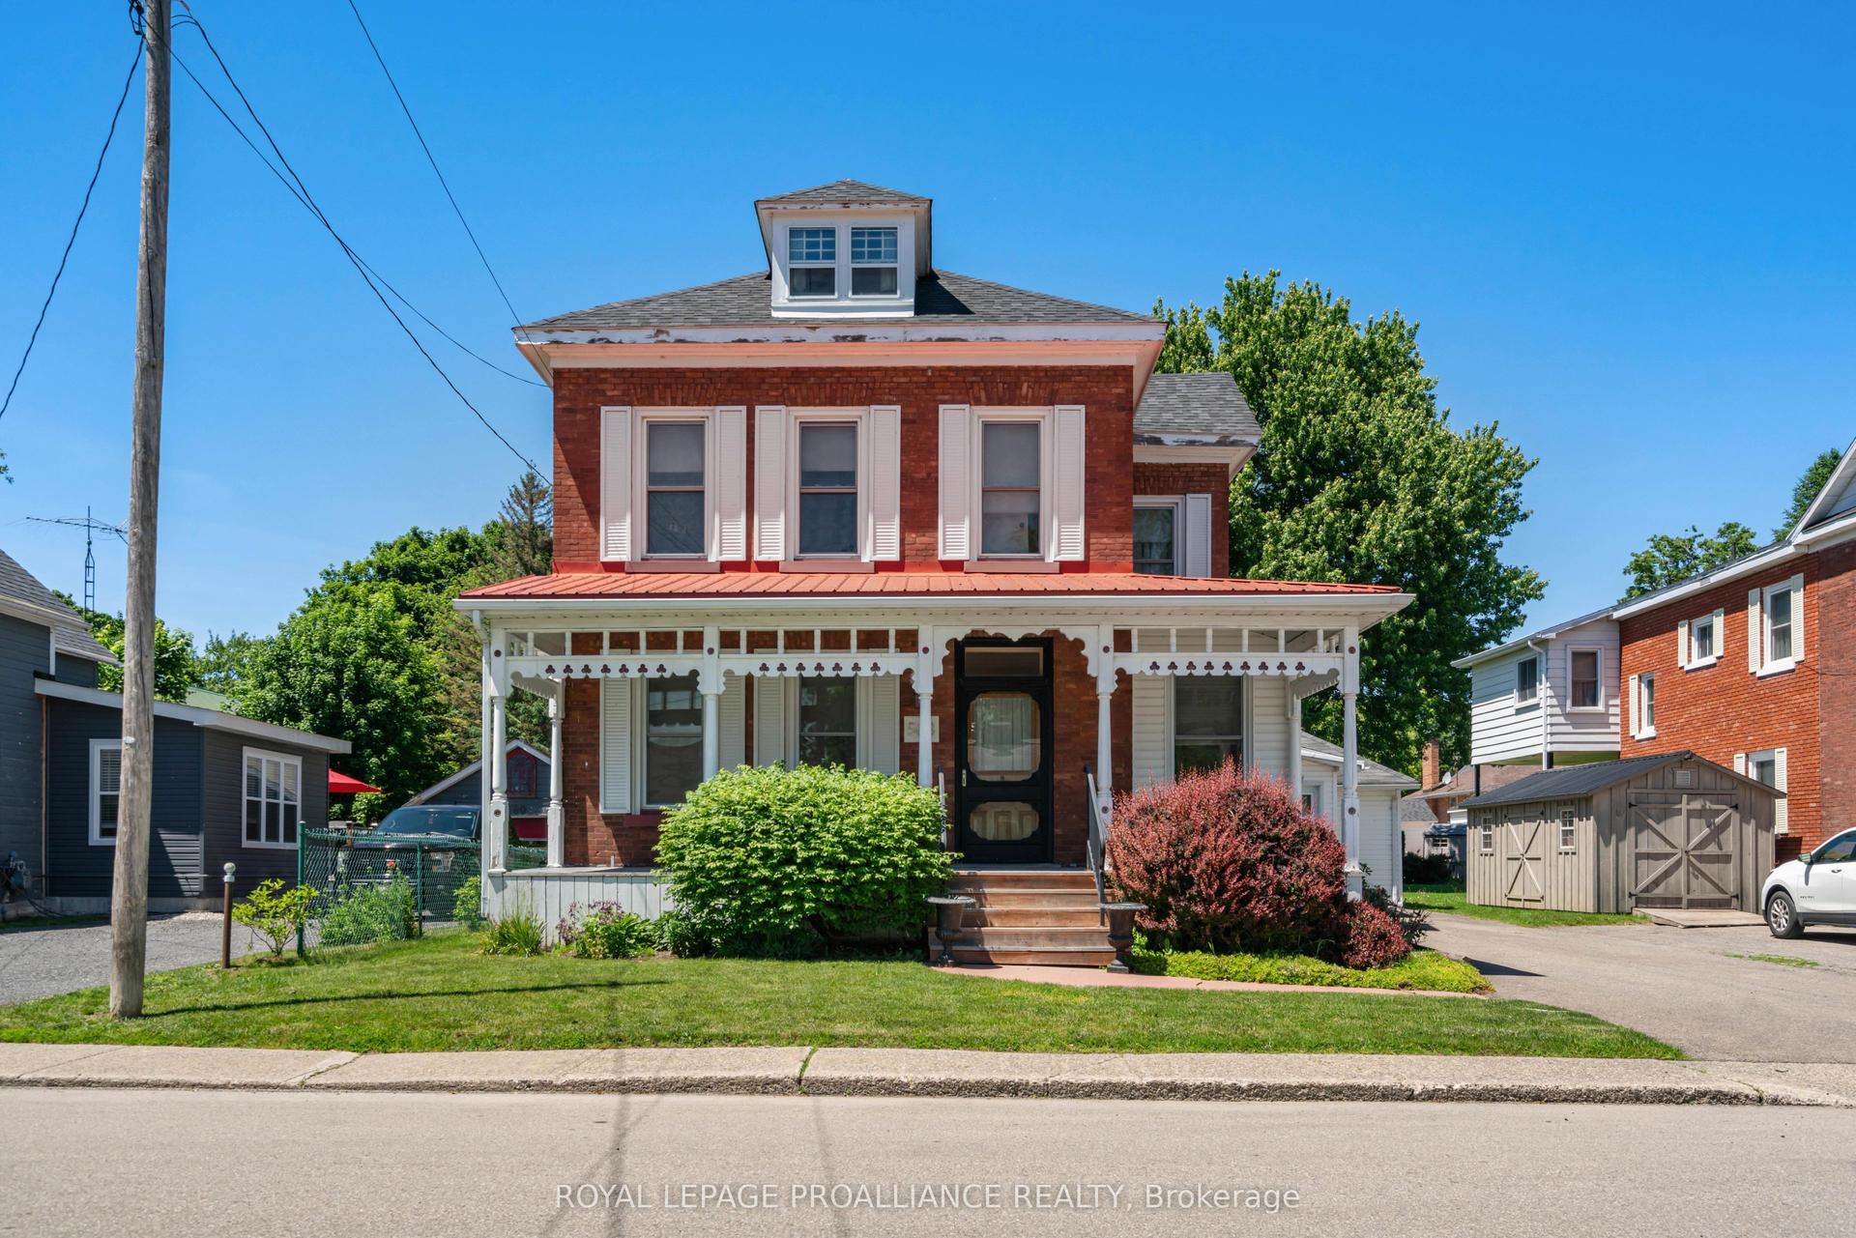
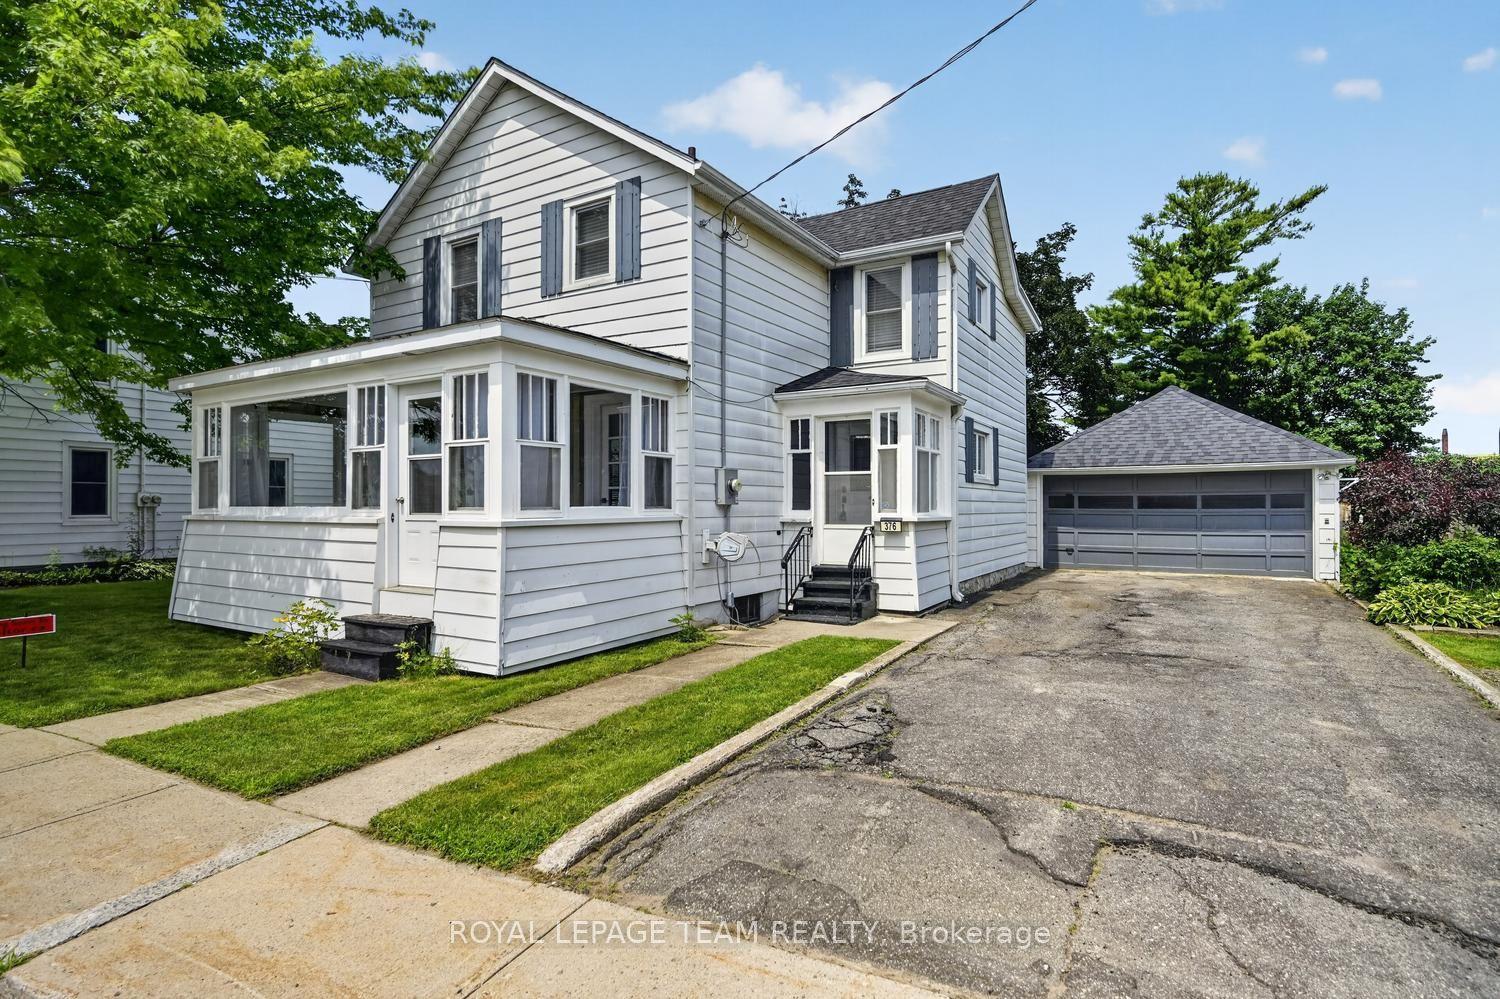
For Sale
716 King Street W
808 - Prescott, Prescott, ON
$475,000
4Bd
2Ba
3,250+sqft
4Parking
50 x 130 ftlot
$146/sqft
DetachedMLS# X13222966Listed 2026-06-0163 DOM
Basement
Unfinished
On the market for 63 days — longer than average. The seller may be open to negotiation.
About this home
Set on the edge of downtown Prescott and sitting protectively behind a stone wall sits this four-bedroom, two-full-bath Victorian-era home. 9.5 ft ceilings and deep-set windows on the main floor and 9 ft ceilings on the second floor certainly suggest construction of an earlier era. Nicely sized living room and kitchen/dining room on the main, plus full bath/laundry. The gracious staircase to the second level leads to four generously sized bedrooms and a four-piece bath. Prior to the tenancy, the kitchen and both baths were renovated with new laminate flooring installed in the bedrooms. Also, the executor representing the property believes the roof shingles, plumbing and electrical were also enhanced. Note the tenant of the main house has given notice to vacate as of September 1st. Attached to the main house is The Annex...a two-storey self-contained unit consisting of an open-plan kitchen/dining/living area. Upstairs, a bedroom and a 4-piece bath. The tenant pays $1100/month and is willing to stay on post-sale. Also included is a separate garage with a loft, as well as parking for 3 vehicles. An interesting and unique opportunity awaits a new owner. 24-hour notice required for showings. The Executor makes no warranties or guarantees for the property, and everything is where is, as is.
GarageRenovated
Rooms
Main Floor
| Living Room | 17.00 × 15.00 m | |
| Dining Room | 14.00 × 14.50 m | |
| Kitchen | 11.50 × 7.50 m | |
| Foyer | 21.00 × 3.50 m | |
| Bathroom | 8.50 × 6.50 m |
Upper
| Primary Bedroom | 13.00 × 12.00 m | |
| Bedroom 2 | 9.00 × 14.50 m | |
| Bedroom 3 | 9.00 × 10.00 m | |
| Bedroom 4 | 8.50 × 10.50 m | |
| Bathroom | 10.50 × 10.50 m |
Features
- In-Law Suite
- Other
- Guest Accommodations
- Full
- Unfinished
- 2-Storey
Financials
Annual Taxes
$3,949
Estimated Rental Income
Entire property$4,000 – $6,500/mo
Rental yield10.1% – 16.4%
*Estimates based on comparable rentals in the area. Actual income may vary.
Market Data — Prescott
Days on market63 days
Buyer's MarketSeller's Market
Based on active listings in Prescott. Data updates daily.
Our estimate for this home
Estimated range
$1.81M – $2.11M
Mid-point $1.96M · ~$603/sqft
How this listing compares
$1.81MList · $475K$2.11M
High confidence·Based on 12665 gta-wide comparables
Estimated range is generated automatically from active comparables and is for informational purposes only. Not an appraisal — contact Aman for a full comparative market analysis that factors in condition, renovations, and positioning.
Getting around
How walkable, bikeable, and transit-friendly this neighbourhood is.
64
/ 100
Walk Score
Somewhat Walkable
37
/ 100
Transit Score
Some Transit
48
/ 100
Bike Score
Somewhat Bikeable
Scores are estimates based on neighbourhood data and are for informational purposes only.
MLS® data courtesy of the Toronto Regional Real Estate Board (TRREB).
The information provided herein must only be used by consumers that have a bona fide interest in the purchase, sale, or lease of real estate and may not be used for any commercial purpose or any other purpose. Listing information is deemed reliable but is not guaranteed accurate by the Toronto Regional Real Estate Board, the listing brokerage, or this website. The trademarks REALTOR®, REALTORS® and the REALTOR® logo are controlled by The Canadian Real Estate Association (CREA) and identify real estate professionals who are members of CREA. MLS®, Multiple Listing Service®, and the associated logos are owned by CREA. Not intended to solicit properties currently listed for sale or buyers under contract.
You may also like
More homes in Prescott
Hand-picked listings with a similar price range and style.
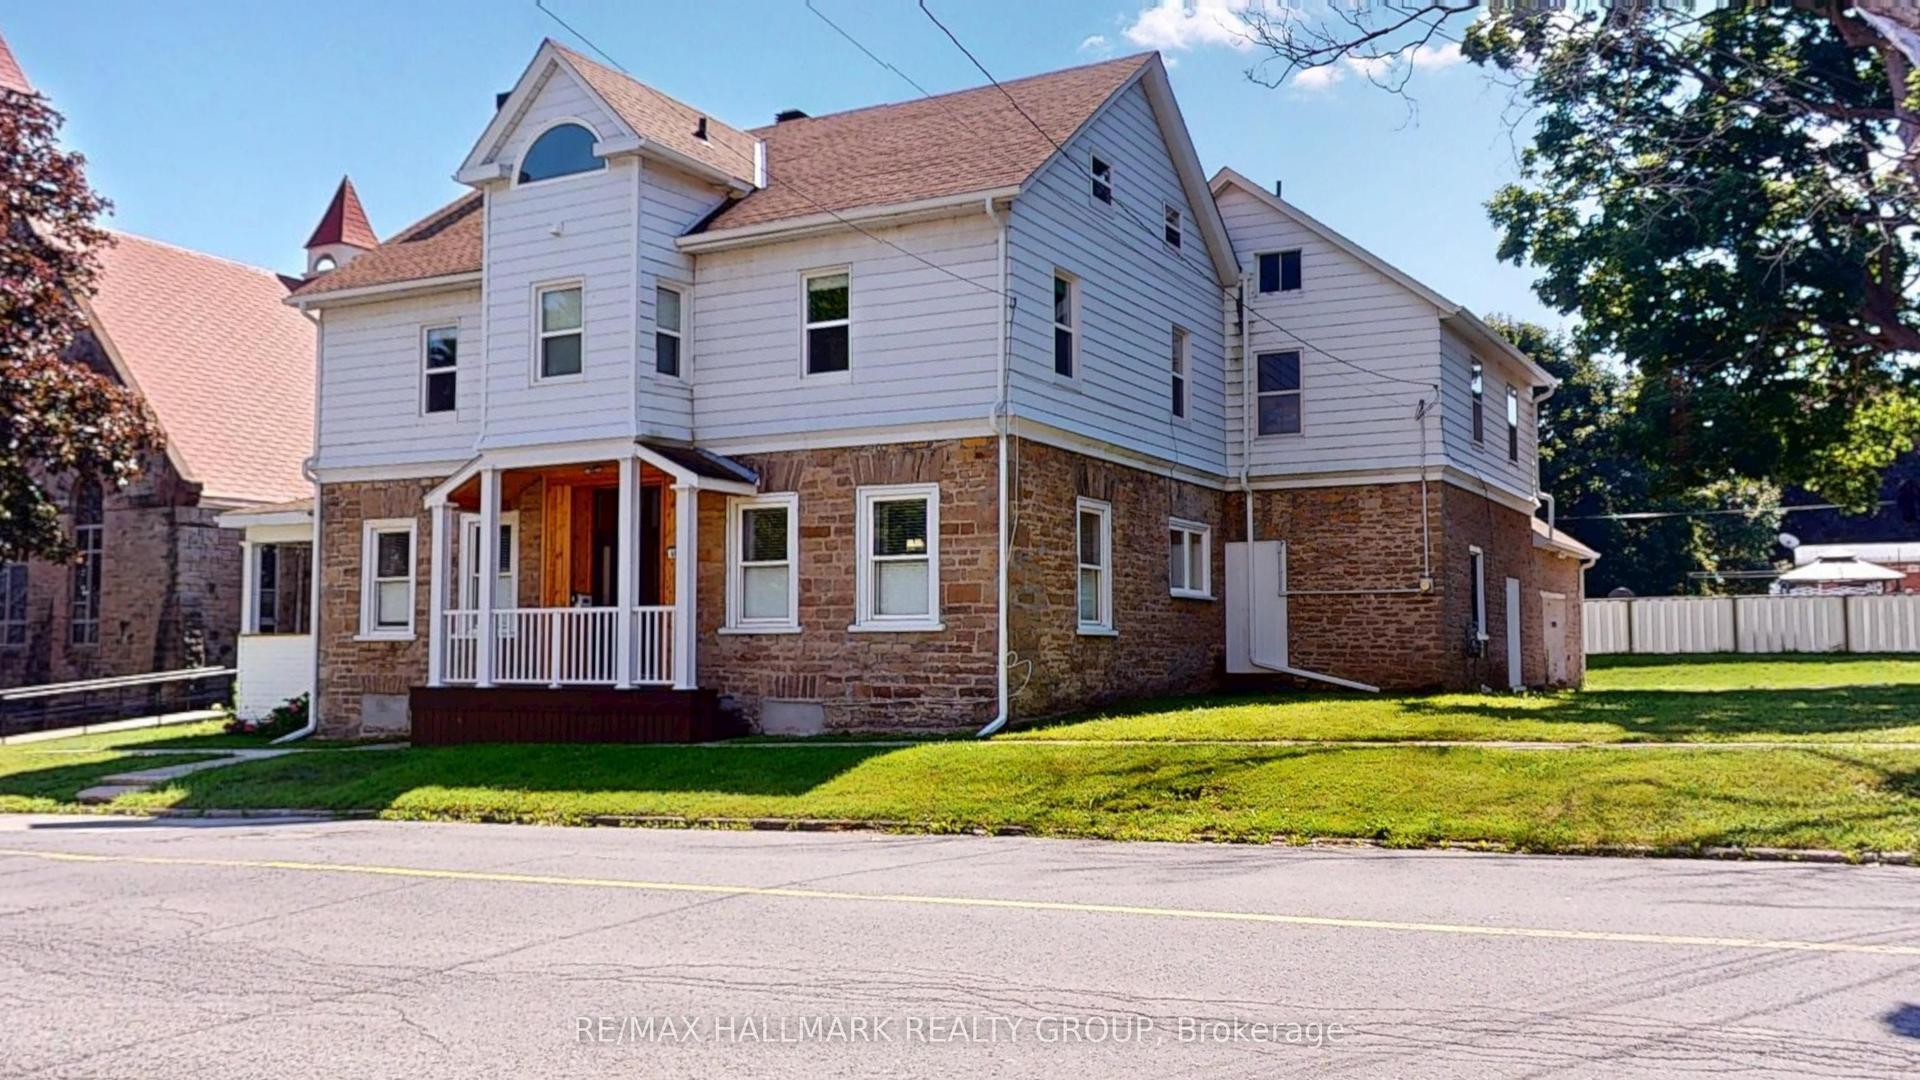
For Sale9 h ago
$499,900
Detached
est. $2,192/mo
461 N Centre Street N, 808 - Prescott
Prescott, ON
5 bd
2 ba
3,250
2
MLS# X13631538Re/Max Hallmark Realty Group
WhatsApp Aman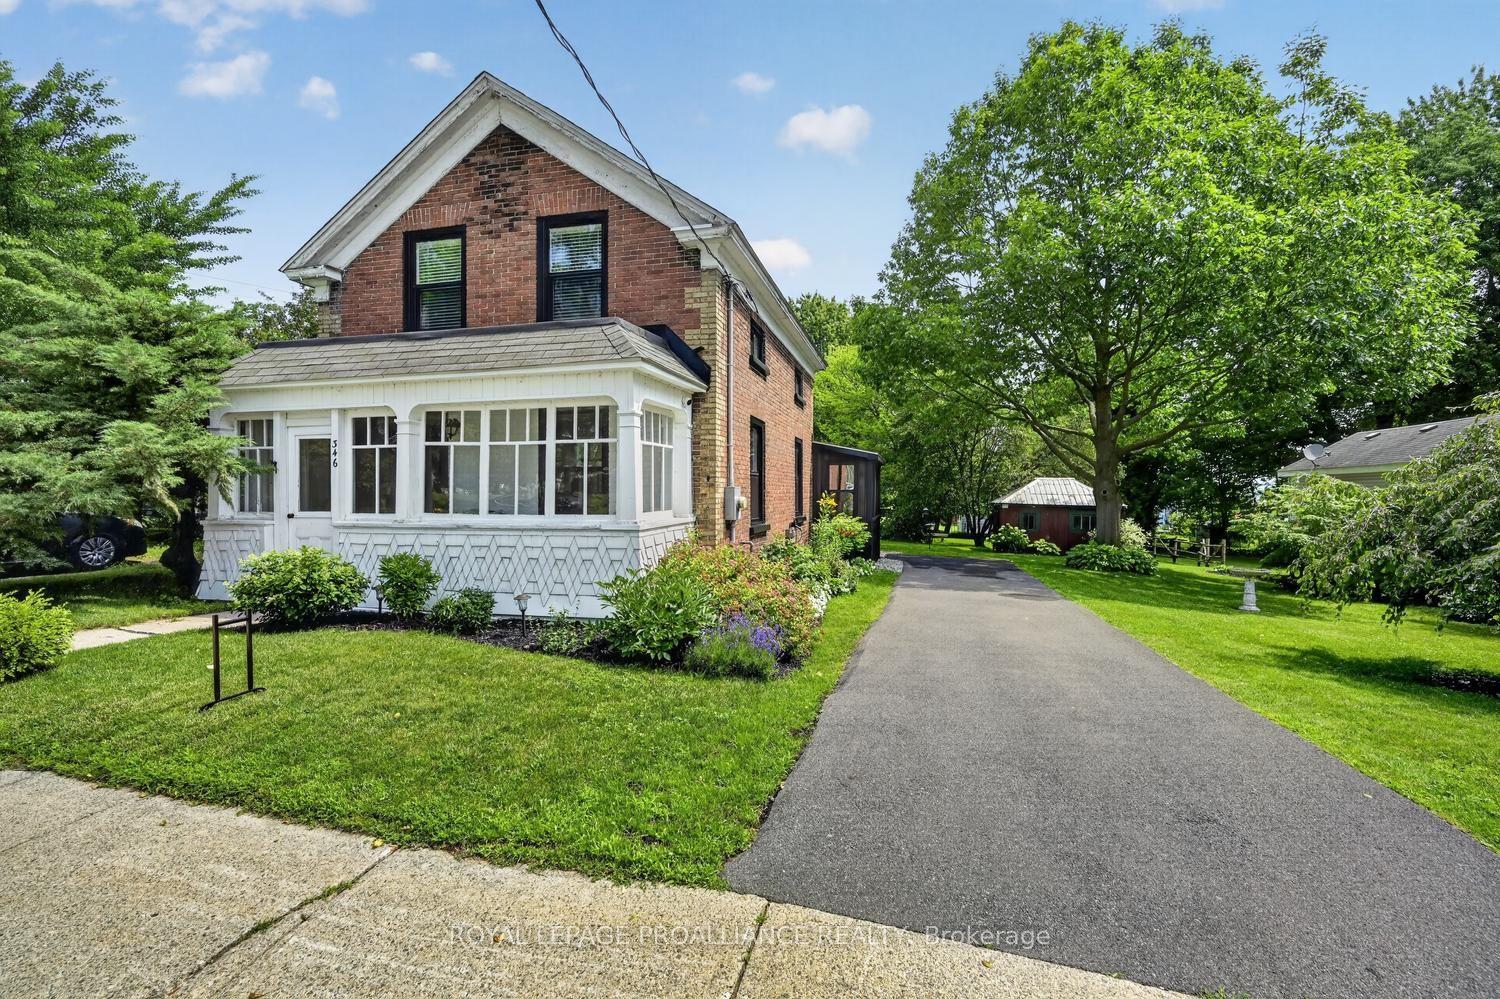
For Sale28 days ago
$537,000
Detached
est. $2,354/mo
346 Russell Street, 808 - Prescott
Prescott, ON
4 bd
2 ba
1,300
4
MLS# X13524988Royal Lepage Proalliance Realty
WhatsApp Aman