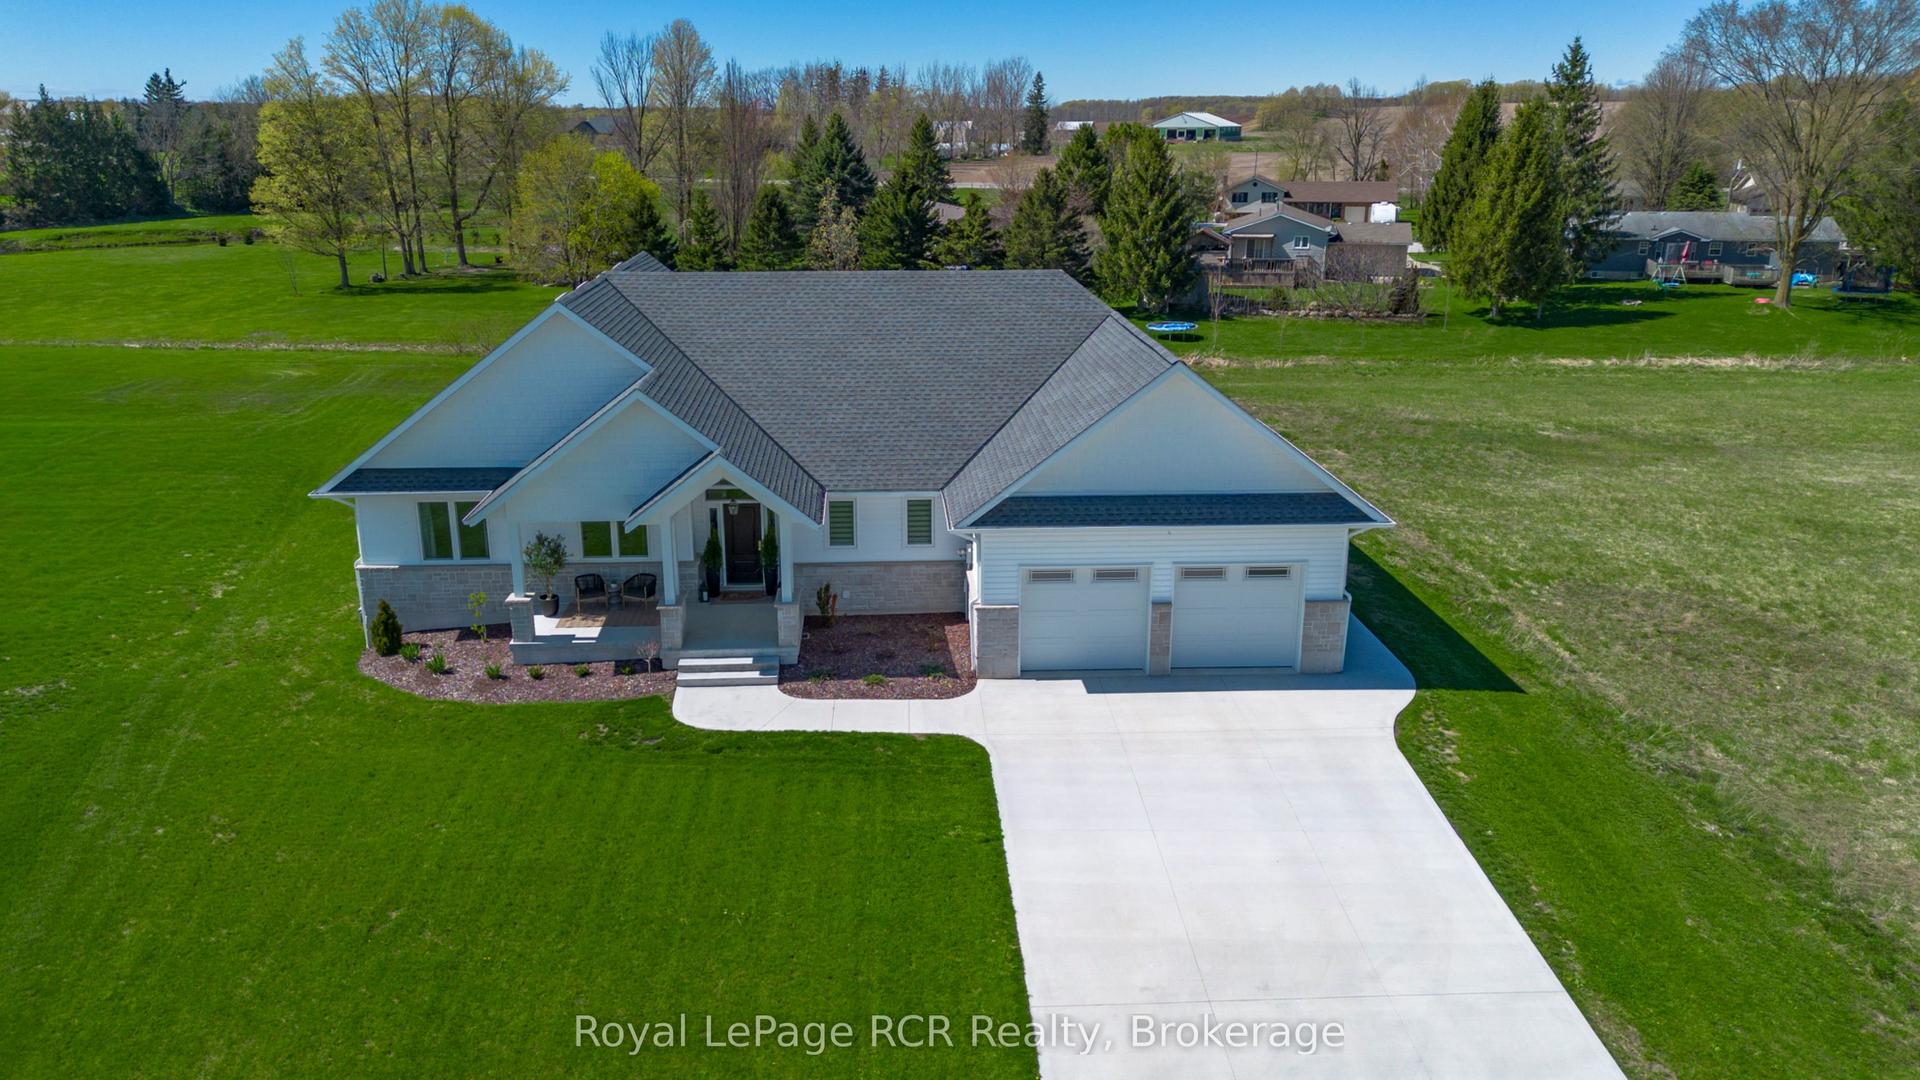
For Sale
Just Listed
79 George Street S
Arran-Elderslie, Arran-Elderslie, ON
$949,000
3+1Bd
3Ba
1,750+sqft
6Parking
66 x 165 ftlot
$542/sqft
DetachedMLS# X13664180Listed 2026-08-110 DOM
Heating
Water Heater Owned
Cooling
Air Exchanger
Basement
Finished with Walk-Out
Just listed! New listings in Arran-Elderslie often receive offers within the first week.
About this home
This may be the one you are looking for. Custom built as an executive home there were no expenses spared, this solid house will last the ages. Nestled on a sloping lot overlooking the Saugeen River there are extra benefits of a park just steps away, a boat launch and walking trails. George Street is not a thoroughfare so traffic is very limited. The video walkthrough and floor plans attached to this listing will show you the layout and practical livability. There is plenty of space and lots of extra touches. Basement is a walk-out and would be well suited for entertaining guests or to use as an in-law suite ~ extremely versatile! Gazebo and wiring is still in place for a hot tub, property is nicely landscaped and the owner has always kept pristine maintenance. Situated in the Village of Paisley, this property offers a recreational and peaceful quality of life while being only 22 km's from Bruce Nuclear Power and around a 15 minute drive to the sandy beaches of Port Elgin. Local amenities have you lacking nothing should you choose to shop locally and just enjoy life! Have a look! Quick close available.
In-law Suite
Rooms
Main Floor
| Living Room | 3.69 × 7.35 m | |
| Bedroom 3 | 2.77 × 4.18 m | |
| Laundry | 2.47 × 1.95 m | |
| Foyer | 1.58 × 2.98 m | |
| Bathroom | 3.32 × 2.53 m | 3 Pc Ensuite |
| Bedroom 2 | 3.07 × 3.65 m | |
| Other | 1.89 × 2.53 m | Walk-In Closet(s) |
| Primary Bedroom | 4.11 × 4.48 m | |
| Kitchen | 3.50 × 6.25 m | |
| Bathroom | 3.35 × 1.89 m | 3 Pc Bath |
| Dining Room | 3.26 × 3.08 m |
Basement
| Utility Room | 11.06 × 7.56 m | |
| Bedroom 4 | 2.77 × 4.24 m | |
| Bathroom | 1.77 × 3.69 m | 3 Pc Bath |
| Family Room | 11.22 × 11.58 m |
Features
- Auto Garage Door Remote
- Air Exchanger
- In-Law Capability
- Primary Bedroom - Main Floor
- Water Heater Owned
- Water Meter
- ERV/HRV
- In-Law Suite
- Ventilation System
- Central Vacuum
- Deck
- Fishing
- Landscaped
- Patio
- Recreational Area
- Year Round Living
- Finished with Walk-Out
- Separate Entrance
- Central Air
- Bungalow
Financials
Annual Taxes
$5,285
Estimated Rental Income
Entire property$3,200 – $4,800/mo
Basement apartment$1,800 – $2,500/mo
Rental yield4.0% – 6.1%
*Estimates based on comparable rentals in the area. Actual income may vary.
Market Data — Arran-Elderslie
Days on market0 days
Buyer's MarketSeller's Market
Based on active listings in Arran-Elderslie. Data updates daily.
Getting around
How walkable, bikeable, and transit-friendly this neighbourhood is.
64
/ 100
Walk Score
Somewhat Walkable
35
/ 100
Transit Score
Some Transit
42
/ 100
Bike Score
Somewhat Bikeable
Scores are estimates based on neighbourhood data and are for informational purposes only.
MLS® data courtesy of the Toronto Regional Real Estate Board (TRREB).
The information provided herein must only be used by consumers that have a bona fide interest in the purchase, sale, or lease of real estate and may not be used for any commercial purpose or any other purpose. Listing information is deemed reliable but is not guaranteed accurate by the Toronto Regional Real Estate Board, the listing brokerage, or this website. The trademarks REALTOR®, REALTORS® and the REALTOR® logo are controlled by The Canadian Real Estate Association (CREA) and identify real estate professionals who are members of CREA. MLS®, Multiple Listing Service®, and the associated logos are owned by CREA. Not intended to solicit properties currently listed for sale or buyers under contract.
You may also like
More homes in Arran-Elderslie
Hand-picked listings with a similar price range and style.
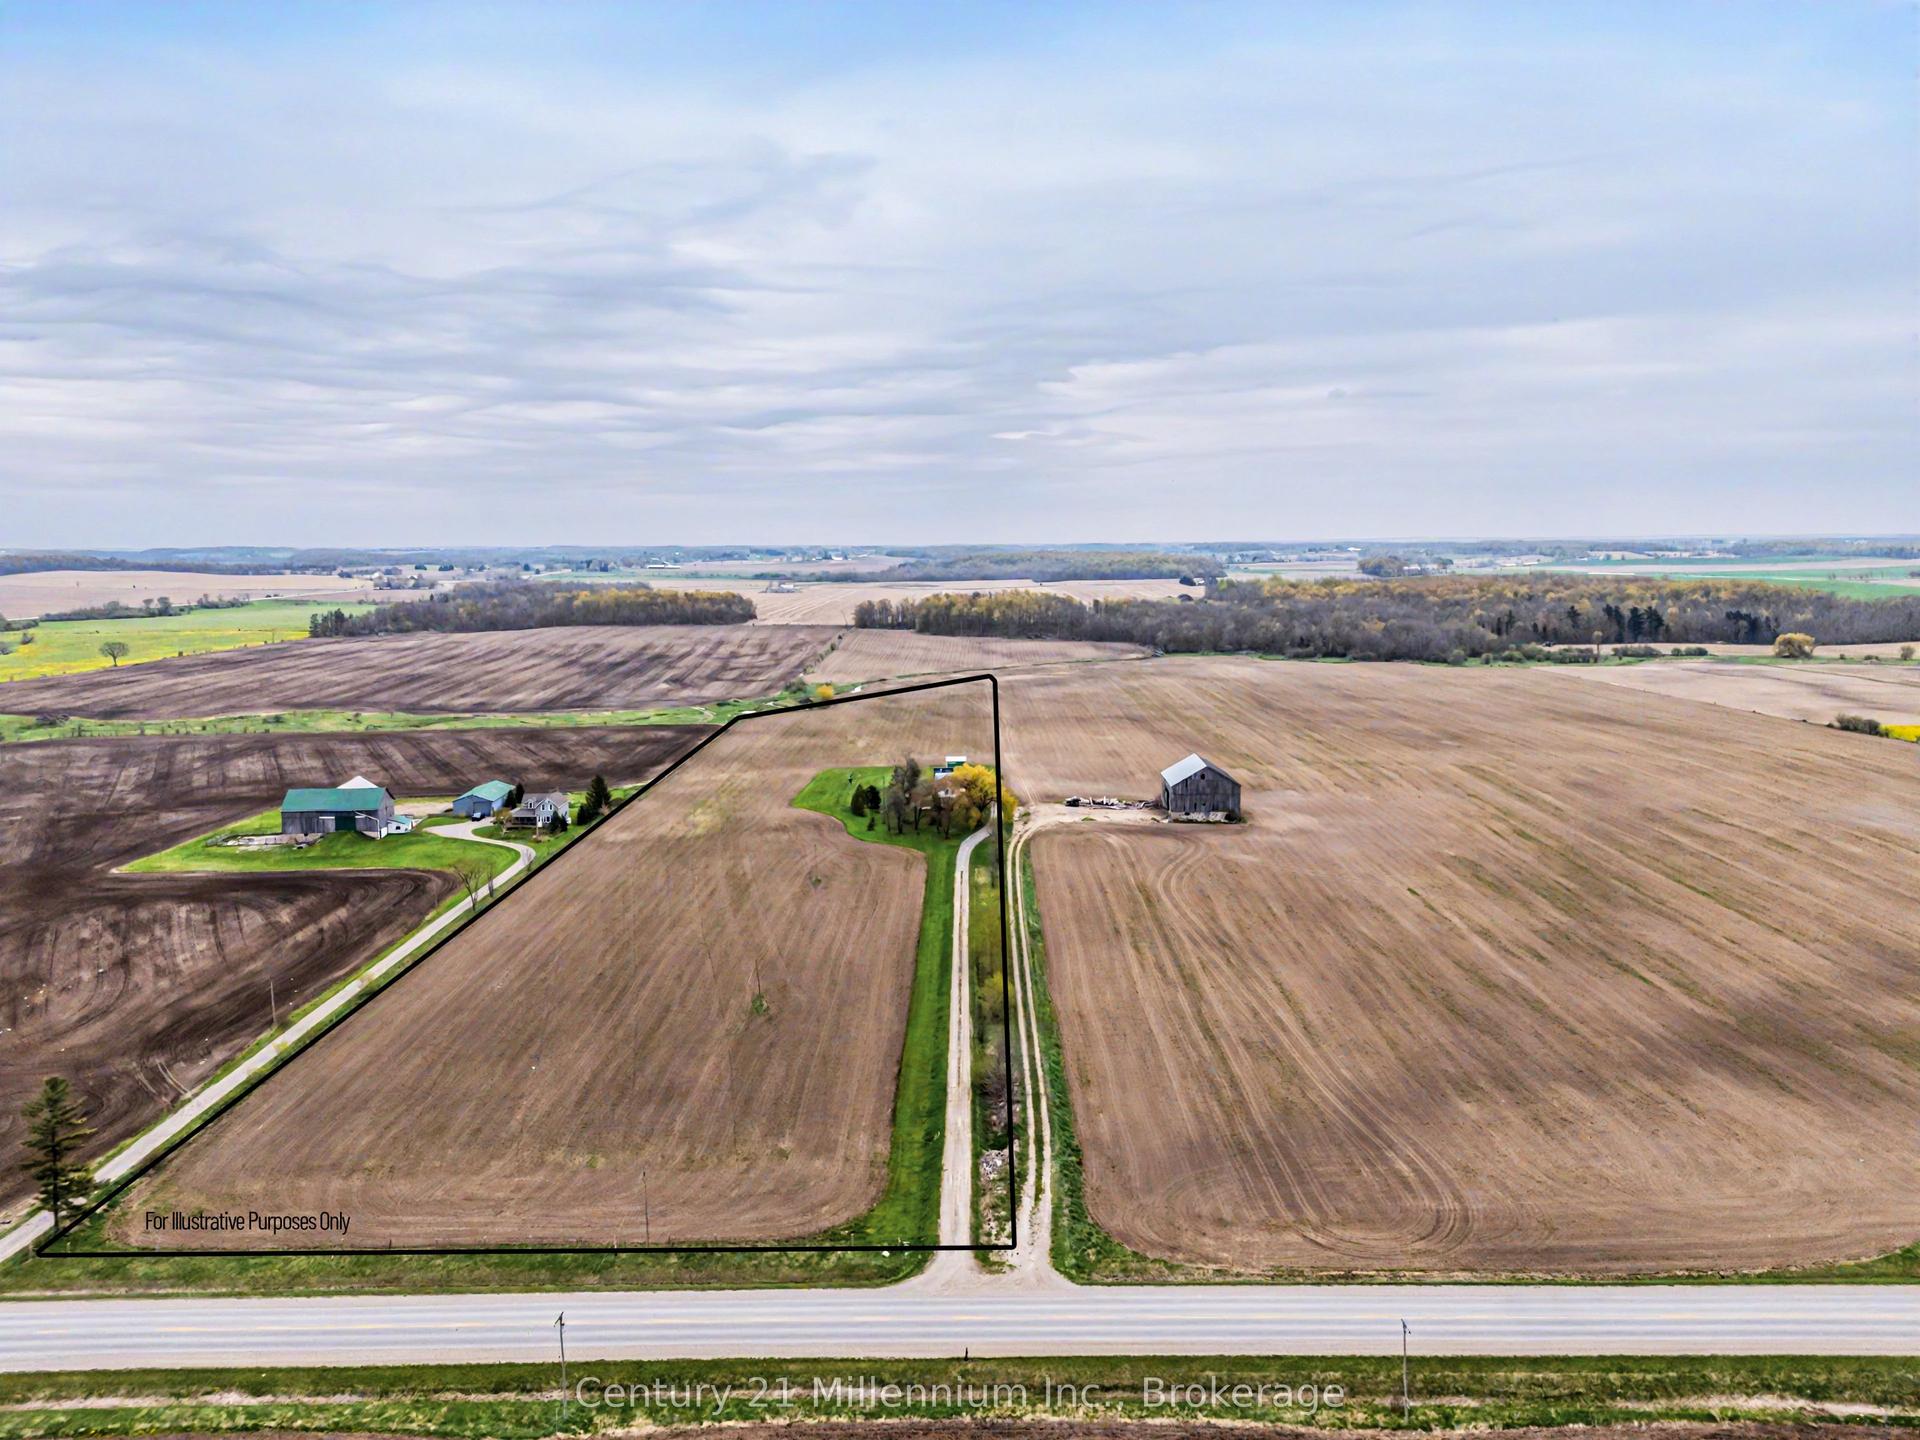
For Sale2 months ago
$845,000
Detached
est. $3,705/mo
4758 Bruce 3 Road, Arran-Elderslie
Arran-Elderslie, ON
4 bd
2 ba
1,750
12
MLS# X13224678Century 21 Millennium Inc.
WhatsApp Aman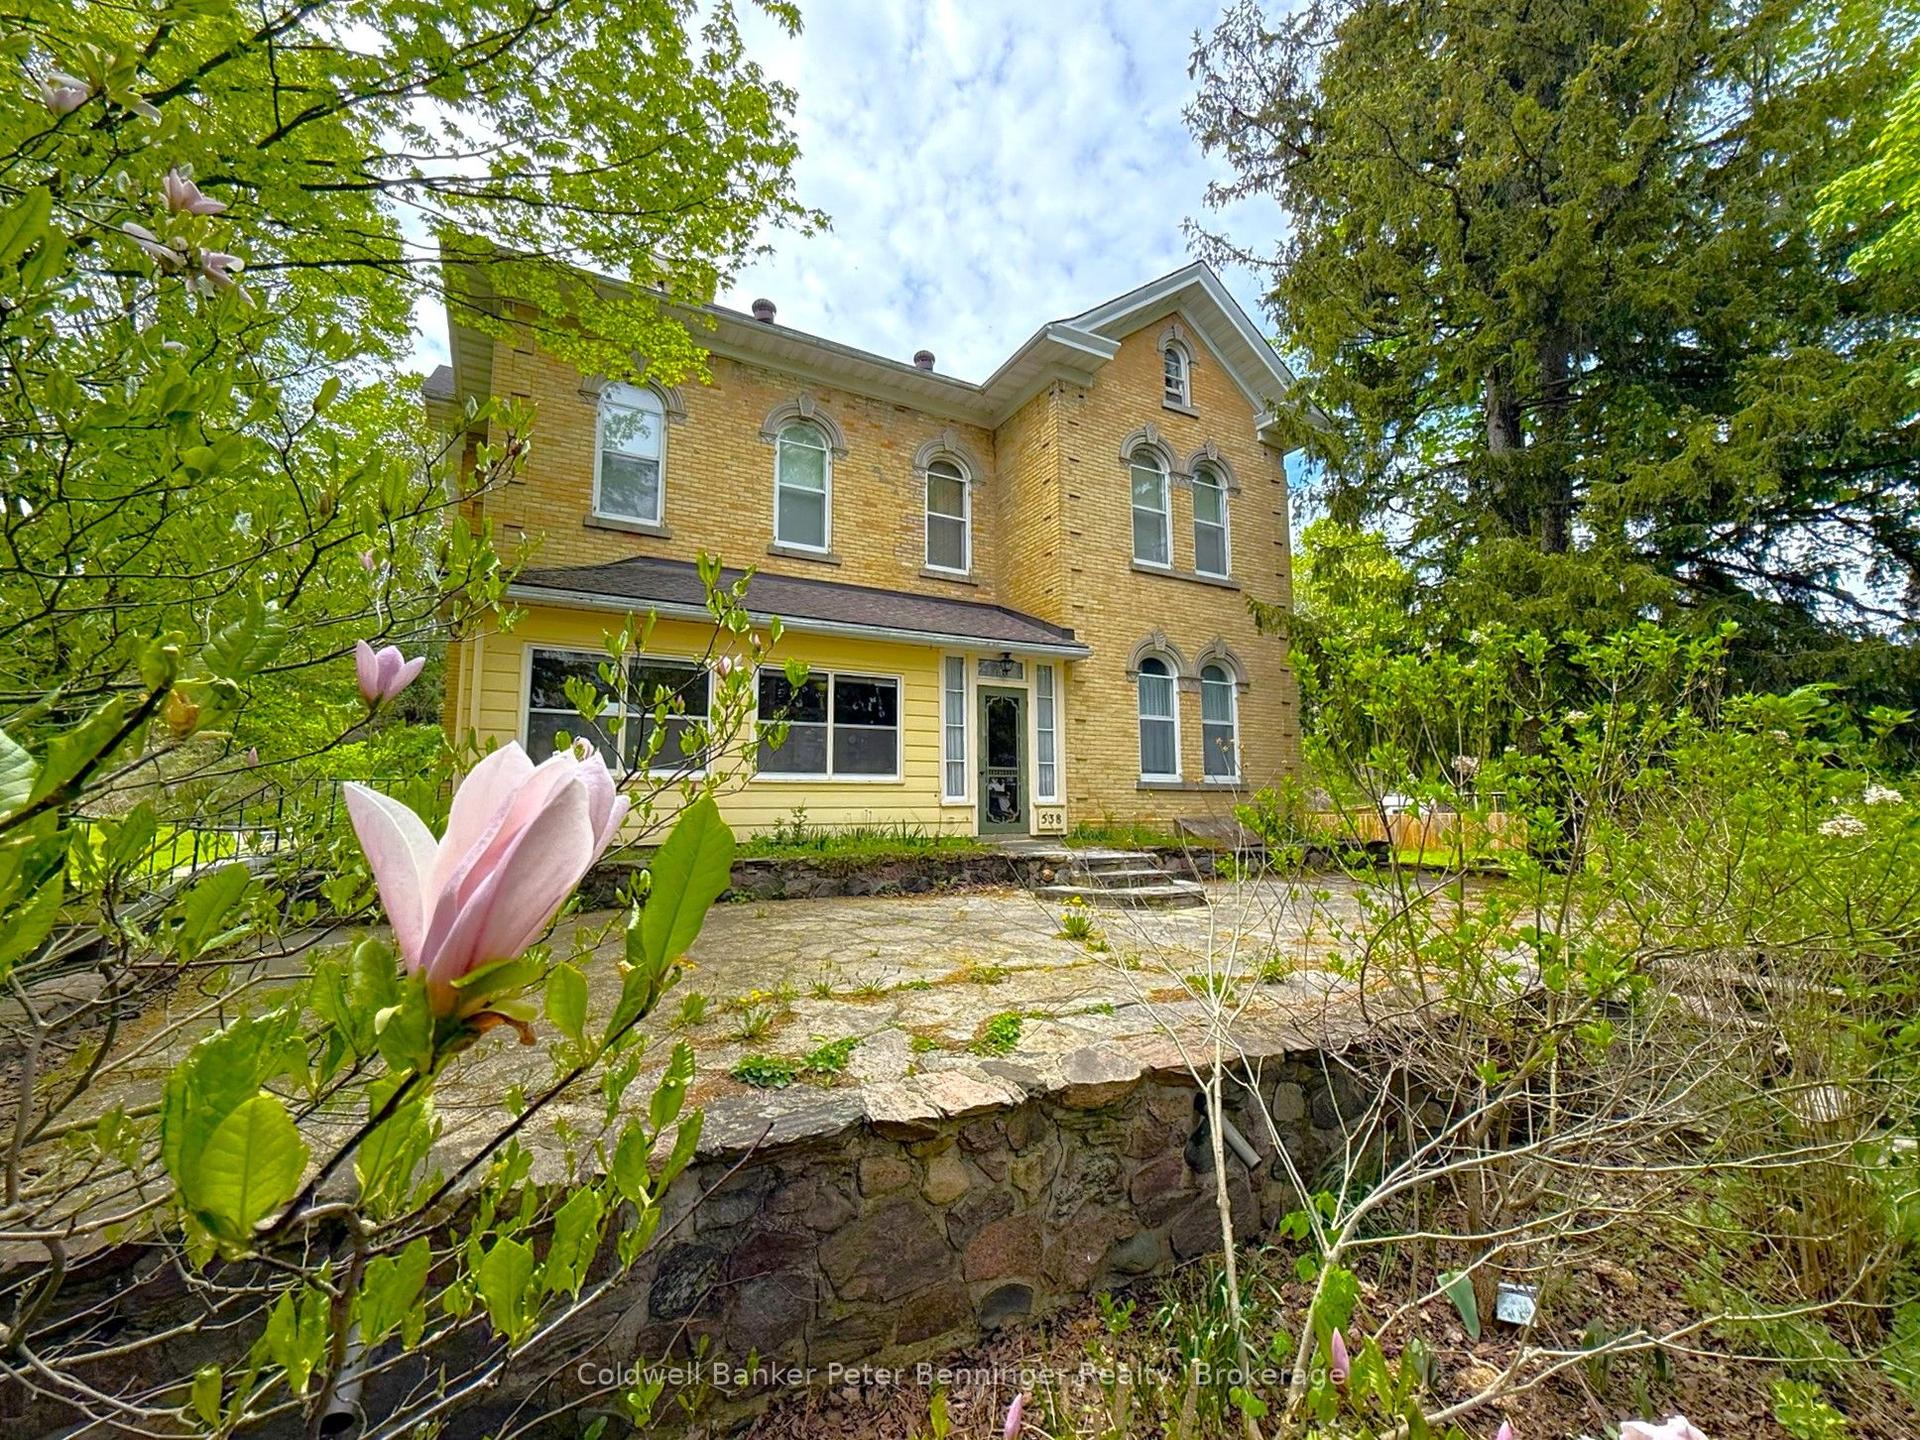
For Sale7 days ago
$888,000
Detached
est. $3,893/mo
538 Queen Street N, Arran-Elderslie
Arran-Elderslie, ON
6 bd
5 ba
4,250
20
MLS# X13632534Coldwell Banker Peter Benninger R…
WhatsApp Aman