For Sale
72599 STANLEY Street
Hay, Bluewater, ON
$529,900
3Bd
1Ba
900+sqft
4Parking
77.2 x 150 ftlot
$589/sqft
DetachedMLS# X13224710Listed 2026-06-0157 DOM
Heating
Water Heater Owned
On the market for 57 days — longer than average. The seller may be open to negotiation.
About this home
Discover an inviting and affordable Lake Huron year-round cottage/home-an exceptional lifestyle retreat and a smart investment opportunity. Ideally located between Grand Bend and Bayfield in the family-friendly community of Bayview Estates, this renovated 1,100 sq.ft. property with attached one car garage sits on a private 1/4 acre corner lot and offers 3 comfortable bdrms, a bright living/dining layout, efficient galley kitchen, laundry room, and forced-air gas heat. Whether used as a relaxing getaway or a cozy full-time residence, you'll love falling asleep to the sound of waves drifting in from Lake Huron. A beautiful sandy beach is just a 5-minute walk away, with Bayview residents enjoying convenient access via the Bayview Homeowner's Association's brand-new lakefront stairs. Families will appreciate the neighbourhood playground, and golfers will enjoy being a short stroll from White Squirrel Golf Course and its popular restaurant/bar. Perfect for hosting family and friends, the large wrap-around deck offers excellent outdoor living space for barbecues, firepit and quiet evenings in the peaceful, treed setting. The attached garage currently serves as a games area and provides excellent storage. This welcoming community includes both year-round residents and seasonal cottagers. All furniture and appliances are included, making this a true turnkey opportunity. With a generous yard, fire pit area, high-speed WiFi, and immediate occupancy available, this cottage is ready for unforgettable family memories. INVESTOR HIGHLIGHT: Licensed Short-Term Rental with Proven Income. This property holds an active short-term rental license with the Municipality-an increasingly rare and valuable asset along Lake Huron. Rental income is already in place, offering a strong option to offset operating expenses. The location, amenities, walk-to-the-beach setting, and turnkey furnishings make this an attractive with excellent year-round demand. Offered at a beautiful compelling price!
GarageRenovatedCorner Lot
Rooms
Main Floor
| Kitchen | 2.48 × 2.36 m | |
| Living Room | 4.36 × 4.08 m | |
| Dining Room | 2.48 × 2.28 m | |
| Primary Bedroom | 3.96 × 3.27 m | |
| Bedroom 2 | 3.47 × 3.14 m | |
| Bedroom 3 | 3.14 × 2.23 m | |
| Laundry | 2.43 × 2.26 m |
Features
- Carpet Free
- Primary Bedroom - Main Floor
- Water Heater Owned
- Deck
- Patio
- Privacy
- Recreational Area
- Year Round Living
- Crawl Space
- None
- Bungalow
Financials
Annual Taxes
$2,285
Estimated Rental Income
Entire property$3,200 – $4,800/mo
Rental yield7.2% – 10.9%
*Estimates based on comparable rentals in the area. Actual income may vary.
Market Data — Bluewater
Days on market57 days
Buyer's MarketSeller's Market
Based on active listings in Bluewater. Data updates daily.
Our estimate for this home
Estimated range
$519K – $603K
Mid-point $561K · ~$623/sqft
How this listing compares
$519KList · $530K$603K
High confidence·Based on 7546 gta-wide comparables
Estimated range is generated automatically from active comparables and is for informational purposes only. Not an appraisal — contact Aman for a full comparative market analysis that factors in condition, renovations, and positioning.
Getting around
How walkable, bikeable, and transit-friendly this neighbourhood is.
51
/ 100
Walk Score
Somewhat Walkable
48
/ 100
Transit Score
Some Transit
47
/ 100
Bike Score
Somewhat Bikeable
Scores are estimates based on neighbourhood data and are for informational purposes only.
MLS® data courtesy of the Toronto Regional Real Estate Board (TRREB).
The information provided herein must only be used by consumers that have a bona fide interest in the purchase, sale, or lease of real estate and may not be used for any commercial purpose or any other purpose. Listing information is deemed reliable but is not guaranteed accurate by the Toronto Regional Real Estate Board, the listing brokerage, or this website. The trademarks REALTOR®, REALTORS® and the REALTOR® logo are controlled by The Canadian Real Estate Association (CREA) and identify real estate professionals who are members of CREA. MLS®, Multiple Listing Service®, and the associated logos are owned by CREA. Not intended to solicit properties currently listed for sale or buyers under contract.
You may also like
More homes in Bluewater
Hand-picked listings with a similar price range and style.
For Sale7 h ago
$469,900
Detached
est. $2,060/mo
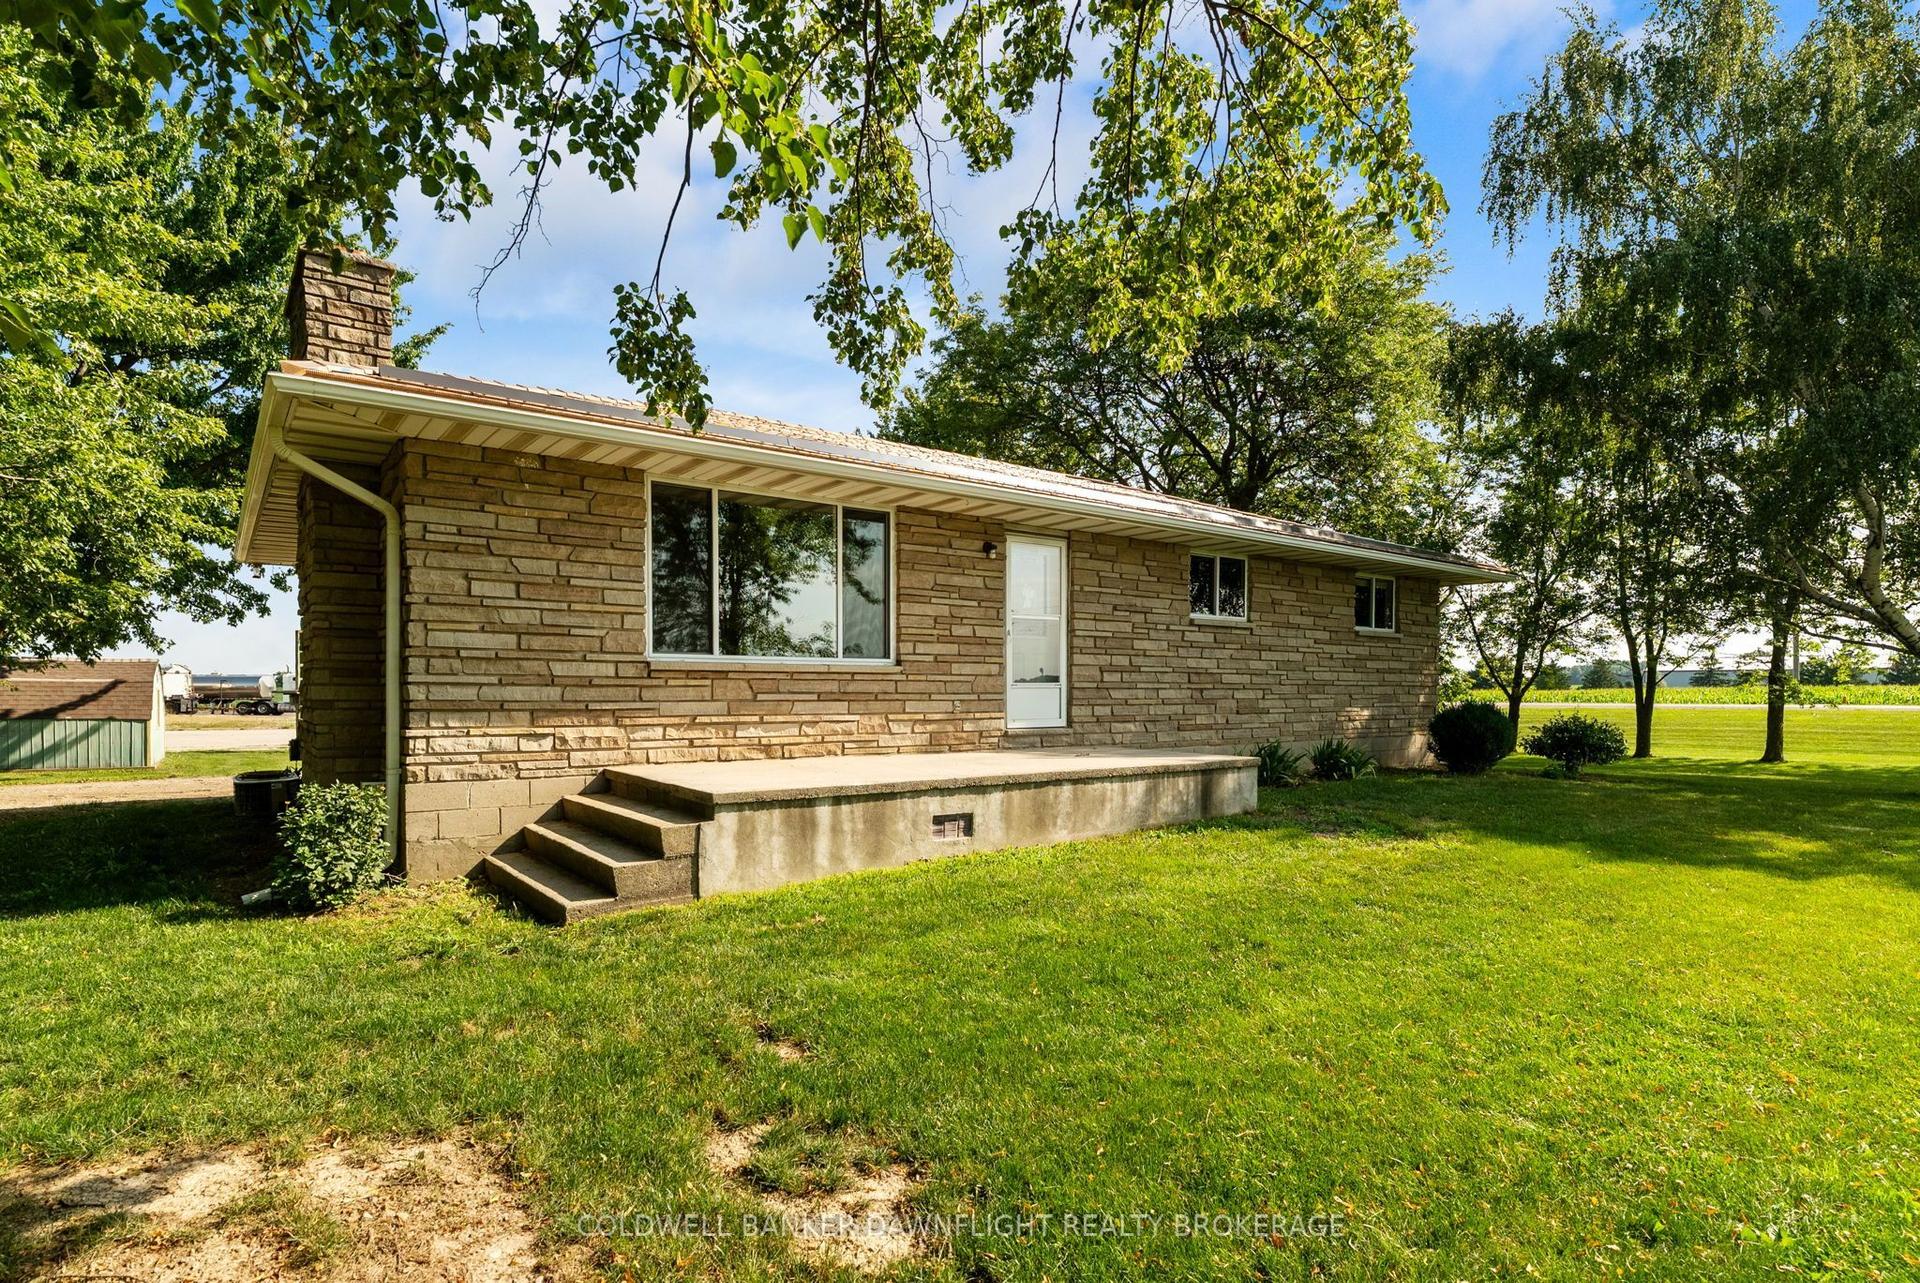
38786 B Zurich-Hensall Road, Hay
Bluewater, ON
3 bd
3 ba
1,300
8
MLS# X13611738Coldwell Banker Dawnflight Realty…
WhatsApp Aman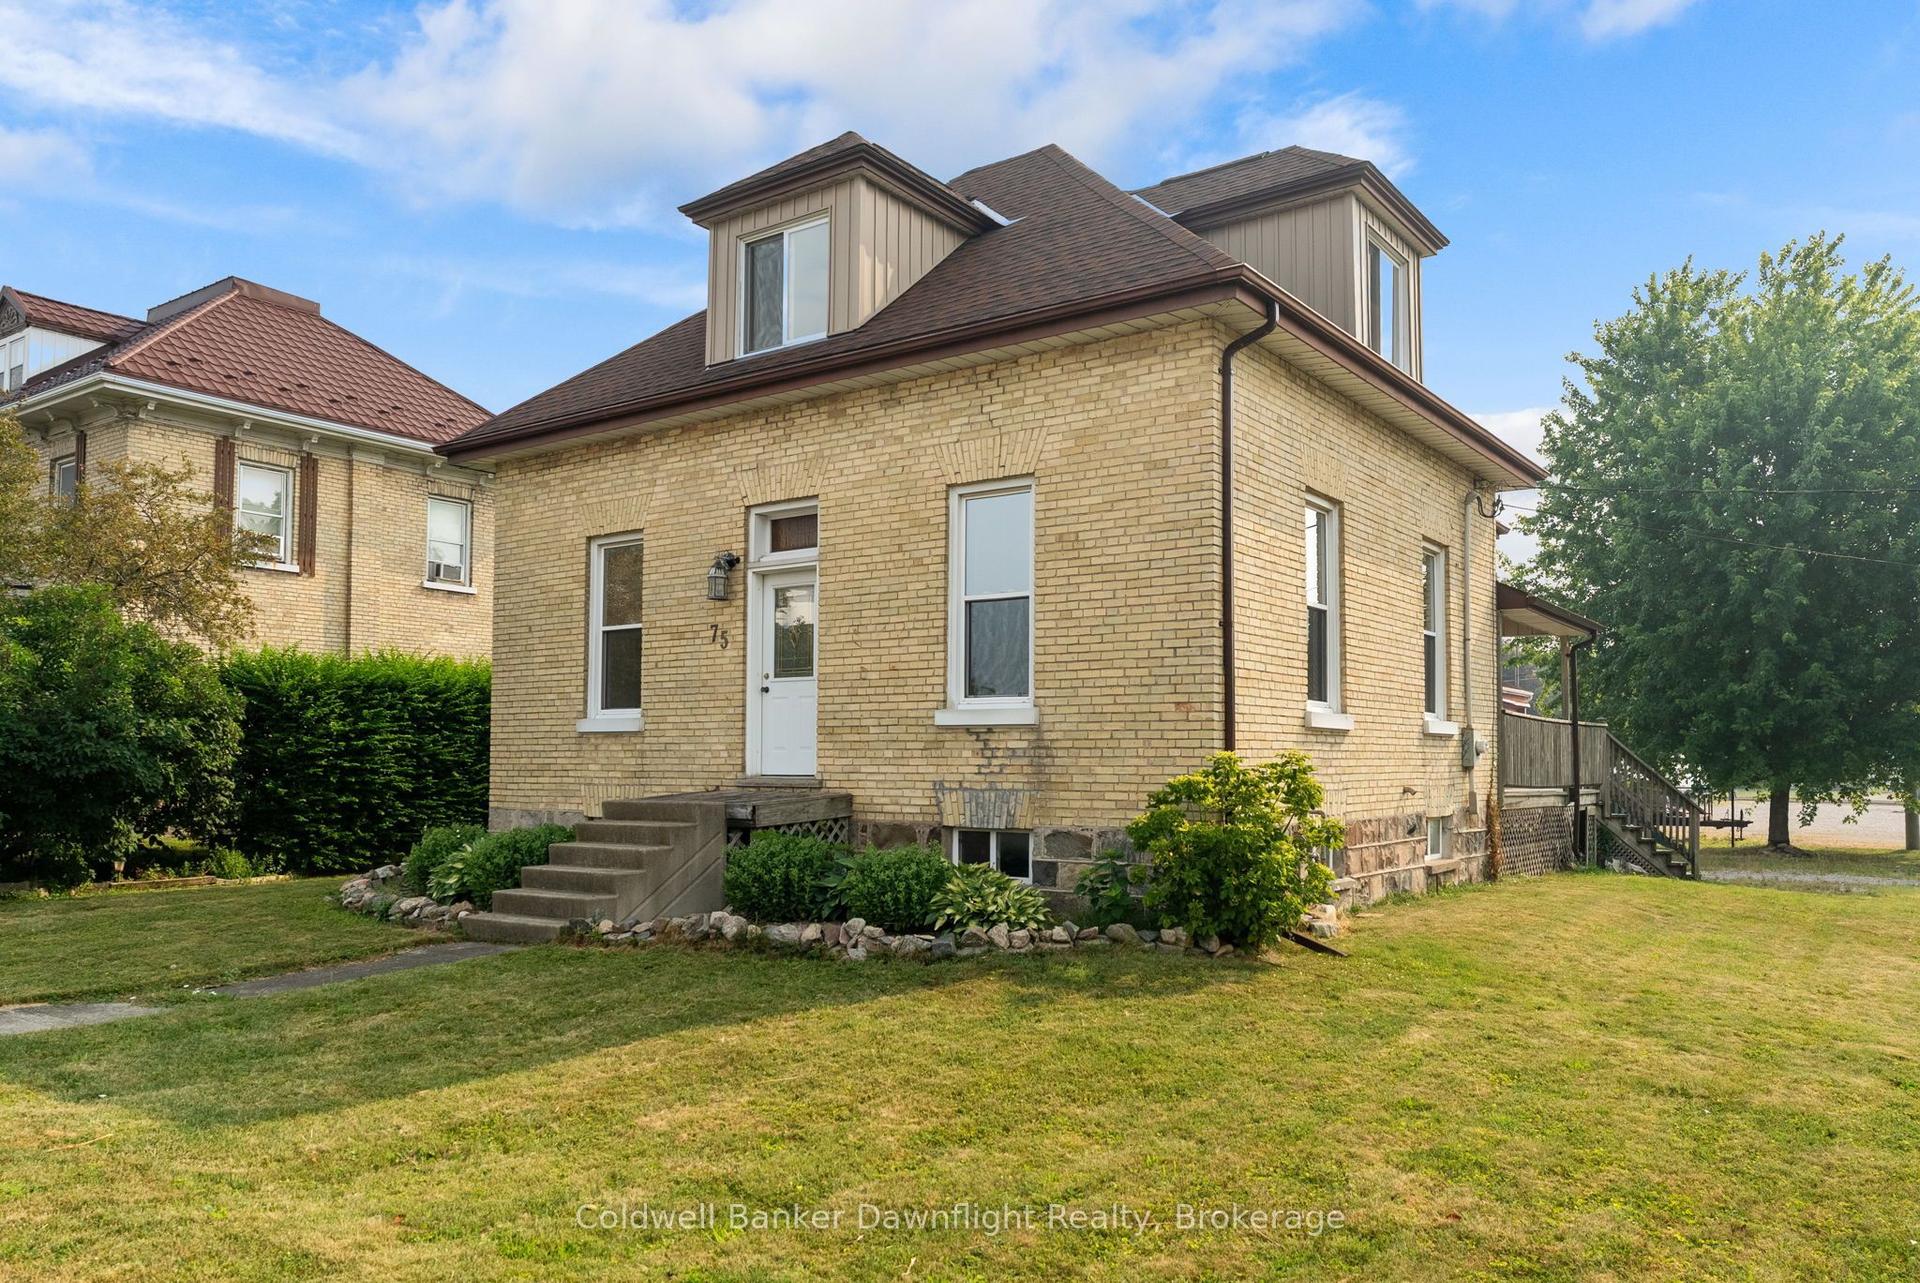
For Sale1 day ago
$449,900
Detached
est. $1,972/mo
75 London Road, Hensall
Bluewater, ON
3 bd
2 ba
1,750
4
MLS# X13607862Coldwell Banker Dawnflight Realty…
WhatsApp Aman
