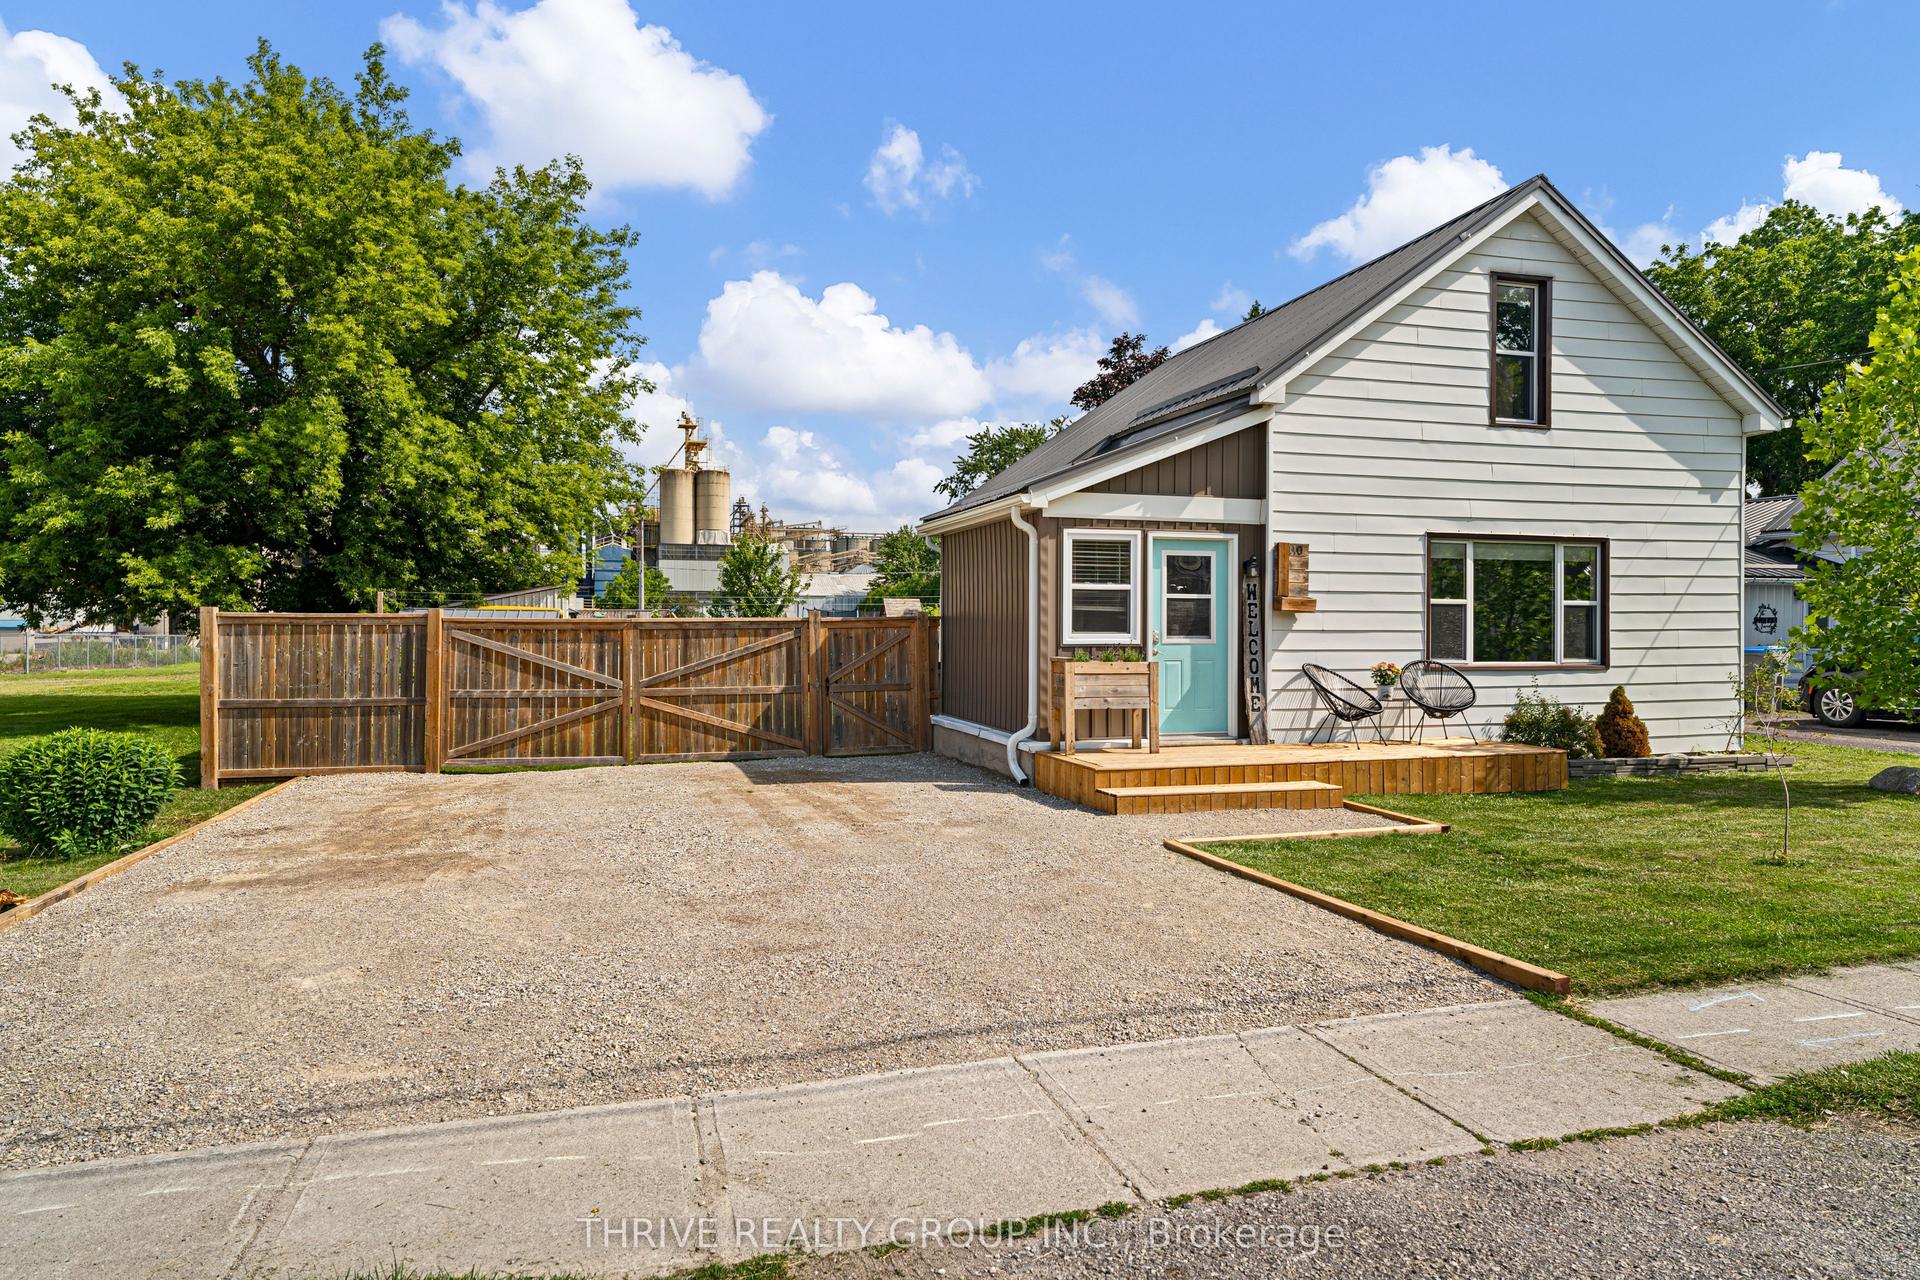
For Sale
Just Listed
38786 B Zurich-Hensall Road
Hay, Bluewater, ON
$469,900
3Bd
3Ba
1,300+sqft
8Parking
140 ft frontagelot
$361/sqft
DetachedMLS# X13611738Listed 2026-07-280 DOM
Cooling
Central Air
Just listed! New listings in Bluewater often receive offers within the first week.
About this home
Situated on just over half an acre, this country property offers the perfect blend of rural living with the convenience of municipal water, natural gas and being located on a paved road. The home features three bedrooms and 1.5 bathrooms on the main level which provides a functional layout for families or retirees alike.The finished, updated basement includes a separate exterior entrance and a second kitchen, offering excellent potential for an in-law suite, multi-generational living or possible income opportunities (subject to any required approvals). Additional highlights include a durable metal roof, an owned water heater which helps to reduce ongoing ownership costs and a generator is included, offering reliable backup power and peace of mind. While the main level could benefit from some updating and cosmetic improvements, it offers solid construction and tremendous potential to add value and make it your own. This home is centrally located to London, Stratford, Goderich and is only a short drive to the lovely beaches of Lake Huron. Be sure to book your showing today!
In-law Suite
Rooms
Main Floor
| Kitchen | 5.82 × 4.11 m | |
| Living Room | 6.25 × 4.35 m | |
| Primary Bedroom | 3.62 × 3.34 m | |
| Bedroom | 3.54 × 3.18 m | |
| Bedroom | 3.42 × 3.18 m | |
| Laundry | 2.73 × 2.03 m |
Basement
| Kitchen | 4.07 × 3.49 m | |
| Recreation | 10.08 × 3.84 m | |
| Other | 4.72 × 3.69 m | |
| Bedroom | 3.83 × 3.69 m | |
| Utility Room | 3.96 × 2.01 m | |
| Cold Room/Cantina | 5.05 × 1.82 m |
Features
- Sewage Pump
- Landscaped
- Full
- Central Air
- Bungalow
Financials
Annual Taxes
$2,704
Estimated Rental Income
Entire property$3,200 – $4,800/mo
Basement apartment$1,800 – $2,500/mo
Rental yield8.2% – 12.3%
*Estimates based on comparable rentals in the area. Actual income may vary.
Market Data — Bluewater
Days on market0 days
Buyer's MarketSeller's Market
Based on active listings in Bluewater. Data updates daily.
Our estimate for this home
Estimated range
$728K – $846K
Mid-point $787K · ~$606/sqft
How this listing compares
$728KList · $470K$846K
High confidence·Based on 16657 gta-wide comparables
Estimated range is generated automatically from active comparables and is for informational purposes only. Not an appraisal — contact Aman for a full comparative market analysis that factors in condition, renovations, and positioning.
Getting around
How walkable, bikeable, and transit-friendly this neighbourhood is.
51
/ 100
Walk Score
Somewhat Walkable
46
/ 100
Transit Score
Some Transit
43
/ 100
Bike Score
Somewhat Bikeable
Scores are estimates based on neighbourhood data and are for informational purposes only.
MLS® data courtesy of the Toronto Regional Real Estate Board (TRREB).
The information provided herein must only be used by consumers that have a bona fide interest in the purchase, sale, or lease of real estate and may not be used for any commercial purpose or any other purpose. Listing information is deemed reliable but is not guaranteed accurate by the Toronto Regional Real Estate Board, the listing brokerage, or this website. The trademarks REALTOR®, REALTORS® and the REALTOR® logo are controlled by The Canadian Real Estate Association (CREA) and identify real estate professionals who are members of CREA. MLS®, Multiple Listing Service®, and the associated logos are owned by CREA. Not intended to solicit properties currently listed for sale or buyers under contract.
You may also like
More homes in Bluewater
Hand-picked listings with a similar price range and style.
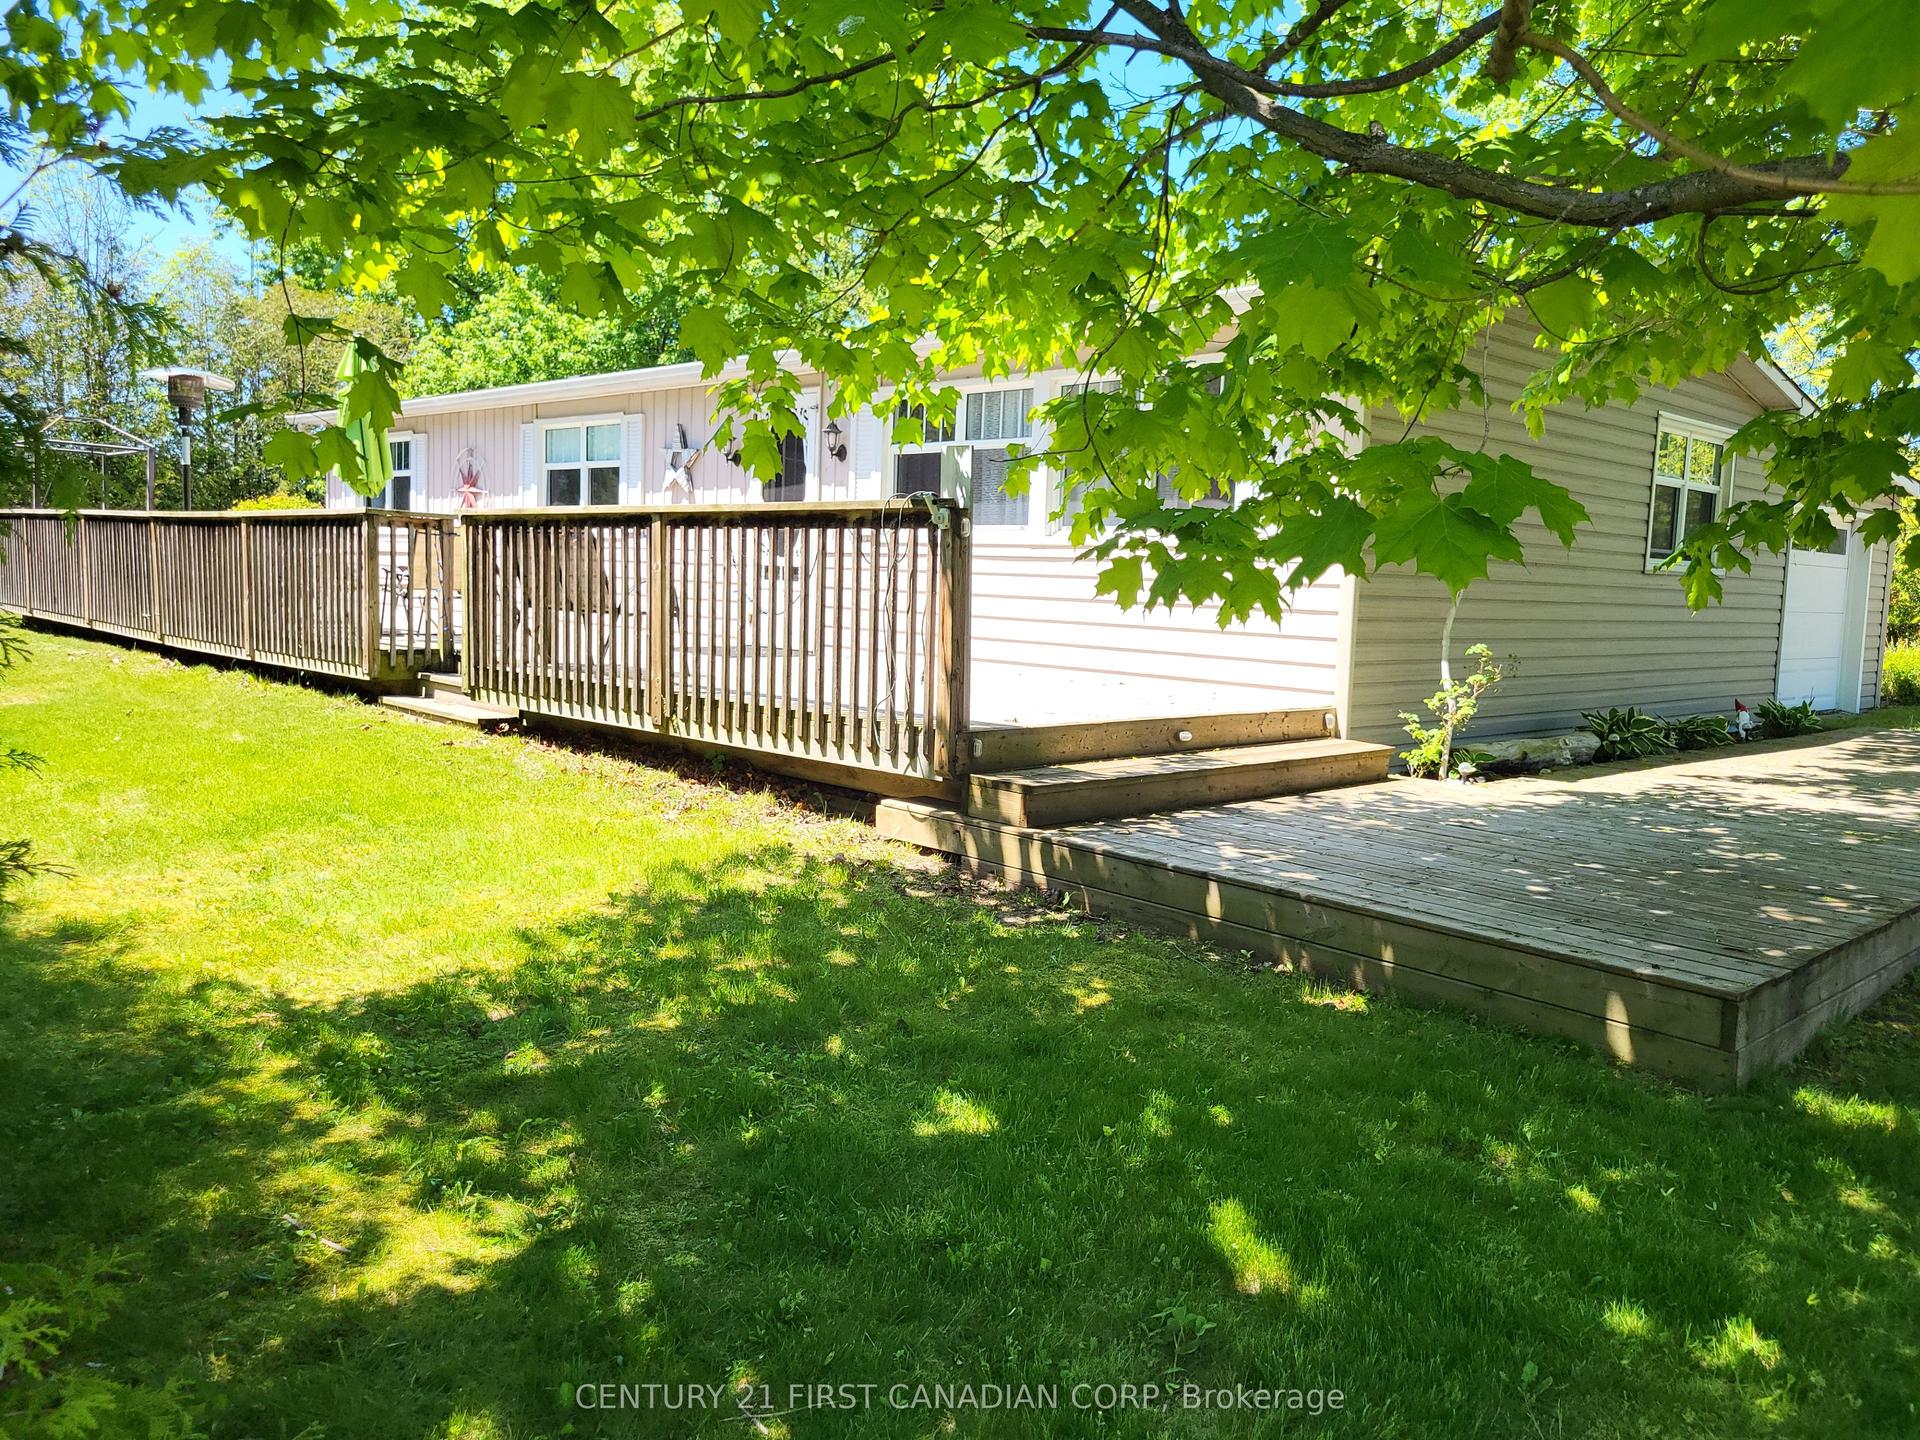
For Sale2 months ago
$529,900
Detached
est. $2,323/mo
72599 STANLEY Street, Hay
Bluewater, ON
3 bd
1 ba
900
4
MLS# X13224710Century 21 First Canadian Corp
WhatsApp Aman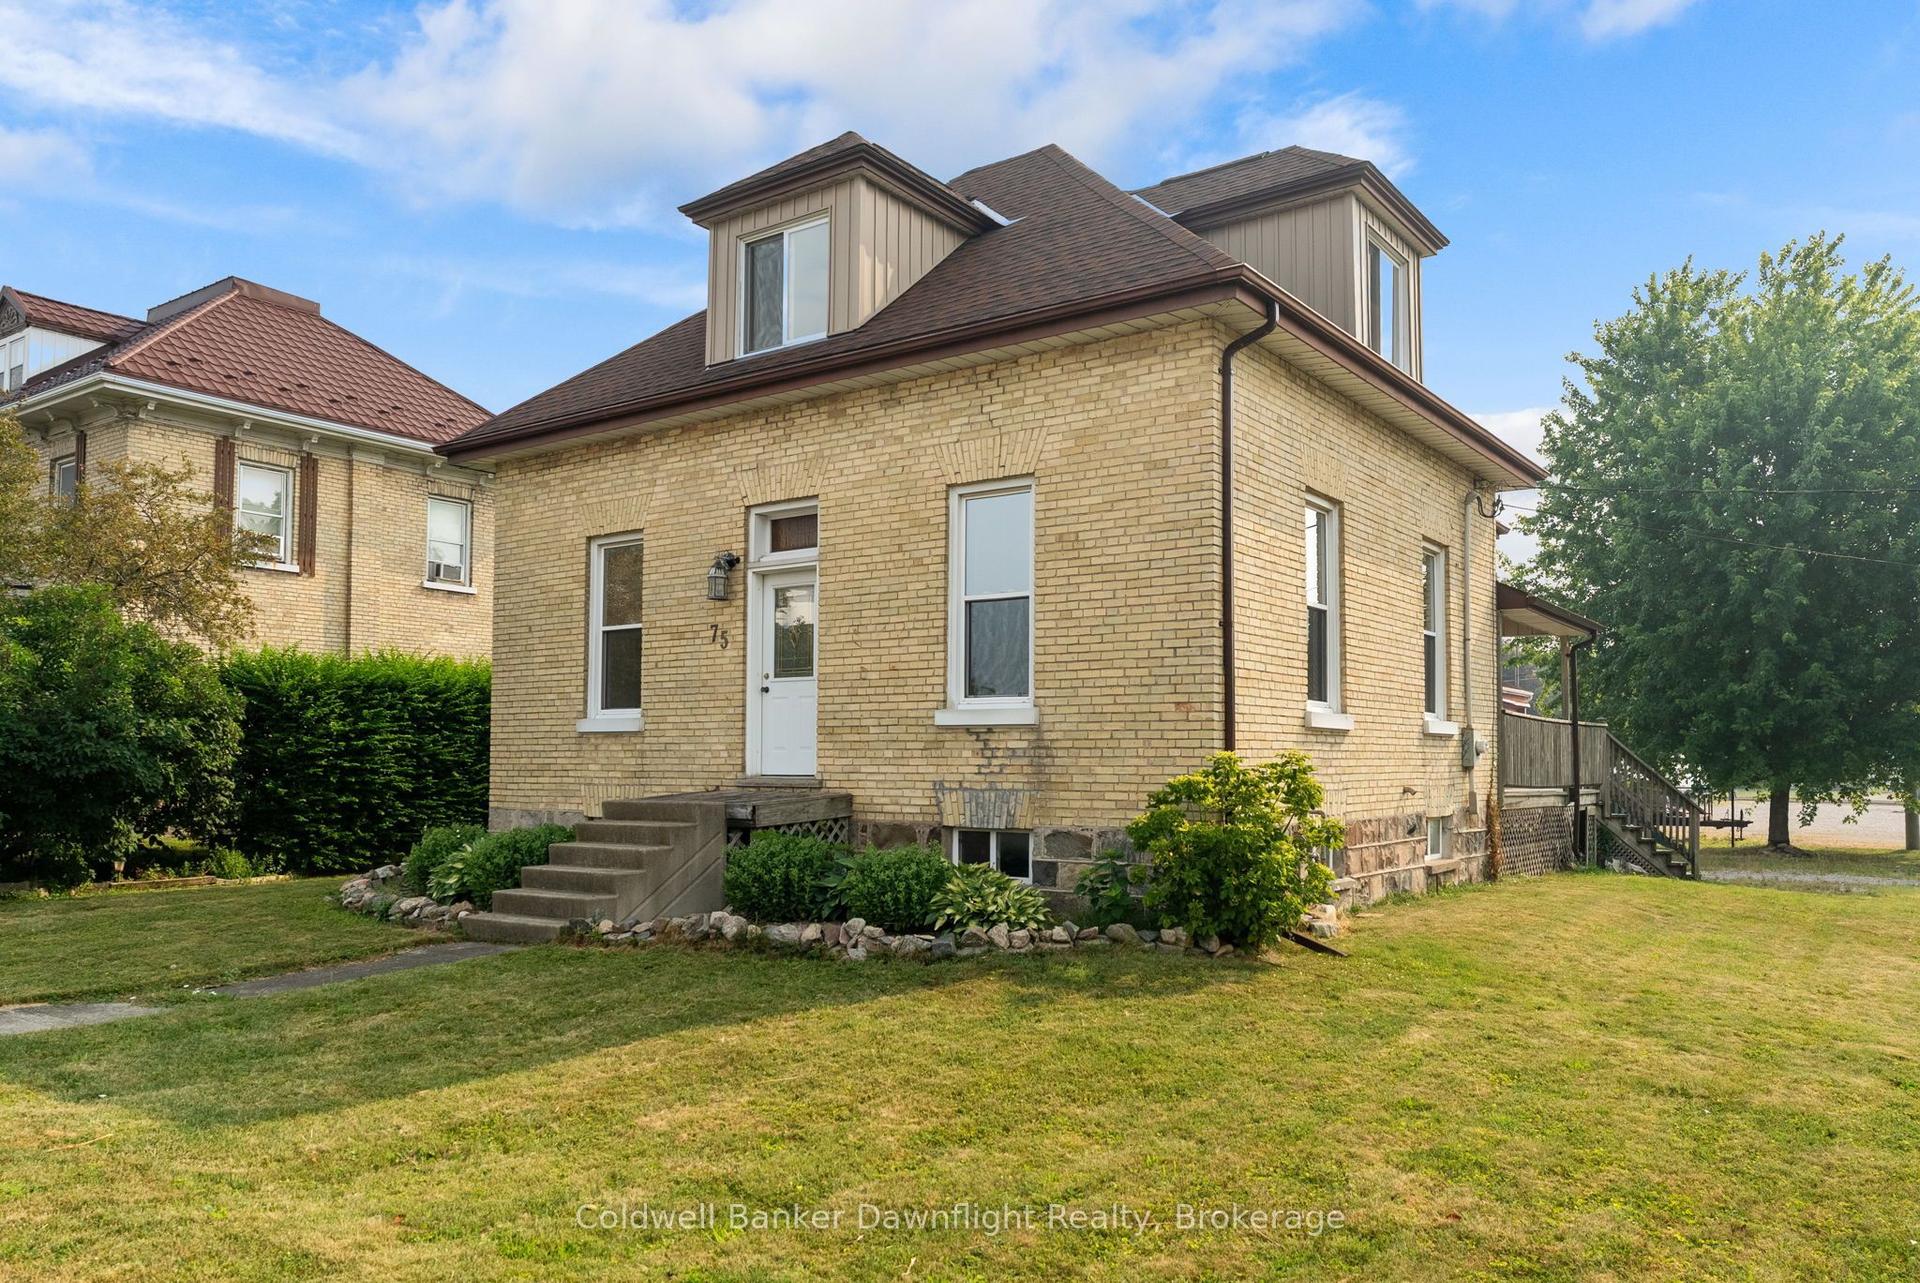
For Sale1 day ago
$449,900
Detached
est. $1,972/mo
75 London Road, Hensall
Bluewater, ON
3 bd
2 ba
1,750
4
MLS# X13607862Coldwell Banker Dawnflight Realty…
WhatsApp Aman