For Sale
Just Listed
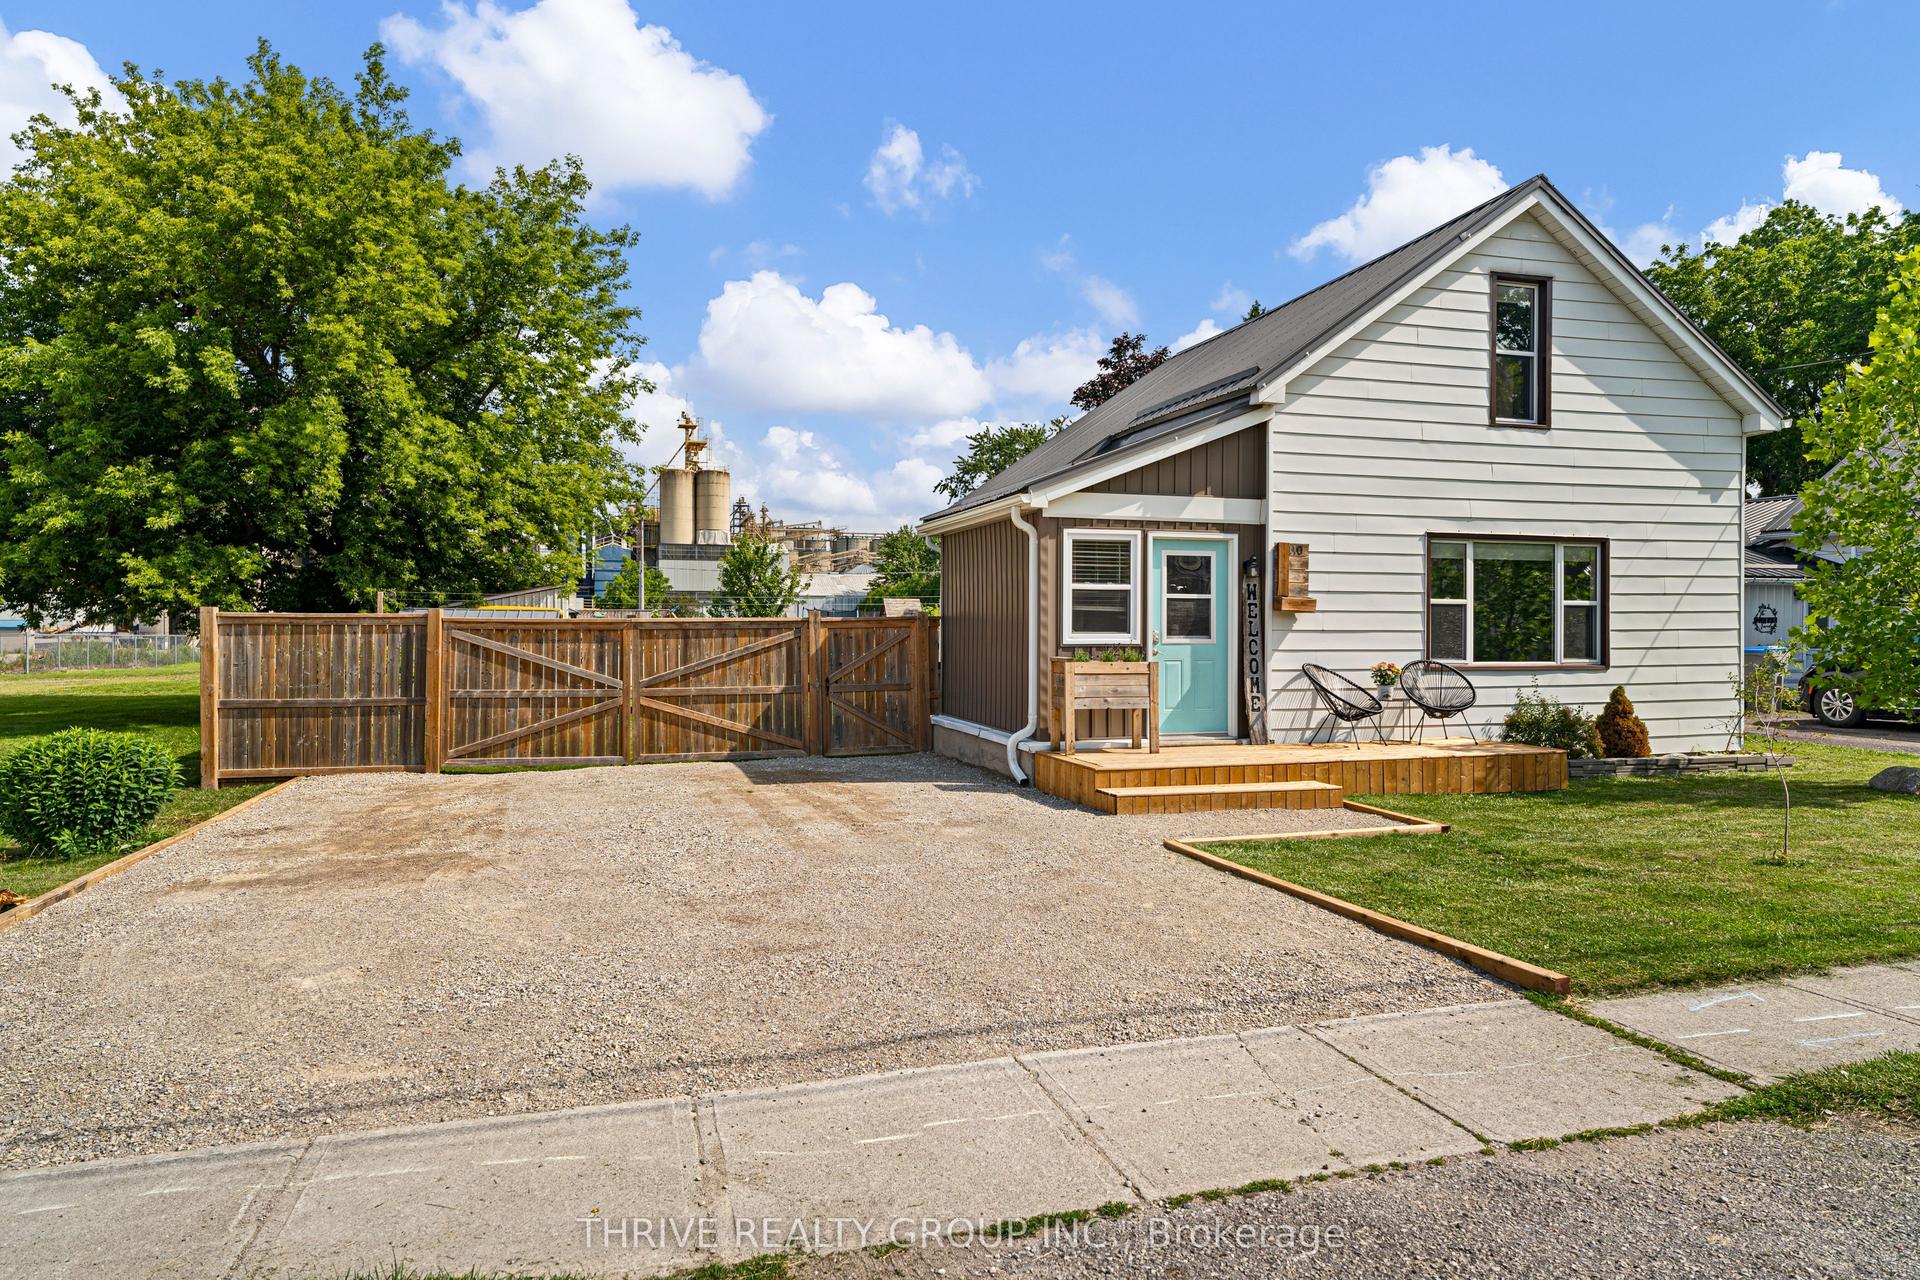
75 London Road
Hensall, Bluewater, ON
$449,900
3Bd
2Ba
1,750+sqft
4Parking
68 x 127.05 ftlot
$257/sqft
DetachedMLS# X13607862Listed 2026-07-271 DOM
Heating
Water Heater Owned
Cooling
Central Air
Basement
Unfinished
Just listed! New listings in Bluewater often receive offers within the first week.
About this home
Welcome to this updated century home nestled in the quiet and family-friendly community of Hensall. Offering the perfect balance of character and modern updates, this family home is conveniently located just minutes from Exeter, Clinton, Grand Bend, and other nearby communities, making commuting a breeze.Featuring 2+2 bedrooms and 2 fully renovated bathrooms, this home offers flexible living spaces to suit a growing family, retirees, or those working from home. The spacious oak kitchen provides an abundance of cupboard space and storage, while the newly renovated 4-piece bathroom just off the kitchen features a deep soaker tub and stylish modern finishes.The bright and inviting living and dining area has been beautifully refreshed with updated windows, new flooring, fresh paint, and timeless wainscoting that complements the home's character. Two main-floor bedrooms offer convenient one-level living or can easily serve as a home office, den, or playroom.The upper level has been completely transformed, taken back to the studs and rebuilt with new insulation, electrical, ductwork, windows, and drywall. Here you'll find two oversized bedrooms filled with natural light, a brand-new 3-piece bathroom, and two large storage closets providing plenty of extra space. It is just waiting for your finishing touches!Step outside to the expansive deck overlooking the backyard-an ideal place for entertaining, relaxing, or watching the kids play all summer long. Situated on a quiet street, the driveway offers easy access, while children will love biking the peaceful neighbourhood streets and being just a short walk from the school, splash pad, recreation centre, parks, and local amenities.Whether you're looking for more space, modern updates, or the charm of a century home in a welcoming small-town community, this home truly has it all. Come see why life in Hensall might be exactly what you've been looking for!
Renovated
Rooms
Main Floor
| Living Room | 3.43 × 3.54 m | |
| Dining Room | 5.03 × 3.63 m | |
| Kitchen | 3.87 × 3.49 m | |
| Primary Bedroom | 3.40 × 3.54 m | |
| Bedroom | 3.39 × 2.76 m | |
| Foyer | 1.51 × 3.54 m |
Upper
| Bedroom | 3.94 × 6.95 m | |
| Recreation | 4.18 × 5.03 m | |
| Other | 2.56 × 1.48 m | |
| Other | 1.59 × 2.01 m |
Features
- Carpet Free
- Primary Bedroom - Main Floor
- Storage
- Sump Pump
- Water Heater Owned
- Deck
- Landscaped
- Year Round Living
- Full
- Unfinished
- Central Air
- 1 1/2 Storey
Financials
Annual Taxes
$2,493
Estimated Rental Income
Entire property$3,200 – $4,800/mo
Rental yield8.5% – 12.8%
*Estimates based on comparable rentals in the area. Actual income may vary.
Market Data — Bluewater
Days on market1 days
Buyer's MarketSeller's Market
Based on active listings in Bluewater. Data updates daily.
Our estimate for this home
Estimated range
$977K – $1.14M
Mid-point $1.06M · ~$604/sqft
How this listing compares
$977KList · $450K$1.14M
High confidence·Based on 13107 gta-wide comparables
Estimated range is generated automatically from active comparables and is for informational purposes only. Not an appraisal — contact Aman for a full comparative market analysis that factors in condition, renovations, and positioning.
Getting around
How walkable, bikeable, and transit-friendly this neighbourhood is.
56
/ 100
Walk Score
Somewhat Walkable
47
/ 100
Transit Score
Some Transit
56
/ 100
Bike Score
Bikeable
Scores are estimates based on neighbourhood data and are for informational purposes only.
MLS® data courtesy of the Toronto Regional Real Estate Board (TRREB).
The information provided herein must only be used by consumers that have a bona fide interest in the purchase, sale, or lease of real estate and may not be used for any commercial purpose or any other purpose. Listing information is deemed reliable but is not guaranteed accurate by the Toronto Regional Real Estate Board, the listing brokerage, or this website. The trademarks REALTOR®, REALTORS® and the REALTOR® logo are controlled by The Canadian Real Estate Association (CREA) and identify real estate professionals who are members of CREA. MLS®, Multiple Listing Service®, and the associated logos are owned by CREA. Not intended to solicit properties currently listed for sale or buyers under contract.
You may also like
More homes in Bluewater
Hand-picked listings with a similar price range and style.
For Sale2 months ago
$529,900
Detached
est. $2,323/mo
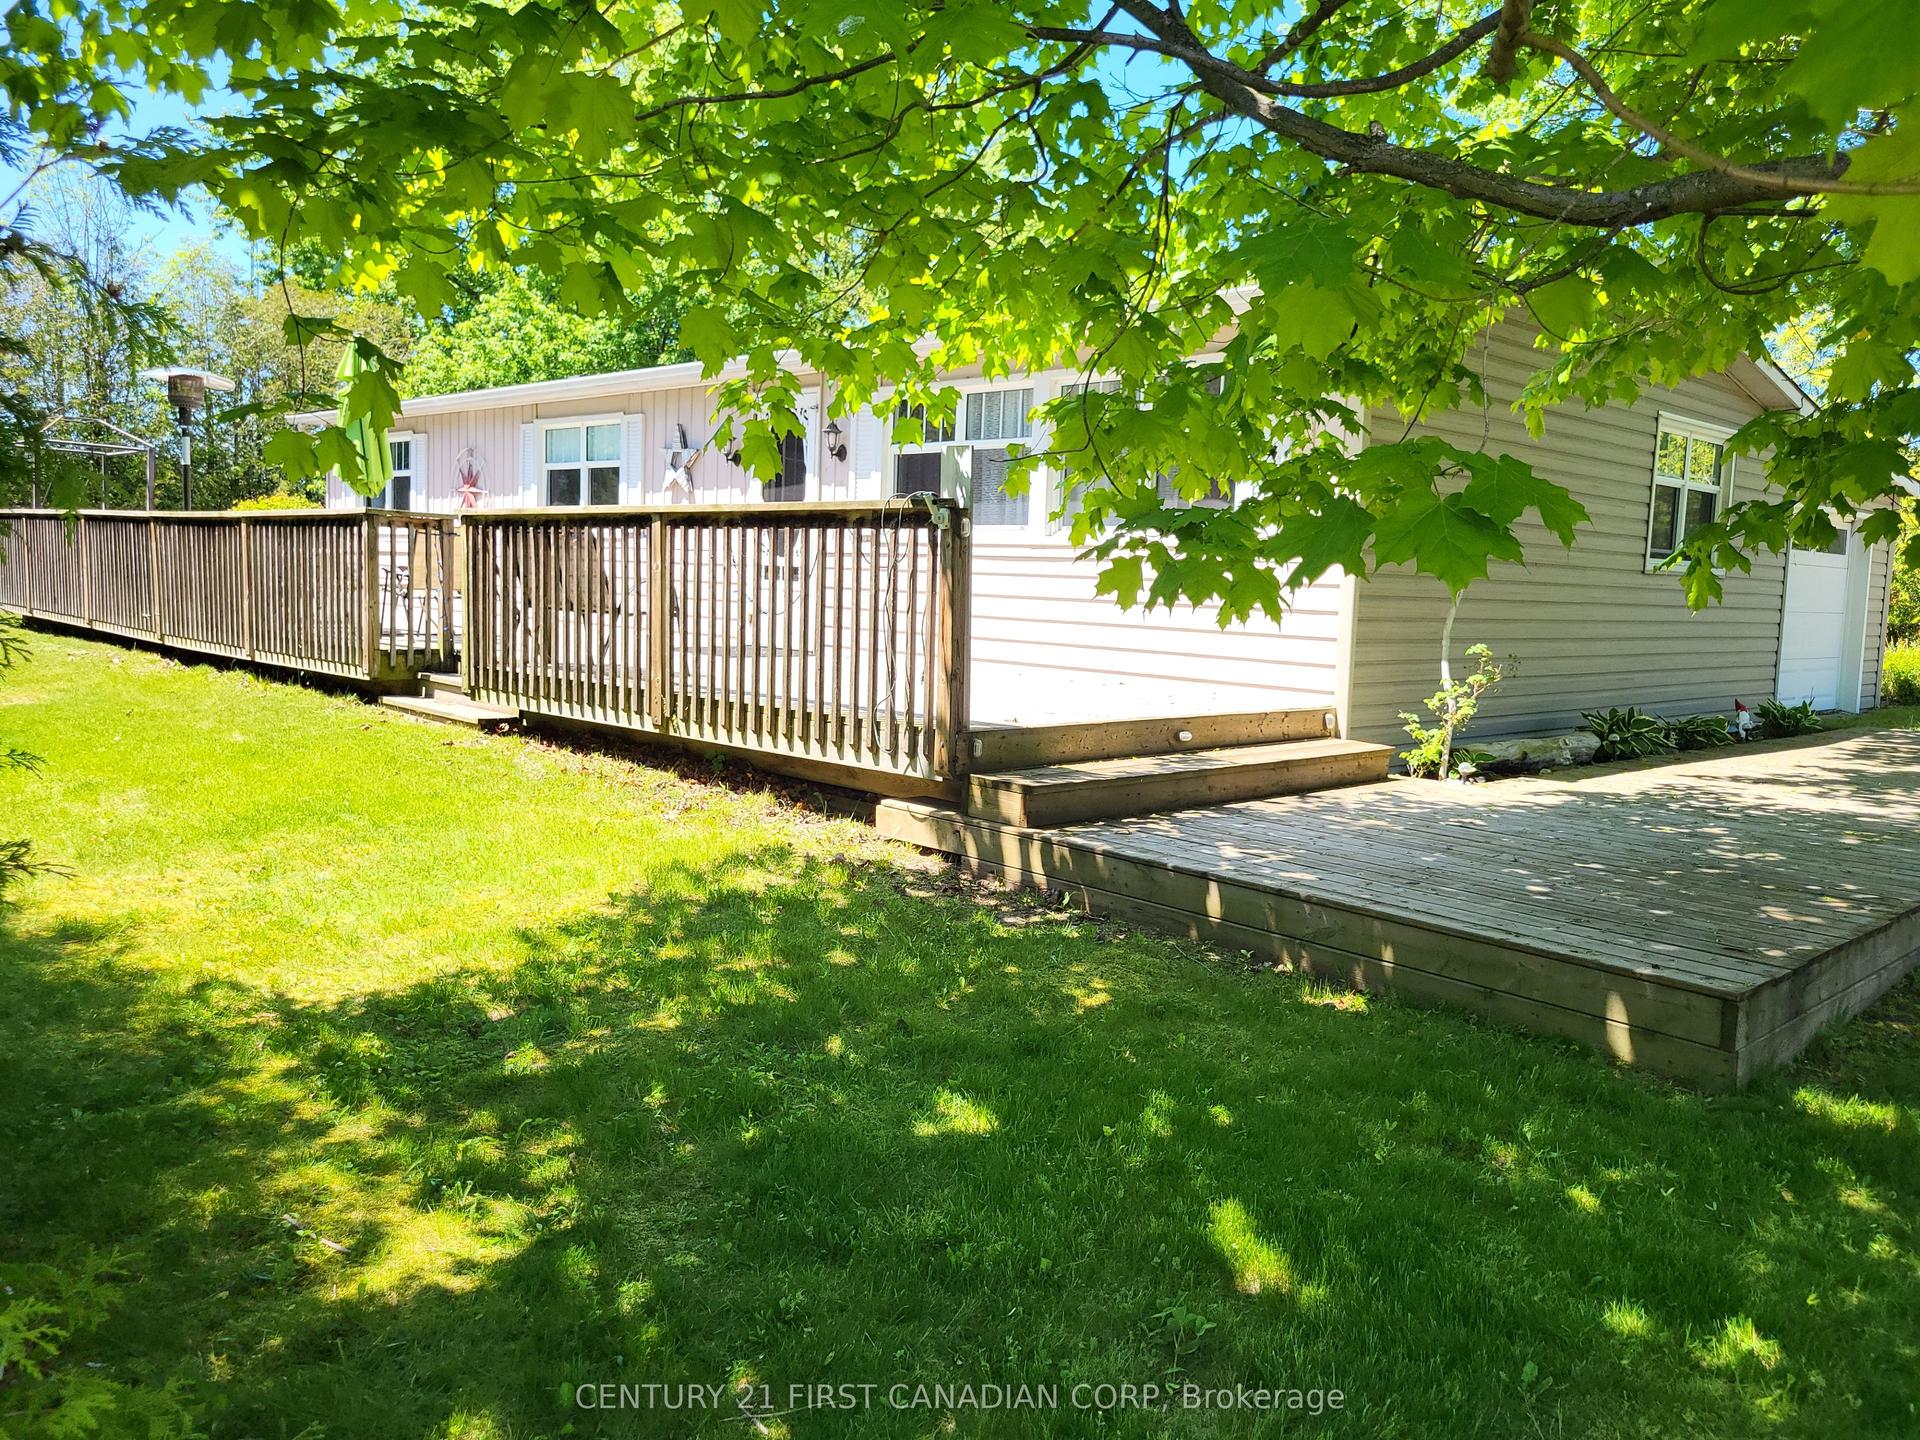
72599 STANLEY Street, Hay
Bluewater, ON
3 bd
1 ba
900
4
MLS# X13224710Century 21 First Canadian Corp
WhatsApp Aman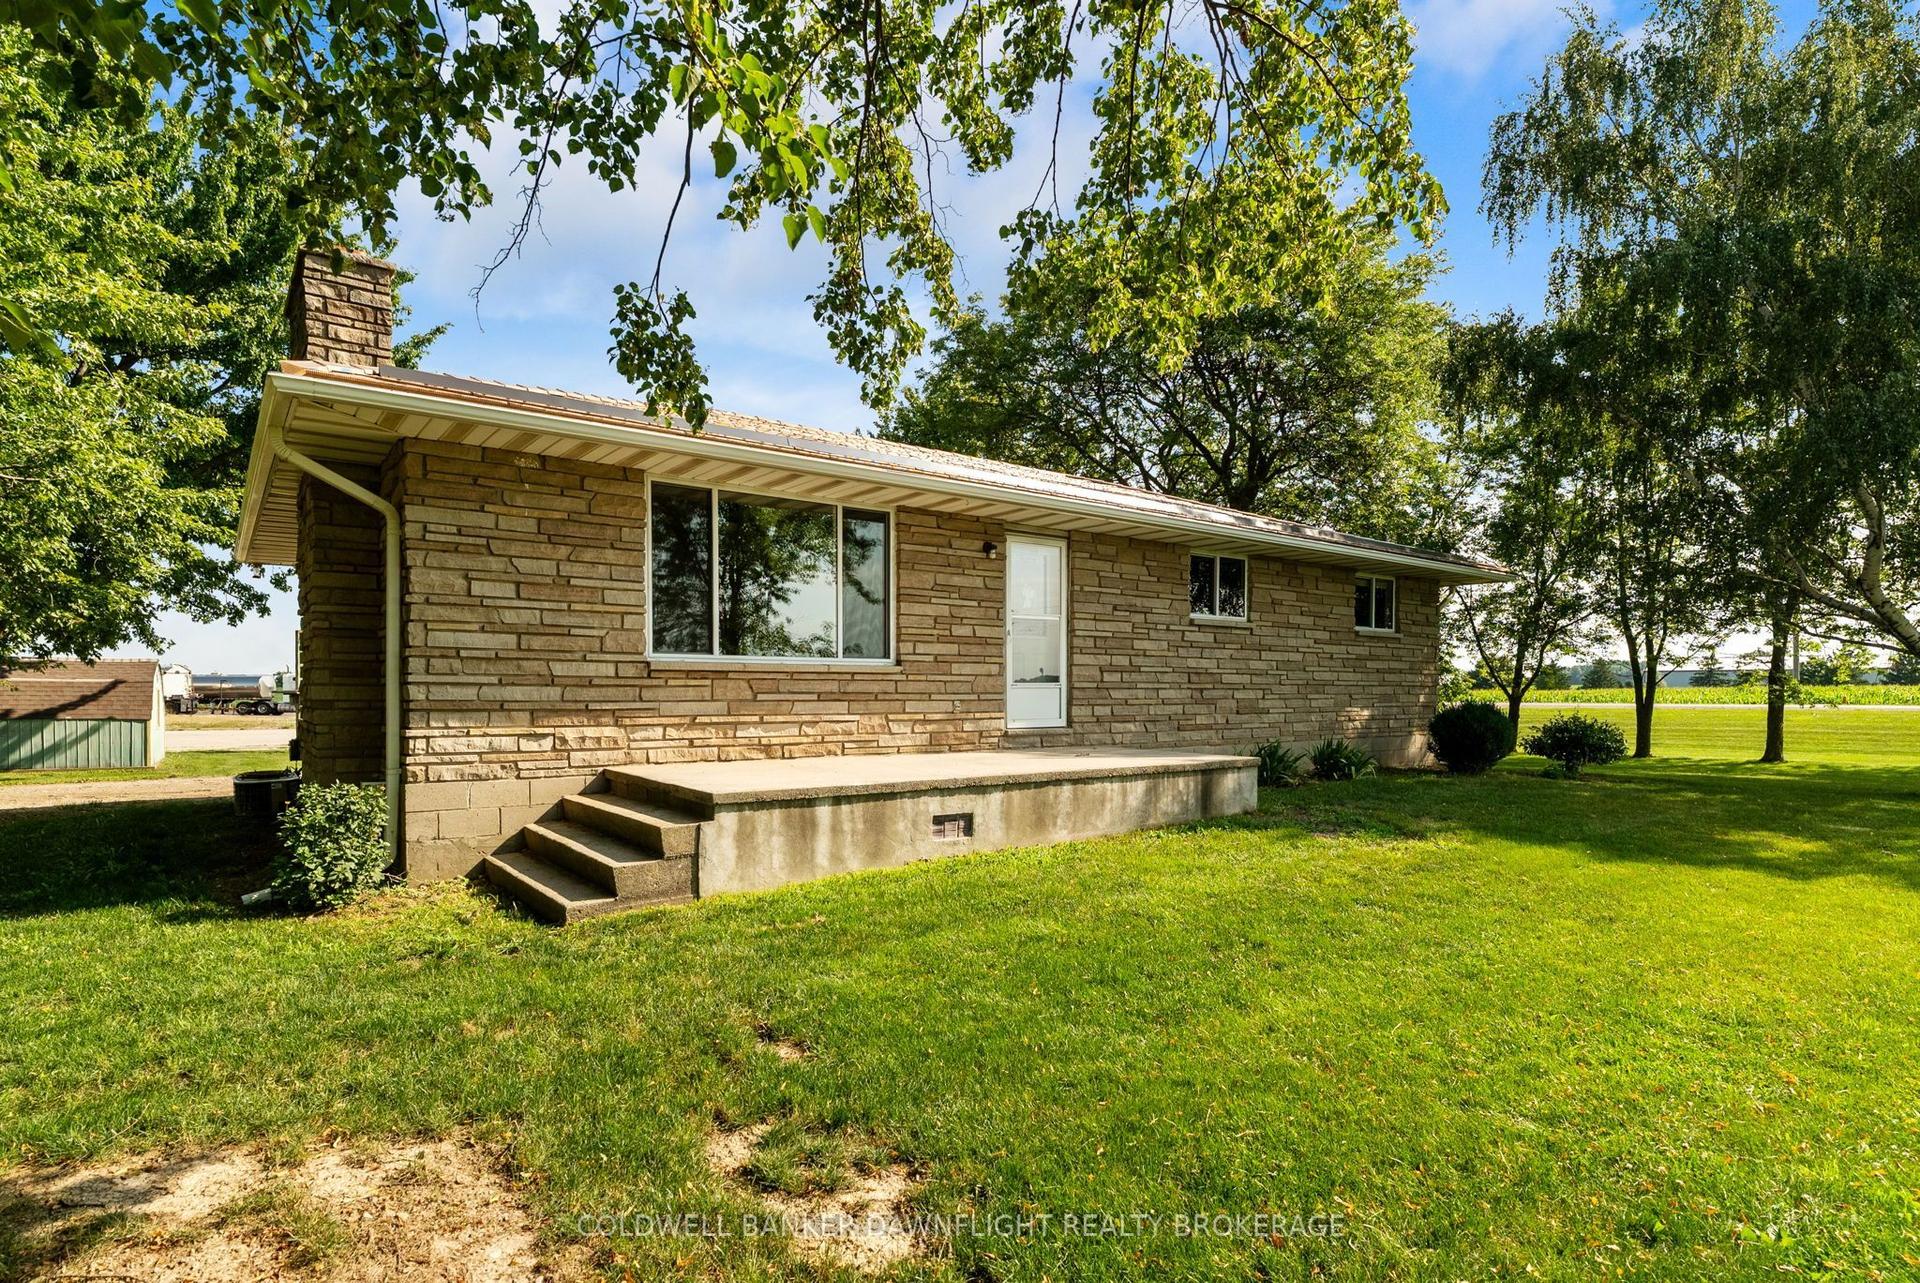
For Sale7 h ago
$469,900
Detached
est. $2,060/mo
38786 B Zurich-Hensall Road, Hay
Bluewater, ON
3 bd
3 ba
1,300
8
MLS# X13611738Coldwell Banker Dawnflight Realty…
WhatsApp Aman