78 Songbird Private
On the market for 83 days — longer than average. The seller may be open to negotiation.
About this home
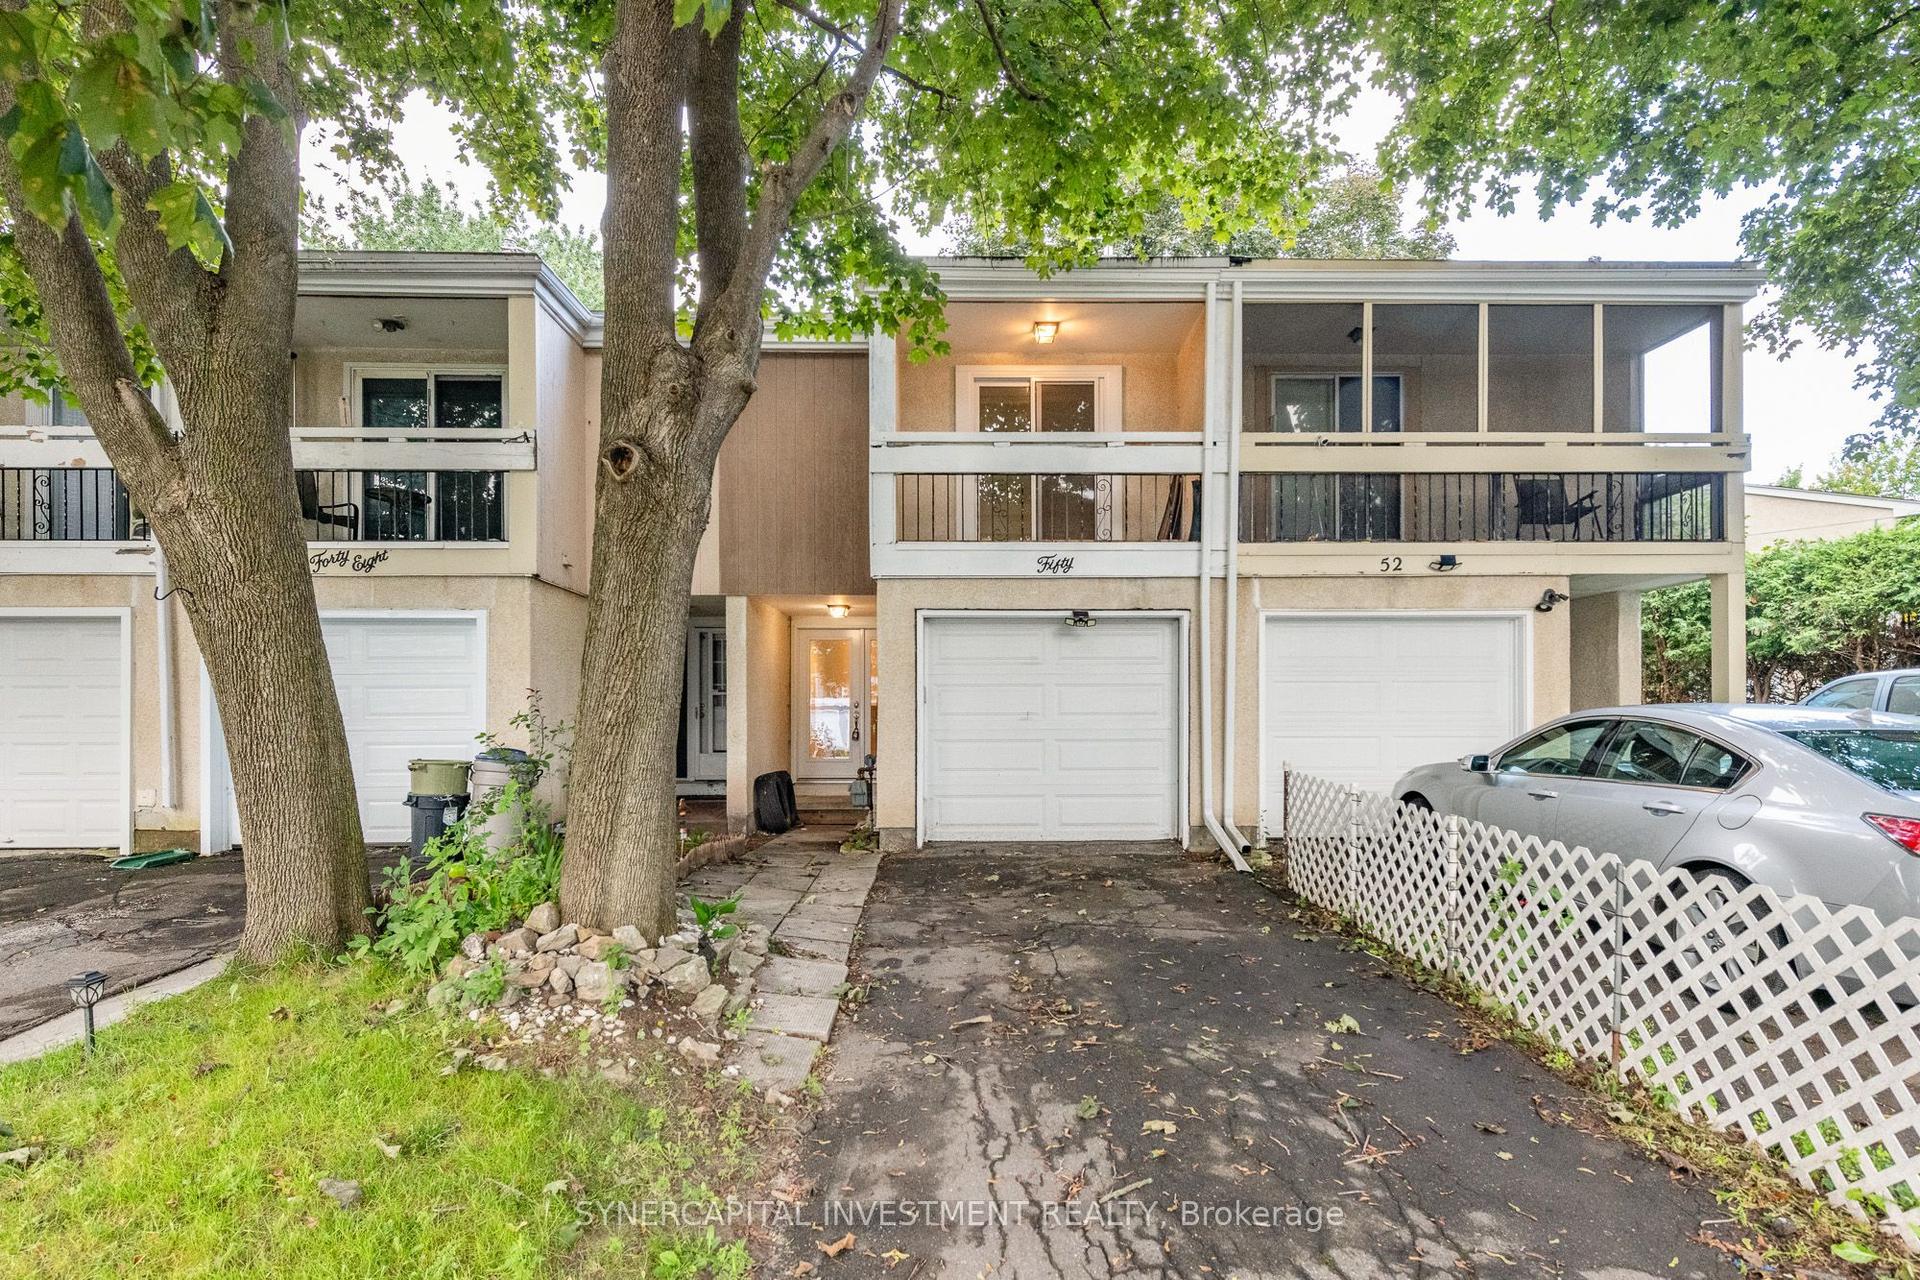
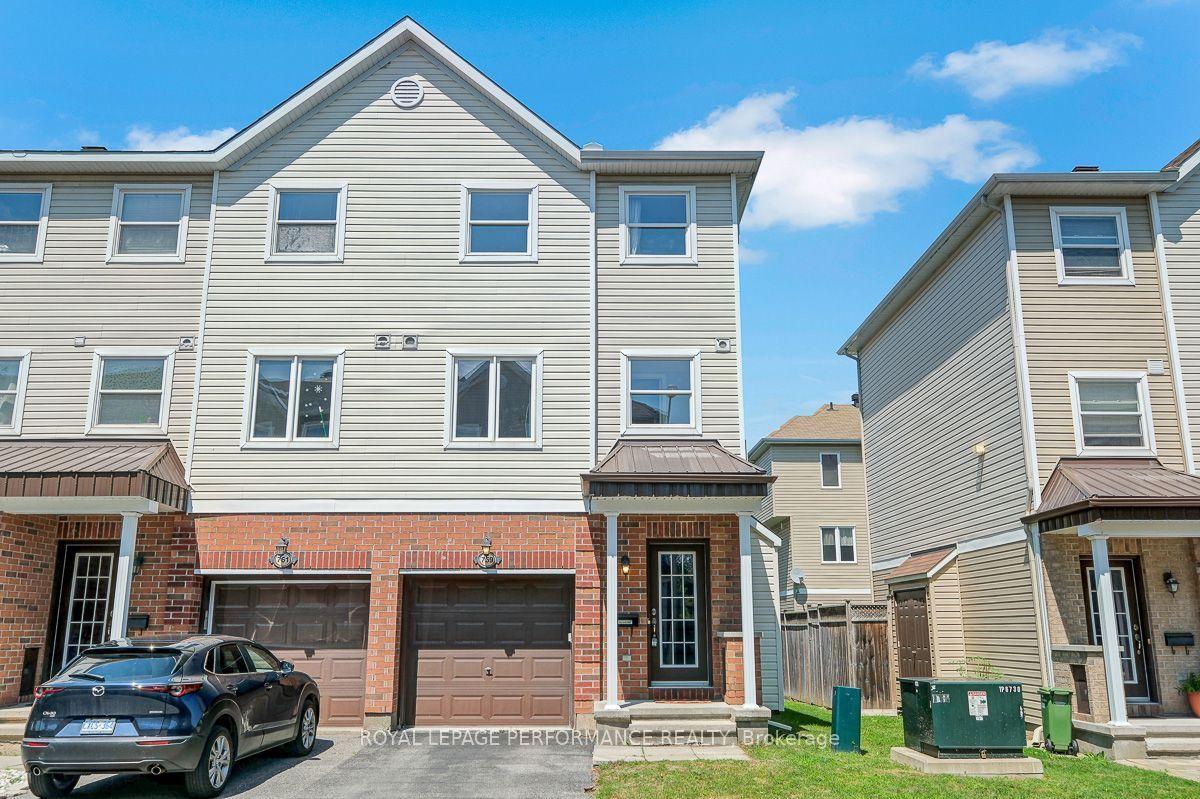
Welcome to this beautifully maintained freehold end unit townhome offering a bright, spacious layout and thoughtfully designed living spaces. From the moment you step inside, the inviting foyer sets the tone with warm natural light and access to the den overlooking the backyard provides a quiet retreat ideal for working from home or relaxing with a book. The open-concept living and dining rooms feature generous windows and comfortable gathering space, perfect for both everyday living and entertaining. The kitchen is a standout - equipped with ample cabinetry, with quality finishes and plenty of prep space. An adjoining eat-in area offers the perfect spot for casual meals with a view of the backyard. Upstairs would be ideal for a family, guests, hobbies, roommates or a mortgage helper, including a spacious primary suite, 2nd bedroom and 2 full bathrooms. Enjoy outdoor living on the private balcony or unwind in the backyard, offering room to garden, play, or entertain. This home combines comfort, functionality, and style in a desirable location - a wonderful opportunity for your next move. Updates & Improvements Roof (2018); A/C (2019), Backyard (patio and shed (2020) : New owned hot water tank (no rental fee), humidifier, kitchen flooring, dishwasher (2021): Upstairs flooring (2022): Bathrooms (2024): Custom office cupboards (2026) : New glass window panes throughout (2026 ~10-year warranty); home freshly painted. Upcoming chain-link fence installation between 78 and 80 Songbird (Fall 2026) Assoc fee $150 / month for road maintenance. Book your private showing today!
Rooms
| Den | 4.82 × 2.48 m | W/O To Patio |
| Kitchen | 2.67 × 3.00 m | |
| Breakfast | 2.16 × 3.00 m | Eat-in Kitchen |
| Dining Room | 3.68 × 3.39 m | |
| Living Room | 4.83 × 3.68 m |
| Primary Bedroom | 4.13 × 3.39 m | |
| Bedroom 2 | 4.15 × 3.05 m | |
| Bathroom | 2.55 × 1.84 m | 3 Pc Bath |
| Bathroom | 2.50 × 1.51 m | 4 Pc Bath |
| Other | 4.67 × 9.42 m |
Features
- Storage
- Year Round Living
- Finished
- Full
- Central Air
- 3-Storey
Financials
Estimated Rental Income
*Estimates based on comparable rentals in the area. Actual income may vary.
Market Data — Bells Corners and South to Fallowfield
Based on active listings in Bells Corners and South to Fallowfield. Data updates daily.
Getting around
How walkable, bikeable, and transit-friendly this neighbourhood is.
Scores are estimates based on neighbourhood data and are for informational purposes only.
MLS® data courtesy of the Toronto Regional Real Estate Board (TRREB).
The information provided herein must only be used by consumers that have a bona fide interest in the purchase, sale, or lease of real estate and may not be used for any commercial purpose or any other purpose. Listing information is deemed reliable but is not guaranteed accurate by the Toronto Regional Real Estate Board, the listing brokerage, or this website. The trademarks REALTOR®, REALTORS® and the REALTOR® logo are controlled by The Canadian Real Estate Association (CREA) and identify real estate professionals who are members of CREA. MLS®, Multiple Listing Service®, and the associated logos are owned by CREA. Not intended to solicit properties currently listed for sale or buyers under contract.
More homes in Bells Corners and South to Fallowfield
Hand-picked listings with a similar price range and style.