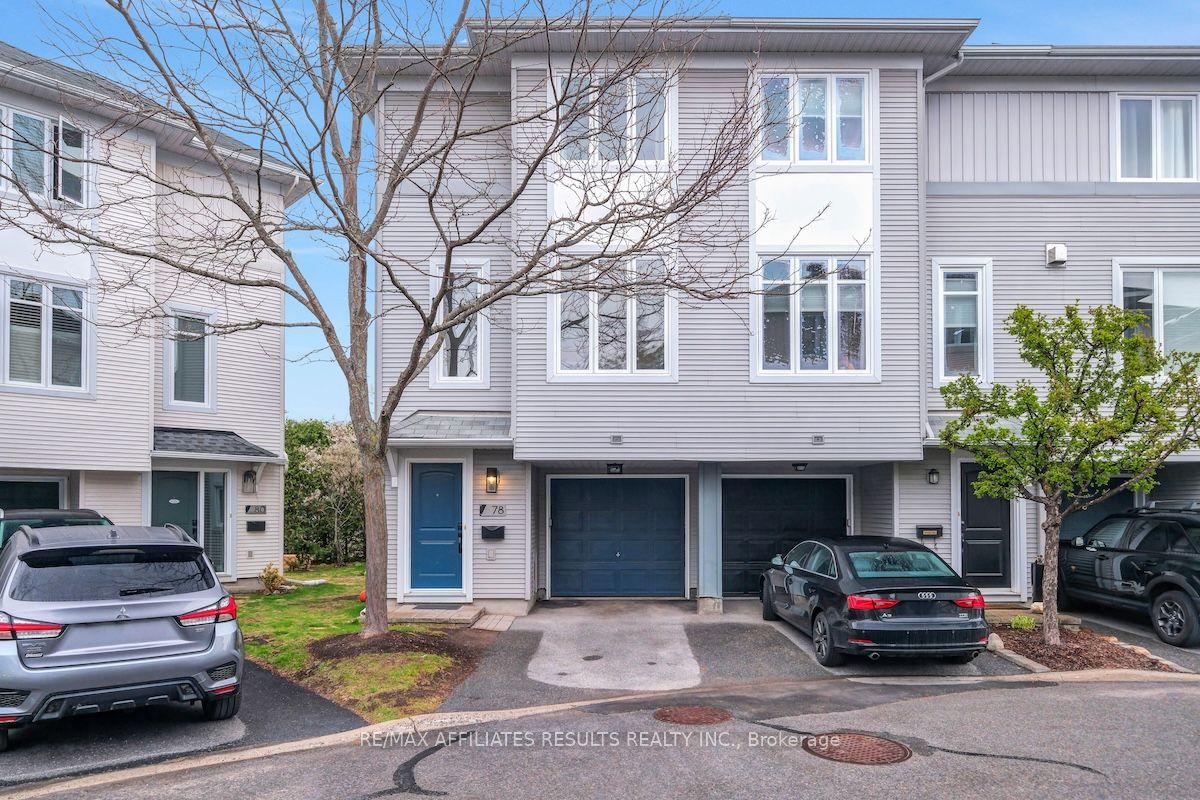
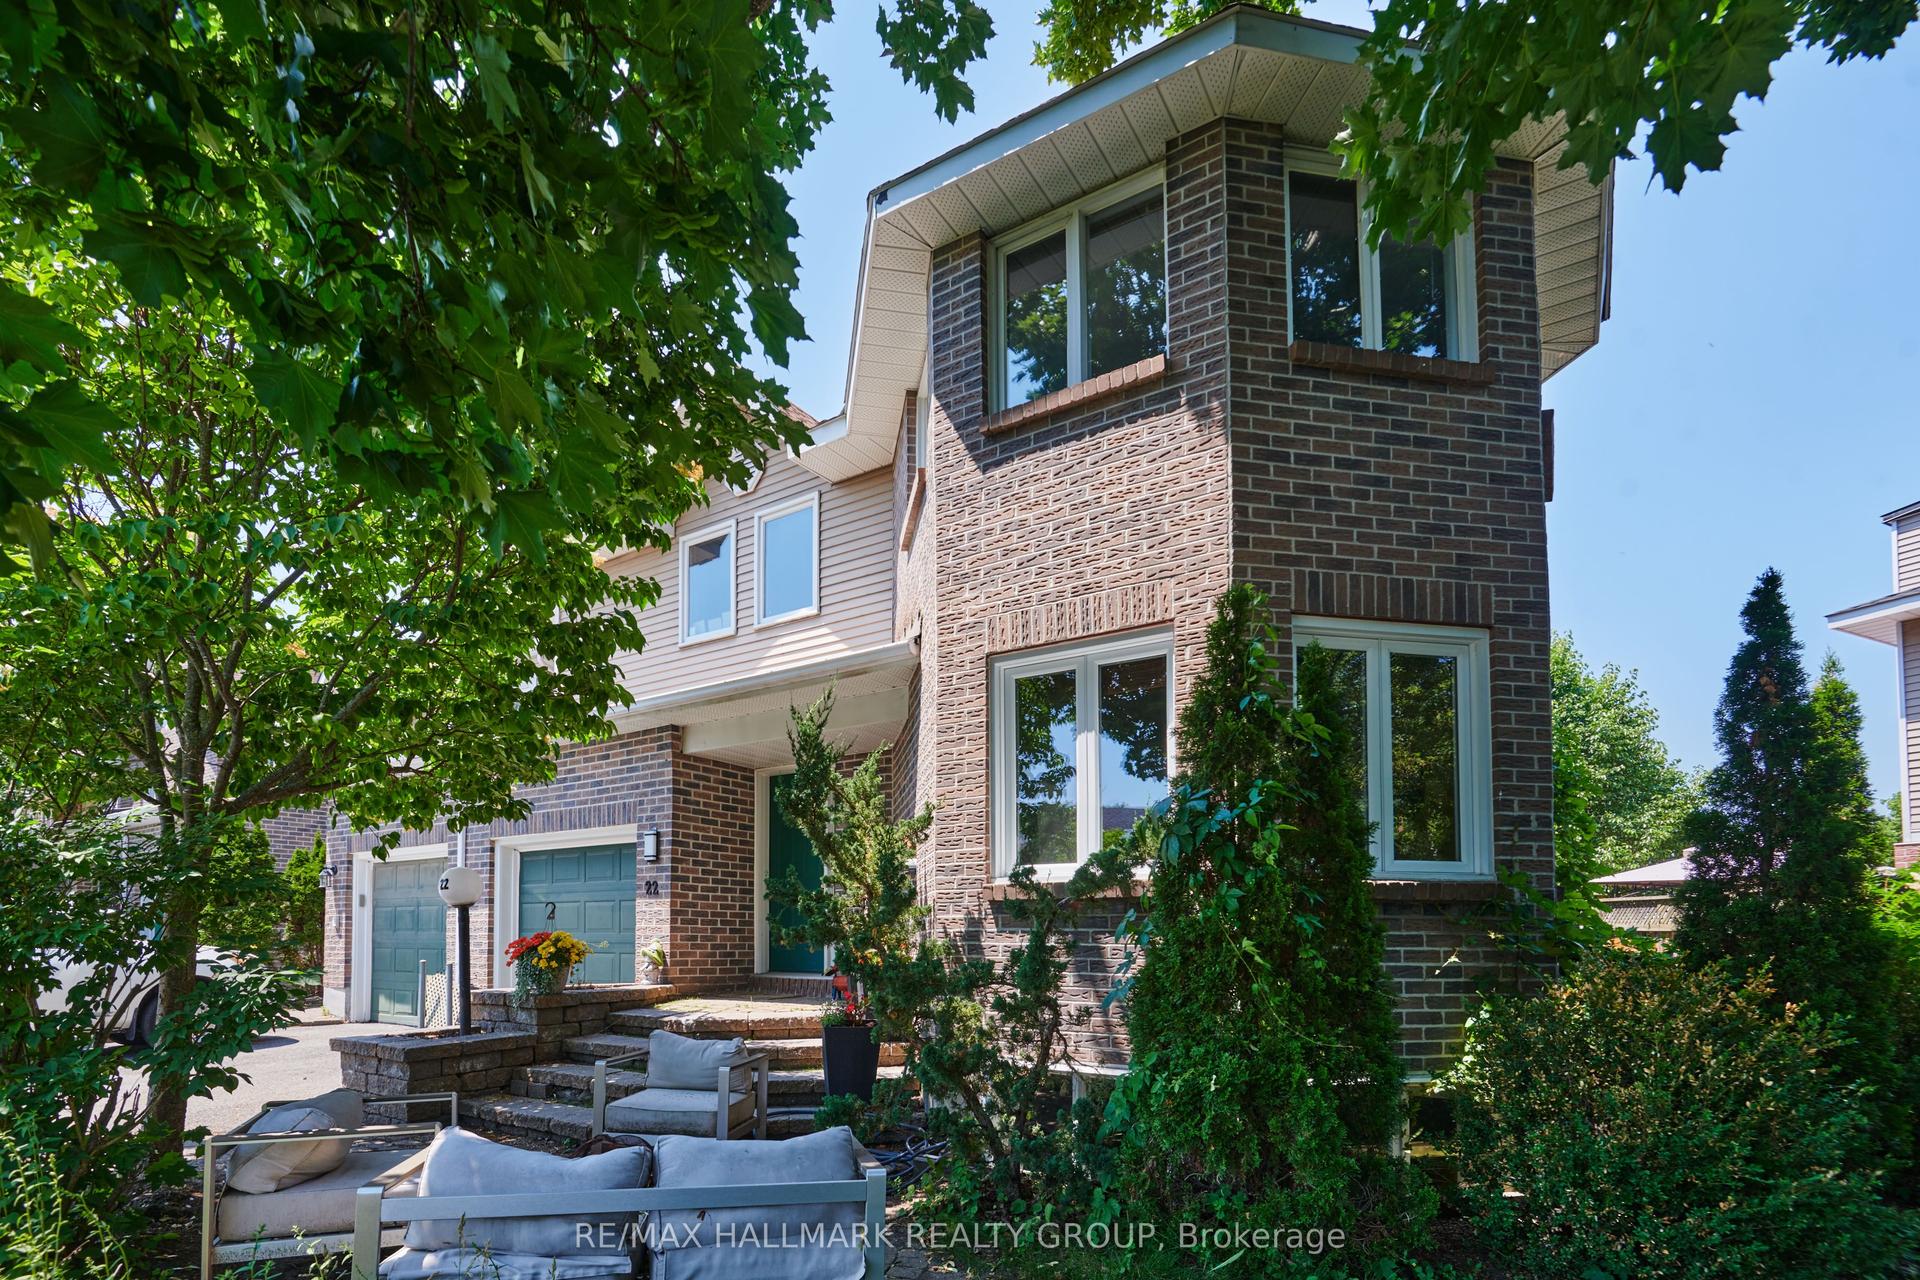
For Sale
759 Sanibel Private
7802 - Westcliffe Estates, Bells Corners and South to Fallowfield, ON
$525,000
3Bd
3Ba
1,300+sqft
2Parking
24.41 x 67.03 ftlot
$404/sqft
TownhouseMLS# X13590164Listed 2026-07-2134 DOM
Cooling
Central Air
Basement
Partially Finished
On the market for 34 days — longer than average. The seller may be open to negotiation.
About this home
Absolutely stunning executive styled 3-storey 3bed/3bath end-unit townhouse with 1-car attached garage in Bells Corners/Westcliffe Estates! Ideally located on a quiet crescent with no through traffic, this thoughtfully updated home is the perfect fit for the meticulous buyer looking for a low maintenance and turn-key option with an open-concept living space, hardwood floors throughout, quality updates, and attention to detail. Warm and inviting tiled front entrance with large closet. Walk-up the staircase and be impressed with the bright and airy open-concept main living area with impressive sight-lines, and hardwood floors throughout. Updated kitchen with breakfast bar, stainless steel appliances, and practical pantry. Convenient powder room. Third level features primary bedroom retreat with walk-in closet and ensuite with walk-in shower. Well-proportioned secondary bedrooms. Updated main bathroom with porcelain tile and soaker tub. Bonus main floor family room is the perfect space for a home office or secondary living area. Lower-level ideal for all your storage needs. Patio doors lead to fully-fenced low maintenance backyard with oversized deck with built-in seating. No need to worry about neighbours walking through your backyard with the fence built within the easement. Easy access to 416 & 417, LRT station at Moodie Drive, National Defence Headquarters, Jami Omar Mosque, Bruce Pit, and all your retail needs along Robertson Road. Move-in ready, thoughtfully updated, meticulously maintained, and nothing to do but back-up the moving truck!
GarageHardwood
Rooms
Main Floor
| Office | 4.93 × 2.43 m | Hardwood Floor W/O To Patio |
Second Floor
| Living Room | 4.97 × 2.74 m | Hardwood Floor Open Concept |
| Dining Room | 3.73 × 2.00 m | Open Concept Hardwood Floor |
| Kitchen | 4.11 × 3.99 m | Open Concept Stainless Steel Appl Pantry |
| Bathroom | 2.13 × 0.95 m | 2 Pc Bath Tile Floor |
Third Floor
| Bedroom | 3.55 × 2.92 m | Walk-In Closet(s) Hardwood Floor 3 Pc Ensuite |
| Bathroom | 2.53 × 1.24 m | 3 Pc Ensuite Separate Shower Tile Floor |
| Bedroom 2 | 3.18 × 2.52 m | Hardwood Floor Closet |
| Bedroom 3 | 2.99 × 2.28 m | Hardwood Floor Closet |
| Bathroom | 2.33 × 1.51 m | 4 Pc Bath Tile Floor Soaking Tub |
Lower
| Utility Room | 4.63 × 3.25 m | Combined w/Laundry |
Features
- Auto Garage Door Remote
- Deck
- Full
- Partially Finished
- Central Air
- 3-Storey
Financials
Annual Taxes
$3,689.07
Estimated Rental Income
Entire property$3,200 – $4,800/mo
Rental yield7.3% – 11.0%
*Estimates based on comparable rentals in the area. Actual income may vary.
Market Data — Bells Corners and South to Fallowfield
Days on market34 days
Buyer's MarketSeller's Market
Based on active listings in Bells Corners and South to Fallowfield. Data updates daily.
Getting around
How walkable, bikeable, and transit-friendly this neighbourhood is.
58
/ 100
Walk Score
Somewhat Walkable
43
/ 100
Transit Score
Some Transit
54
/ 100
Bike Score
Bikeable
Scores are estimates based on neighbourhood data and are for informational purposes only.
MLS® data courtesy of the Toronto Regional Real Estate Board (TRREB).
The information provided herein must only be used by consumers that have a bona fide interest in the purchase, sale, or lease of real estate and may not be used for any commercial purpose or any other purpose. Listing information is deemed reliable but is not guaranteed accurate by the Toronto Regional Real Estate Board, the listing brokerage, or this website. The trademarks REALTOR®, REALTORS® and the REALTOR® logo are controlled by The Canadian Real Estate Association (CREA) and identify real estate professionals who are members of CREA. MLS®, Multiple Listing Service®, and the associated logos are owned by CREA. Not intended to solicit properties currently listed for sale or buyers under contract.
You may also like
More homes in Bells Corners and South to Fallowfield
Hand-picked listings with a similar price range and style.
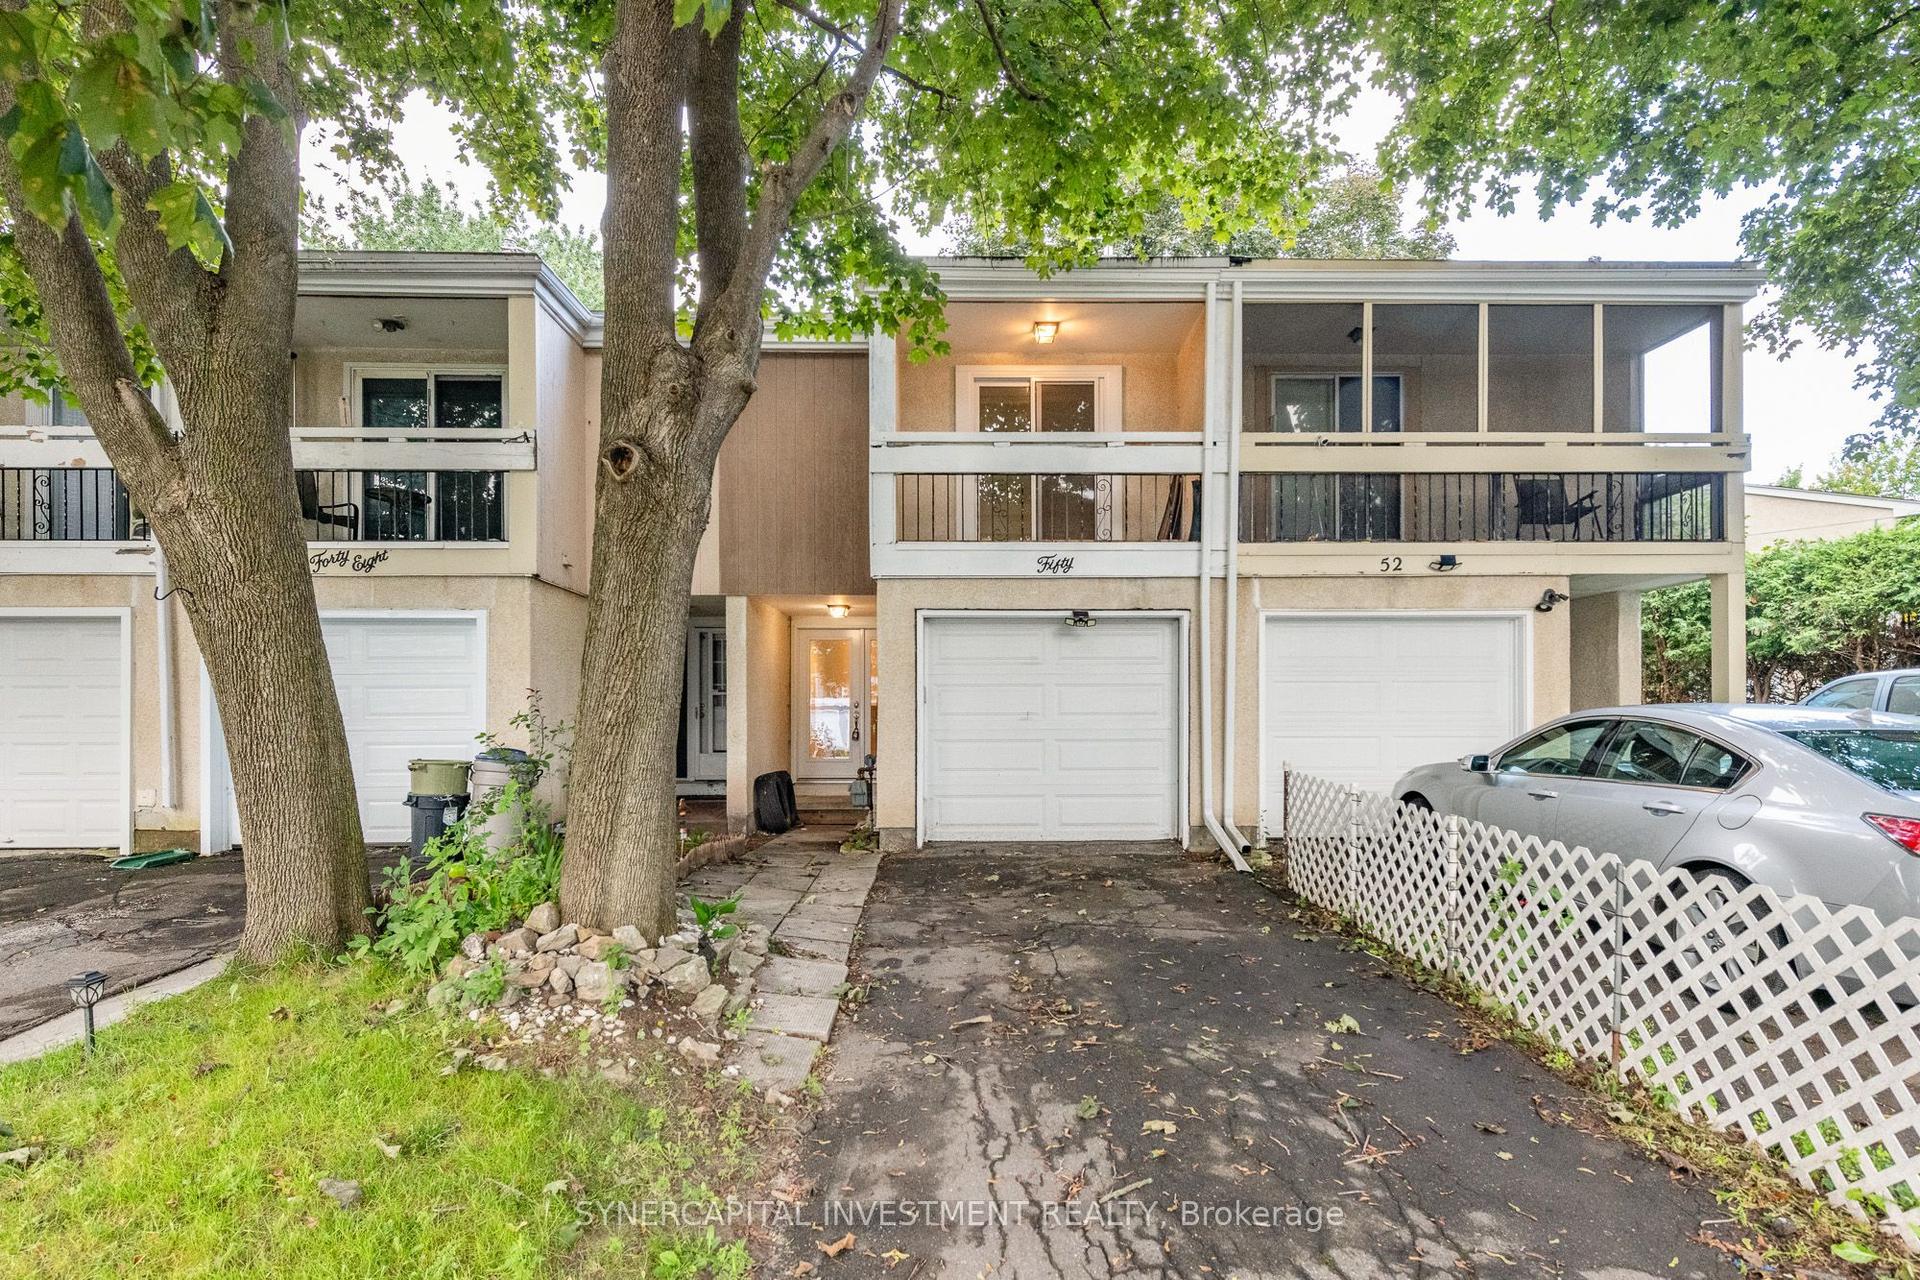
For Sale2 h ago
$525,000
Townhouse
est. $2,302/mo
50 Tybalt Crescent, 7802 - Westcliffe Estates
Bells Corners and South to Fallowfield, ON
3 bd
2 ba
900
3
MLS# X13705134Synercapital Investment Realty
WhatsApp Aman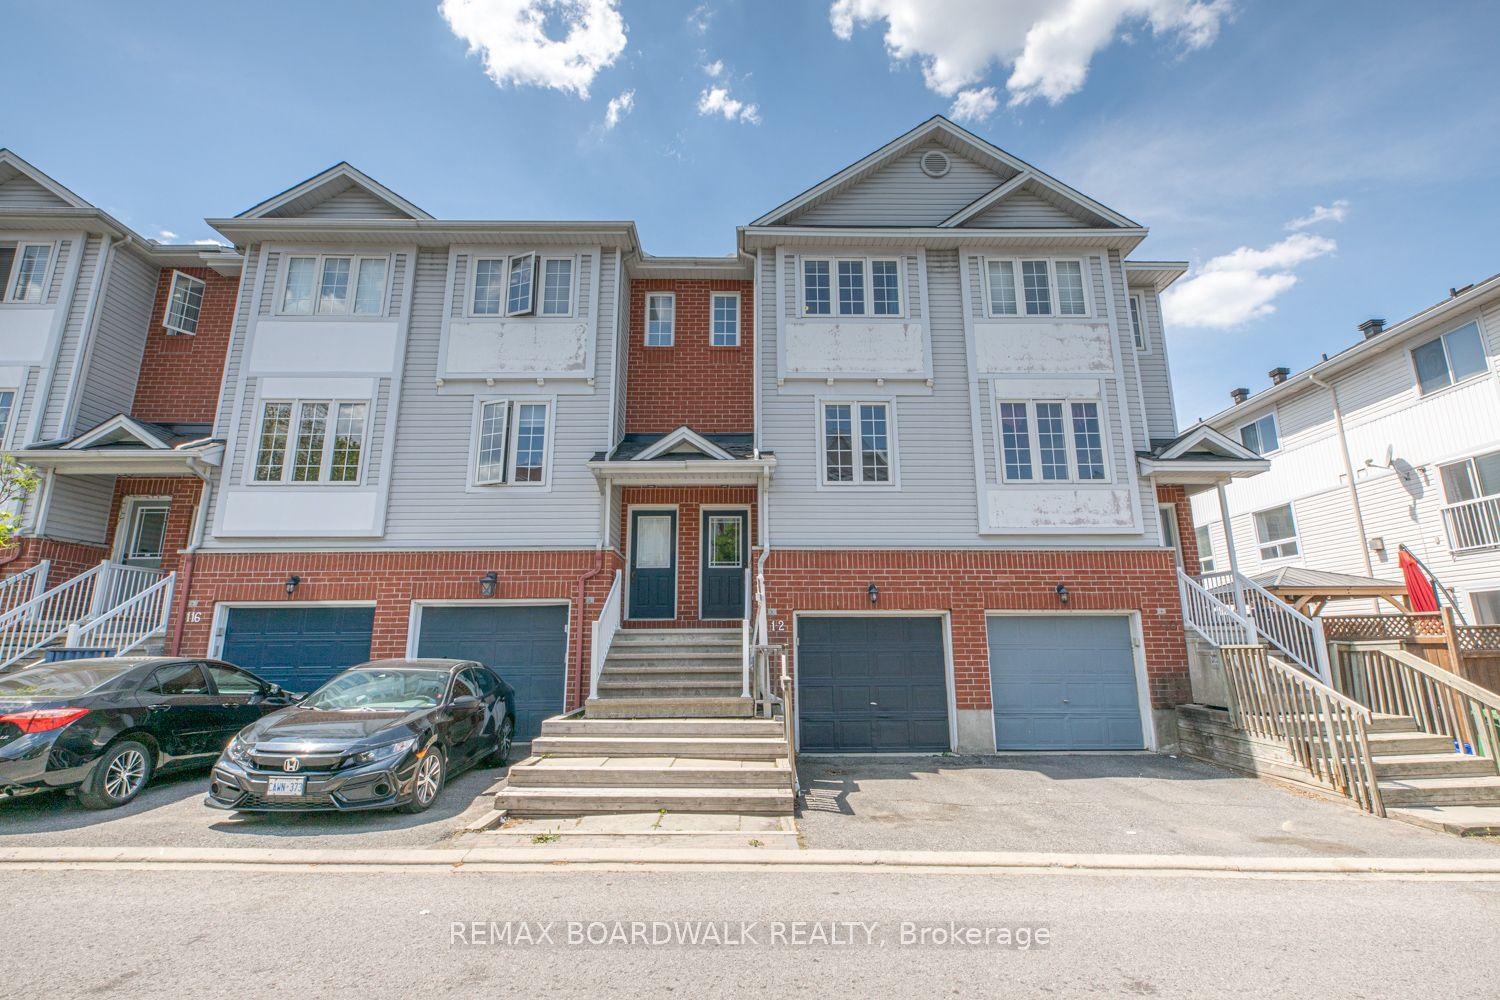
For Sale2 months ago
$499,900
Townhouse
est. $2,192/mo
112 Wharhol Private, 7802 - Westcliffe Estates
Bells Corners and South to Fallowfield, ON
2 bd
2 ba
1,750
2
MLS# X13447858Remax Boardwalk Realty
WhatsApp Aman