For Sale
22 Terrace Drive
7802 - Westcliffe Estates, Bells Corners and South to Fallowfield, ON
$649,900
3Bd
3Ba
1,750+sqft
3Parking
59.64 x 107.28 ftlot
$371/sqft
TownhouseMLS# X13239382Listed 2026-06-0481 DOM
Cooling
Central Vacuum
Basement
Partially Finished
On the market for 81 days — longer than average. The seller may be open to negotiation.
About this home
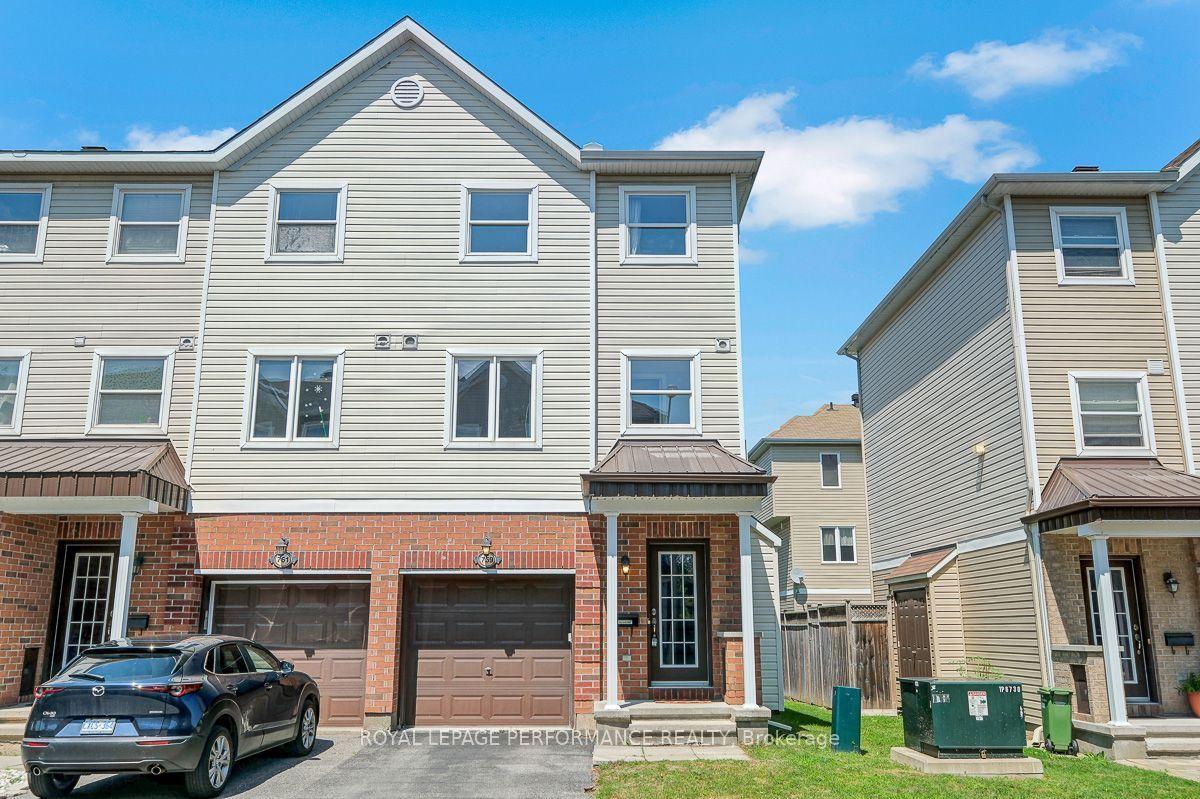
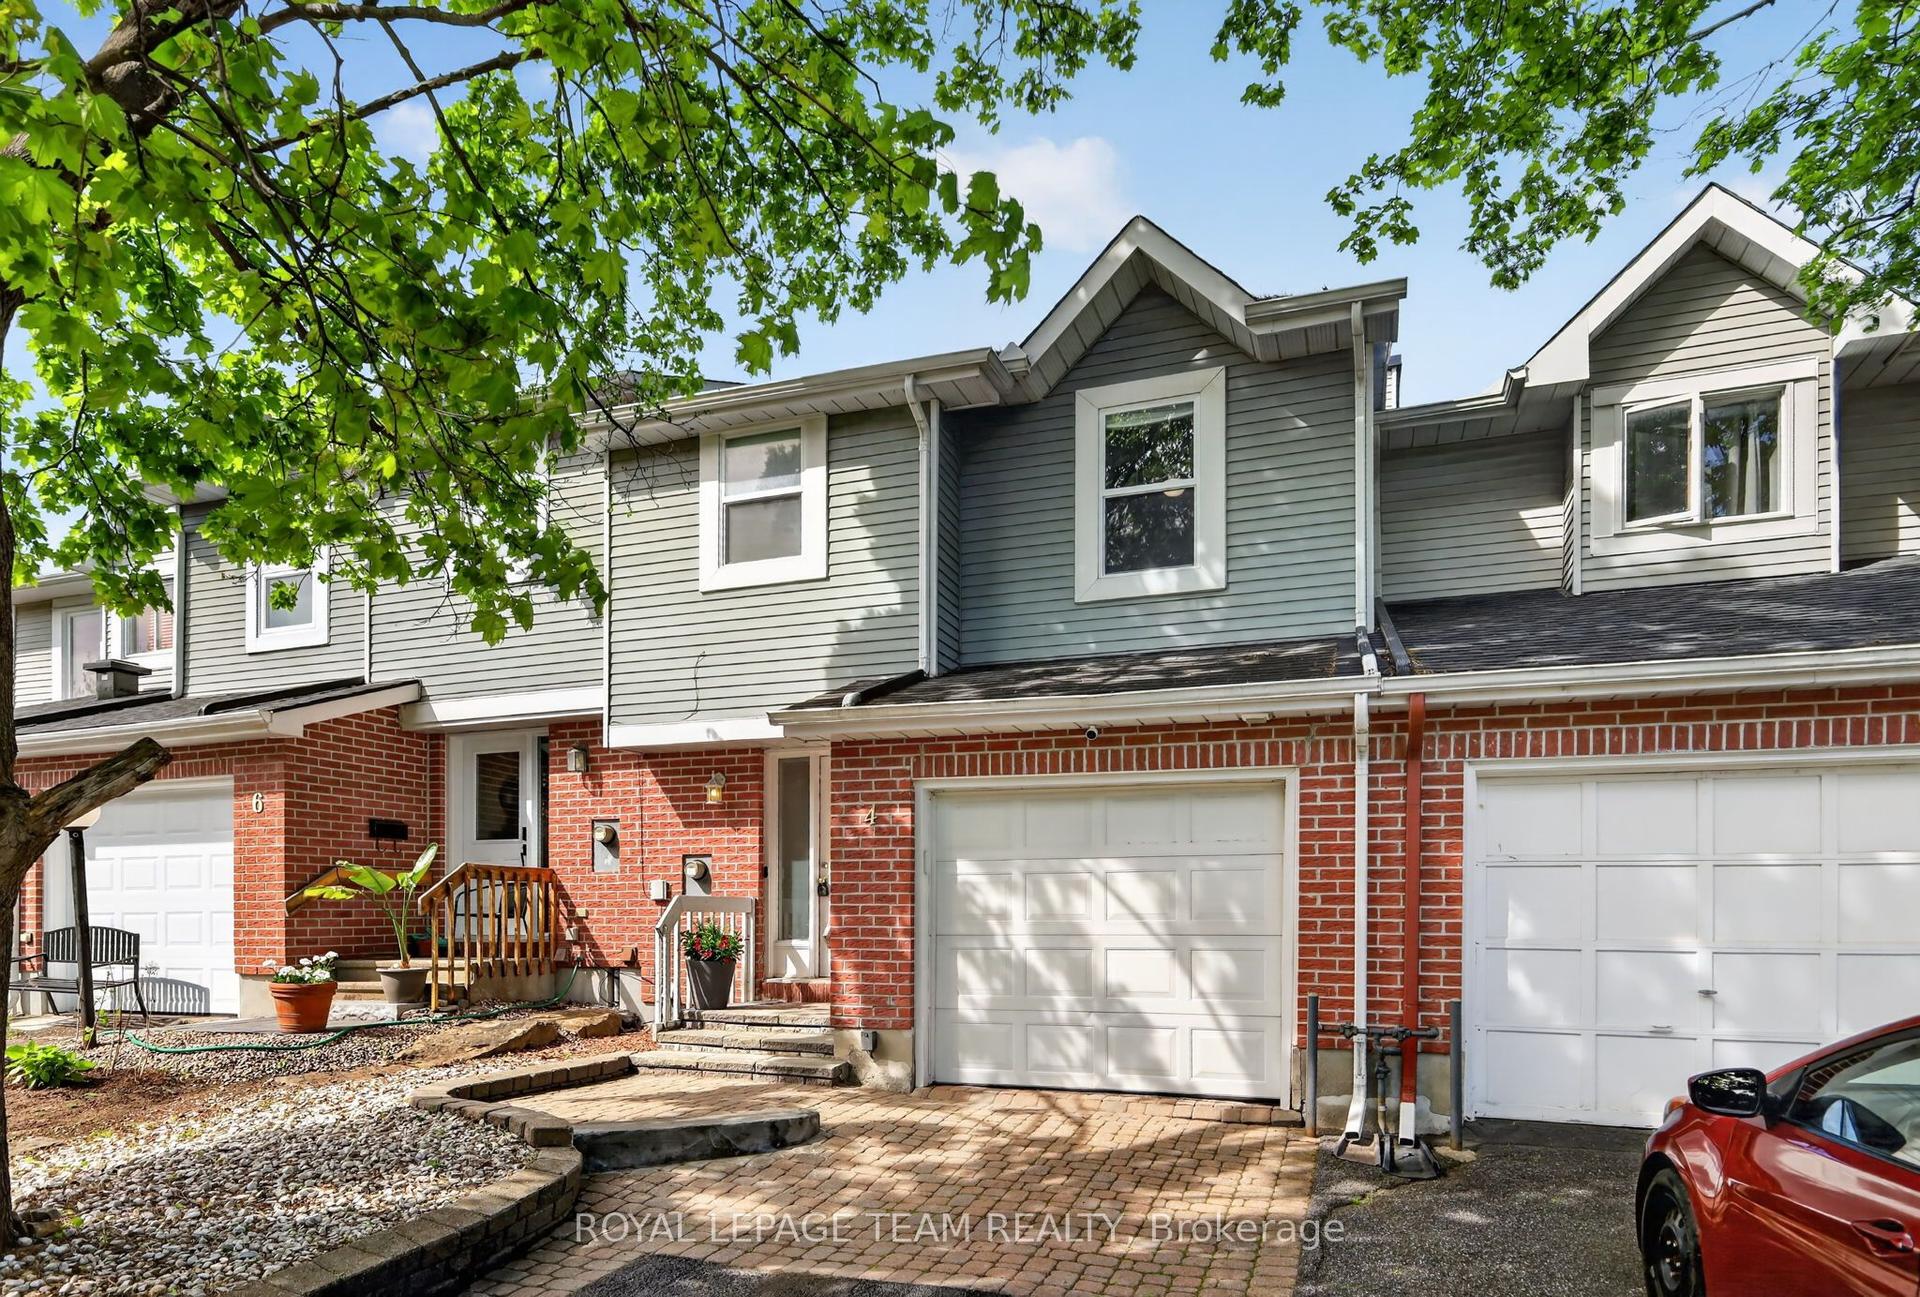
Size matters-and this end-unit townhome delivers. Welcome to a remarkably spacious (1800+sqft) 3-bedroom, 2.5-bath home tucked into a quiet enclave in Bells Corners. Built in 1988, its striking architectural detail creates instant curb appeal and hints at the character found throughout. With a layout that truly lives like a single, this home offers exceptional square footage, thoughtful design, and room to grow.The main floor features a generous living room, a bright dining area off the kitchen-ideal for everyday living and entertaining, a rare main-floor family room and a convenient 2-piece powder room for standout functionality. A distinctive wall of windows in the living room floods the space with natural light and creates a beautiful focal point. The family room overlooks the backyard and showcases dramatic vaulted ceilings, pot lighting, and a cozy gas fireplace.The kitchen includes a gas stove, granite counters, breakfast bar, pot drawers, and stainless appliances. Find hardwood and tile flooring throughout. Upstairs, the expansive principal bedroom features a lux 5-piece ensuite with soaker tub and fireplace feature, separate shower, and double sinks. Two 2ndary bedrooms and a full bath offer space for family or guests.The lower level adds more versatility with a den a recreation room featuring oversized windows, storage,bathroom rough-in for future customization.Outdoors,find a side deck off the family room and 2 interlock patios for relaxing or entertaining. Gas BBQ included.Updates include select window replacements and exterior cladding on wood windows. Roof: approx. 3 years (front) and 7-8 years (back). Inside entry to the garage adds everyday convenience.A beautifully designed and generously sized home with standout curb appeal-perfect for families seeking space, comfort, and a welcoming community. Walking distance to the Trans Canada Trail system for biking and walking, plus the shopping, restaurants, and amenities of Bells Corners
GarageHardwoodFireplace
Rooms
Main Floor
| Living Room | 5.56 × 4.57 m | Hardwood Floor |
| Dining Room | 4.90 × 3.80 m | Hardwood Floor |
| Kitchen | 2.64 × 2.72 m | |
| Family Room | 4.83 × 3.56 m | Hardwood Floor |
Second Floor
| Bedroom | 5.57 × 3.82 m | Hardwood Floor |
| Bedroom | 2.97 × 4.31 m | Hardwood Floor |
| Primary Bedroom | 6.67 × 5.18 m | Hardwood Floor |
Basement
| Recreation | 7.17 × 10.55 m | |
| Utility Room | 3.39 × 7.07 m |
Features
- Auto Garage Door Remote
- Central Vacuum
- Deck
- Patio
- Full
- Partially Finished
- Central Air
- 2-Storey
Financials
Annual Taxes
$4,246
Estimated Rental Income
Entire property$3,200 – $4,800/mo
Basement apartment$1,800 – $2,500/mo
Rental yield5.9% – 8.9%
*Estimates based on comparable rentals in the area. Actual income may vary.
Market Data — Bells Corners and South to Fallowfield
Days on market81 days
Buyer's MarketSeller's Market
Based on active listings in Bells Corners and South to Fallowfield. Data updates daily.
Getting around
How walkable, bikeable, and transit-friendly this neighbourhood is.
66
/ 100
Walk Score
Somewhat Walkable
43
/ 100
Transit Score
Some Transit
48
/ 100
Bike Score
Somewhat Bikeable
Scores are estimates based on neighbourhood data and are for informational purposes only.
MLS® data courtesy of the Toronto Regional Real Estate Board (TRREB).
The information provided herein must only be used by consumers that have a bona fide interest in the purchase, sale, or lease of real estate and may not be used for any commercial purpose or any other purpose. Listing information is deemed reliable but is not guaranteed accurate by the Toronto Regional Real Estate Board, the listing brokerage, or this website. The trademarks REALTOR®, REALTORS® and the REALTOR® logo are controlled by The Canadian Real Estate Association (CREA) and identify real estate professionals who are members of CREA. MLS®, Multiple Listing Service®, and the associated logos are owned by CREA. Not intended to solicit properties currently listed for sale or buyers under contract.
You may also like
More homes in Bells Corners and South to Fallowfield
Hand-picked listings with a similar price range and style.
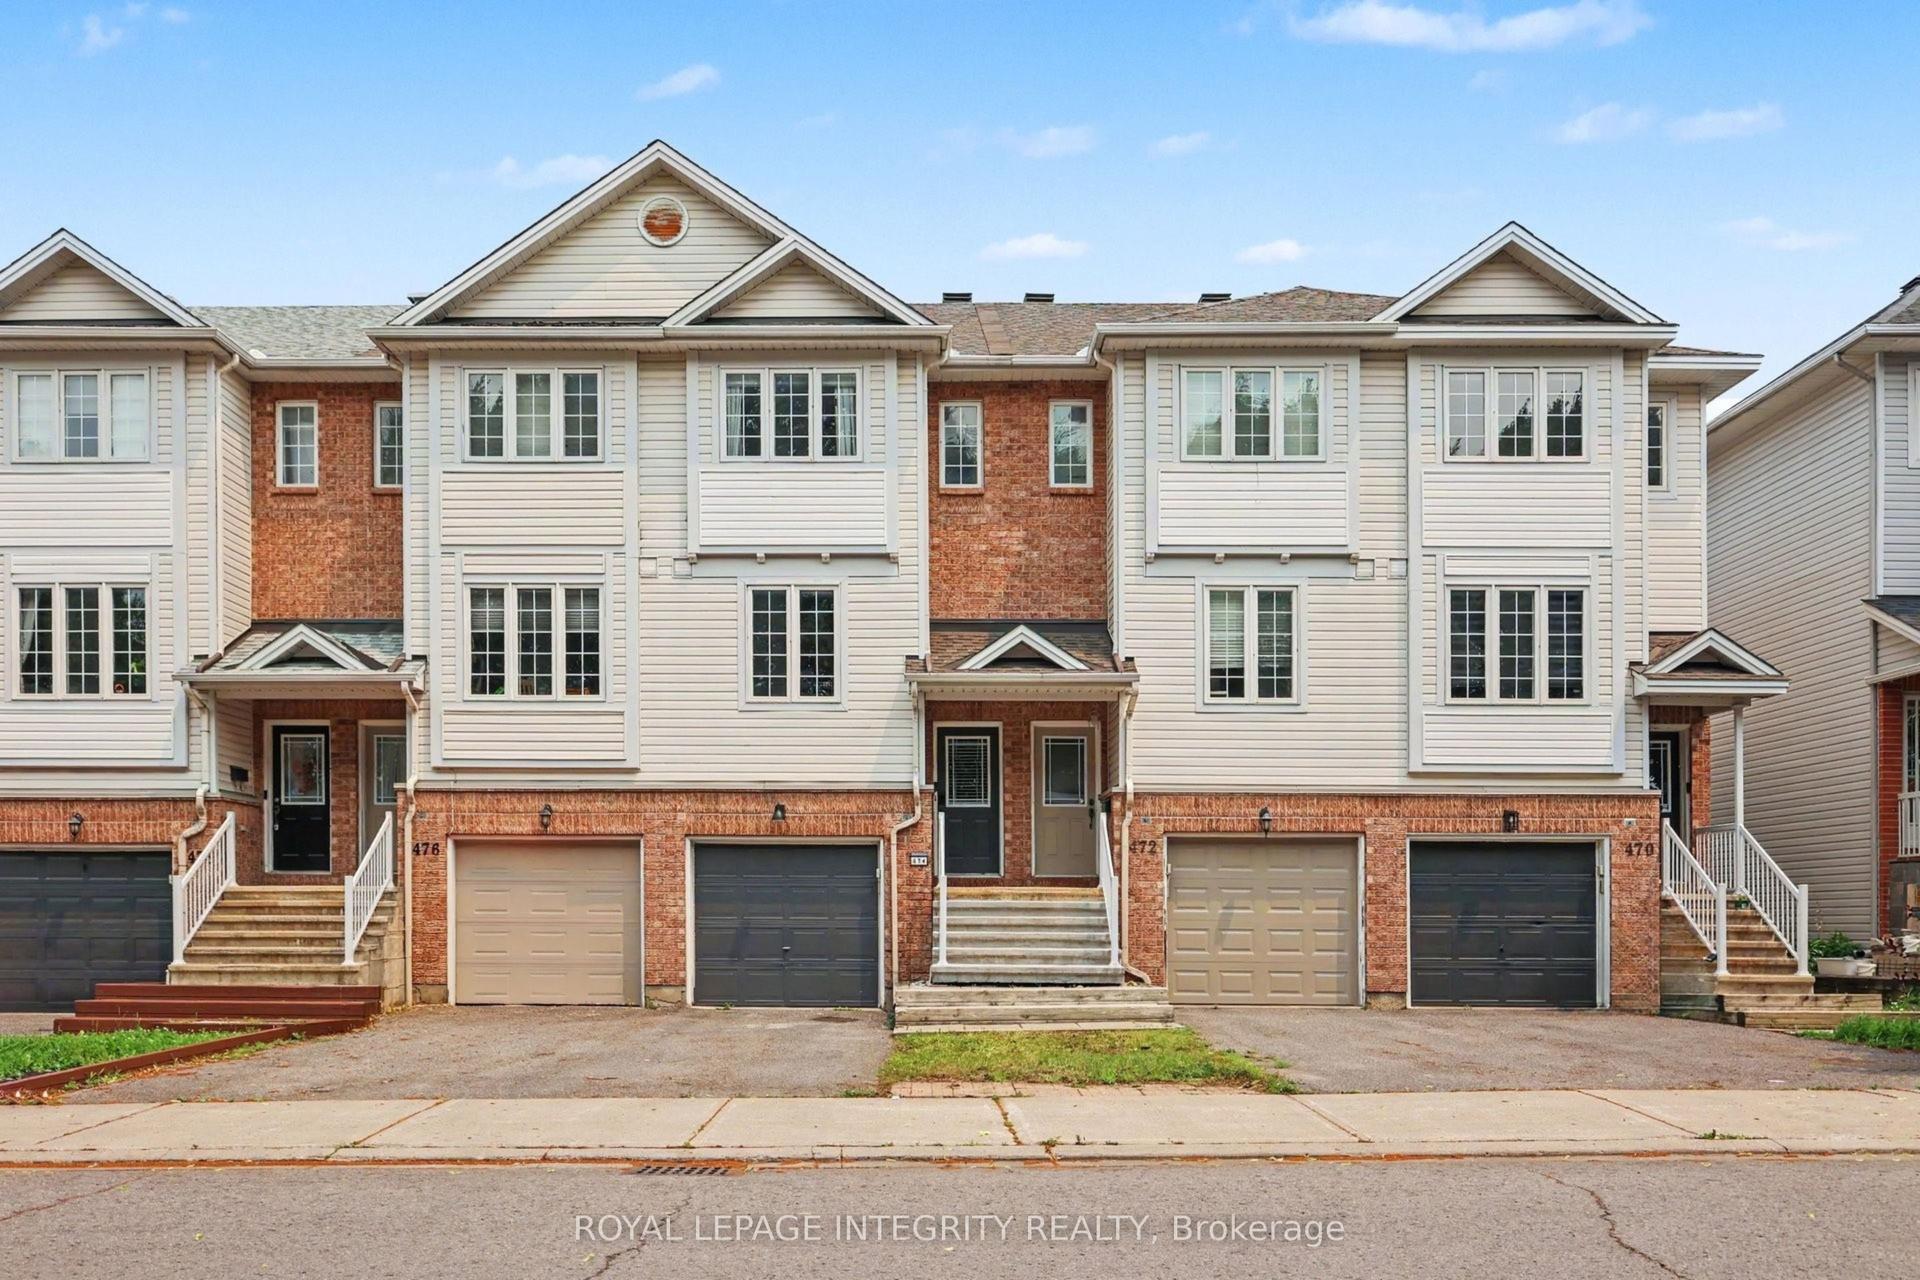
For Sale1 month ago
$529,900
Townhouse
est. $2,323/mo
474 Seyton Drive, 7802 - Westcliffe Estates
Bells Corners and South to Fallowfield, ON
2 bd
2 ba
1,750
3
MLS# X13573800Royal Lepage Integrity Realty
WhatsApp Aman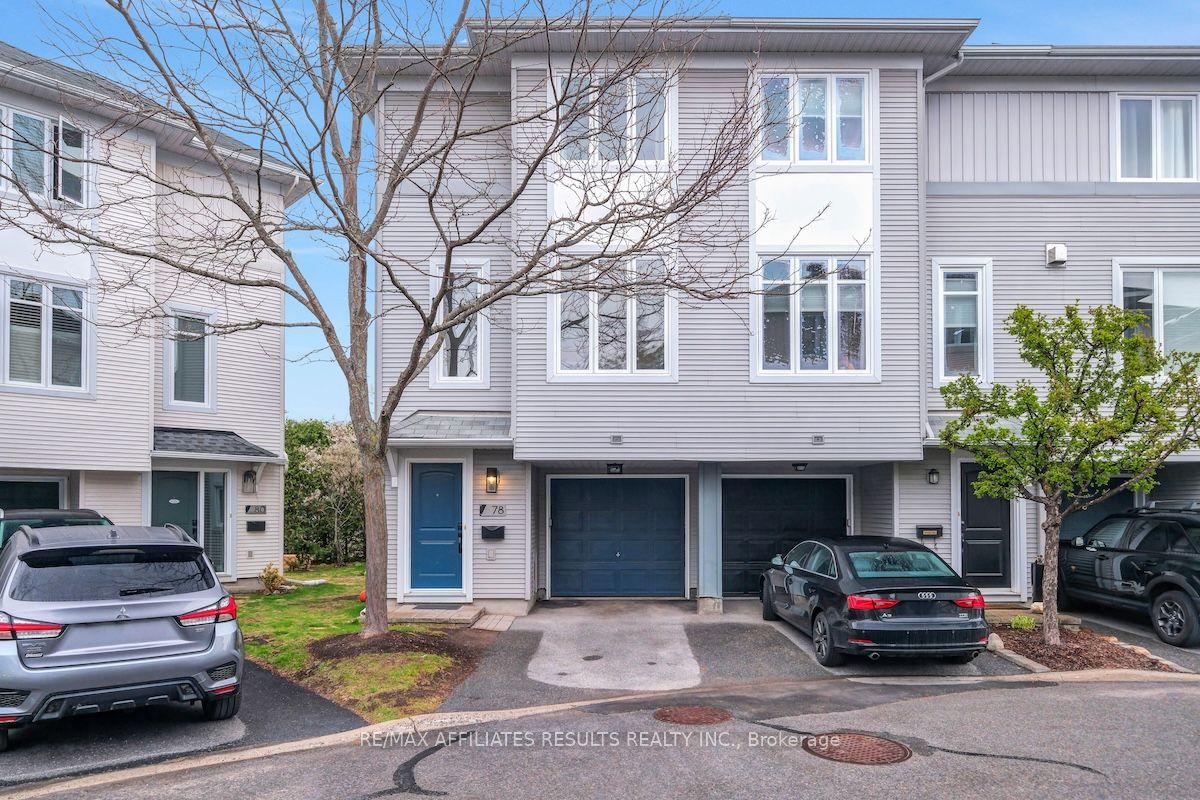
For Sale3 months ago
$529,900
Townhouse
est. $2,323/mo
78 Songbird Private, 7802 - Westcliffe Estates
Bells Corners and South to Fallowfield, ON
2 bd
2 ba
1,750
2
MLS# X13227486Re/Max Affiliates Results Realty…
WhatsApp Aman