For Sale
14 James Court
Woolwich, ON
$2,599,000
3+1Bd
3Ba
3,250+sqft
8Parking
53.34 x 251 ftlot
$800/sqft
DetachedMLS# X13228034Listed 2026-06-0258 DOM
Heating
Water Heater
Cooling
Central Vacuum
Basement
Walk-Out
On the market for 58 days — longer than average. The seller may be open to negotiation.
About this home
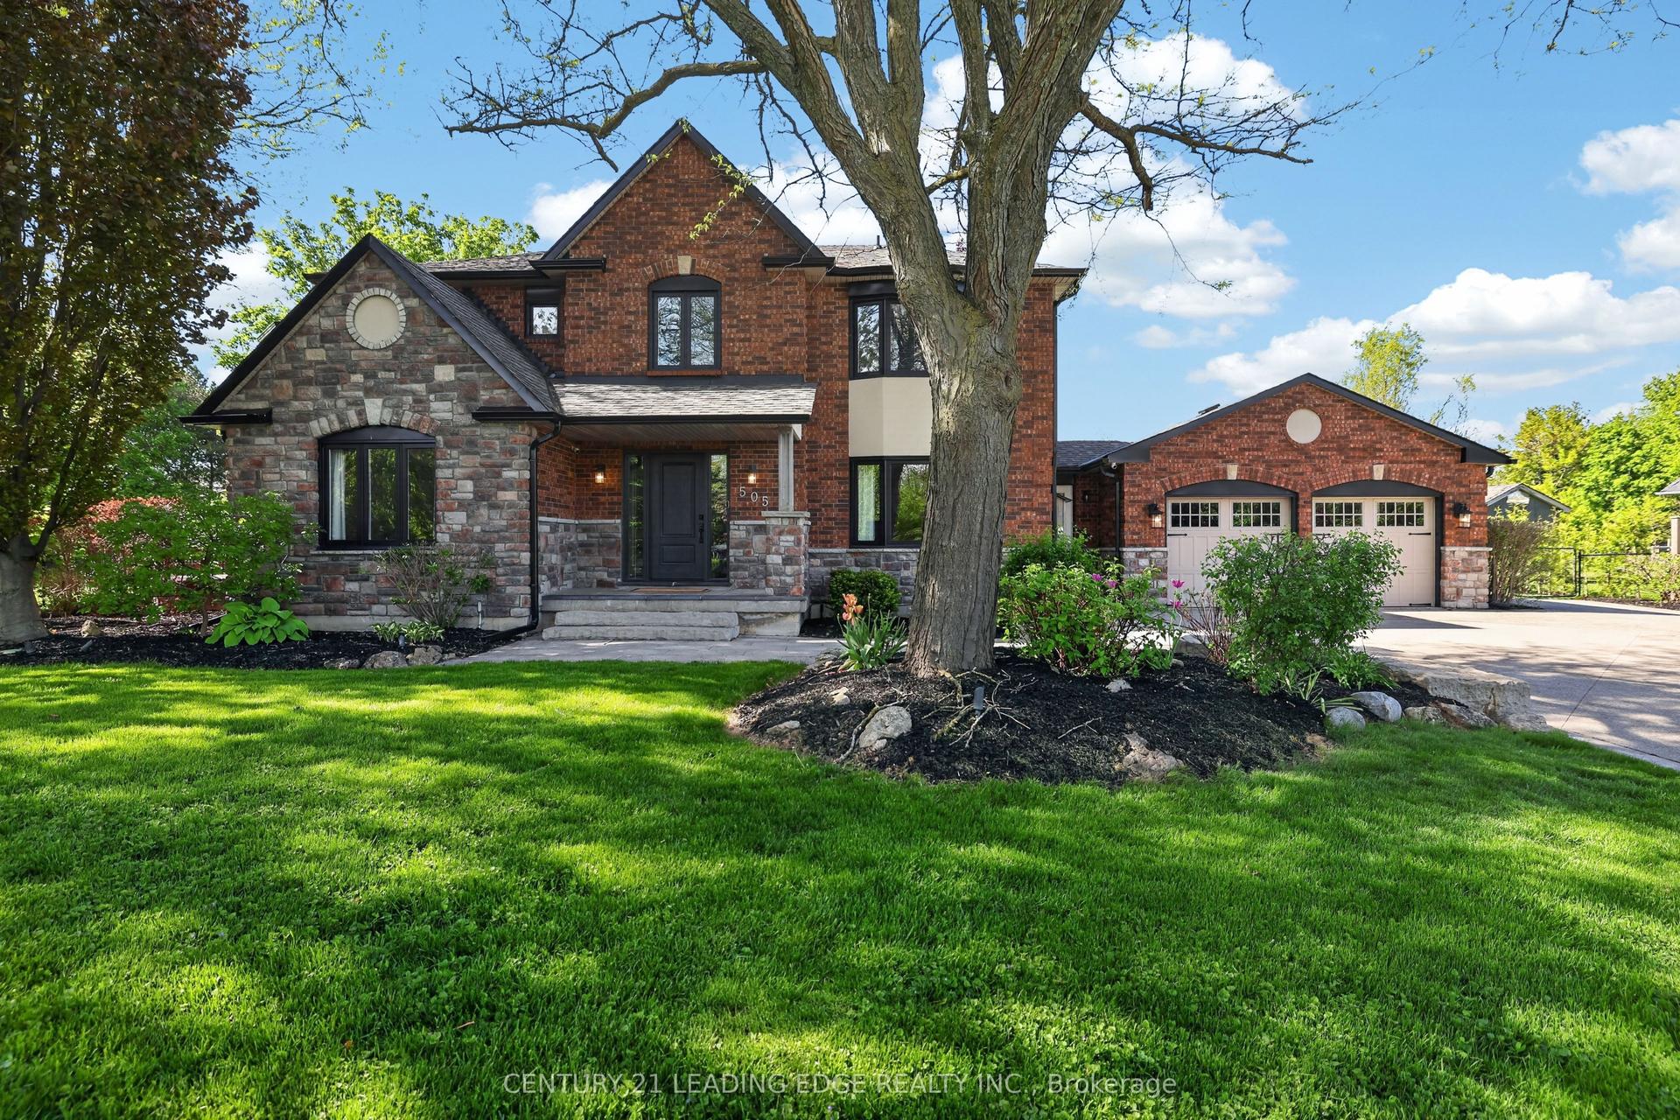
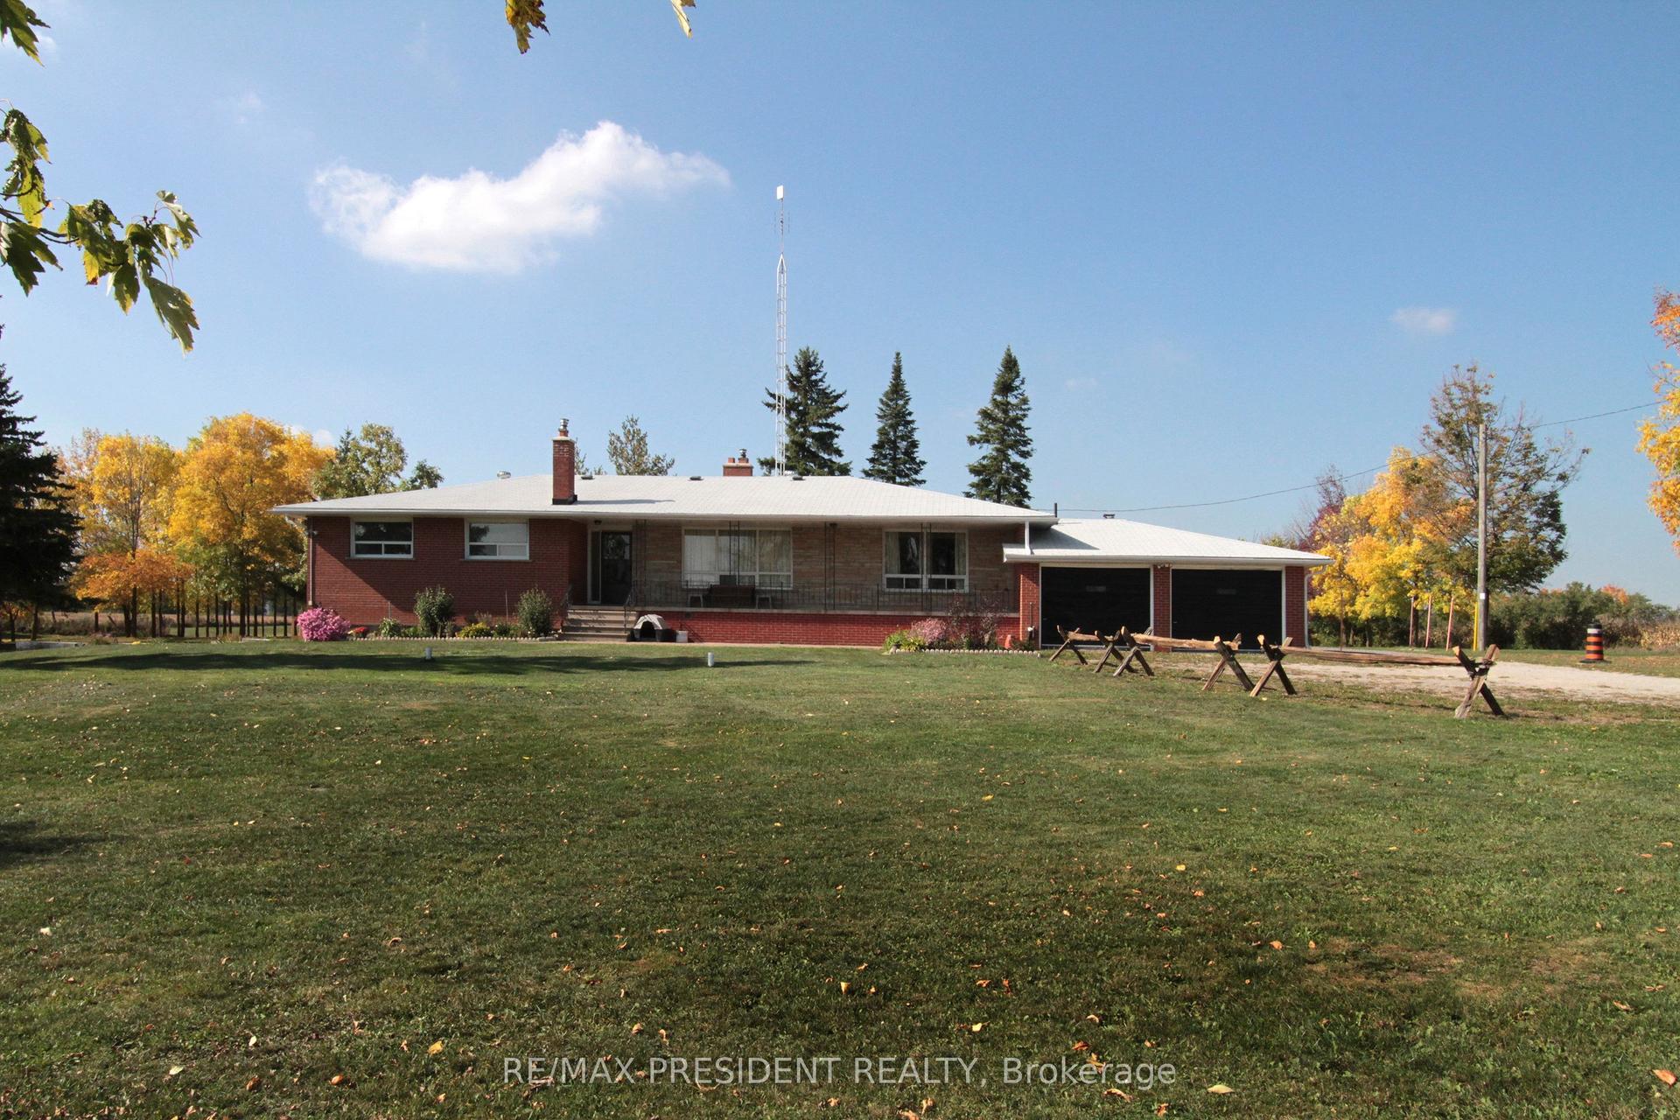
Luxurious Multi-Generational Living in Heidelberg. This custom-built bungalow blends West Coast Boho flair with rustic modern elegance, offering over 6,435 sq. ft. of extraordinary living space. Tucked away on a desirable private street just minutes from St. Jacobs Farmers Market andNorth Waterloo, this expansive home is designed for both lifestyle and comfort. The oversized double-car garage provides direct access to a fully finished in-law suite ideal for multi-generational living or hosting guests. A grand foyer opens to an airy layout with a formal dining area and a sunken great room featuring vaulted ceilings, custom beams, and a wood-burning fireplace, all overlooking the chef-inspired kitchen with a spacious island. A tucked-away laundry room and powder room add convenience. The main level offers three bedrooms/home office options, including a primary retreat with its own fireplace and a stunning atrium-inspired ensuite filled with PropTx Innovations Inc. assumes no responsibility for the accuracy of any information shown. Copyright PropTx Innovations Inc. 2026 Rooms natural light. Three full bathrooms complete this floor. The walkout lower level has been newly updated with lighter paint, a wet bar, desk area, and modern finishes, enhancing its potential as a private suite. It includes an additional bedroom, full bathroom, and versatile living space. Outdoors, the beautifully landscaped yard is a true sanctuary with rock gardens, perennials, fire pit, waterfall, gazebo, and hot tub.With three separate patios, a shed with gas hookup, and a yard with pool potential, the possibilities for entertaining and recreation are endless. Gas lines for a BBQ or heater are already in place. A home of unparalleled character and function this one is a must-see. Book your private showing today!
PoolGarageWalkoutFireplaceIn-law Suite
Rooms
Main Floor
| Bedroom | 3.69 × 5.32 m | |
| Bedroom 2 | 3.86 × 3.68 m | |
| Dining Room | 4.29 × 4.18 m | |
| Dining Room | 4.37 × 5.68 m | |
| Kitchen | 6.60 × 4.39 m | |
| Living Room | 5.37 × 6.42 m | |
| Primary Bedroom | 6.29 × 6.10 m |
Basement
| Bedroom 3 | 4.83 × 4.42 m | |
| Den | 3.85 × 3.76 m | |
| Family Room | 5.53 × 6.85 m | |
| Kitchen | 4.76 × 4.18 m | |
| Recreation | 10.76 × 16.06 m |
Features
- Auto Garage Door Remote
- Bar Fridge
- Built-In Oven
- Carpet Free
- Central Vacuum
- Countertop Range
- Guest Accommodations
- In-Law Capability
- In-Law Suite
- Primary Bedroom - Main Floor
- Sewage Pump
- Storage
- Sump Pump
- Water Heater
- Water Softener
- Separate Entrance
- Walk-Out
- Central Air
- Bungalow
Financials
Annual Taxes
$8,844
Estimated Rental Income
Entire property$3,200 – $4,800/mo
Basement apartment$1,800 – $2,500/mo
Rental yield1.5% – 2.2%
*Estimates based on comparable rentals in the area. Actual income may vary.
Market Data — Woolwich
Days on market58 days
Buyer's MarketSeller's Market
Based on active listings in Woolwich. Data updates daily.
Our estimate for this home
Estimated range
$1.56M – $1.81M
Mid-point $1.68M · ~$518/sqft
How this listing compares
$1.56MList · $2.60M$1.81M
High confidence·Based on 34 woolwich comparables
Estimated range is generated automatically from active comparables and is for informational purposes only. Not an appraisal — contact Aman for a full comparative market analysis that factors in condition, renovations, and positioning.
Getting around
How walkable, bikeable, and transit-friendly this neighbourhood is.
54
/ 100
Walk Score
Somewhat Walkable
39
/ 100
Transit Score
Some Transit
46
/ 100
Bike Score
Somewhat Bikeable
Scores are estimates based on neighbourhood data and are for informational purposes only.
MLS® data courtesy of the Toronto Regional Real Estate Board (TRREB).
The information provided herein must only be used by consumers that have a bona fide interest in the purchase, sale, or lease of real estate and may not be used for any commercial purpose or any other purpose. Listing information is deemed reliable but is not guaranteed accurate by the Toronto Regional Real Estate Board, the listing brokerage, or this website. The trademarks REALTOR®, REALTORS® and the REALTOR® logo are controlled by The Canadian Real Estate Association (CREA) and identify real estate professionals who are members of CREA. MLS®, Multiple Listing Service®, and the associated logos are owned by CREA. Not intended to solicit properties currently listed for sale or buyers under contract.
You may also like
More homes in Woolwich
Hand-picked listings with a similar price range and style.
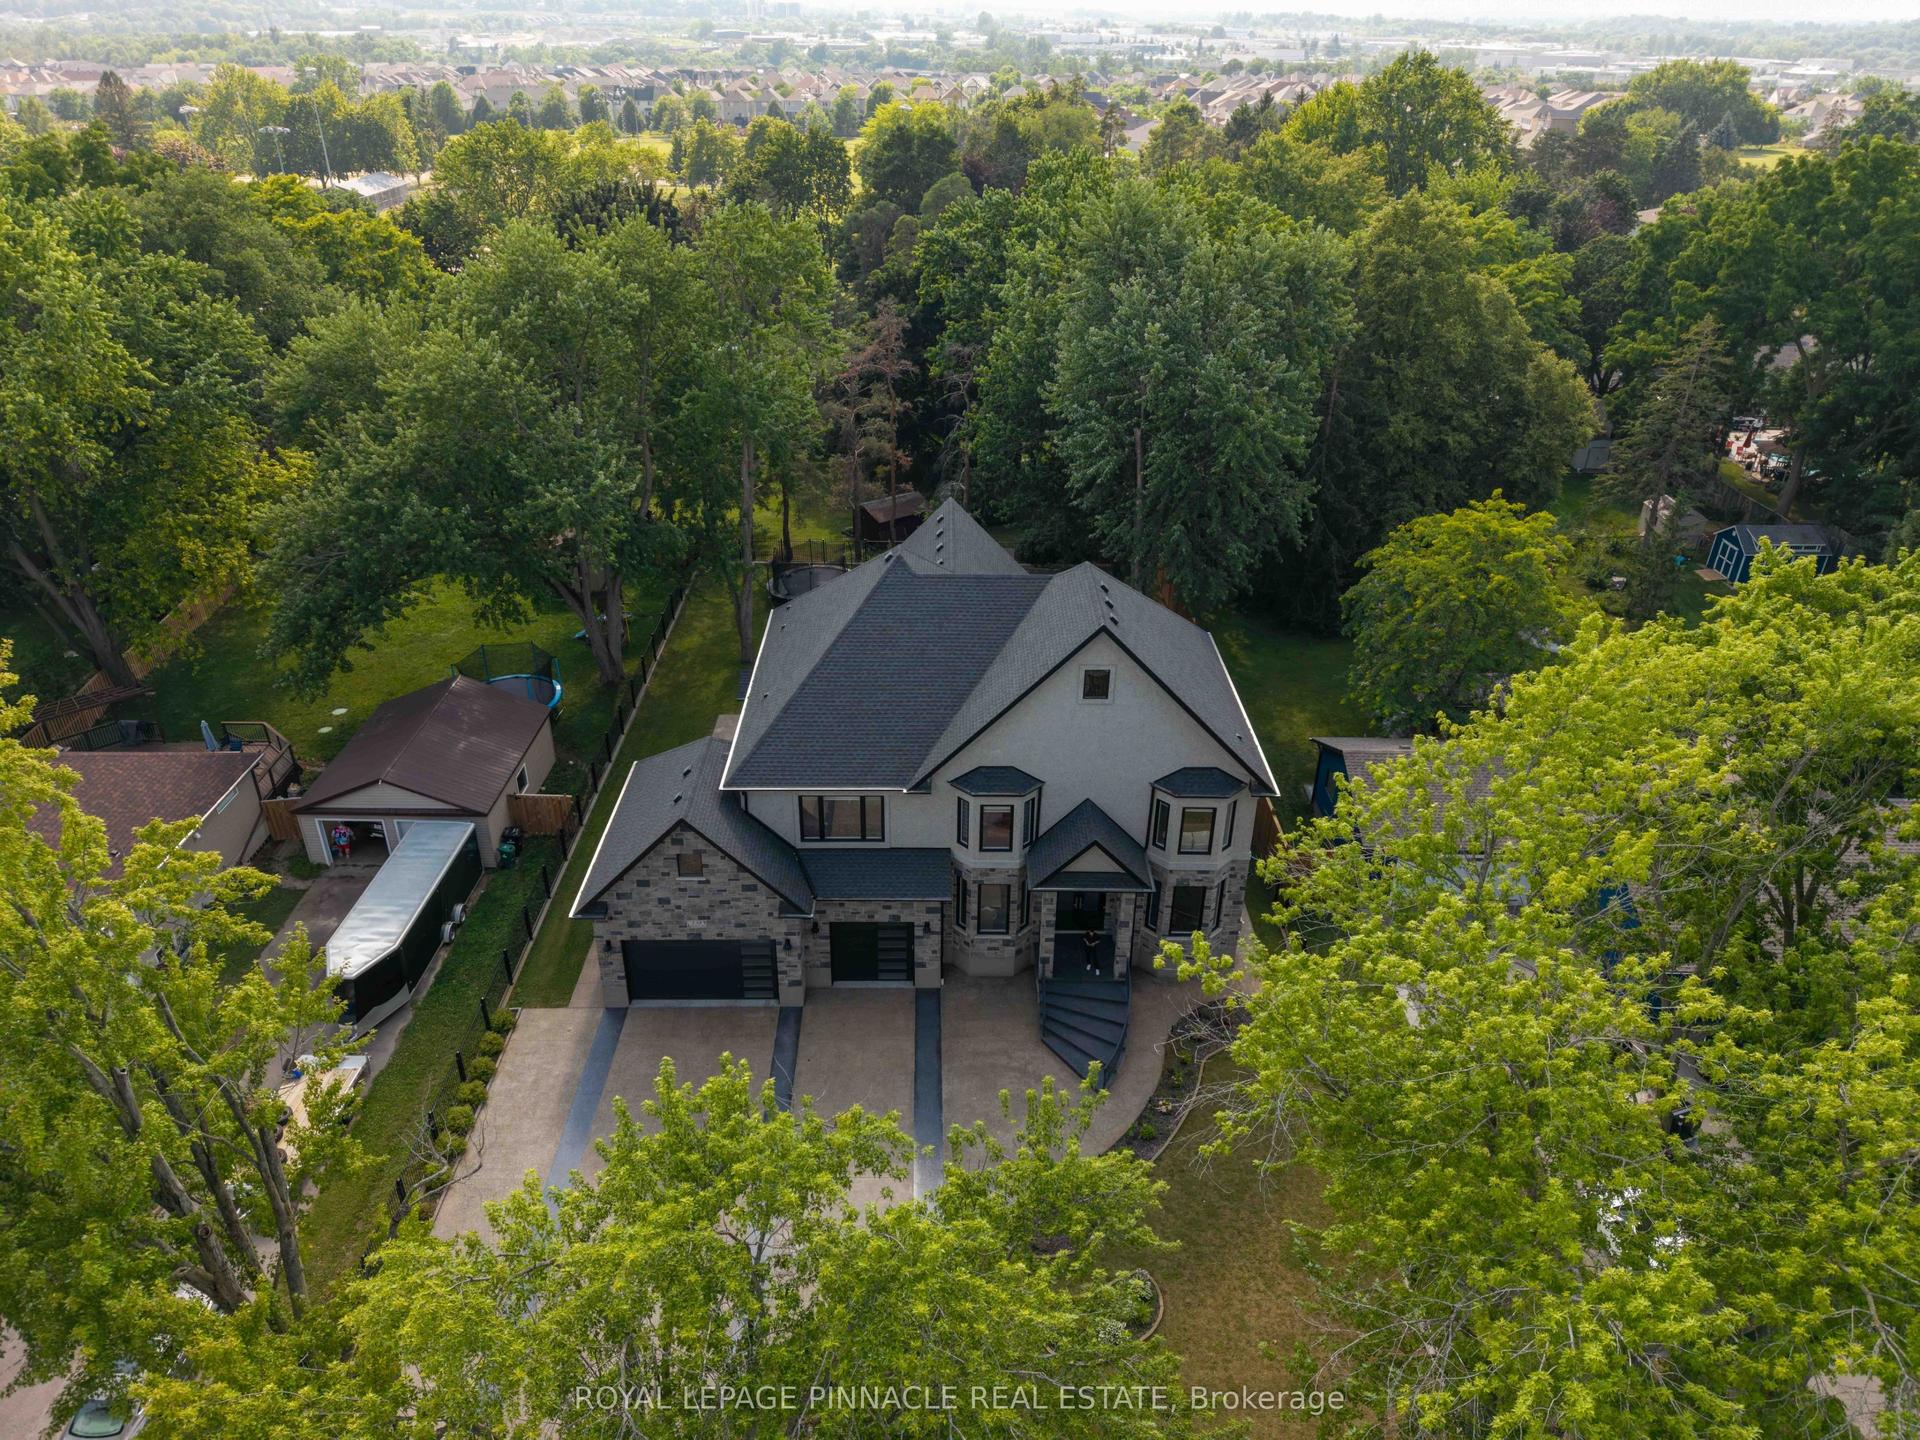
For Sale16 days ago
$2,650,000
Detached
est. $11,618/mo
138 Woolwich Street S
Woolwich, ON
4+2 bd
6 ba
4,250
15
MLS# X13561358Royal Lepage Pinnacle Real Estate
WhatsApp Aman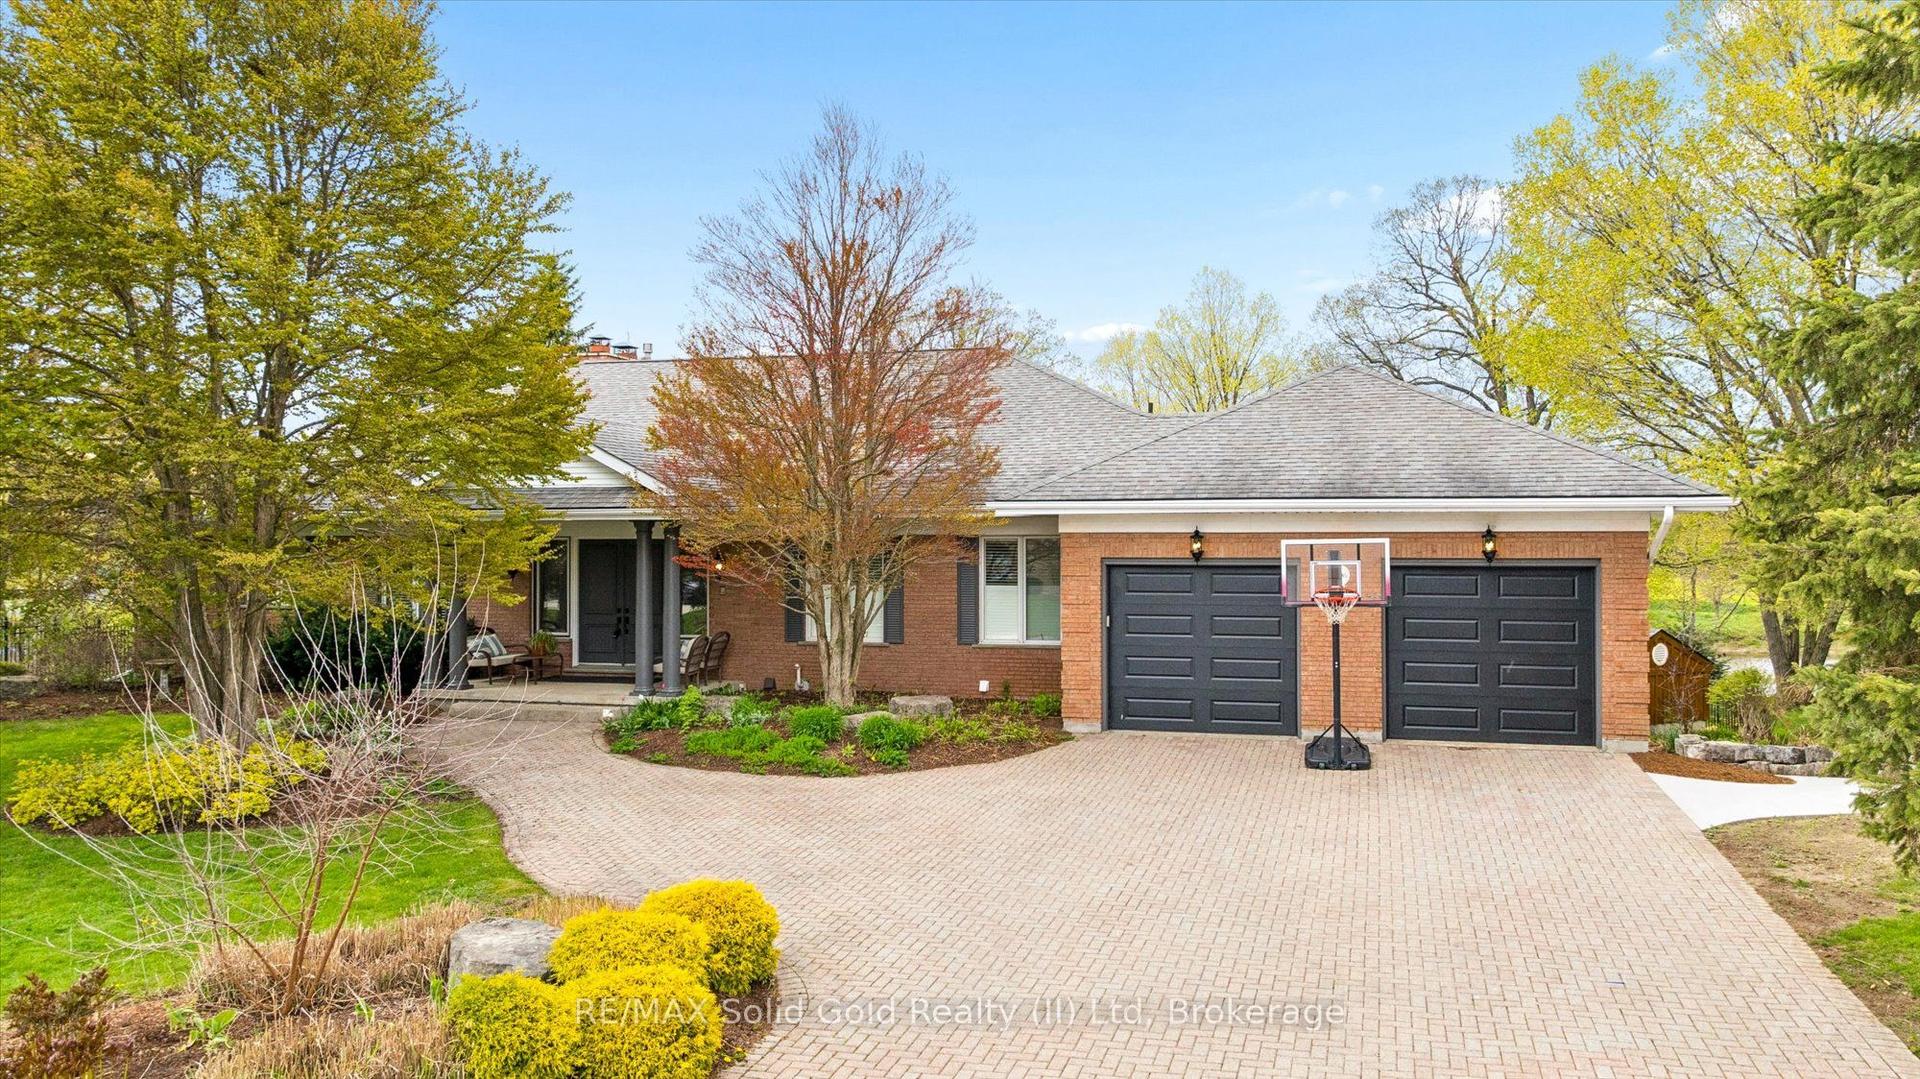
For Sale3 months ago
$1,999,000
Detached
est. $8,764/mo
306 Golf Course Road
Woolwich, ON
1+3 bd
4 ba
2,750
8
MLS# X13138514RE/MAX Solid Gold Realty (II) Ltd
WhatsApp Aman