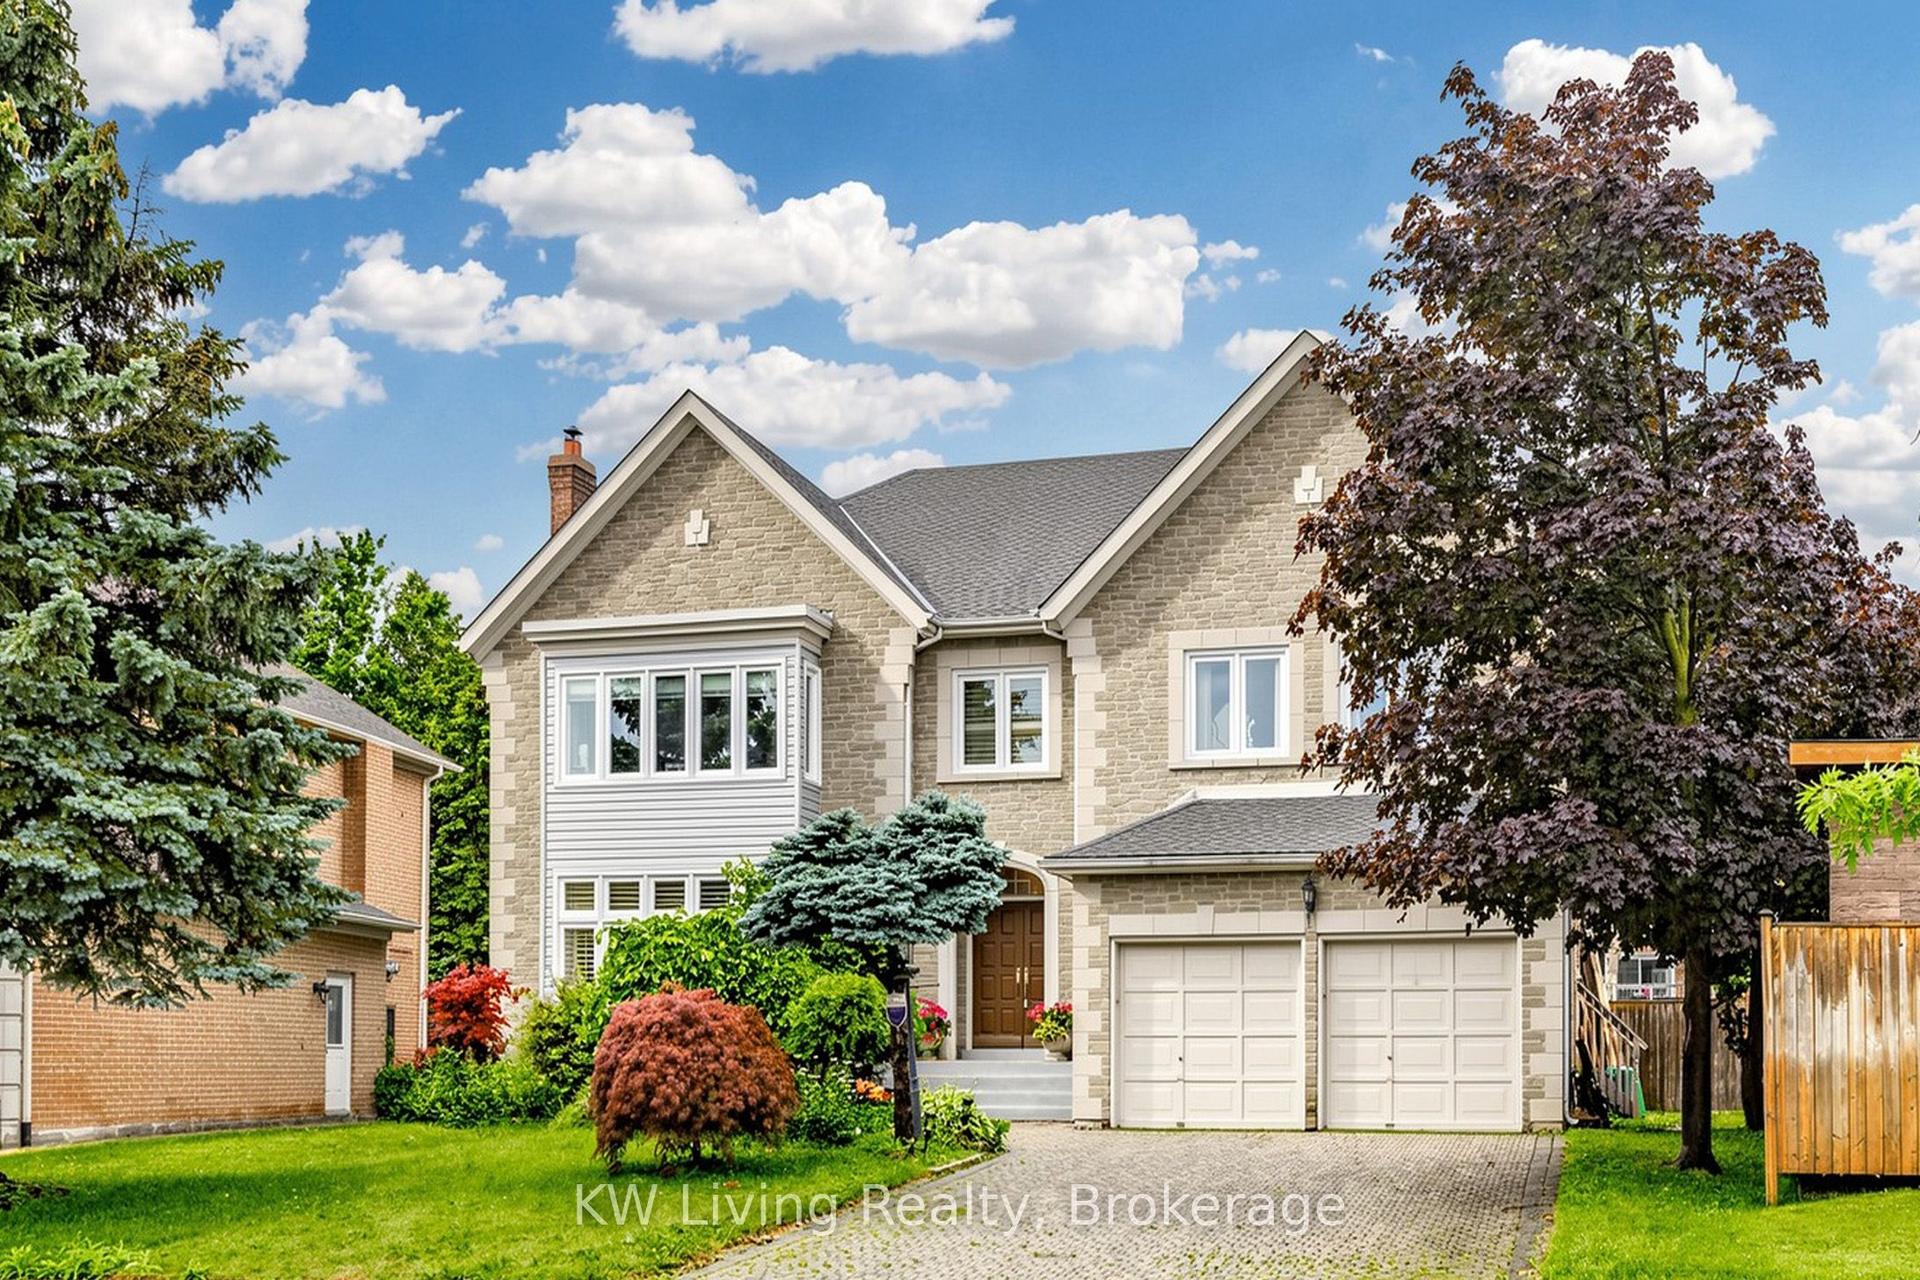
For Sale
138 Woolwich Street S
Woolwich, ON
$2,650,000
4+2Bd
6Ba
4,250+sqft
15Parking
90.15 x 203.29 ftlot
$624/sqft
DetachedMLS# X13561358Listed 2026-07-1416 DOM
Heating
Water Heater Owned
Cooling
Central Vacuum
Basement
Finished
About this home
Welcome to 138 Woolwich St S - a custom-built estate where no detail was overlooked and no upgrade spared. Set on a fully fenced and gated lot for complete privacy, this residence, with approximately 6,500 sqft of living space, offers the scale, craftsmanship, and comfort today's most discerning buyers are searching for. Inside, soaring ceilings set the tone: 10 ft on the main floor, 9 ft on the second level and basement, and a breathtaking 21 ft open-to-above living room crowned by an upstairs loft. Six generous bedrooms provide space for everyone, while premium stucco-and-stone construction, fresh paint throughout, and built-in closet shelving reflect a home finished to a higher standard. Here, comfort is engineered. Heated floors run throughout the lower level - bathroom included - the granite porch steps are heated, and remarkably, so is the entire driveway, complete with an automatic snow sensor, so you'll never shovel again. The finished basement adds a full kitchen rough-in, two additional bedrooms, and a full bath - perfect for guests, a home office, or multi-generational living. Smart-home ready throughout with hardwired access points, central vacuum, owned security cameras, an EV charger at the garage, and an automatic front gate. Outdoors, imported fencing built to last, in-ground sprinklers front and back, and a private, mature tree-lined setting complete the package. All of this just minutes from the future Breslau GO station, surrounded by exciting new development in one of the region's fastest-growing communities - moments from Kitchener-Waterloo, yet tucked into an established and sought-after enclave. A rare opportunity to own a true custom estate.
GarageEV Charger
Rooms
Main Floor
| Living Room | 6.78 × 5.85 m | Electric Fireplace Coffered Ceiling(s) Hardwood Floor |
| Kitchen | 7.03 × 6.46 m | Hardwood Floor B/I Appliances Pantry |
| Office | 5.19 × 3.66 m | Hardwood Floor |
| Dining Room | 5.21 × 3.39 m | Hardwood Floor |
| Other | 5.35 × 3.51 m | Tile Floor Side Door |
Second Floor
| Primary Bedroom | 7.14 × 5.09 m | Hardwood Floor |
| Bedroom 2 | 5.96 × 5.40 m | Hardwood Floor |
| Bedroom 3 | 5.25 × 3.38 m | Hardwood Floor |
| Bedroom 4 | 4.50 × 3.39 m | Hardwood Floor |
| Loft | 5.49 × 4.87 m | Hardwood Floor Overlooks Living |
Basement
| Recreation | 10.93 × 7.81 m | Hardwood Floor Heated Floor |
| Den | 5.11 × 3.31 m | Hardwood Floor Heated Floor |
| Bedroom | 5.61 × 5.52 m | Hardwood Floor Heated Floor |
| Bedroom 2 | 3.54 × 3.49 m | Hardwood Floor Heated Floor |
Features
- Auto Garage Door Remote
- Carpet Free
- Built-In Oven
- Central Vacuum
- Water Heater Owned
- Water Softener
- Water Treatment
- Upgraded Insulation
- Finished
- Central Air
- 2-Storey
Financials
Annual Taxes
$11,503
Estimated Rental Income
Entire property$4,000 – $6,500/mo
Basement apartment$1,800 – $2,500/mo
Rental yield1.8% – 2.9%
*Estimates based on comparable rentals in the area. Actual income may vary.
Market Data — Woolwich
Days on market16 days
Buyer's MarketSeller's Market
Based on active listings in Woolwich. Data updates daily.
Our estimate for this home
Estimated range
$2.56M – $2.97M
Mid-point $2.77M · ~$651/sqft
How this listing compares
$2.56MList · $2.65M$2.97M
High confidence·Based on 3213 gta-wide comparables
Estimated range is generated automatically from active comparables and is for informational purposes only. Not an appraisal — contact Aman for a full comparative market analysis that factors in condition, renovations, and positioning.
Getting around
How walkable, bikeable, and transit-friendly this neighbourhood is.
53
/ 100
Walk Score
Somewhat Walkable
44
/ 100
Transit Score
Some Transit
39
/ 100
Bike Score
Somewhat Bikeable
Scores are estimates based on neighbourhood data and are for informational purposes only.
MLS® data courtesy of the Toronto Regional Real Estate Board (TRREB).
The information provided herein must only be used by consumers that have a bona fide interest in the purchase, sale, or lease of real estate and may not be used for any commercial purpose or any other purpose. Listing information is deemed reliable but is not guaranteed accurate by the Toronto Regional Real Estate Board, the listing brokerage, or this website. The trademarks REALTOR®, REALTORS® and the REALTOR® logo are controlled by The Canadian Real Estate Association (CREA) and identify real estate professionals who are members of CREA. MLS®, Multiple Listing Service®, and the associated logos are owned by CREA. Not intended to solicit properties currently listed for sale or buyers under contract.
You may also like
More homes in Woolwich
Hand-picked listings with a similar price range and style.
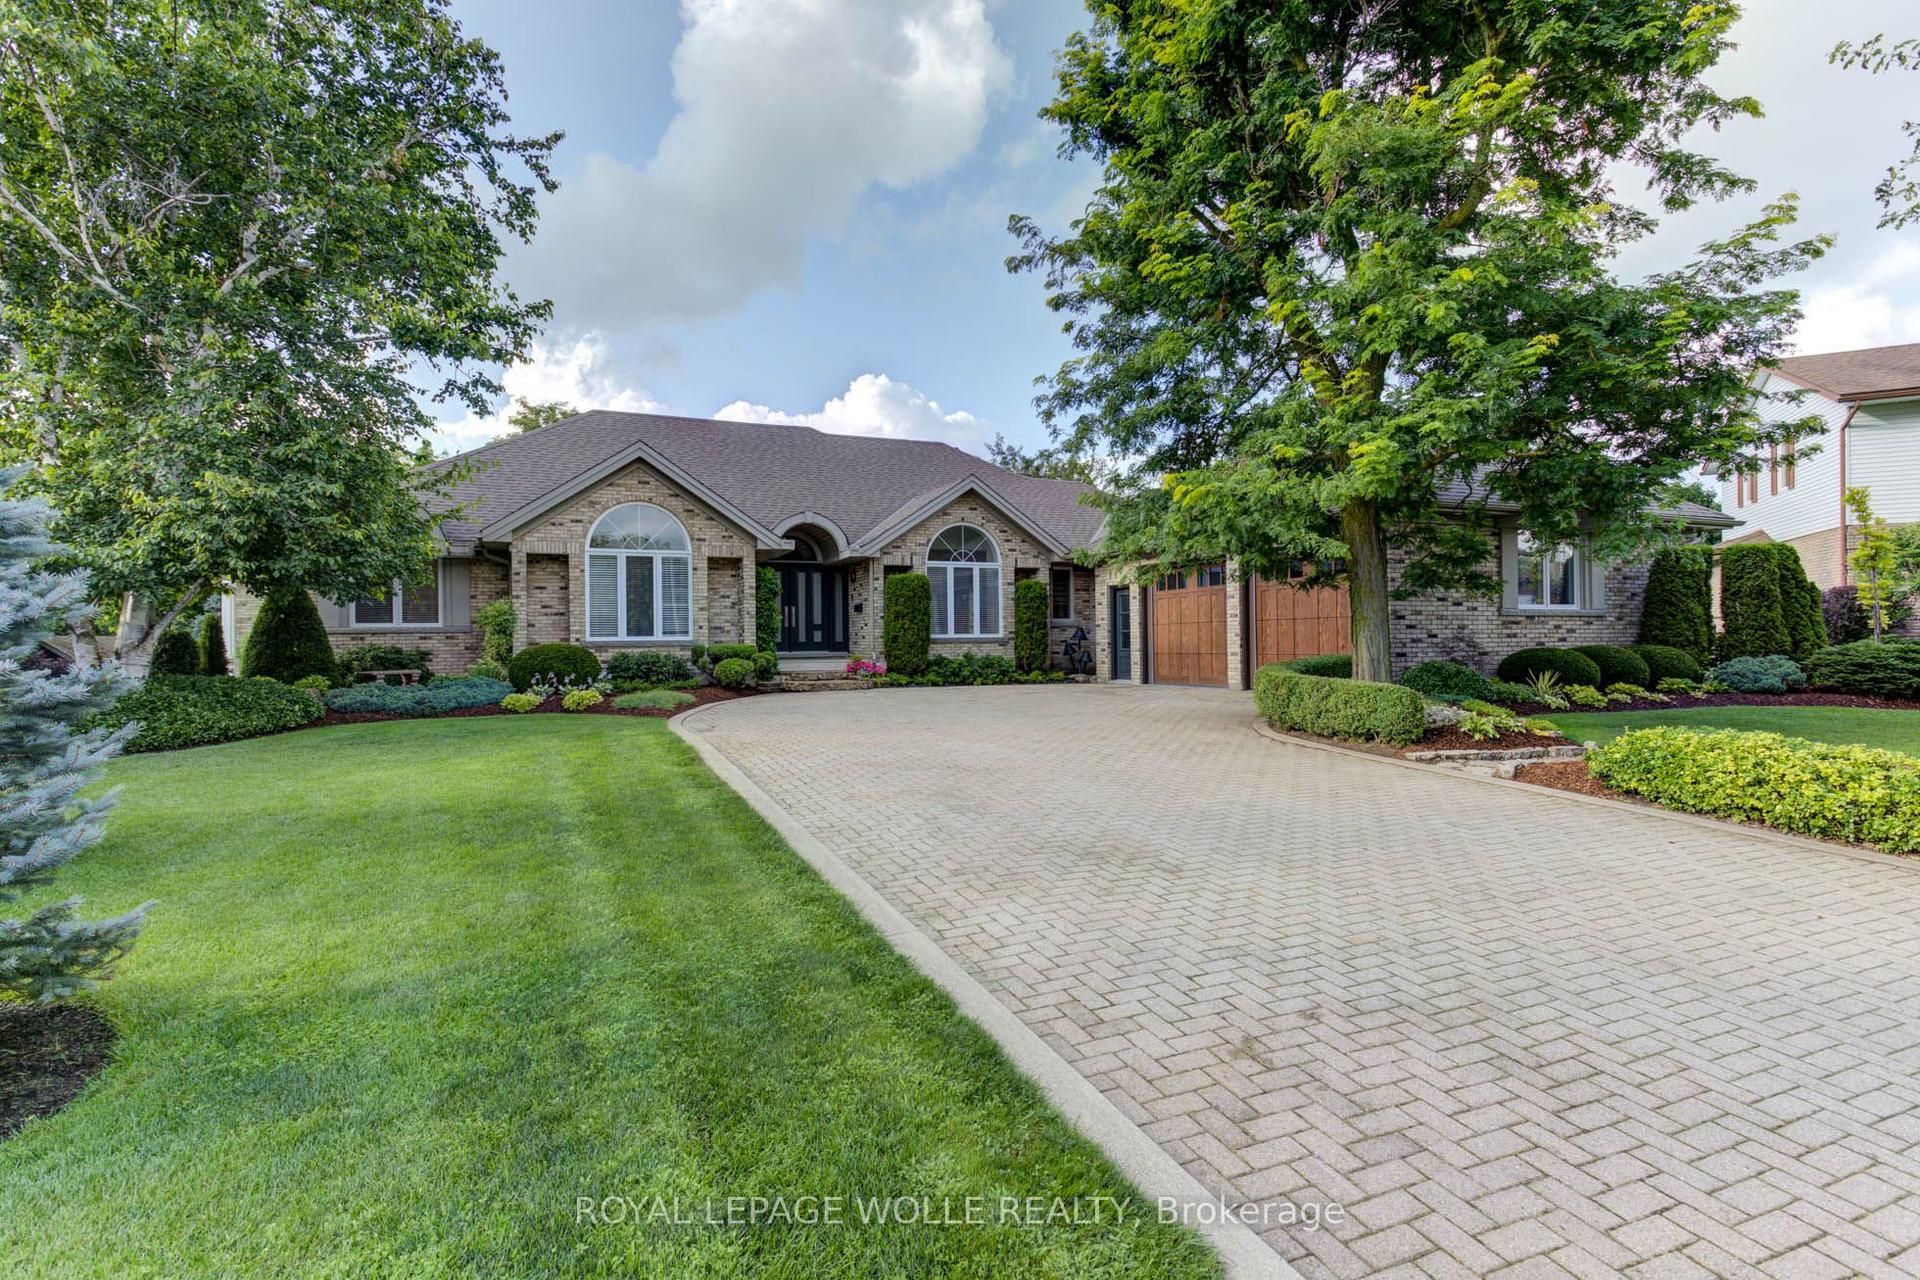
For Sale2 months ago
$2,599,000
Detached
est. $11,394/mo
14 James Court
Woolwich, ON
3+1 bd
3 ba
3,250
8
MLS# X13228034Royal Lepage Wolle Realty
WhatsApp Aman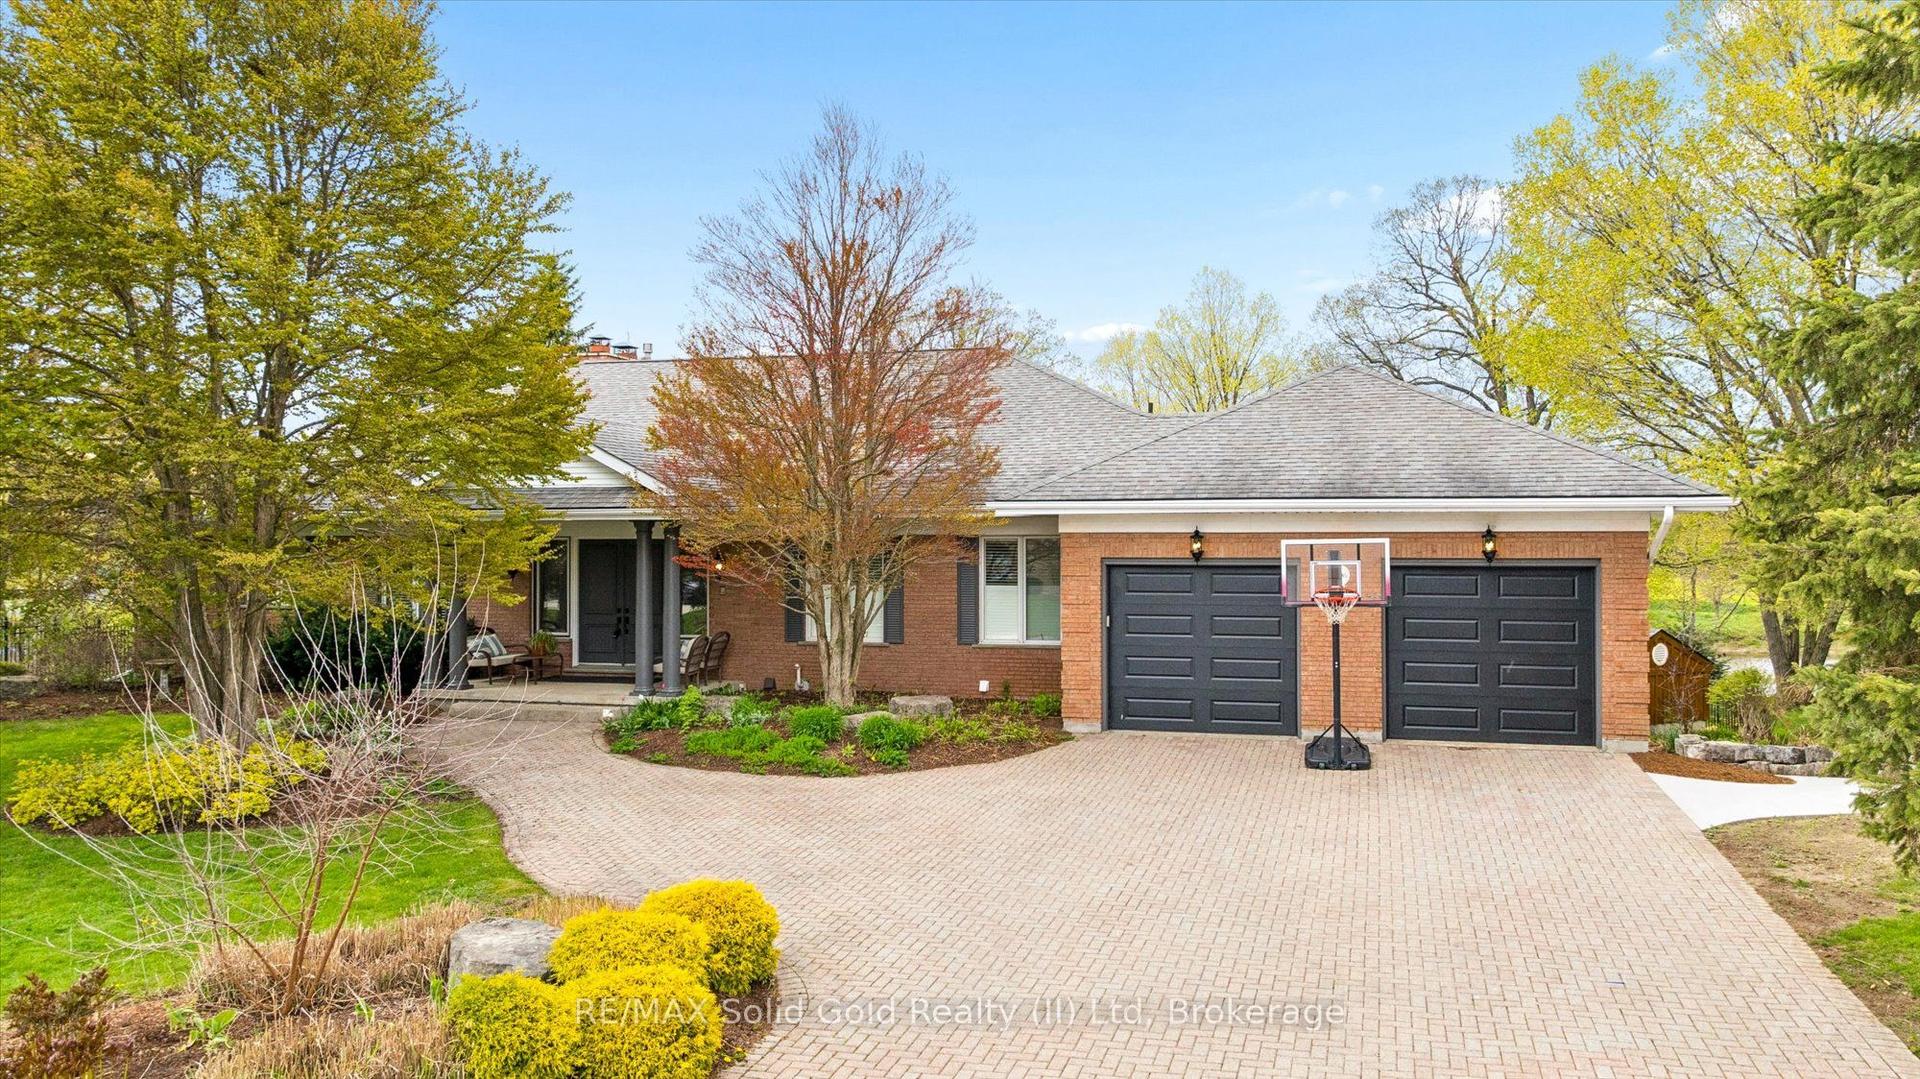
For Sale3 months ago
$1,999,000
Detached
est. $8,764/mo
306 Golf Course Road
Woolwich, ON
1+3 bd
4 ba
2,750
8
MLS# X13138514RE/MAX Solid Gold Realty (II) Ltd
WhatsApp Aman