For Sale
Just Listed
160 Napier Street
14 - Central City East, Kingston, ON
$980,000
3Bd
4Ba
1,750+sqft
3Parking
40 x 100 ftlot
$560/sqft
DetachedMLS# X13619600Listed 2026-07-300 DOM
Heating
Water Heater
Cooling
Central Air
Basement
Partially Finished
Just listed! New listings in Kingston often receive offers within the first week.
About this home
Welcome home to a rare downtown Kingston gem. Originally built in 1941, this classic residence has been thoughtfully transformed through a top-to-bottom, professional renovation - blending timeless architecture and skilled craftsmanship with modern comfort.The charming covered front porch leads you into a bright, open foyer complete with a convenient main-floor powder room. The main level flows through spacious principal rooms, showcasing skilled millwork, hardwood floors, and a glass pocket door leading to the dining area. Heart of the home is the eat-in kitchen, featuring abundant cabinetry, a central island, and sweeping views of your private backyard oasis from the oversized kitchen window. A garden door leads directly to a large interlocking stone patio and a sparkling, heated, in-ground saltwater pool - showcased beautifully on a sunny, west-facing lot; creating the ultimate setup for summer entertaining.Upstairs, uncommon conveniences not only exist in this downtown home, they are elevated! Up here you'll find the laundry facilities with a modern stacking washer-dryer combo, a full family bath, and three bright bedrooms-including a generous primary suite with ample room for a king-sized bed, and its own private ensuite.The lower level offers a cozy carpeted retreat with a spacious rec room and a versatile bonus den (perfect as a home office or guest space with an adjacent half bath). A dedicated wine room and ample utility storage round out the lower level.Walkable to downtown, Queen's University, top local schools, public transit, local parks, and clubs, homes like 160 Napier with its perfect blend of craftsmanship and comfort, in the heart of the city, do not come around often!
PoolHardwood
Rooms
Main Floor
| Living Room | 4.86 × 3.67 m | |
| Dining Room | 3.79 × 3.67 m | |
| Foyer | 4.82 × 3.39 m | |
| Powder Room | 1.48 × 1.31 m | 2 Pc Bath |
| Kitchen | 3.79 × 3.29 m |
Upper
| Primary Bedroom | 16.00 × 13.90 m | |
| Bedroom 2 | 3.47 × 3.04 m | |
| Bedroom 3 | 3.00 × 2.99 m | |
| Bathroom | 2.22 × 2.20 m | 4 Pc Bath |
| Bathroom | 3.09 × 1.59 m | 3 Pc Ensuite |
Lower
| Den | 5.66 × 3.13 m | |
| Recreation | 4.81 × 2.86 m | |
| Other | 2.49 × 1.91 m | |
| Utility Room | 6.15 × 5.12 m | |
| Bathroom | 1.65 × 1.44 m | 2 Pc Bath |
Features
- Storage
- Sump Pump
- Upgraded Insulation
- Water Heater
- Landscaped
- Patio
- Privacy
- Partially Finished
- Central Air
- 2-Storey
Financials
Annual Taxes
$6,148.81
Estimated Rental Income
Entire property$3,200 – $4,800/mo
Rental yield3.9% – 5.9%
*Estimates based on comparable rentals in the area. Actual income may vary.
Market Data — Kingston
Days on market0 days
Buyer's MarketSeller's Market
Based on active listings in Kingston. Data updates daily.
Our estimate for this home
Estimated range
$938K – $1.09M
Mid-point $1.01M · ~$580/sqft
How this listing compares
$938KList · $980K$1.09M
High confidence·Based on 12925 gta-wide comparables
Estimated range is generated automatically from active comparables and is for informational purposes only. Not an appraisal — contact Aman for a full comparative market analysis that factors in condition, renovations, and positioning.
Getting around
How walkable, bikeable, and transit-friendly this neighbourhood is.
51
/ 100
Walk Score
Somewhat Walkable
42
/ 100
Transit Score
Some Transit
53
/ 100
Bike Score
Bikeable
Scores are estimates based on neighbourhood data and are for informational purposes only.
MLS® data courtesy of the Toronto Regional Real Estate Board (TRREB).
The information provided herein must only be used by consumers that have a bona fide interest in the purchase, sale, or lease of real estate and may not be used for any commercial purpose or any other purpose. Listing information is deemed reliable but is not guaranteed accurate by the Toronto Regional Real Estate Board, the listing brokerage, or this website. The trademarks REALTOR®, REALTORS® and the REALTOR® logo are controlled by The Canadian Real Estate Association (CREA) and identify real estate professionals who are members of CREA. MLS®, Multiple Listing Service®, and the associated logos are owned by CREA. Not intended to solicit properties currently listed for sale or buyers under contract.
You may also like
More homes in Kingston
Hand-picked listings with a similar price range and style.
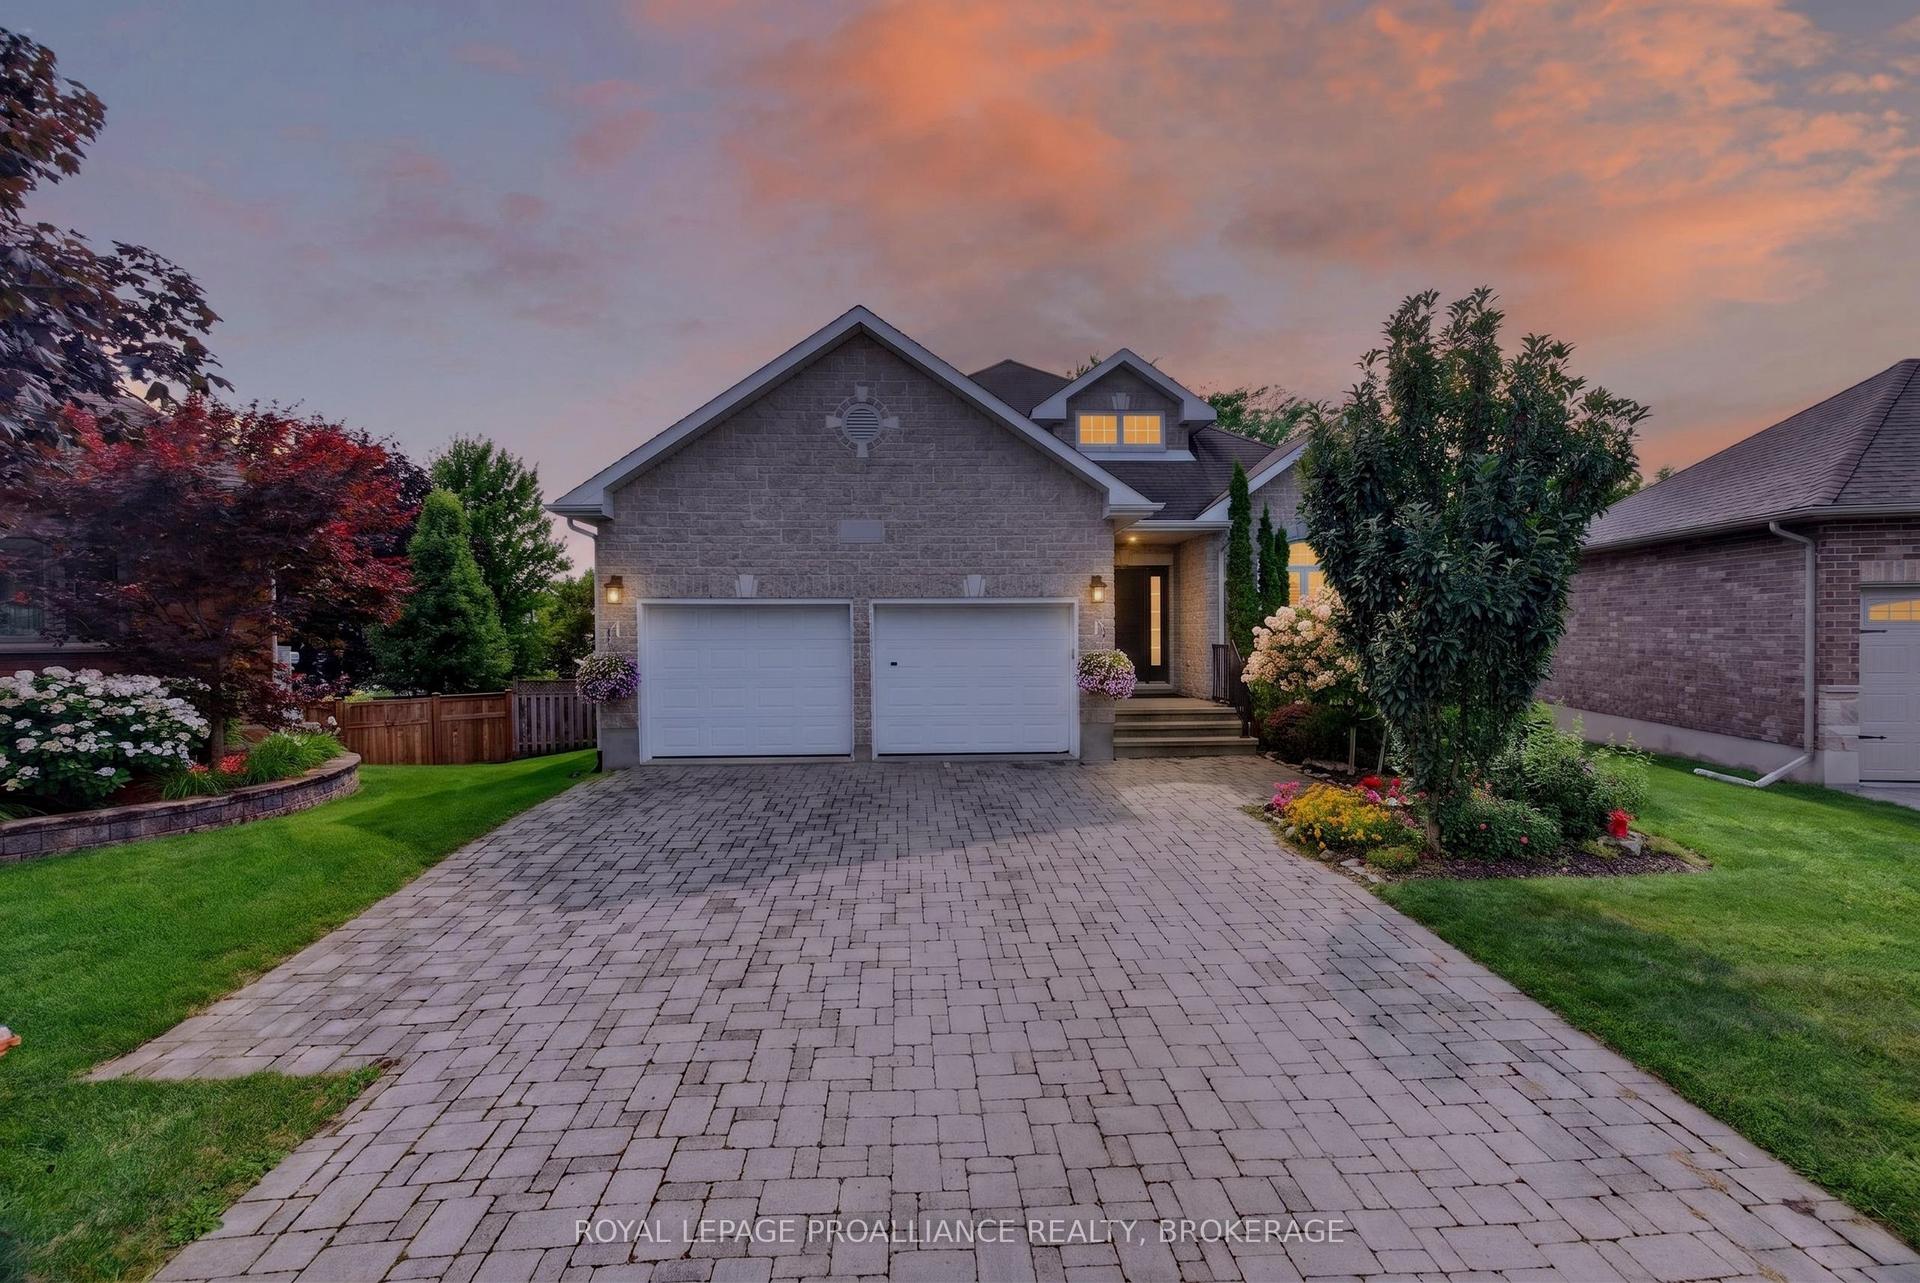
For Sale4 h ago
$899,900
Detached
est. $3,945/mo
995 Granite Court, 35 - East Gardiners Rd
Kingston, ON
2+1 bd
3 ba
1,750
6
MLS# X13621188Royal Lepage Proalliance Realty,…
WhatsApp Aman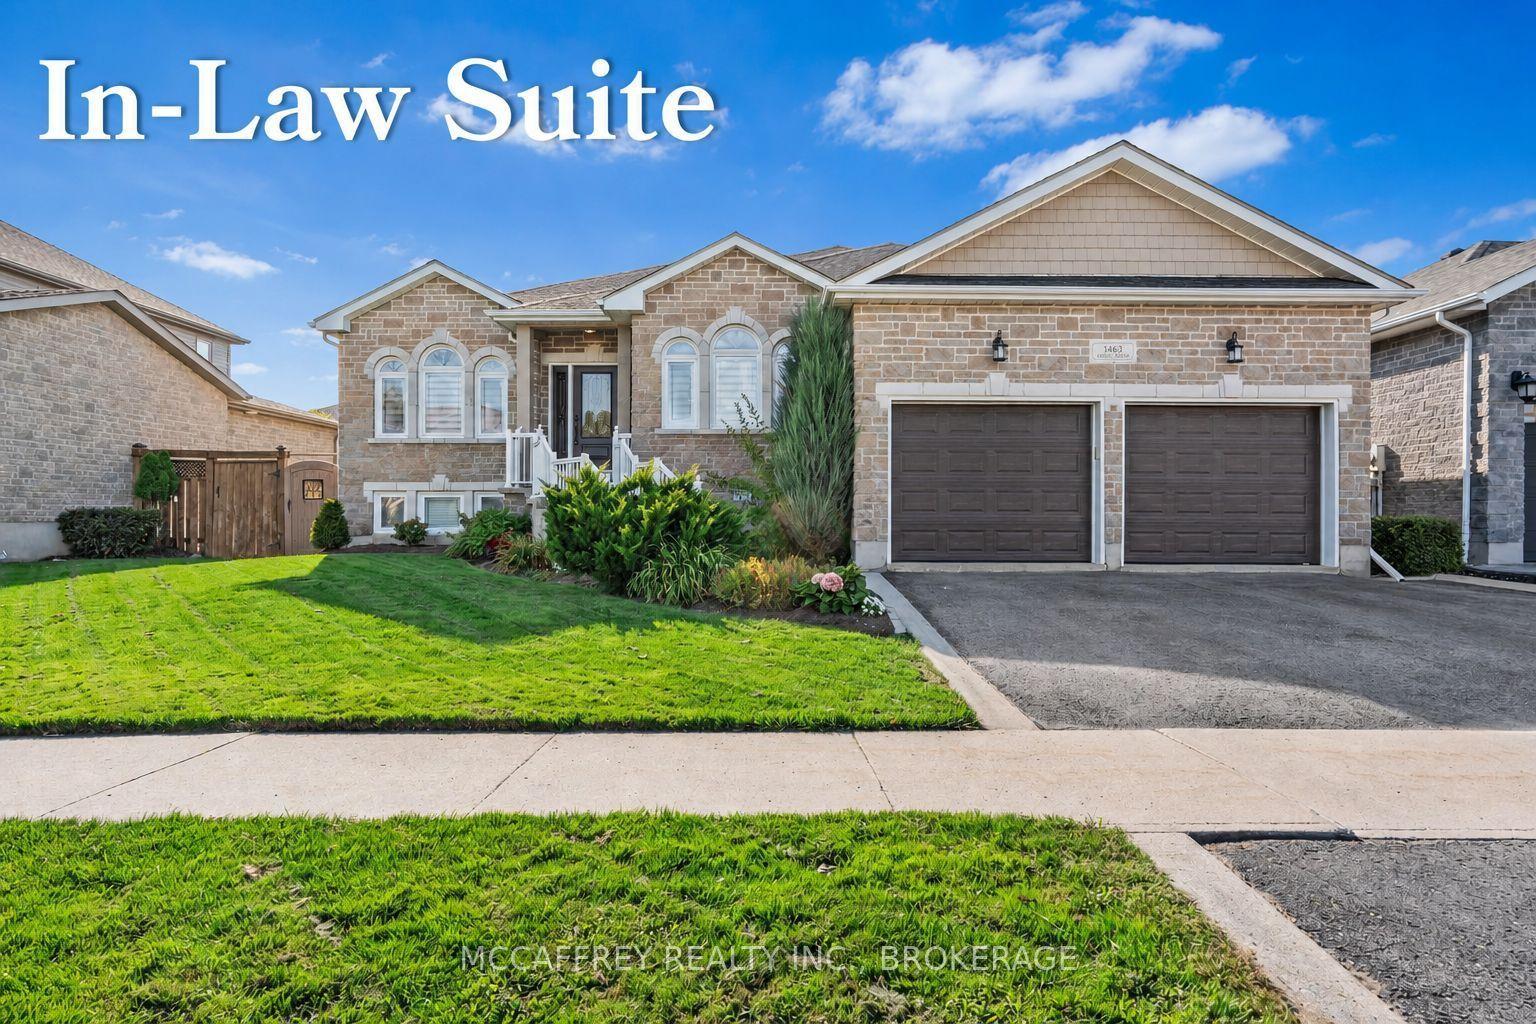
For Sale2 months ago
$1,179,000
Detached
est. $5,169/mo
1463 Apollo Terrace, 42 - City Northwest
Kingston, ON
3+1 bd
3 ba
1,750
6
MLS# X13233686Mccaffrey Realty Inc., Brokerage
WhatsApp Aman