For Sale
1158 Pine Needle Point Road
Wood (Muskoka Lakes), Muskoka Lakes, ON
$9,850,000
6Bd
6Ba
3,250+sqft
8Parking
210 ft frontagelot
$3031/sqft
DetachedMLS# X13236310Listed 2026-06-03132 DOM
Cooling
Air Exchanger
Basement
Finished
On the market for 132 days — longer than average. The seller may be open to negotiation.
About this home
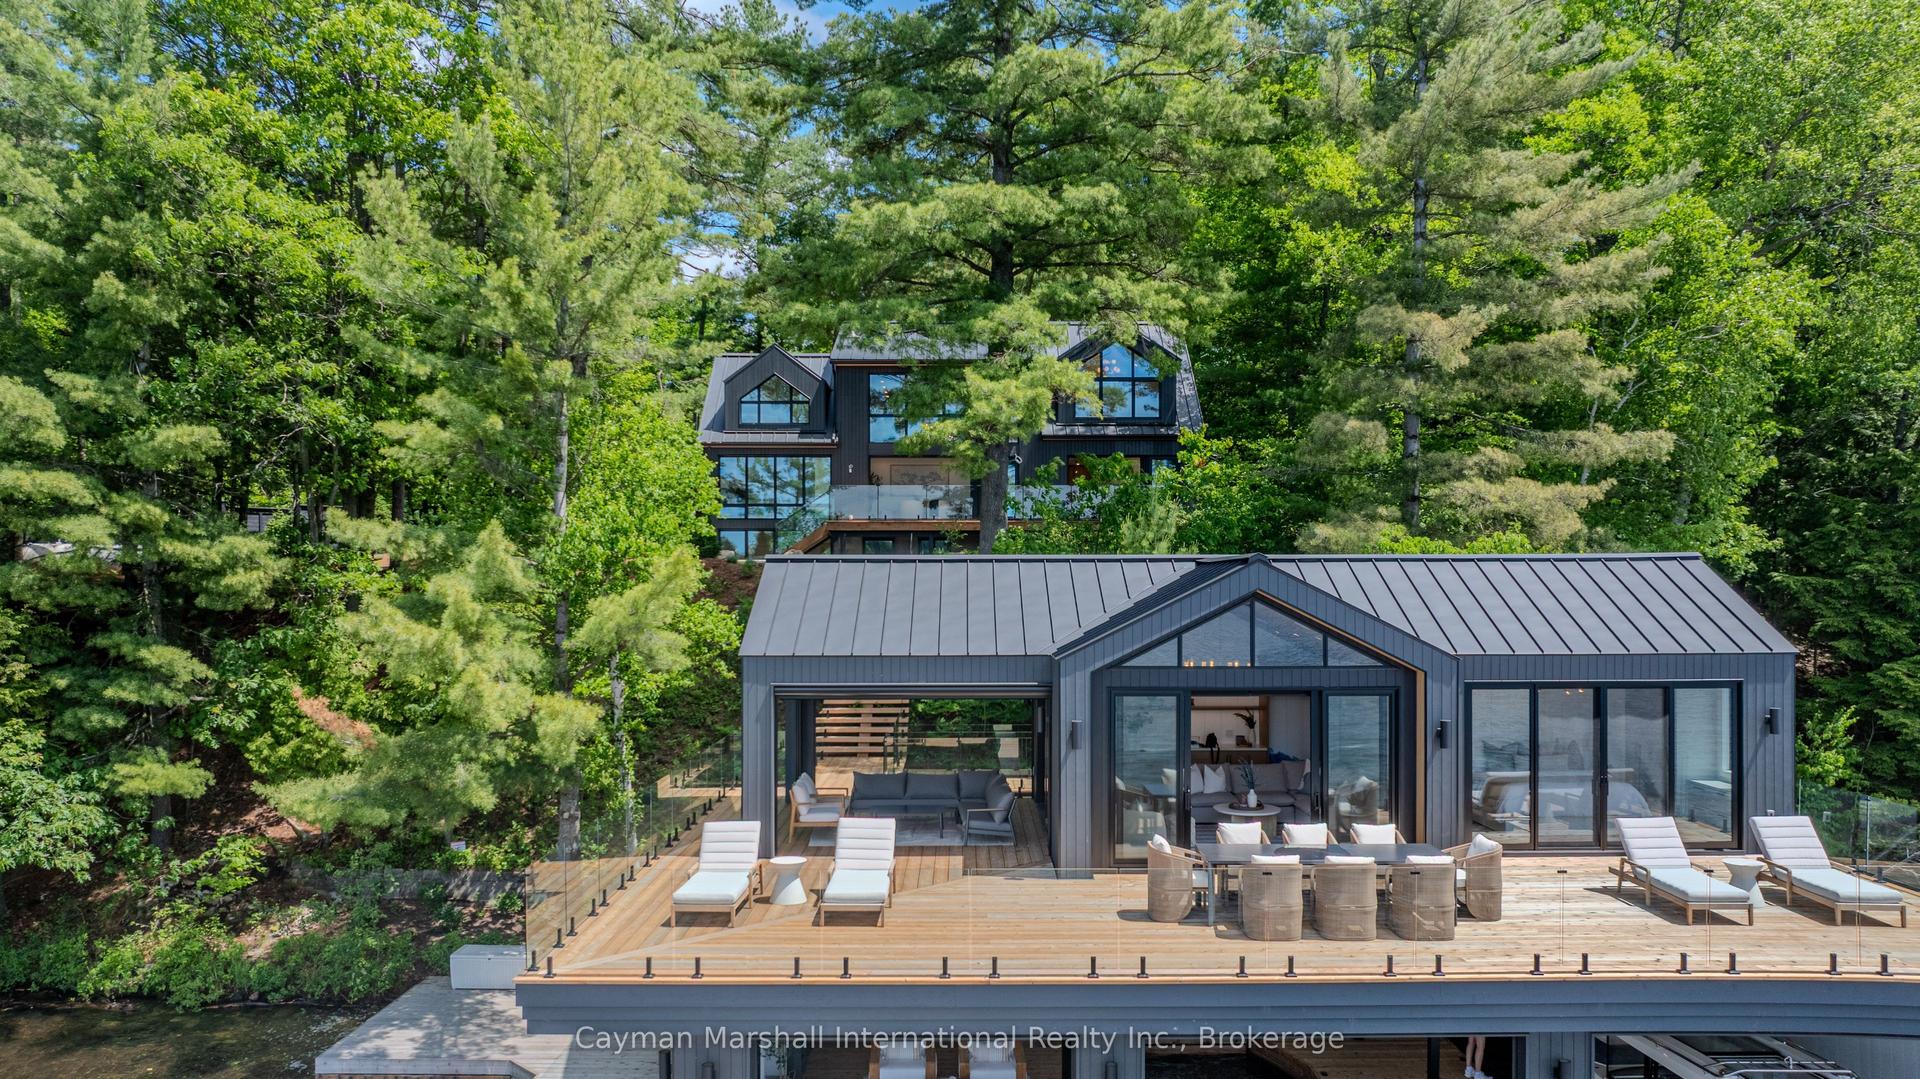
Welcome to 1158 Pine Needle Point Road. Set along over 200 feet of prized, southwest facing shoreline on Lake Muskoka, this Pine Needle Point property offers a striking, design-forward interpretation of lakeside living. Defined by clean architectural lines, soaring ceilings, and expansive glazing, the residence is thoughtfully composed to invite natural light while framing long lake views and Muskoka's iconic sunsets. The waterfront experience is equally compelling - anchored by a beautifully executed boathouse, considered one of the great boathouses on Lake Muskoka, and complemented by generous dockage and curated outdoor spaces designed for effortless entertaining at the water's edge. A refined and architecturally distinct offering in one of the lake's most established settings, this is Muskoka living reimagined for the design-conscious buyer.
Waterfront
Rooms
Main Floor
| Living Room | 5.28 × 5.98 m | |
| Kitchen | 7.28 × 5.91 m | |
| Dining Room | 3.01 × 5.41 m | |
| Primary Bedroom | 5.12 × 3.36 m | |
| Bathroom | 2.64 × 3.66 m | 4 Pc Ensuite |
| Other | 2.47 × 3.66 m | Walk-In Closet(s) |
| Foyer | 3.19 × 5.14 m | |
| Bedroom | 2.99 × 4.51 m | |
| Bathroom | 1.11 × 1.51 m | 2 Pc Bath |
| Laundry | 2.87 × 1.85 m | |
| Bathroom | 2.99 × 1.98 m | 3 Pc Ensuite |
| Bedroom | 2.98 × 4.09 m | |
| Bedroom | 4.06 × 2.94 m | |
| Bathroom | 3.76 × 2.91 m | 4 Pc Bath |
Lower
| Family Room | 7.11 × 3.61 m | |
| Bedroom | 2.84 × 3.86 m | |
| Utility Room | 3.82 × 10.19 m | |
| Bathroom | 2.84 × 1.89 m | 3 Pc Bath |
| Laundry | 2.99 × 2.56 m | |
| Other | 4.35 × 3.16 m | Wet Bar |
| Bedroom | 4.51 × 2.89 m | |
| Bathroom | 2.37 × 2.88 m | 3 Pc Bath |
| Other | 10.02 × 1.73 m |
Features
- Air Exchanger
- Bar Fridge
- Built-In Oven
- Generator - Full
- Propane Tank
- Sewage Pump
- Deck
- Landscape Lighting
- Landscaped
- Lighting
- Patio
- Privacy
- Recreational Area
- Security Gate
- Year Round Living
- Finished
- Finished with Walk-Out
- Central Air
- Bungalow-Raised
Financials
Annual Taxes
$17,862.11
Estimated Rental Income
Entire property$4,500 – $7,000/mo
Rental yield0.5% – 0.9%
*Estimates based on comparable rentals in the area. Actual income may vary.
Market Data — Muskoka Lakes
Days on market132 days
Buyer's MarketSeller's Market
Based on active listings in Muskoka Lakes. Data updates daily.
Getting around
How walkable, bikeable, and transit-friendly this neighbourhood is.
60
/ 100
Walk Score
Somewhat Walkable
37
/ 100
Transit Score
Some Transit
54
/ 100
Bike Score
Bikeable
Scores are estimates based on neighbourhood data and are for informational purposes only.
MLS® data courtesy of the Toronto Regional Real Estate Board (TRREB).
The information provided herein must only be used by consumers that have a bona fide interest in the purchase, sale, or lease of real estate and may not be used for any commercial purpose or any other purpose. Listing information is deemed reliable but is not guaranteed accurate by the Toronto Regional Real Estate Board, the listing brokerage, or this website. The trademarks REALTOR®, REALTORS® and the REALTOR® logo are controlled by The Canadian Real Estate Association (CREA) and identify real estate professionals who are members of CREA. MLS®, Multiple Listing Service®, and the associated logos are owned by CREA. Not intended to solicit properties currently listed for sale or buyers under contract.
You may also like
More homes in Muskoka Lakes
Hand-picked listings with a similar price range and style.
For Sale14 days ago
$7,950,000
Detached
est. $34,853/mo
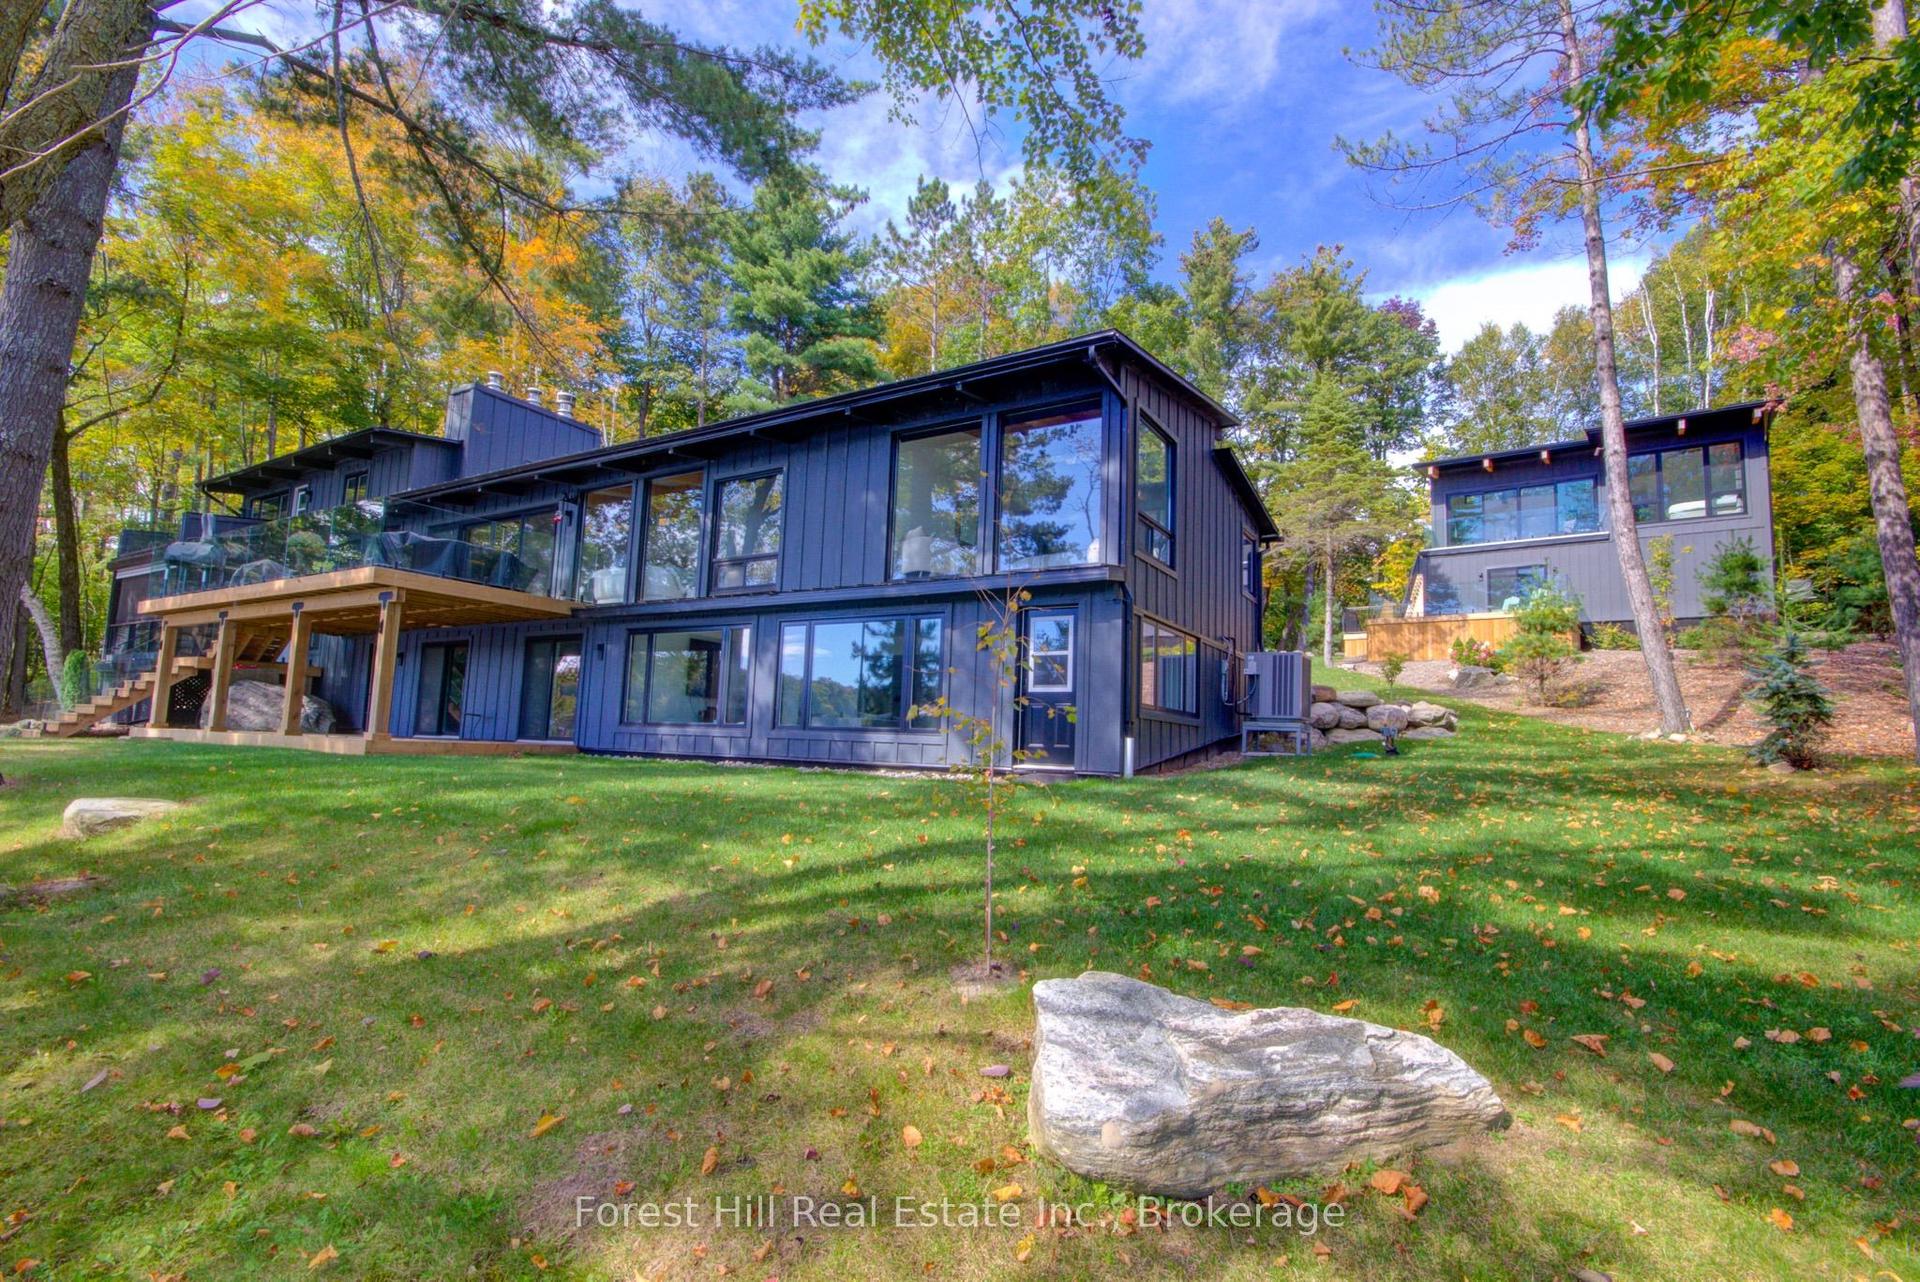
1099 Big Joe Road, Medora
Muskoka Lakes, ON
7 bd
5 ba
4,250
12
MLS# X13841266Forest Hill Real Estate Inc.
WhatsApp Aman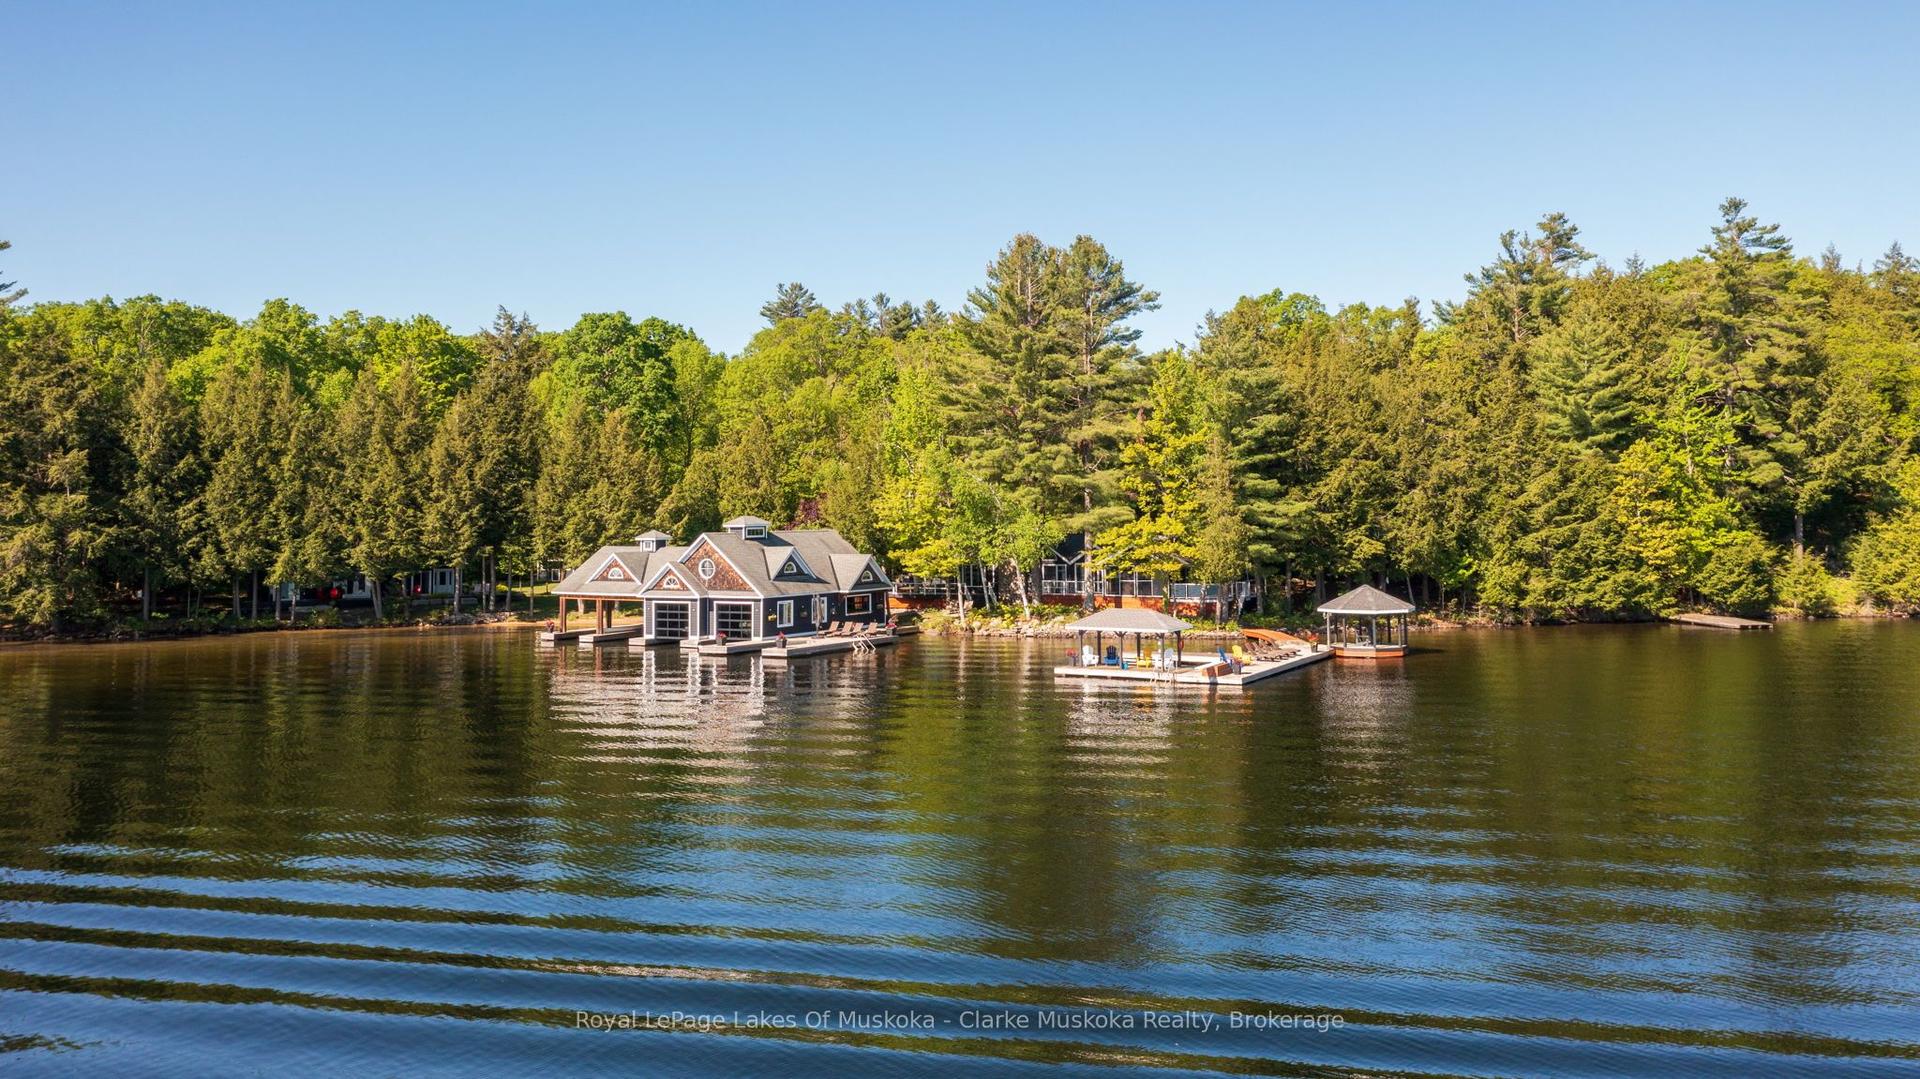
For Sale4 months ago
$9,899,000
Detached
est. $43,397/mo
1118 Shamrock Road, Medora
Muskoka Lakes, ON
9 bd
2 ba
—
6
MLS# X13462054Royal LePage Lakes Of Muskoka - C…
WhatsApp Aman