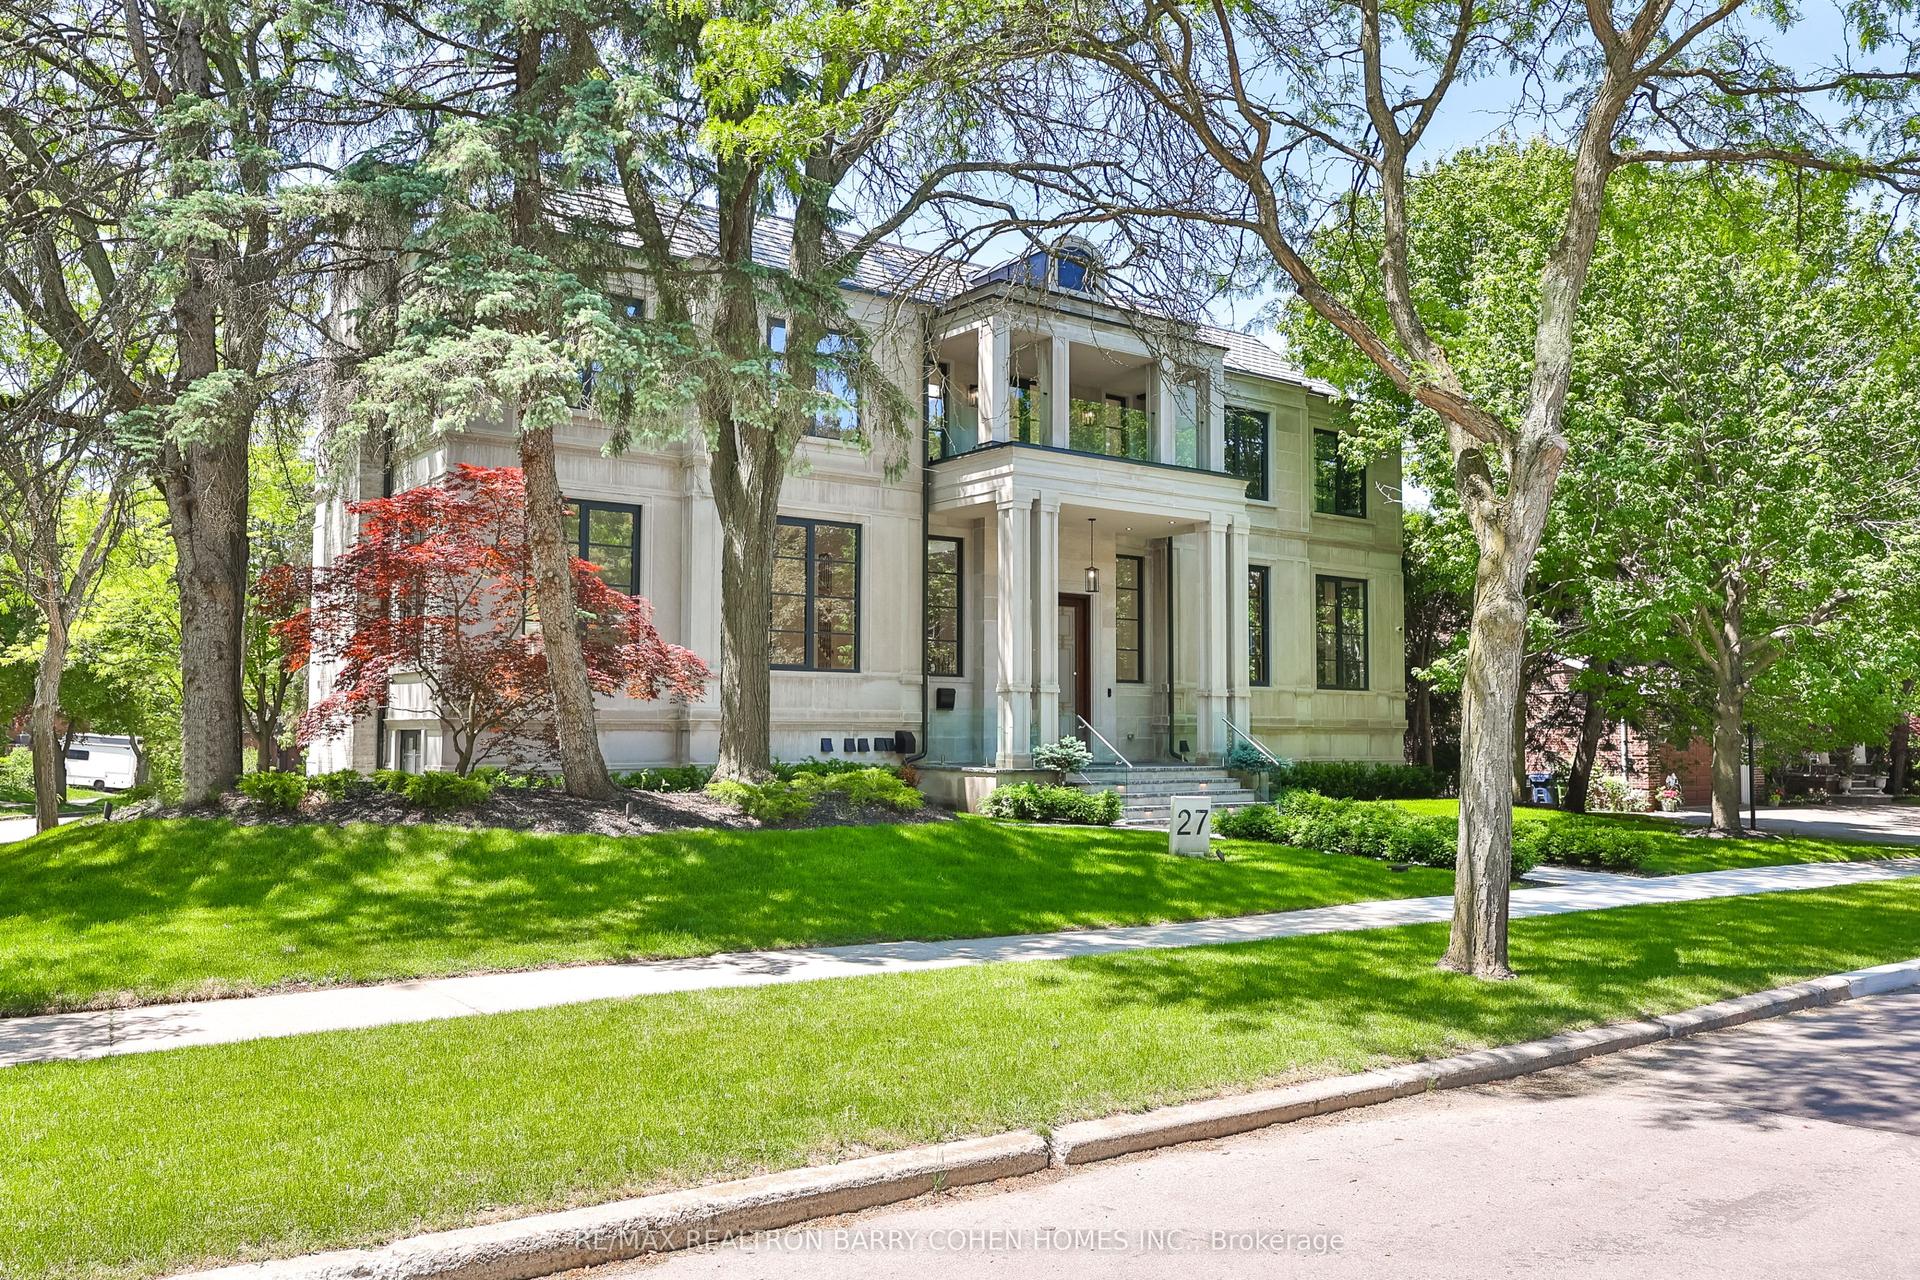
For Sale
1118 Shamrock Road
Medora, Muskoka Lakes, ON
$9,899,000
9Bd
2Ba
5000 +sqft
6Parking
340 ft frontagelot
DetachedMLS# X13462054Listed 2026-06-18117 DOM
Heating
Water Heater
On the market for 117 days — longer than average. The seller may be open to negotiation.
About this home
Representing one of Lake Rosseau's most exceptional family compounds, this beautiful waterfront estate offers a rare opportunity to own a true legacy property. Set on 1.39 acres with an impressive 340 feet of pristine frontage, the property features a collection of grandfathered waterfront buildings positioned just steps from the water's edge-an irreplaceable feature that cannot be replicated under today's shoreline regulations. The compound includes a 5 bedroom/2 bath main cottage, a charming 1 bedroom/1 bath bunkie, and a spacious 3 bedroom/2 bath guest cottage, all thoughtfully positioned to capture island-dotted views and create an immersive waterfront experience. Just minutes from the village of Port Carling, this unique offering combines privacy, prestige, and effortless waterfront living.A true rarity, the property boasts an exceptionally flat, level lot that gently transitions to a shallow, hard-packed sandy beach shoreline, creating an ideal setting for children, grandchildren, and guests of every age.Designed to bring generations together, the estate offers 9 bedrooms and 5 baths across its multiple dwellings, comfortably accommodating family and friends while providing privacy and flexibility for large gatherings. Wake each morning to spectacular Muskoka sunrises over the lake.Outdoor living spaces invite endless days of enjoyment, from sunrise coffee on the dock and afternoons at the sandy beach to alfresco dining and evenings beneath the stars. With the cottages perched so close to the shoreline, the sights and sounds of the water become part of everyday living.Whether hosting family gatherings, enjoying a peaceful retreat, or creating lasting summer traditions, this remarkable property embodies the very best of Muskoka lake living. With exceptional frontage, level terrain, a sandy beach, grandfathered shoreline structures, and unparalleled family compound appeal, this is a rare opportunity to secure a legacy estate on one of Canada's most iconic lakes.
Waterfront
Rooms
Main Floor
| Kitchen | 5.21 × 6.49 m | |
| Dining Room | 4.29 × 3.38 m | |
| Living Room | 3.68 × 10.27 m | |
| Laundry | 3.07 × 2.47 m | |
| Bathroom | 3.07 × 2.34 m | |
| Primary Bedroom | 4.66 × 4.60 m | |
| Family Room | 7.04 × 4.60 m | |
| Bedroom | 4.81 × 5.42 m | |
| Bedroom | 2.83 × 3.62 m | |
| Bathroom | 1.55 × 3.62 m | |
| Bedroom | 3.65 × 4.02 m | |
| Bedroom | 3.47 × 2.86 m |
Features
- Guest Accommodations
- Primary Bedroom - Main Floor
- Propane Tank
- Storage
- Water Heater
- Crawl Space
- None
- Bungalow
Financials
Annual Taxes
$17,000
Estimated Rental Income
Entire property$4,500 – $7,000/mo
Rental yield0.5% – 0.8%
*Estimates based on comparable rentals in the area. Actual income may vary.
Market Data — Muskoka Lakes
Days on market117 days
Buyer's MarketSeller's Market
Based on active listings in Muskoka Lakes. Data updates daily.
Getting around
How walkable, bikeable, and transit-friendly this neighbourhood is.
52
/ 100
Walk Score
Somewhat Walkable
43
/ 100
Transit Score
Some Transit
52
/ 100
Bike Score
Bikeable
Scores are estimates based on neighbourhood data and are for informational purposes only.
MLS® data courtesy of the Toronto Regional Real Estate Board (TRREB).
The information provided herein must only be used by consumers that have a bona fide interest in the purchase, sale, or lease of real estate and may not be used for any commercial purpose or any other purpose. Listing information is deemed reliable but is not guaranteed accurate by the Toronto Regional Real Estate Board, the listing brokerage, or this website. The trademarks REALTOR®, REALTORS® and the REALTOR® logo are controlled by The Canadian Real Estate Association (CREA) and identify real estate professionals who are members of CREA. MLS®, Multiple Listing Service®, and the associated logos are owned by CREA. Not intended to solicit properties currently listed for sale or buyers under contract.
You may also like
More homes in Muskoka Lakes
Hand-picked listings with a similar price range and style.
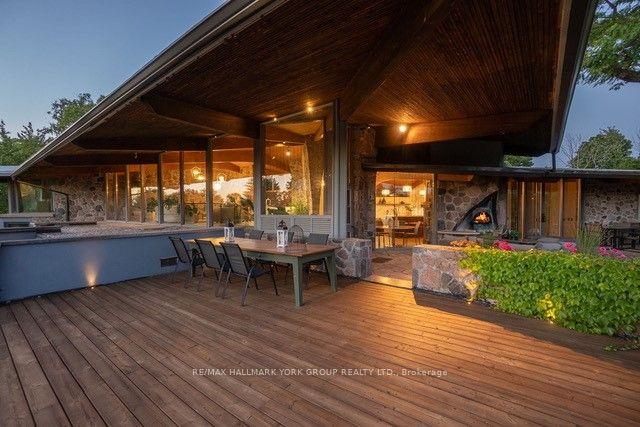
For Sale7 months ago
$7,990,000
Detached
est. $35,028/mo
4235 17th Side Road, Rural King
King, ON
6+4 bd
14 ba
—
12
MLS# N12837050Re/Max Hallmark York Group Realty…
WhatsApp Aman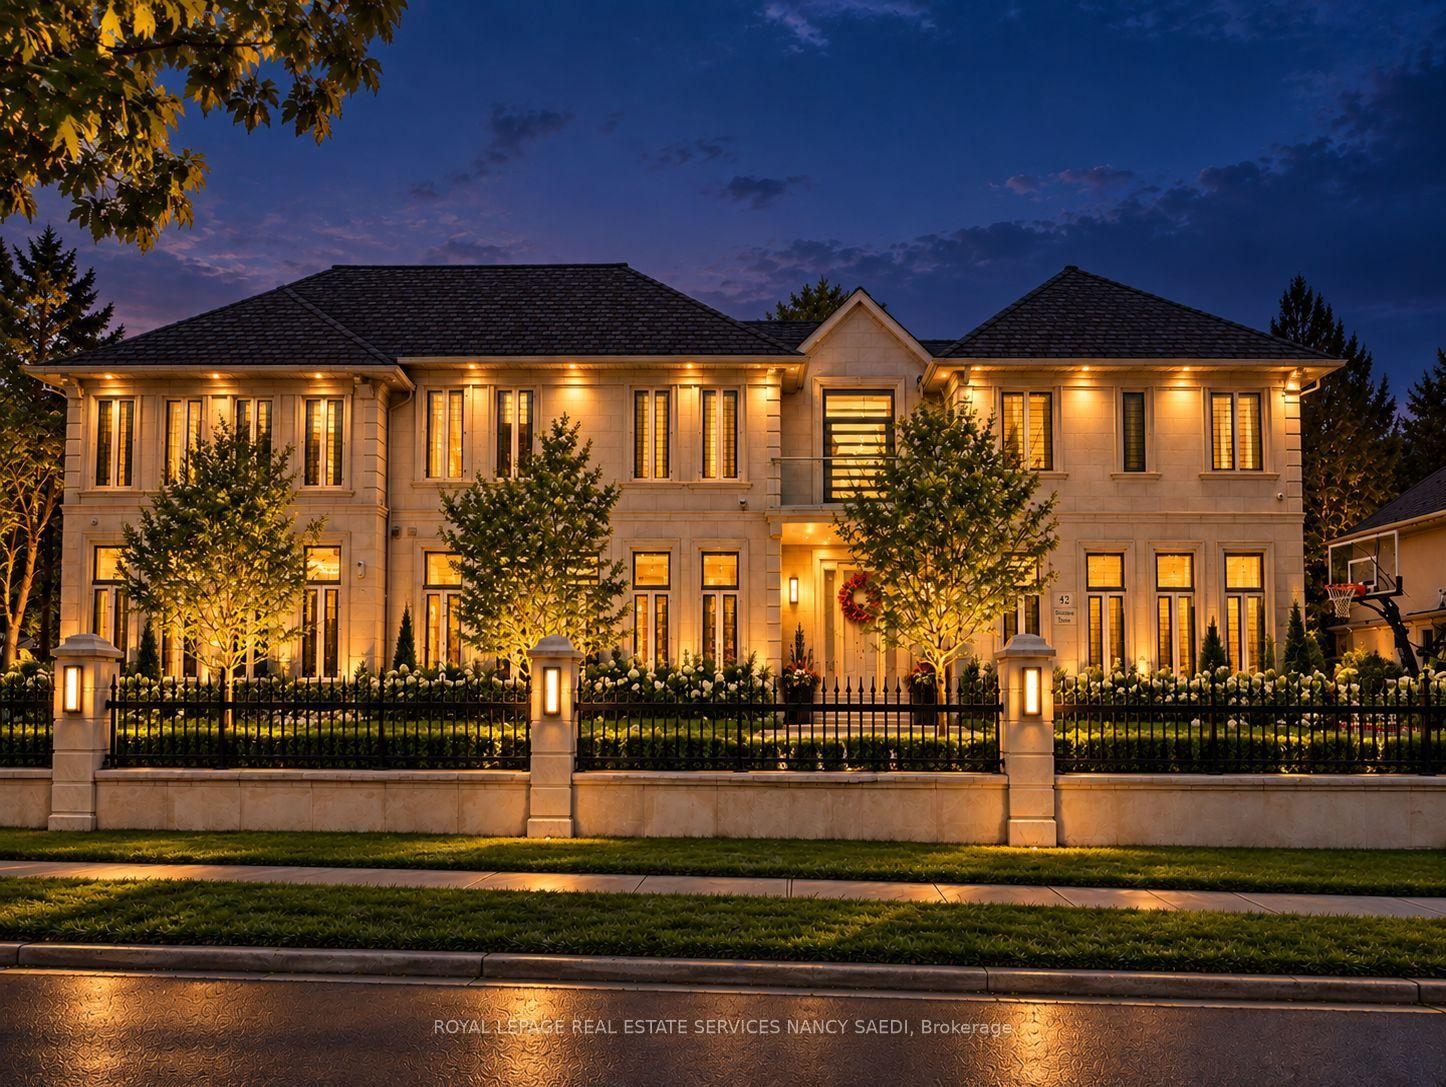
For Sale12 days ago
$9,800,000
Detached
est. $42,963/mo
42 Wimpole Drive, St. Andrew-Windfields
Toronto, ON
6+2 bd
13 ba
—
13
MLS# C13847788Royal Lepage Real Estate Services…
WhatsApp Aman