For Sale
75 Meachin Drive
Verulam, Kawartha Lakes, ON
$2,399,900
6Bd
4Ba
5000 +sqft
13Parking
75 x 324 ftlot
DetachedMLS# X13243044Listed 2026-06-0468 DOM
Heating
Water Heater Owned
Cooling
Central Air
On the market for 68 days — longer than average. The seller may be open to negotiation.
About this home
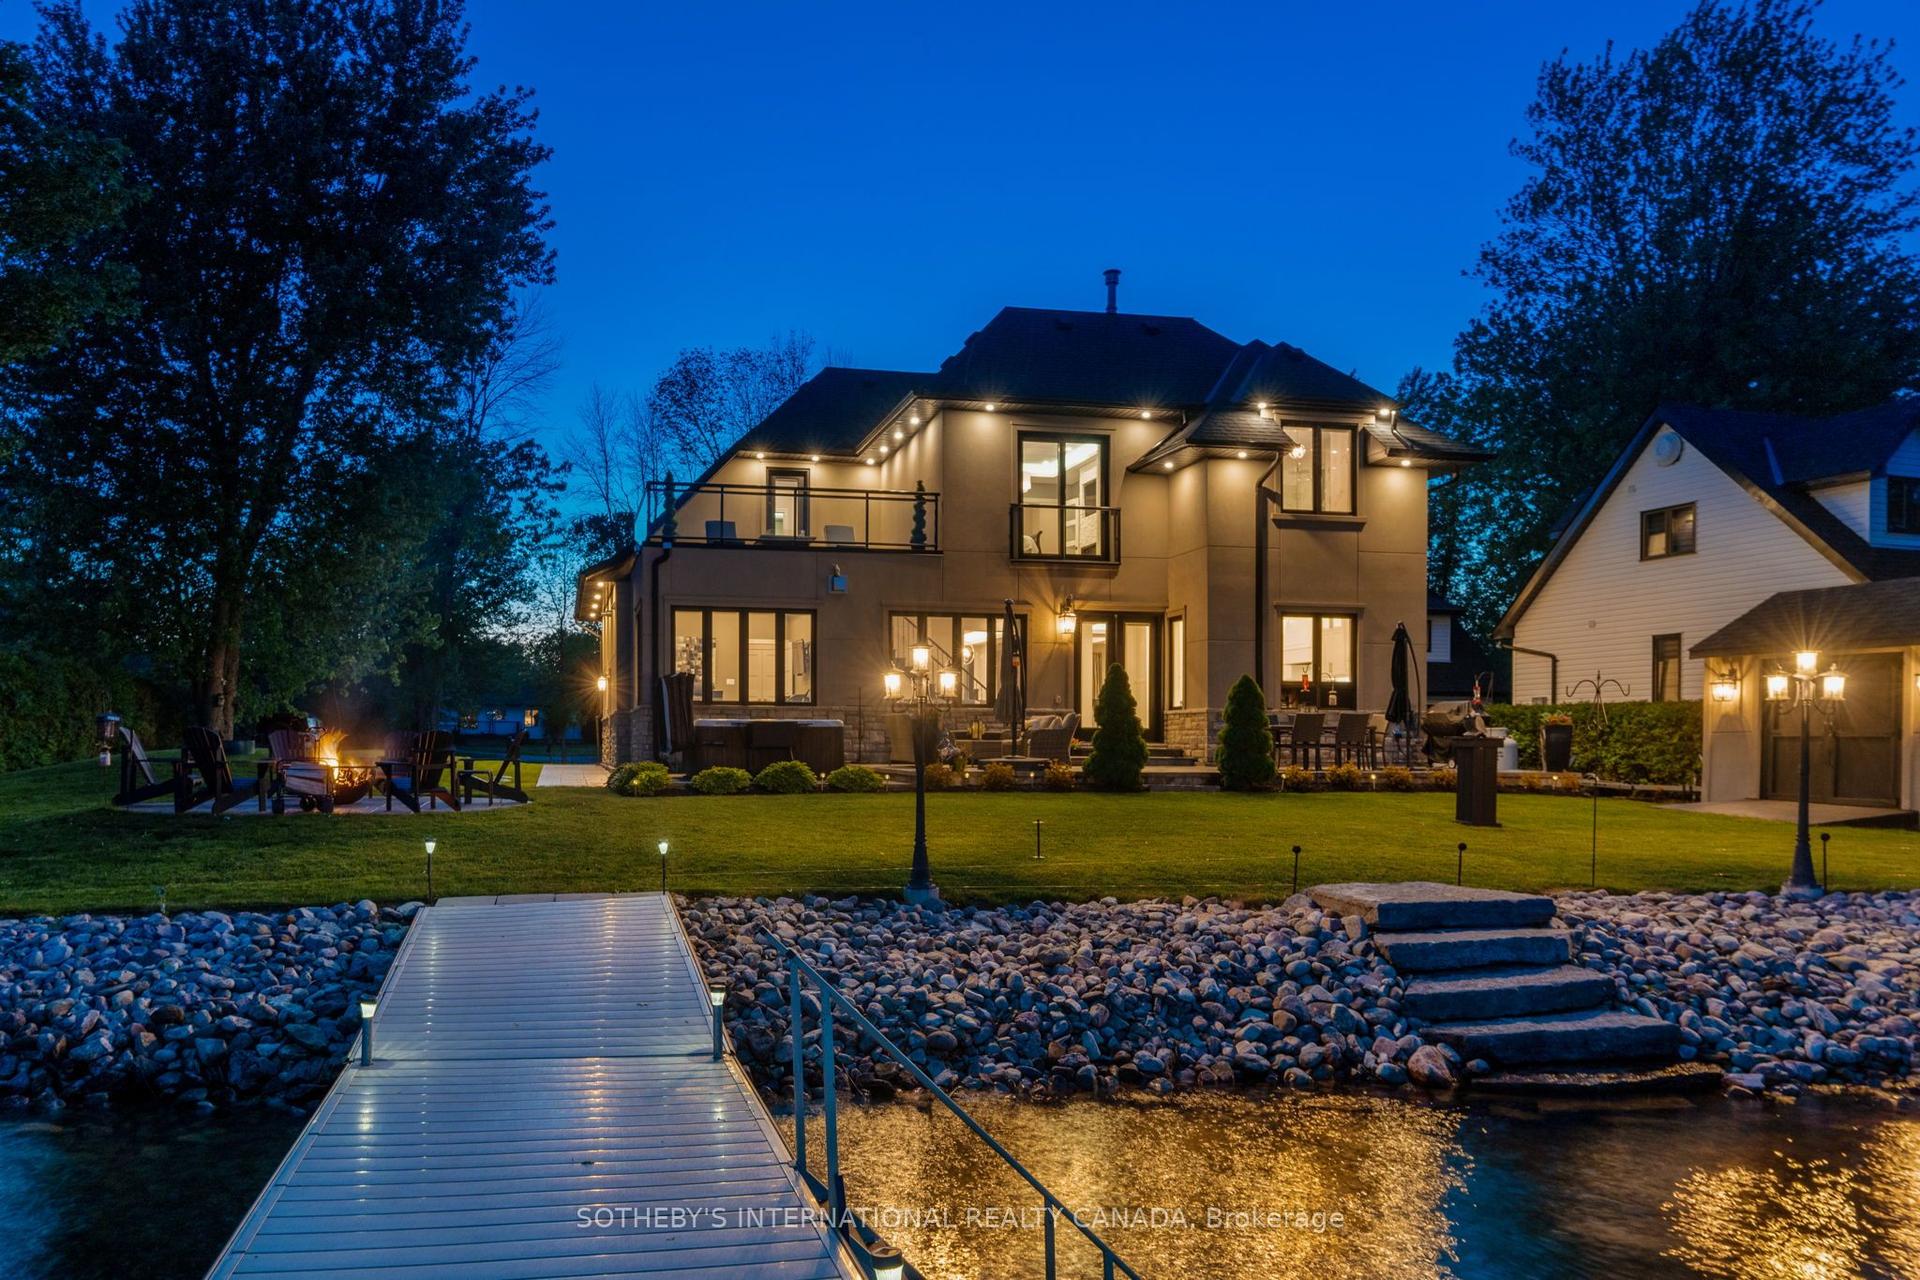
Waterfront Luxury Estate with Exceptional Multigenerational Living on Sturgeon Lake. Experience spectacular western sunsets from this custom-built waterfront estate on the shores of Sturgeon Lake. Designed for families seeking luxury, privacy, and flexibility. This exceptional 6-bedroom, 4-bath residence offers superior craftsmanship, breathtaking lake views, and outstanding multigenerational living potential. The heart of the home showcases soaring living spaces framed by massive 35-foot one-way mirrored picture windows, capturing uninterrupted panoramic lake views while maintaining privacy. A stunning recreational and family entertainment area creates the perfect setting for gatherings of every generation. Ideal for extended families, guests, or live in support, the home features two full kitchens, two laundry areas, and a thoughtfully designed layout that easily accommodates a luxurious in-law or multigenerational suite. Outside, enjoy a rare weed-free graded shoreline, a private concrete wet-slip with an electric winch, and direct access to the crystal clear waters of Sturgeon Lake. A private park across the street further enhances the lifestyle offering, while the child-safe neighbourhood provides peace and security well removed from highway traffic. Distinguished features include radiant in-floor heating, three ultra-quiet Mitsubishi heat pumps, a unique Italian mahogany staircase with an architectural catwalk, underground hydro and cable services, a monitored multi-zone security system, infrared night-vision cameras with internet monitoring, and a premium rubberized terracotta steel roof with a 50-year transferable warranty. Energy efficient home with a whole-home back up generator. A truly one-of-a-kind waterfront retreat where luxury living, family connection, and unforgettable lakefront sunsets come together. The upgrades in the home are endless & ready for you to call home.
Waterfront
Rooms
Main Floor
| Foyer | 12.89 × 3.08 m | |
| Living Room | 7.09 × 6.36 m | |
| Kitchen | 1.75 × 6.36 m | |
| Dining Room | 3.29 × 5.65 m | |
| Sitting | 5.66 × 5.65 m | |
| Primary Bedroom | 3.73 × 4.40 m | 4 Pc Ensuite |
| Bedroom 2 | 3.73 × 3.45 m | |
| Bedroom 3 | 4.01 × 2.38 m | |
| Bedroom 4 | 4.00 × 2.18 m | |
| Laundry | 2.97 × 2.22 m |
Upper
| Recreation | 16.88 × 9.68 m | |
| Family Room | 8.39 × 6.51 m | |
| Sitting | 6.07 × 8.94 m | |
| Kitchen | 2.89 × 4.24 m | |
| Bedroom 5 | 4.39 × 4.28 m |
Features
- In-Law Capability
- Storage
- Water Heater Owned
- Deck
- Landscape Lighting
- Landscaped
- Patio
- TV Tower/Antenna
- Year Round Living
- Crawl Space
- Central Air
- 2-Storey
Financials
Annual Taxes
$11,169
Estimated Rental Income
Entire property$4,500 – $7,000/mo
Rental yield2.3% – 3.5%
*Estimates based on comparable rentals in the area. Actual income may vary.
Market Data — Kawartha Lakes
Days on market68 days
Buyer's MarketSeller's Market
Based on active listings in Kawartha Lakes. Data updates daily.
Getting around
How walkable, bikeable, and transit-friendly this neighbourhood is.
58
/ 100
Walk Score
Somewhat Walkable
45
/ 100
Transit Score
Some Transit
50
/ 100
Bike Score
Bikeable
Scores are estimates based on neighbourhood data and are for informational purposes only.
MLS® data courtesy of the Toronto Regional Real Estate Board (TRREB).
The information provided herein must only be used by consumers that have a bona fide interest in the purchase, sale, or lease of real estate and may not be used for any commercial purpose or any other purpose. Listing information is deemed reliable but is not guaranteed accurate by the Toronto Regional Real Estate Board, the listing brokerage, or this website. The trademarks REALTOR®, REALTORS® and the REALTOR® logo are controlled by The Canadian Real Estate Association (CREA) and identify real estate professionals who are members of CREA. MLS®, Multiple Listing Service®, and the associated logos are owned by CREA. Not intended to solicit properties currently listed for sale or buyers under contract.
You may also like
More homes in Kawartha Lakes
Hand-picked listings with a similar price range and style.
For Sale7 days ago
$1,849,000
Detached
est. $8,106/mo
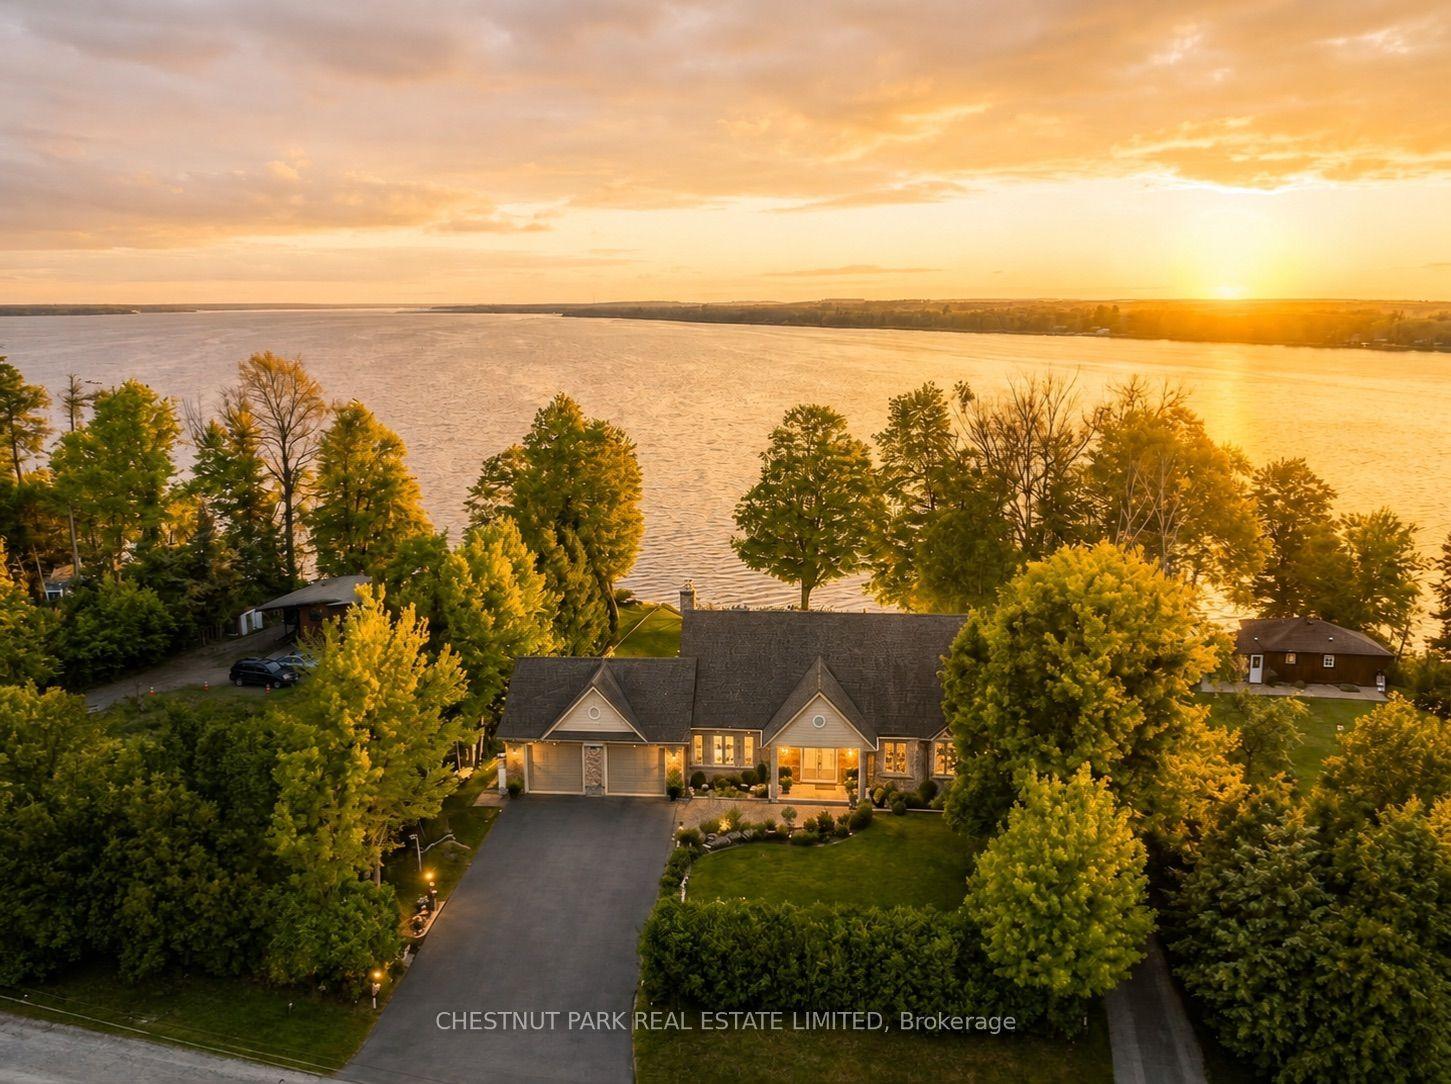
89 Gilson Street, Mariposa
Kawartha Lakes, ON
5 bd
4 ba
1,750
8
MLS# X13639514Chestnut Park Real Estate Limited
WhatsApp Aman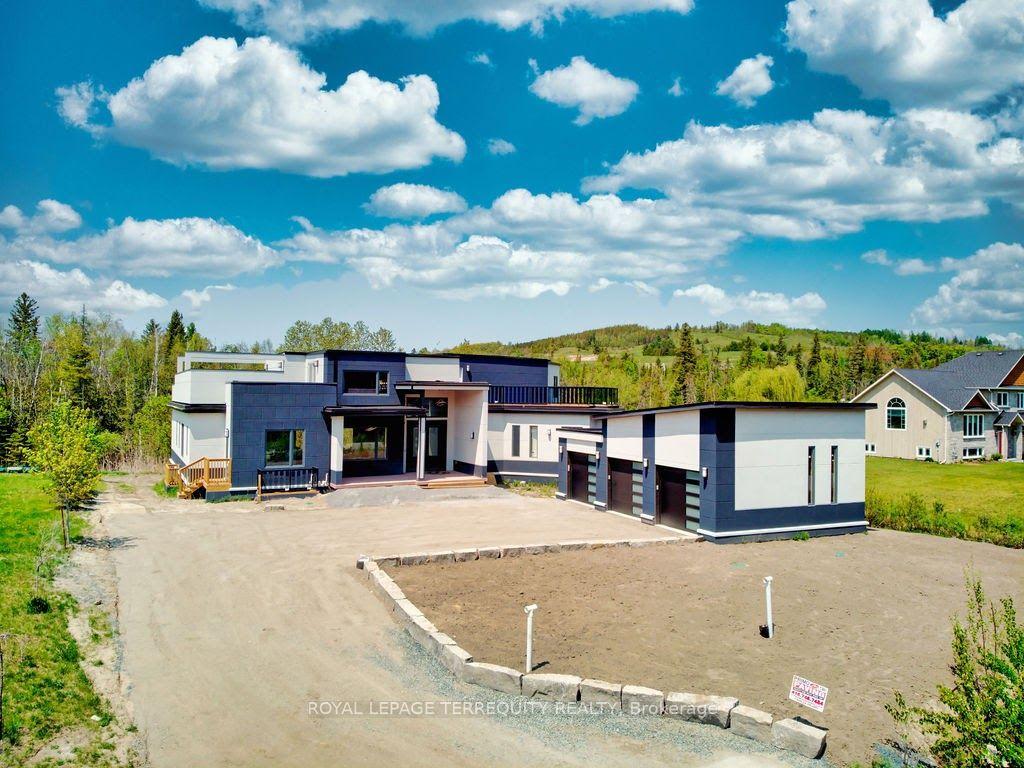
For Sale15 h ago
$2,499,000
Detached
est. $10,956/mo
9 Rustlewood Avenue, Manvers
Kawartha Lakes, ON
5 bd
9 ba
4,250
11
MLS# X13661272Royal Lepage Terrequity Realty
WhatsApp Aman