25 Limbert Lane N
On the market for 42 days — longer than average. The seller may be open to negotiation.
About this home
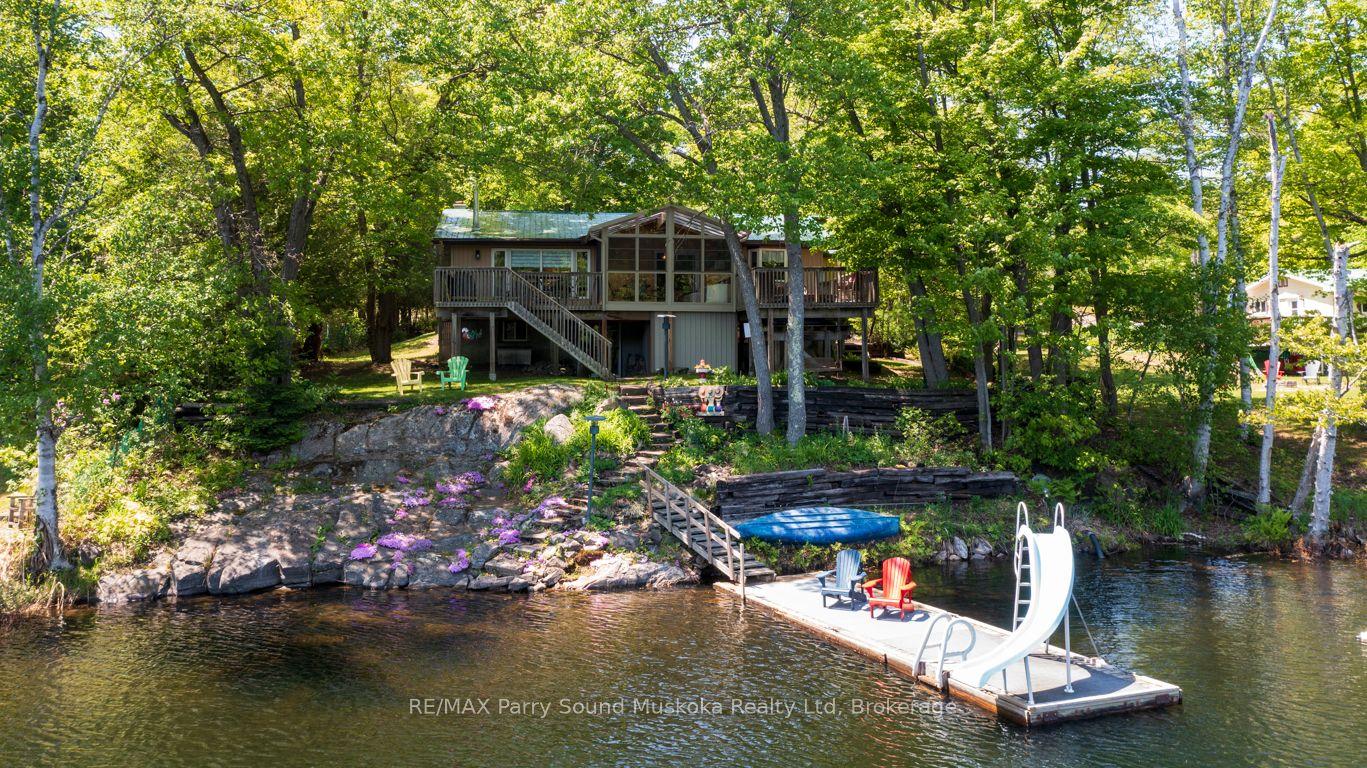
Welcome to 25 Limbert Lane North, a truly special log cabin retreat on beautiful Mill Lake. This charming home features warm wood finishes, 2 cozy lofts, 2-bathrooms and 2-bedrooms with the addition of a spacious new master bedroom. The heart of the home is a stunning Muskoka room with sweeping views of the water - the perfect place to unwind and take in the beauty of cottage life. Tucked away at the end of the road this property offers wonderful privacy, a generous yard and two handy outbuildings for storage, workshop or creative use. A large partially covered deck with glass railings provides a comfortable spot for entertaining or relaxing in nature. The well-constructed stairs lead you down to the waters edge where a generous dock system awaits ideal for swimming, boating or simply soaking in the lakeside tranquility. Mill Lake is a highly desirable, family-friendly lake known for its clean water, excellent fishing and peaceful setting. Located just a short drive from the vibrant town of Parry Sound, you'll have easy access to shops, restaurants, marinas and essential amenities all while enjoying the serenity of lakeside living. A rare find with true character and charm - come experience it for yourself! Check out the video tour in the links.
Rooms
| Kitchen | 2.77 × 1.86 m | |
| Dining Room | 2.78 × 3.97 m | |
| Living Room | 6.62 × 5.50 m | |
| Primary Bedroom | 5.00 × 5.77 m | |
| Bedroom | 3.34 × 3.79 m | |
| Bathroom | 2.30 × 1.98 m | 3 Pc Bath |
| Bathroom | 1.66 × 1.83 m | 3 Pc Bath |
| Sunroom | 3.34 × 2.65 m | |
| Sunroom | 3.28 × 2.65 m | |
| Foyer | 2.63 × 1.83 m |
| Loft | 2.89 × 6.53 m | |
| Loft | 2.96 × 5.06 m |
| Utility Room | 9.88 × 3.22 m |
Features
- Primary Bedroom - Main Floor
- Water Heater Owned
- Water Treatment
- Deck
- Fishing
- Partial Basement
- Separate Entrance
- None
- Log
Financials
Estimated Rental Income
*Estimates based on comparable rentals in the area. Actual income may vary.
Market Data — McDougall
Based on active listings in McDougall. Data updates daily.
Our estimate for this home
Estimated range is generated automatically from active comparables and is for informational purposes only. Not an appraisal — contact Aman for a full comparative market analysis that factors in condition, renovations, and positioning.
Getting around
How walkable, bikeable, and transit-friendly this neighbourhood is.
Scores are estimates based on neighbourhood data and are for informational purposes only.
MLS® data courtesy of the Toronto Regional Real Estate Board (TRREB).
The information provided herein must only be used by consumers that have a bona fide interest in the purchase, sale, or lease of real estate and may not be used for any commercial purpose or any other purpose. Listing information is deemed reliable but is not guaranteed accurate by the Toronto Regional Real Estate Board, the listing brokerage, or this website. The trademarks REALTOR®, REALTORS® and the REALTOR® logo are controlled by The Canadian Real Estate Association (CREA) and identify real estate professionals who are members of CREA. MLS®, Multiple Listing Service®, and the associated logos are owned by CREA. Not intended to solicit properties currently listed for sale or buyers under contract.
More homes in McDougall
Hand-picked listings with a similar price range and style.