27 BURNSIDE BRIDGE Road
Just listed! New listings in McDougall often receive offers within the first week.
About this home
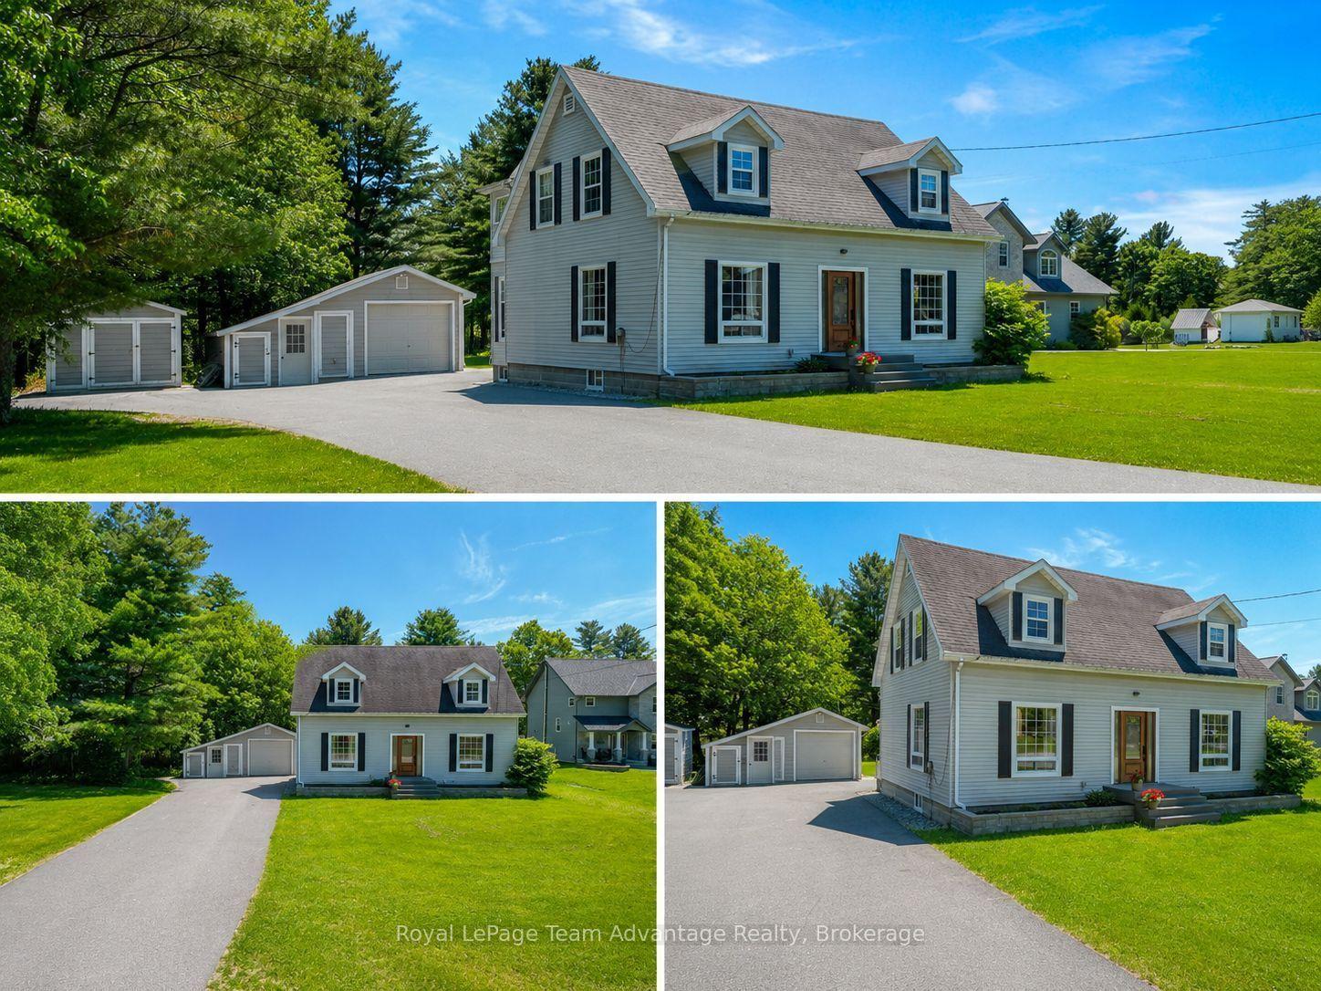
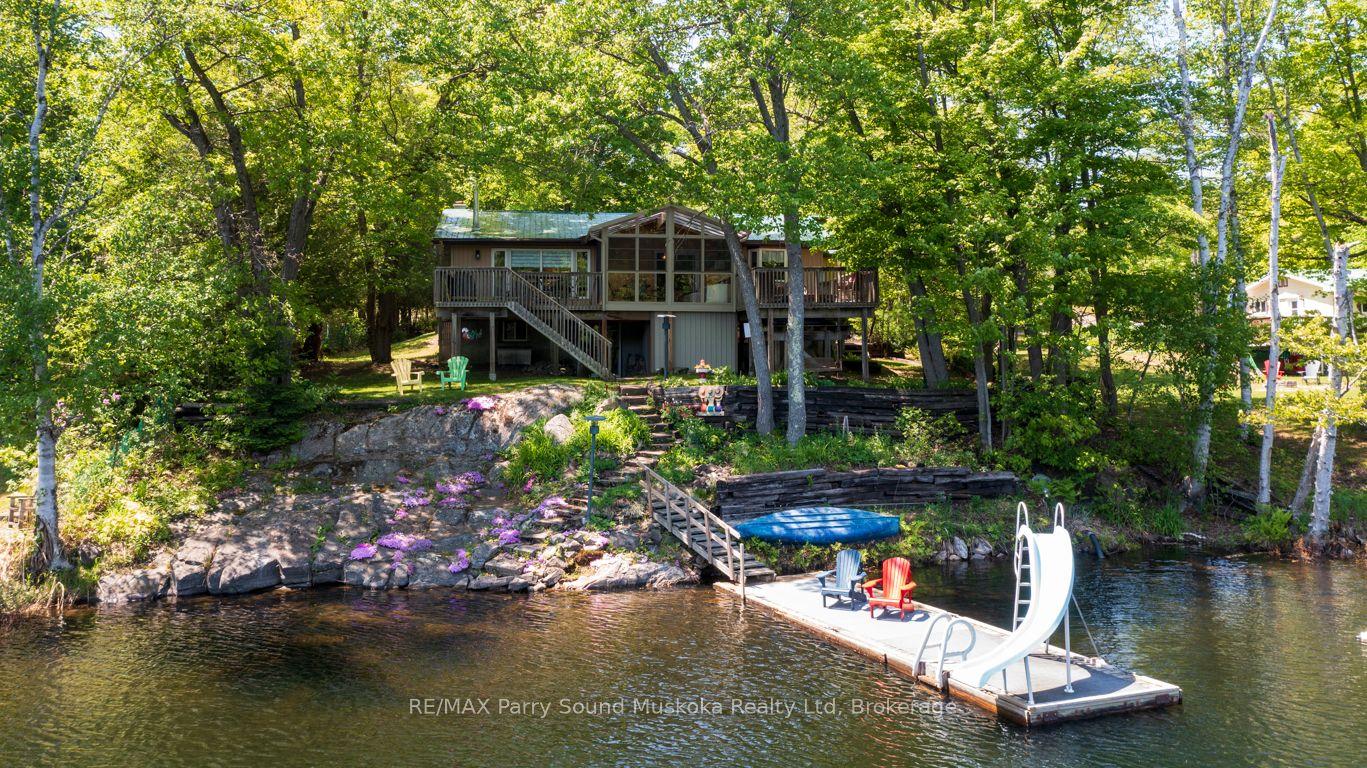
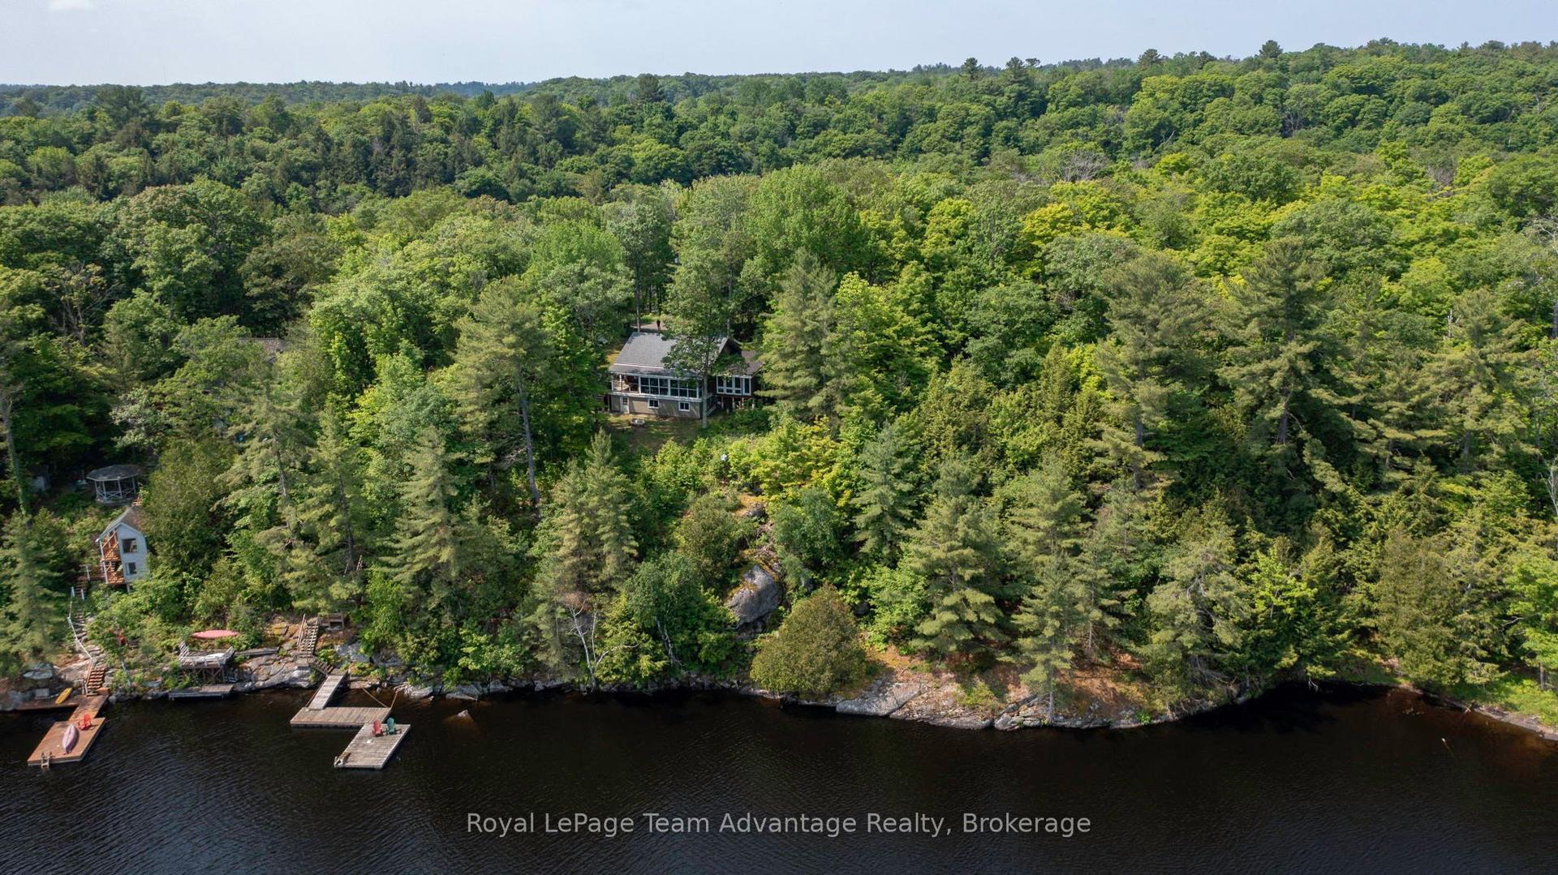
Mill Lake Hideaway 420 ft of Sunset Shoreline. Welcome to this charming year-round home on beautiful Mill Lake, just minutes from Parry Sound. Perfectly balancing historic character with modern comfort, this property offers 420 feet of waterfront on a private 1.06-acre lot. A paved driveway leads to an inviting foyer and an open-concept kitchen and dining area that opens onto a spacious deck ideal for taking in the sweeping lake views. The bright living room, warmed by a propane fireplace, is surrounded by windows that fill the space with natural light. Upstairs, you'll find three comfortable bedrooms and a four-piece bathroom. The level lot enjoys western exposure, a sandy beach area and a dock. Everything you need for easy, relaxed lakeside living. Additional features include a 32-foot Layton trailer with two queen beds, a kitchen and a three-piece bathroom, perfect for visiting guests and a 10' by 20' utility shed for extra storage. Mill Lake, part of a scenic three-lake chain, offers endless opportunities for kayaking, canoeing and boating. With Parry Sound shops, dining, theatre and the soon-to-be-completed West Parry Sound Recreation Centre just minutes away, this property offers both tranquillity and convenience. Take a walk around and you'll quickly see why this is a place you'll want to call home.
Rooms
| Kitchen | 4.62 × 2.22 m | |
| Dining Room | 4.64 × 4.35 m | |
| Living Room | 5.56 × 3.99 m | |
| Bathroom | 1.68 × 1.61 m | 2 Pc Bath |
| Other | 4.55 × 1.70 m |
| Primary Bedroom | 4.12 × 4.11 m | |
| Bedroom | 2.22 × 4.10 m | |
| Bathroom | 2.48 × 3.60 m | 4 Pc Bath |
| Bedroom | 3.87 × 2.84 m | |
| Office | 2.12 × 2.65 m |
| Workshop | 4.39 × 4.17 m | |
| Other | 2.36 × 6.33 m | |
| Laundry | 3.18 × 6.41 m |
Features
- Propane Tank
- Water Heater Owned
- Deck
- Year Round Living
- Walk-Up
- Walk-Out
- Window Unit(s)
- 2-Storey
Financials
Estimated Rental Income
*Estimates based on comparable rentals in the area. Actual income may vary.
Market Data — McDougall
Based on active listings in McDougall. Data updates daily.
Our estimate for this home
Estimated range is generated automatically from active comparables and is for informational purposes only. Not an appraisal — contact Aman for a full comparative market analysis that factors in condition, renovations, and positioning.
Getting around
How walkable, bikeable, and transit-friendly this neighbourhood is.
Scores are estimates based on neighbourhood data and are for informational purposes only.
MLS® data courtesy of the Toronto Regional Real Estate Board (TRREB).
The information provided herein must only be used by consumers that have a bona fide interest in the purchase, sale, or lease of real estate and may not be used for any commercial purpose or any other purpose. Listing information is deemed reliable but is not guaranteed accurate by the Toronto Regional Real Estate Board, the listing brokerage, or this website. The trademarks REALTOR®, REALTORS® and the REALTOR® logo are controlled by The Canadian Real Estate Association (CREA) and identify real estate professionals who are members of CREA. MLS®, Multiple Listing Service®, and the associated logos are owned by CREA. Not intended to solicit properties currently listed for sale or buyers under contract.
More homes in McDougall
Hand-picked listings with a similar price range and style.