For Sale
89 Jack Lake Road
North Kawartha, North Kawartha, ON
$469,000
3Bd
1Ba
1,300+sqft
9Parking
415.62 x 617.65 ftlot
$361/sqft
DetachedMLS# X13622194Listed 2026-07-3070 DOM
Heating
Water Heater Owned
Basement
Unfinished
On the market for 70 days — longer than average. The seller may be open to negotiation.
About this home
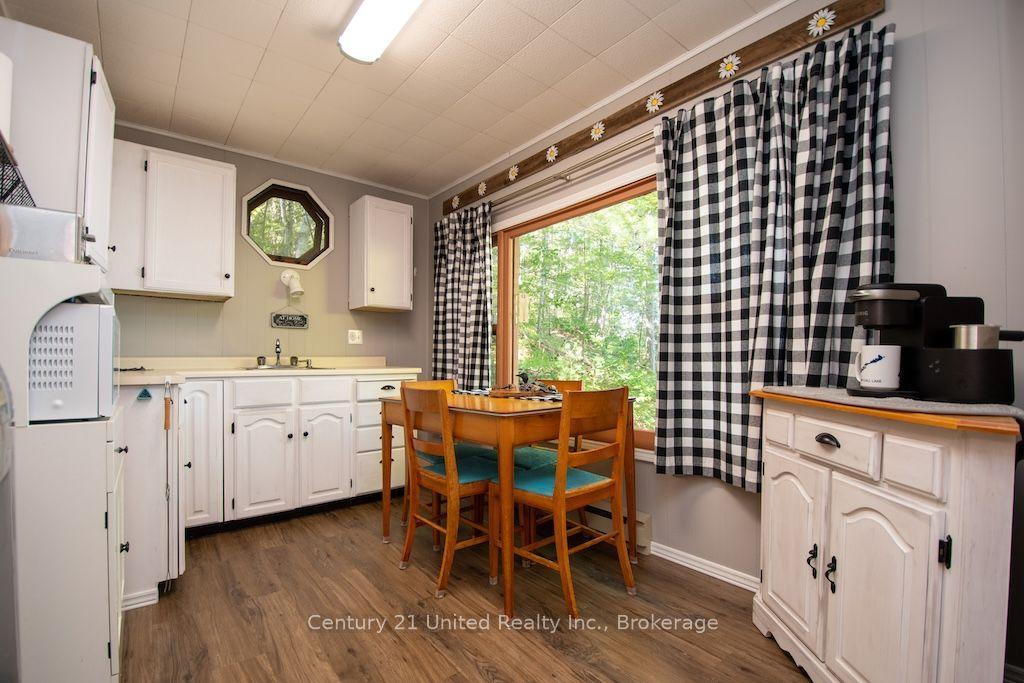
Welcome to this charming family home in the heart of Apsley, set on over 6 acres of naturally beautiful land-an ideal retreat for anyone who loves fresh air, wide-open space, and small-town living. This 3-bedroom home features a bright, spacious eat-in kitchen with plenty of counterspace and storage, perfect for gathering after a day of exploring the outdoors. Natural light fills the living area, creating a warm space for family time, quiet evenings, or watching the seasons change right outside your window. The main floor includes the primary bedroom and a 4-piece bath, with two additional bedrooms on the upper level. New windows installed in 2022, complete with stylish wood trim, bring the outdoors in while adding comfort and efficiency. Step outside to enjoy an enclosed porch ideal for crisp fall evenings, or relax on the large deck overlooking your private acreage. A new roof in 2023 adds peace of mind and long-term value. The detached garage offers excellent storage or workshop potential, while the property itself-over 6 acres of mixed trees and natural vegetation-invites adventure. Whether you enjoy hiking, exploring, or simply wandering through your own forested trails, this land is a playground for outdoor enthusiasts. All this within a couple minutes walk to Apsley offers all the essentials of a larger center with the warmth of a small town: community center (across the street), park, library, grocery store, hardware store, local shops, eateries, and more. Conveniently located just 45 minutes to Peterborough or 30 minutes to Bancroft via Highway 28 N, this property is perfect for families, couples, or anyone looking to trade city noise for country calm and everyday adventure.
Garage
Rooms
Main Floor
| Mud Room | 2.83 × 1.31 m | |
| Kitchen | 5.82 × 3.44 m | |
| Dining Room | 4.91 × 2.28 m | |
| Living Room | 3.77 × 5.73 m | |
| Bathroom | 2.62 × 1.98 m | 4 Pc Bath |
| Primary Bedroom | 4.05 × 2.37 m | |
| Other | 2.22 × 1.73 m |
Second Floor
| Bedroom 2 | 3.44 × 3.81 m | |
| Bedroom 3 | 5.82 × 3.81 m |
Features
- Primary Bedroom - Main Floor
- Water Heater Owned
- Deck
- Porch
- Year Round Living
- Full
- Unfinished
- None
- 1 1/2 Storey
Financials
Annual Taxes
$1,717
Estimated Rental Income
Entire property$3,200 – $4,800/mo
Rental yield8.2% – 12.3%
*Estimates based on comparable rentals in the area. Actual income may vary.
Market Data — North Kawartha
Days on market70 days
Buyer's MarketSeller's Market
Based on active listings in North Kawartha. Data updates daily.
Getting around
How walkable, bikeable, and transit-friendly this neighbourhood is.
63
/ 100
Walk Score
Somewhat Walkable
42
/ 100
Transit Score
Some Transit
51
/ 100
Bike Score
Bikeable
Scores are estimates based on neighbourhood data and are for informational purposes only.
MLS® data courtesy of the Toronto Regional Real Estate Board (TRREB).
The information provided herein must only be used by consumers that have a bona fide interest in the purchase, sale, or lease of real estate and may not be used for any commercial purpose or any other purpose. Listing information is deemed reliable but is not guaranteed accurate by the Toronto Regional Real Estate Board, the listing brokerage, or this website. The trademarks REALTOR®, REALTORS® and the REALTOR® logo are controlled by The Canadian Real Estate Association (CREA) and identify real estate professionals who are members of CREA. MLS®, Multiple Listing Service®, and the associated logos are owned by CREA. Not intended to solicit properties currently listed for sale or buyers under contract.
You may also like
More homes in North Kawartha
Hand-picked listings with a similar price range and style.
For Sale18 h ago
$539,900
Detached
est. $2,367/mo
3984 County Rd 504 Road, North Kawartha
North Kawartha, ON
3 bd
2 ba
1,750
12
MLS# X13878844Royal LePage Frank Real Estate
WhatsApp Aman
For Sale4 months ago
$449,900
Detached
est. $1,972/mo
254 County Rd 620, North Kawartha
North Kawartha, ON
4 bd
1 ba
1,300
11
MLS# X13246884Century 21 United Realty Inc.
WhatsApp Aman