For Sale
43 Houston Lane
Seguin, Seguin, ON
$2,995,000
3Bd
4Ba
3,250+sqft
7Parking
308 x 494 ftlot
$922/sqft
DetachedMLS# X13247628Listed 2026-06-0554 DOM
Heating
Water Heater Owned
Cooling
Central Air
On the market for 54 days — longer than average. The seller may be open to negotiation.
About this home
Set on 2.6 acres with 308' of shoreline on Otter Lake, this architecturally striking retreat with its unforgettable setting offers an incredible sense of seclusion while remaining accessible year-round. From the moment you step inside, the cottage makes a definite impression. Soaring ceilings, walls of glass, polished concrete floors with in-floor heating on both levels, and dramatic design features create a space that is both bold and inviting. At the heart of it all is a magazine-worthy kitchen, outfitted with premium Thermador and SubZero appliances, sleek finishes, and a floor plan that keeps everyone connected. The cottage offers one primary bedroom with 3pc ensuite on the main level, while the upper level features a second primary suite with a 5pc ensuite and walk-in closet. Also on the upper level is a third guest bedroom plus a 3pc bath, and a bonus office or den overlooking the living area below. Outside, natural rock outcroppings, hardscaping, and a lakeside terrace with retractable screens create multiple places to relax and take in the surroundings. Evenings are best spent around the fire pit as you enjoy the summer sunsets. At the shoreline, the experience continues with a 2-slip boathouse featuring an upper-level living space overlooking the lake. Whether used as a quiet retreat, games room, lounge, or overflow space for guests, it offers spectacular views and a front-row seat to mornings on the water and star-filled Muskoka nights. Otter Lake is highly regarded for its exceptional water quality, with impressive depth, excellent nutrient levels, and remarkable water clarity, as indicated by a Secchi depth of approximately 5.9m, creating ideal conditions for swimming, boating, and enjoying the lake. Distinctive. Unexpected. Unforgettable. Otter Lake living, for those who appreciate great design, exceptional privacy, and a property with a personality all its own.
Rooms
Main Floor
| Living Room | 15.11 × 10.28 m | Combined w/Kitchen Combined w/Dining |
| Bathroom | 1.52 × 1.63 m | 2 Pc Bath |
| Primary Bedroom | 4.28 × 4.40 m | 3 Pc Ensuite Walk-Out |
| Bathroom | 2.24 × 2.36 m | 3 Pc Ensuite |
| Laundry | 1.99 × 1.52 m |
Upper
| Primary Bedroom | 4.39 × 4.39 m | 5 Pc Ensuite Walk-Out |
| Bathroom | 2.83 × 4.38 m | 5 Pc Ensuite |
| Bedroom | 3.61 × 3.63 m | |
| Bathroom | 1.33 × 2.85 m | 3 Pc Bath |
Features
- Built-In Oven
- Carpet Free
- ERV/HRV
- Water Treatment
- Water Heater Owned
- Year Round Living
- Privacy
- None
- Central Air
- 1 1/2 Storey
Financials
Annual Taxes
$7,076
Estimated Rental Income
Entire property$3,200 – $4,800/mo
Rental yield1.3% – 1.9%
*Estimates based on comparable rentals in the area. Actual income may vary.
Market Data — Seguin
Days on market54 days
Buyer's MarketSeller's Market
Based on active listings in Seguin. Data updates daily.
Our estimate for this home
Estimated range
$1.79M – $2.08M
Mid-point $1.94M · ~$597/sqft
How this listing compares
$1.79MList · $3.00M$2.08M
High confidence·Based on 12955 gta-wide comparables
Estimated range is generated automatically from active comparables and is for informational purposes only. Not an appraisal — contact Aman for a full comparative market analysis that factors in condition, renovations, and positioning.
Getting around
How walkable, bikeable, and transit-friendly this neighbourhood is.
60
/ 100
Walk Score
Somewhat Walkable
37
/ 100
Transit Score
Some Transit
42
/ 100
Bike Score
Somewhat Bikeable
Scores are estimates based on neighbourhood data and are for informational purposes only.
MLS® data courtesy of the Toronto Regional Real Estate Board (TRREB).
The information provided herein must only be used by consumers that have a bona fide interest in the purchase, sale, or lease of real estate and may not be used for any commercial purpose or any other purpose. Listing information is deemed reliable but is not guaranteed accurate by the Toronto Regional Real Estate Board, the listing brokerage, or this website. The trademarks REALTOR®, REALTORS® and the REALTOR® logo are controlled by The Canadian Real Estate Association (CREA) and identify real estate professionals who are members of CREA. MLS®, Multiple Listing Service®, and the associated logos are owned by CREA. Not intended to solicit properties currently listed for sale or buyers under contract.
You may also like
More homes in Seguin
Hand-picked listings with a similar price range and style.
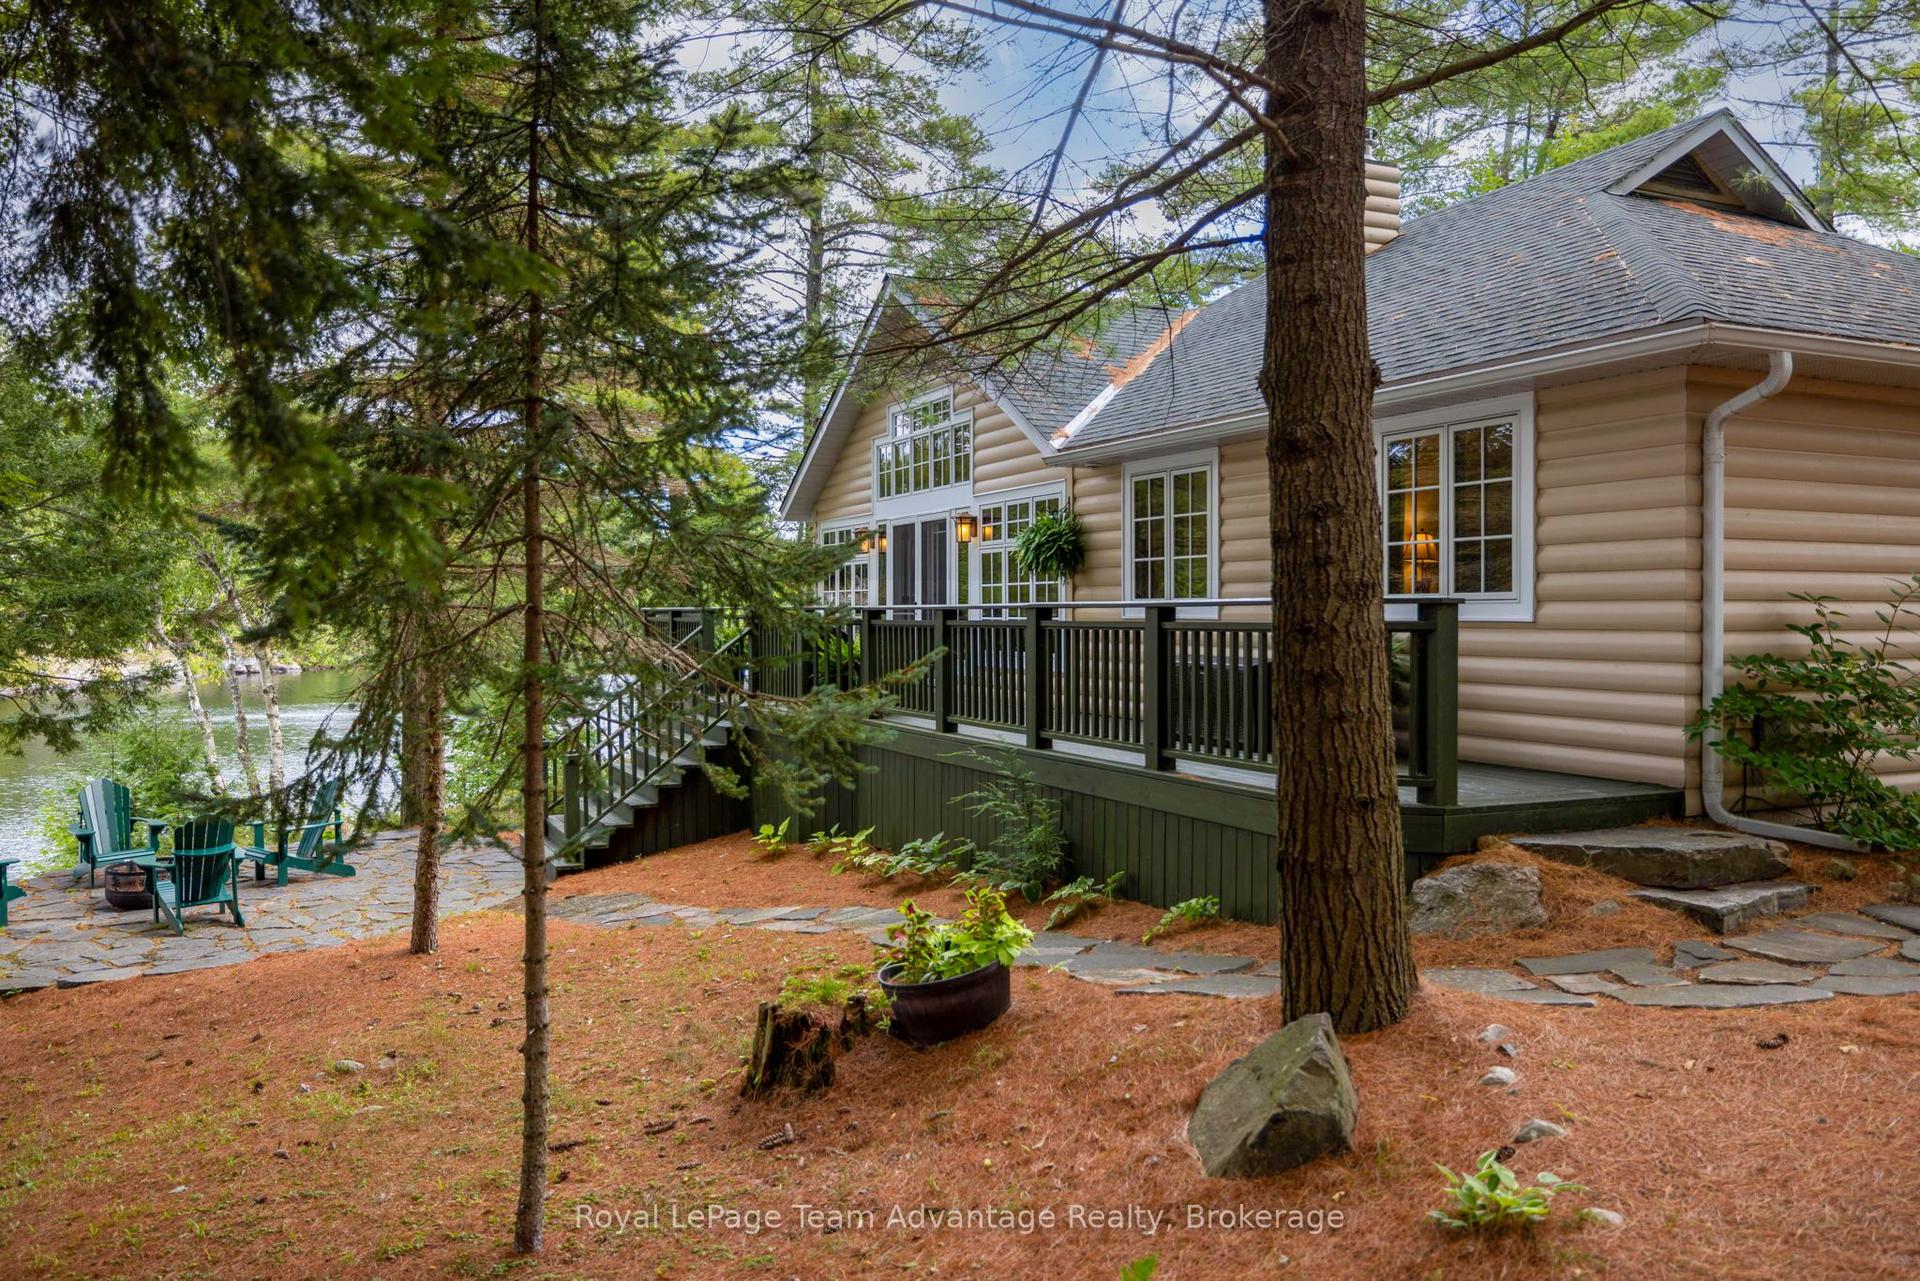
For Sale2 months ago
$2,799,000
Detached
est. $12,271/mo
5 Fallingview Trail, Seguin
Seguin, ON
2+2 bd
3 ba
1,750
6
MLS# X13215520Royal LePage Team Advantage Realty
WhatsApp Aman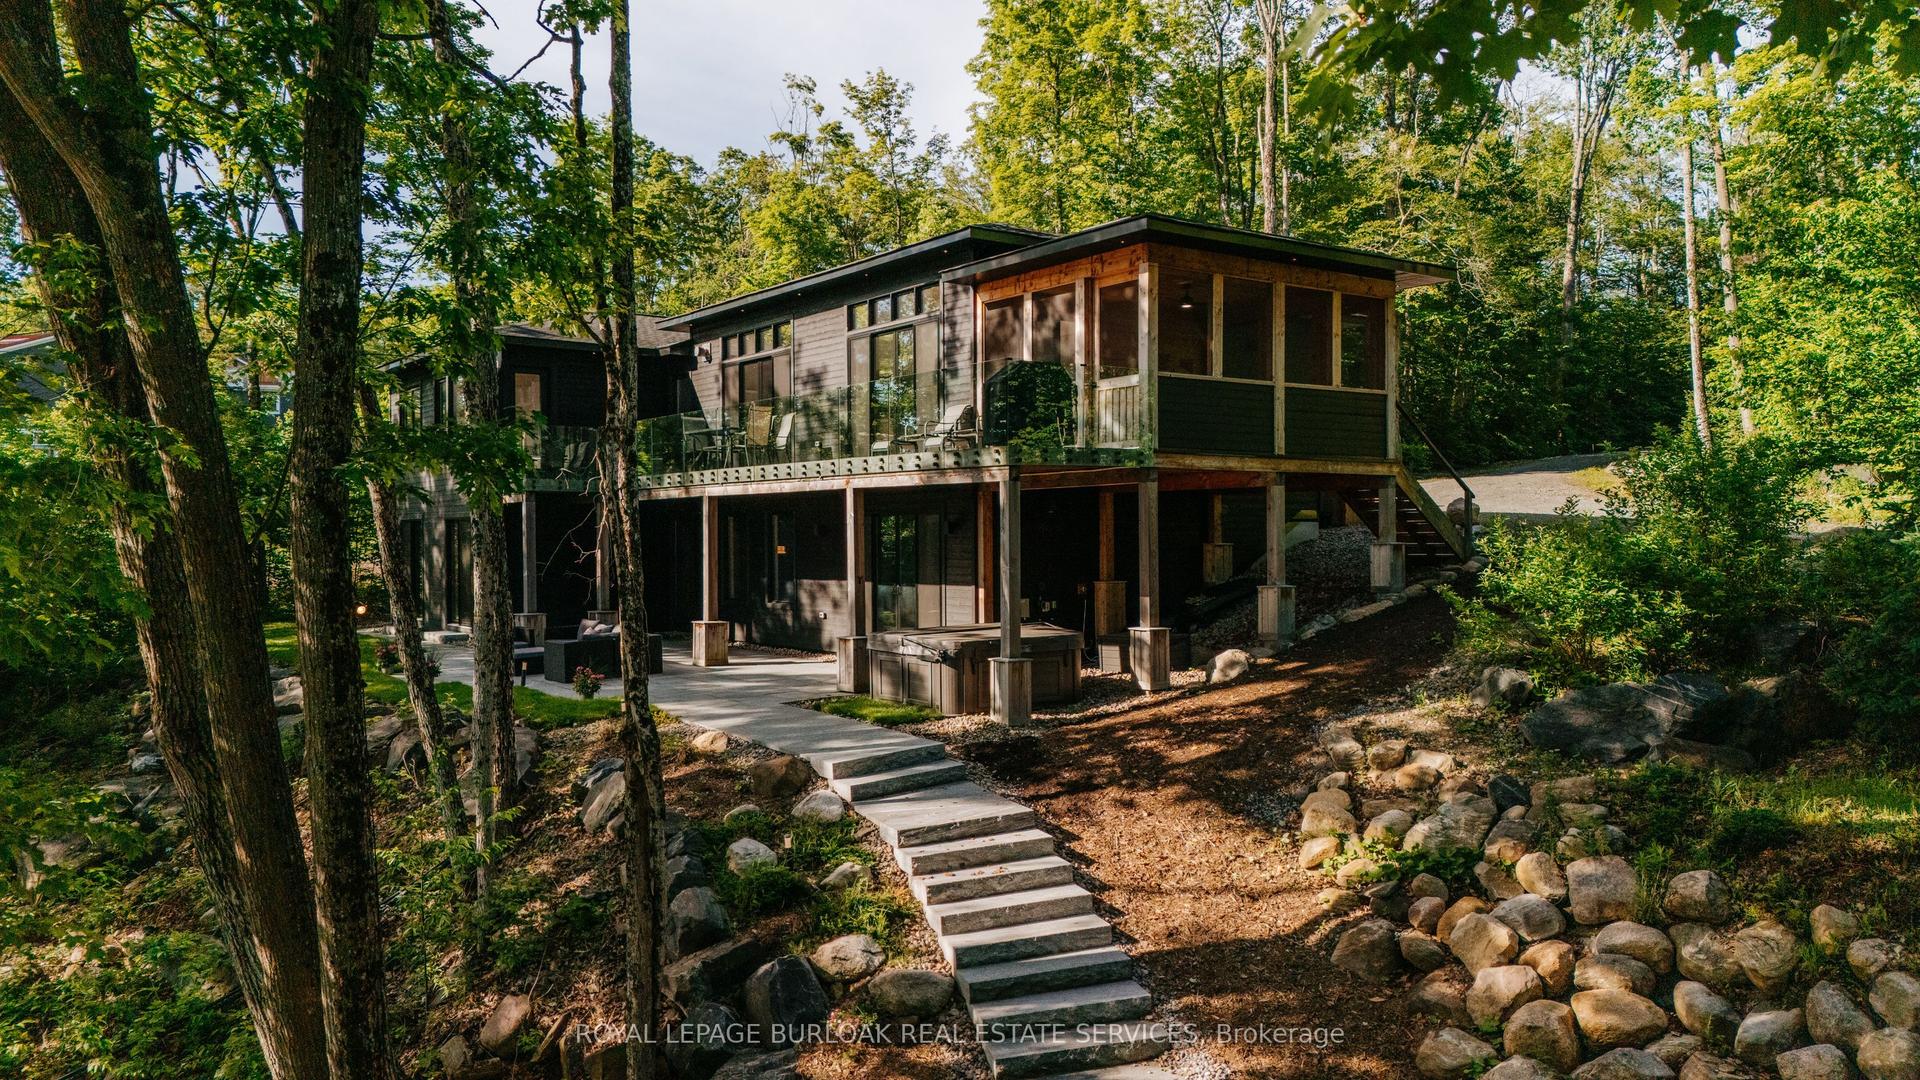
For Sale1 month ago
$3,249,999
Detached
est. $14,248/mo
22 Long And Winding Road, Seguin
Seguin, ON
3+3 bd
4 ba
4,250
13
MLS# X13480832Royal Lepage Burloak Real Estate…
WhatsApp Aman