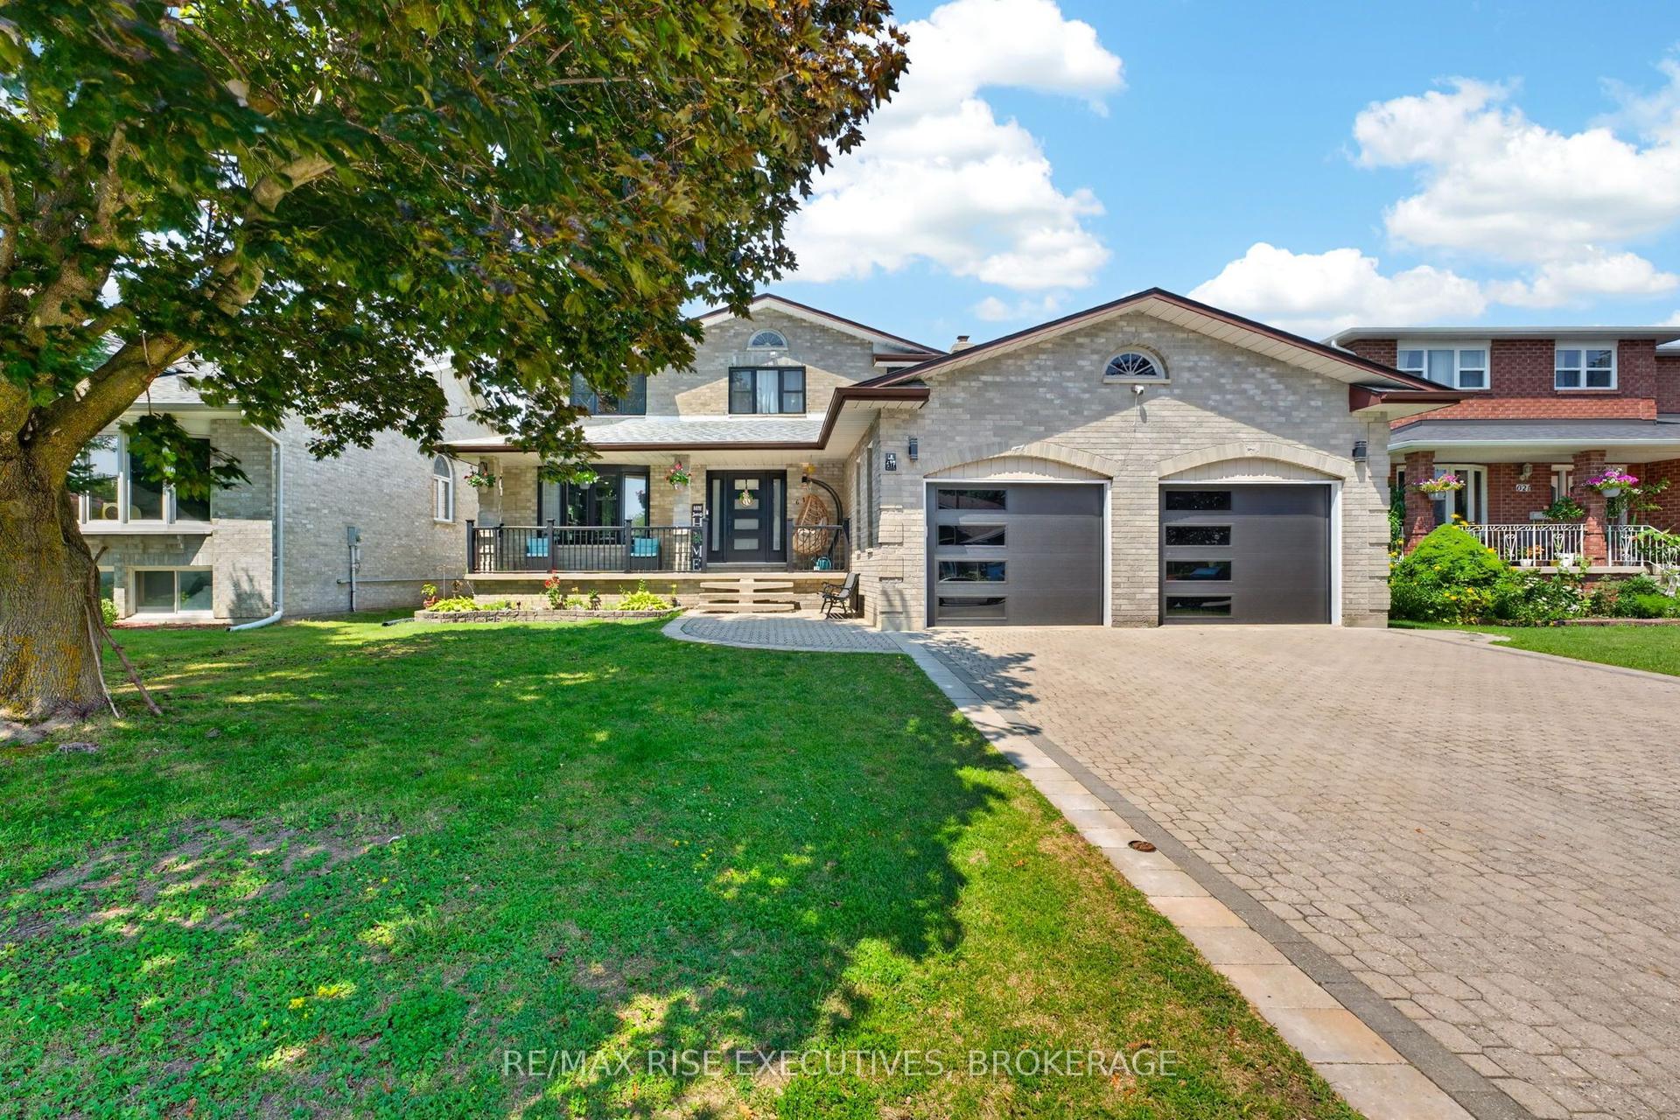
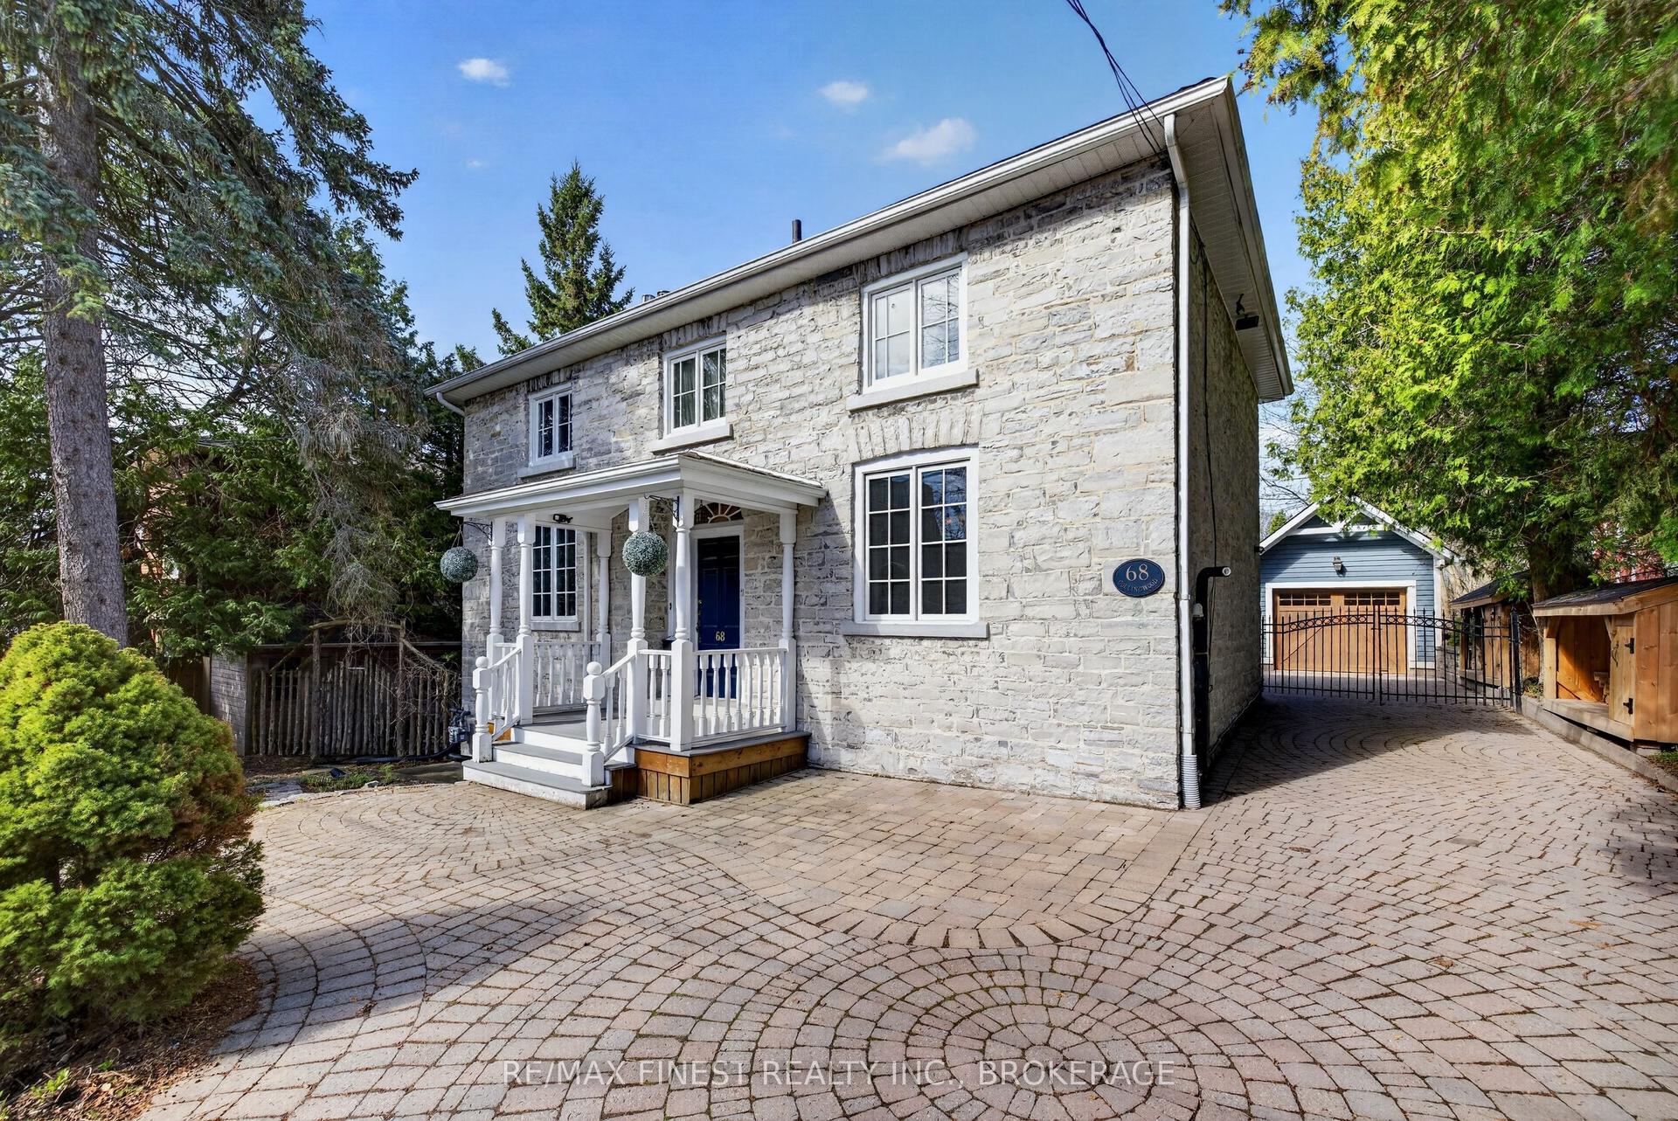
For Sale
Just Listed
4242 Bath Road
37 - South of Taylor-Kidd Blvd, Kingston, ON
$1,150,000
3+2Bd
3Ba
1,300+sqft
6Parking
90 x 102 ftlot
$885/sqft
DetachedMLS# X13604588Listed 2026-07-241 DOM
Cooling
Central Air
Basement
Finished with Walk-Out
Just listed! New listings in Kingston often receive offers within the first week.
About this home
Designed by renowned architect Ernst Prohaska, this exceptional waterfront bungalow offers timeless mid-century design paired with thoughtful updates and outstanding functionality. Lovingly maintained by only its second owners for the past 58 years, this is a rare opportunity to own a truly special property. Built in 1960, the home features 3 bedrooms and 2 full bathrooms on the main level, with a bright walkout lower level offering two additional bedrooms, a spacious recreation room, bonus room, and flexible living space ideal for extended family, guests, or multi-generational living. This home features an open concept kitchen/living/dining space with sliding doors to an expansive balcony with incredible views of Lake Ontario. Both the main bathroom and ensuite have been recently renovated with a fresh, modern look. The home itself is set on a beautifully landscaped 90' x 102' lot, the property welcomes you with a circular driveway, mature sandstone landscaping, and a limestone foundation that speaks to the home's quality construction. Recent improvements include an insulated membrane roof (2022), 58ft waterfront deck (less than 10 years old), a rebuilt chimney (approximately 3 years ago) and newer propane furnace (2023). Water enthusiasts will appreciate the steel dock with removable steel ladder, ideal for boating and waterfront enjoyment. Combining architectural significance, flexible living space, extensive updates, and an exceptional waterfront setting, this one-of-a-kind property offers a lifestyle rarely found on Bath Road. A home of this caliber and provenance is a truly rare offering.
RenovatedWaterfrontWalkout
Rooms
Main Floor
| Bedroom | 2.74 × 2.45 m | |
| Bedroom | 3.57 × 3.26 m | |
| Dining Room | 3.56 × 3.19 m | |
| Kitchen | 3.54 × 3.87 m | |
| Living Room | 5.42 × 5.79 m | |
| Primary Bedroom | 2.74 × 3.89 m |
Lower
| Bedroom | 3.60 × 2.56 m | |
| Bedroom | 3.58 × 2.56 m | |
| Den | 2.81 × 5.91 m | |
| Family Room | 4.62 × 5.92 m | |
| Laundry | 2.62 × 2.43 m | |
| Recreation | 7.31 × 6.03 m | |
| Other | 3.78 × 1.89 m | |
| Utility Room | 1.96 × 3.77 m |
Features
- In-Law Capability
- Primary Bedroom - Main Floor
- Propane Tank
- Storage
- Finished with Walk-Out
- Finished
- Walk-Out
- Full
- Central Air
- Bungalow
Financials
Annual Taxes
$7,742
Estimated Rental Income
Entire property$3,200 – $4,800/mo
Rental yield3.3% – 5.0%
*Estimates based on comparable rentals in the area. Actual income may vary.
Market Data — Kingston
Days on market1 days
Buyer's MarketSeller's Market
Based on active listings in Kingston. Data updates daily.
Our estimate for this home
Estimated range
$728K – $846K
Mid-point $787K · ~$606/sqft
How this listing compares
$728KList · $1.15M$846K
High confidence·Based on 16810 gta-wide comparables
Estimated range is generated automatically from active comparables and is for informational purposes only. Not an appraisal — contact Aman for a full comparative market analysis that factors in condition, renovations, and positioning.
Getting around
How walkable, bikeable, and transit-friendly this neighbourhood is.
56
/ 100
Walk Score
Somewhat Walkable
47
/ 100
Transit Score
Some Transit
48
/ 100
Bike Score
Somewhat Bikeable
Scores are estimates based on neighbourhood data and are for informational purposes only.
MLS® data courtesy of the Toronto Regional Real Estate Board (TRREB).
The information provided herein must only be used by consumers that have a bona fide interest in the purchase, sale, or lease of real estate and may not be used for any commercial purpose or any other purpose. Listing information is deemed reliable but is not guaranteed accurate by the Toronto Regional Real Estate Board, the listing brokerage, or this website. The trademarks REALTOR®, REALTORS® and the REALTOR® logo are controlled by The Canadian Real Estate Association (CREA) and identify real estate professionals who are members of CREA. MLS®, Multiple Listing Service®, and the associated logos are owned by CREA. Not intended to solicit properties currently listed for sale or buyers under contract.
You may also like
More homes in Kingston
Hand-picked listings with a similar price range and style.
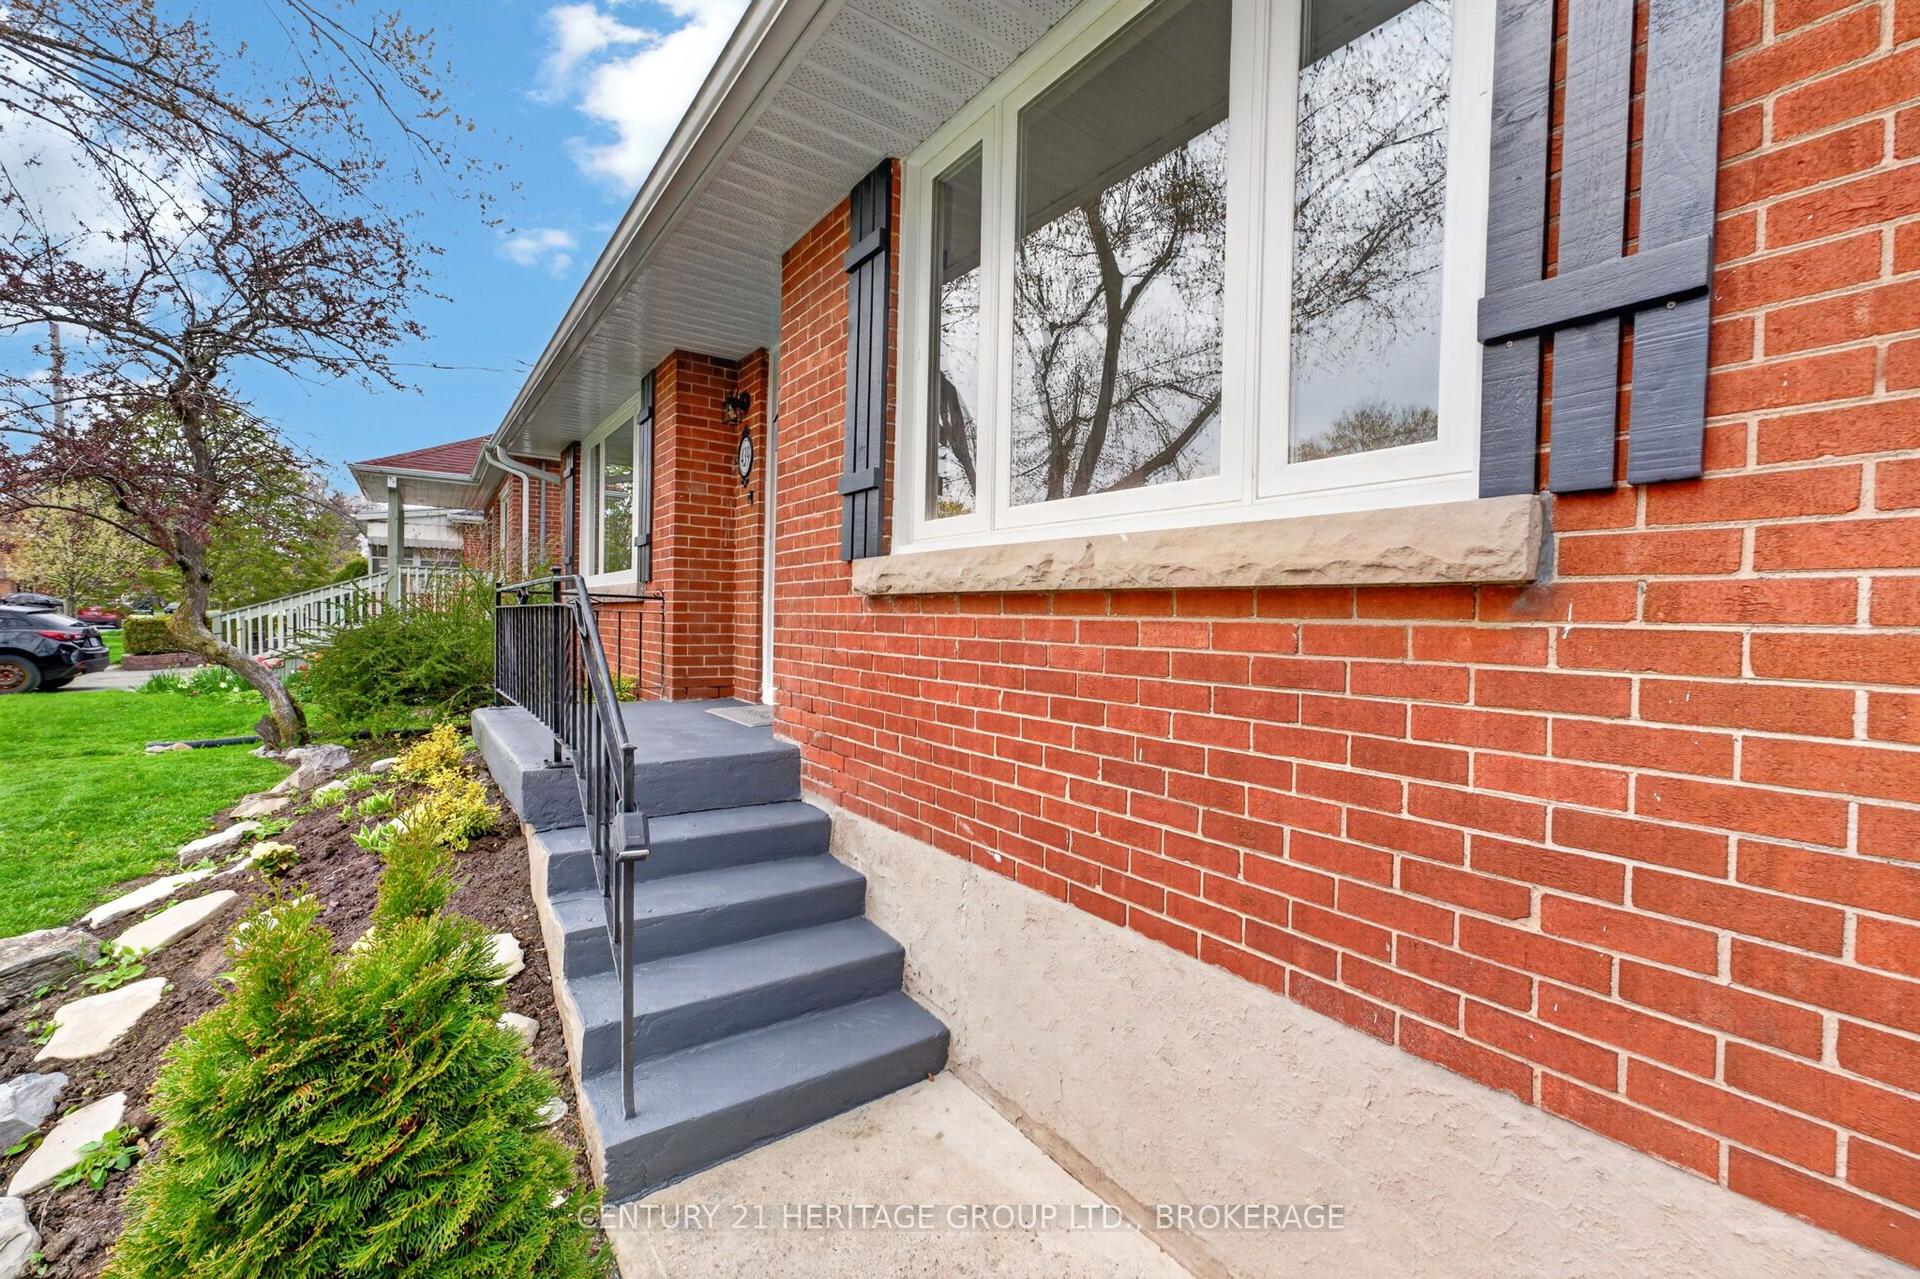
For Sale17 days ago
$875,000
Detached
est. $3,836/mo
439 College Street, 14 - Central City East
Kingston, ON
3+1 bd
3 ba
1,300
6
MLS# X13537156Century 21 Heritage Group Ltd., B…
WhatsApp Aman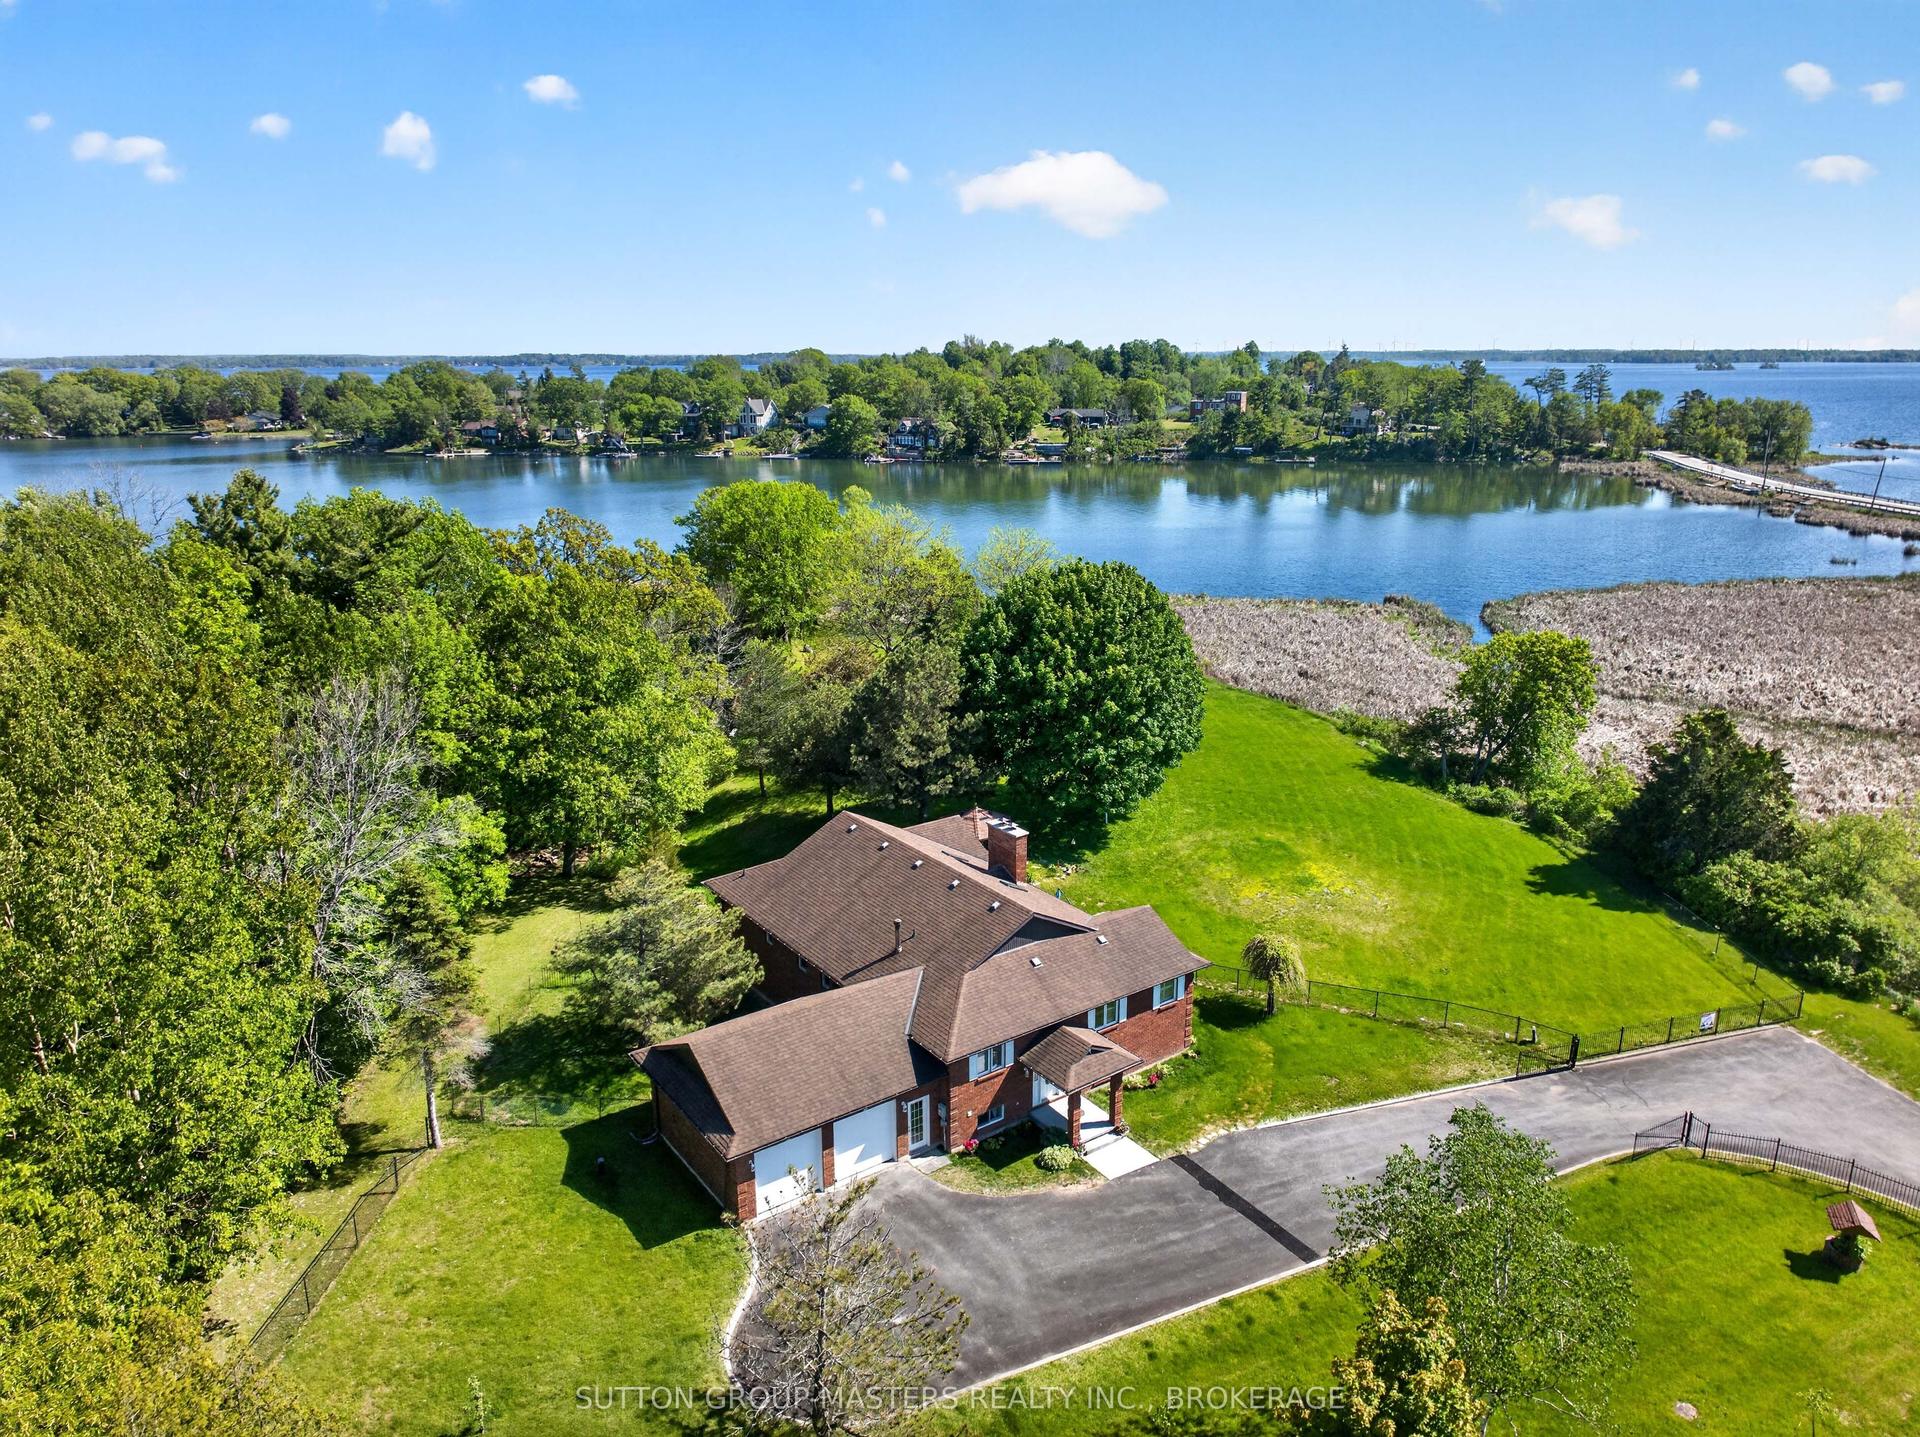
For Sale2 months ago
$1,225,000
Detached
est. $5,370/mo
911 School Road, 11 - Kingston East (Incl CFB Kingston)
Kingston, ON
3+1 bd
4 ba
2,250
6
MLS# X13248966Sutton Group-Masters Realty Inc.,…
WhatsApp Aman