For Sale
508 Cordach Crescent
Town Ward 3, Peterborough, ON
$579,000
3Bd
2Ba
1,300+sqft
3Parking
46.69 x 105.34 ftlot
$445/sqft
DetachedMLS# X13410108Listed 2026-06-0645 DOM
Heating
Water Heater Owned
Cooling
Central Air
Basement
Partially Finished
On the market for 45 days — longer than average. The seller may be open to negotiation.
About this home
Welcome to 508 Cordach Crescent, a sun filled home on a quiet street just steps from Jackson Park. Offering 3 bedrooms, 2 three-piece bathrooms, and parking for up to 3 vehicles, this property is ideally situated between one of Peterborough's most treasured green spaces and the amenities of downtown. Offering the convenience of a main floor bedroom and three-piece bathroom, it is well suited for those seeking to age-in-place. Upstairs, you'll find two additional bedrooms and a three-piece bathroom. A standout feature is the public health-certified commercial kitchen, a rare offering in a residential property. Ideal for caterers, bakers, meal-prep businesses, and food entrepreneurs, this space could also be repurposed to suit a variety of future uses, including an in-law suite, additional living space, studio, workshop, or hobby area. The kitchen and dining area open to a sunroom overlooking the mature, treed backyard. Private and quiet, the outdoor space is ideal for entertaining & relaxing. A 3-minute walk brings you to Jackson Park, often considered the jewel of Peterborough. This natural oasis in the city offers an extensive trail network popular with hikers, dog walkers, runners, cyclists, and cross-country skiers. Explore trails winding through old-growth forest, alongside Jackson Creek, around the scenic pond, and past the historic Pagoda Bridge. Immediate amenities include a playground, splash pad, disc golf course, skate park, pickleball courts, lawn bowling, and a seniors' centre. Connected to the Trans Canada Trail, the park also provides a scenic walking and cycling route to downtown Peterborough, approximately 15 minutes from home. Nearby amenities include a playground, splash pad, disc golf course, skate park, pickleball courts, lawn bowling, and a seniors' centre. Connected to the Trans Canada Trail, the park also provides a scenic route to downtown Peterborough, approximately a 15-minute walk from the home. Updated windows, roof and electrical.
In-law Suite
Rooms
Main Floor
| Bedroom 3 | 2.57 × 2.36 m |
Second Floor
| Bedroom | 3.45 × 4.59 m | |
| Bedroom 2 | 2.76 × 3.53 m |
Features
- None
- In-Law Capability
- Primary Bedroom - Main Floor
- Water Heater Owned
- Landscaped
- Patio
- Privacy
- Porch Enclosed
- Partially Finished
- Central Air
- 1 1/2 Storey
Financials
Annual Taxes
$4,369.78
Estimated Rental Income
Entire property$3,200 – $4,800/mo
Rental yield6.6% – 9.9%
*Estimates based on comparable rentals in the area. Actual income may vary.
Market Data — Peterborough
Days on market45 days
Buyer's MarketSeller's Market
Based on active listings in Peterborough. Data updates daily.
Our estimate for this home
Estimated range
$476K – $554K
Mid-point $515K · ~$396/sqft
How this listing compares
$476KList · $579K$554K
High confidence·Based on 47 town ward 3 comparables
Estimated range is generated automatically from active comparables and is for informational purposes only. Not an appraisal — contact Aman for a full comparative market analysis that factors in condition, renovations, and positioning.
Getting around
How walkable, bikeable, and transit-friendly this neighbourhood is.
55
/ 100
Walk Score
Somewhat Walkable
38
/ 100
Transit Score
Some Transit
45
/ 100
Bike Score
Somewhat Bikeable
Scores are estimates based on neighbourhood data and are for informational purposes only.
MLS® data courtesy of the Toronto Regional Real Estate Board (TRREB).
The information provided herein must only be used by consumers that have a bona fide interest in the purchase, sale, or lease of real estate and may not be used for any commercial purpose or any other purpose. Listing information is deemed reliable but is not guaranteed accurate by the Toronto Regional Real Estate Board, the listing brokerage, or this website. The trademarks REALTOR®, REALTORS® and the REALTOR® logo are controlled by The Canadian Real Estate Association (CREA) and identify real estate professionals who are members of CREA. MLS®, Multiple Listing Service®, and the associated logos are owned by CREA. Not intended to solicit properties currently listed for sale or buyers under contract.
You may also like
More homes in Peterborough
Hand-picked listings with a similar price range and style.
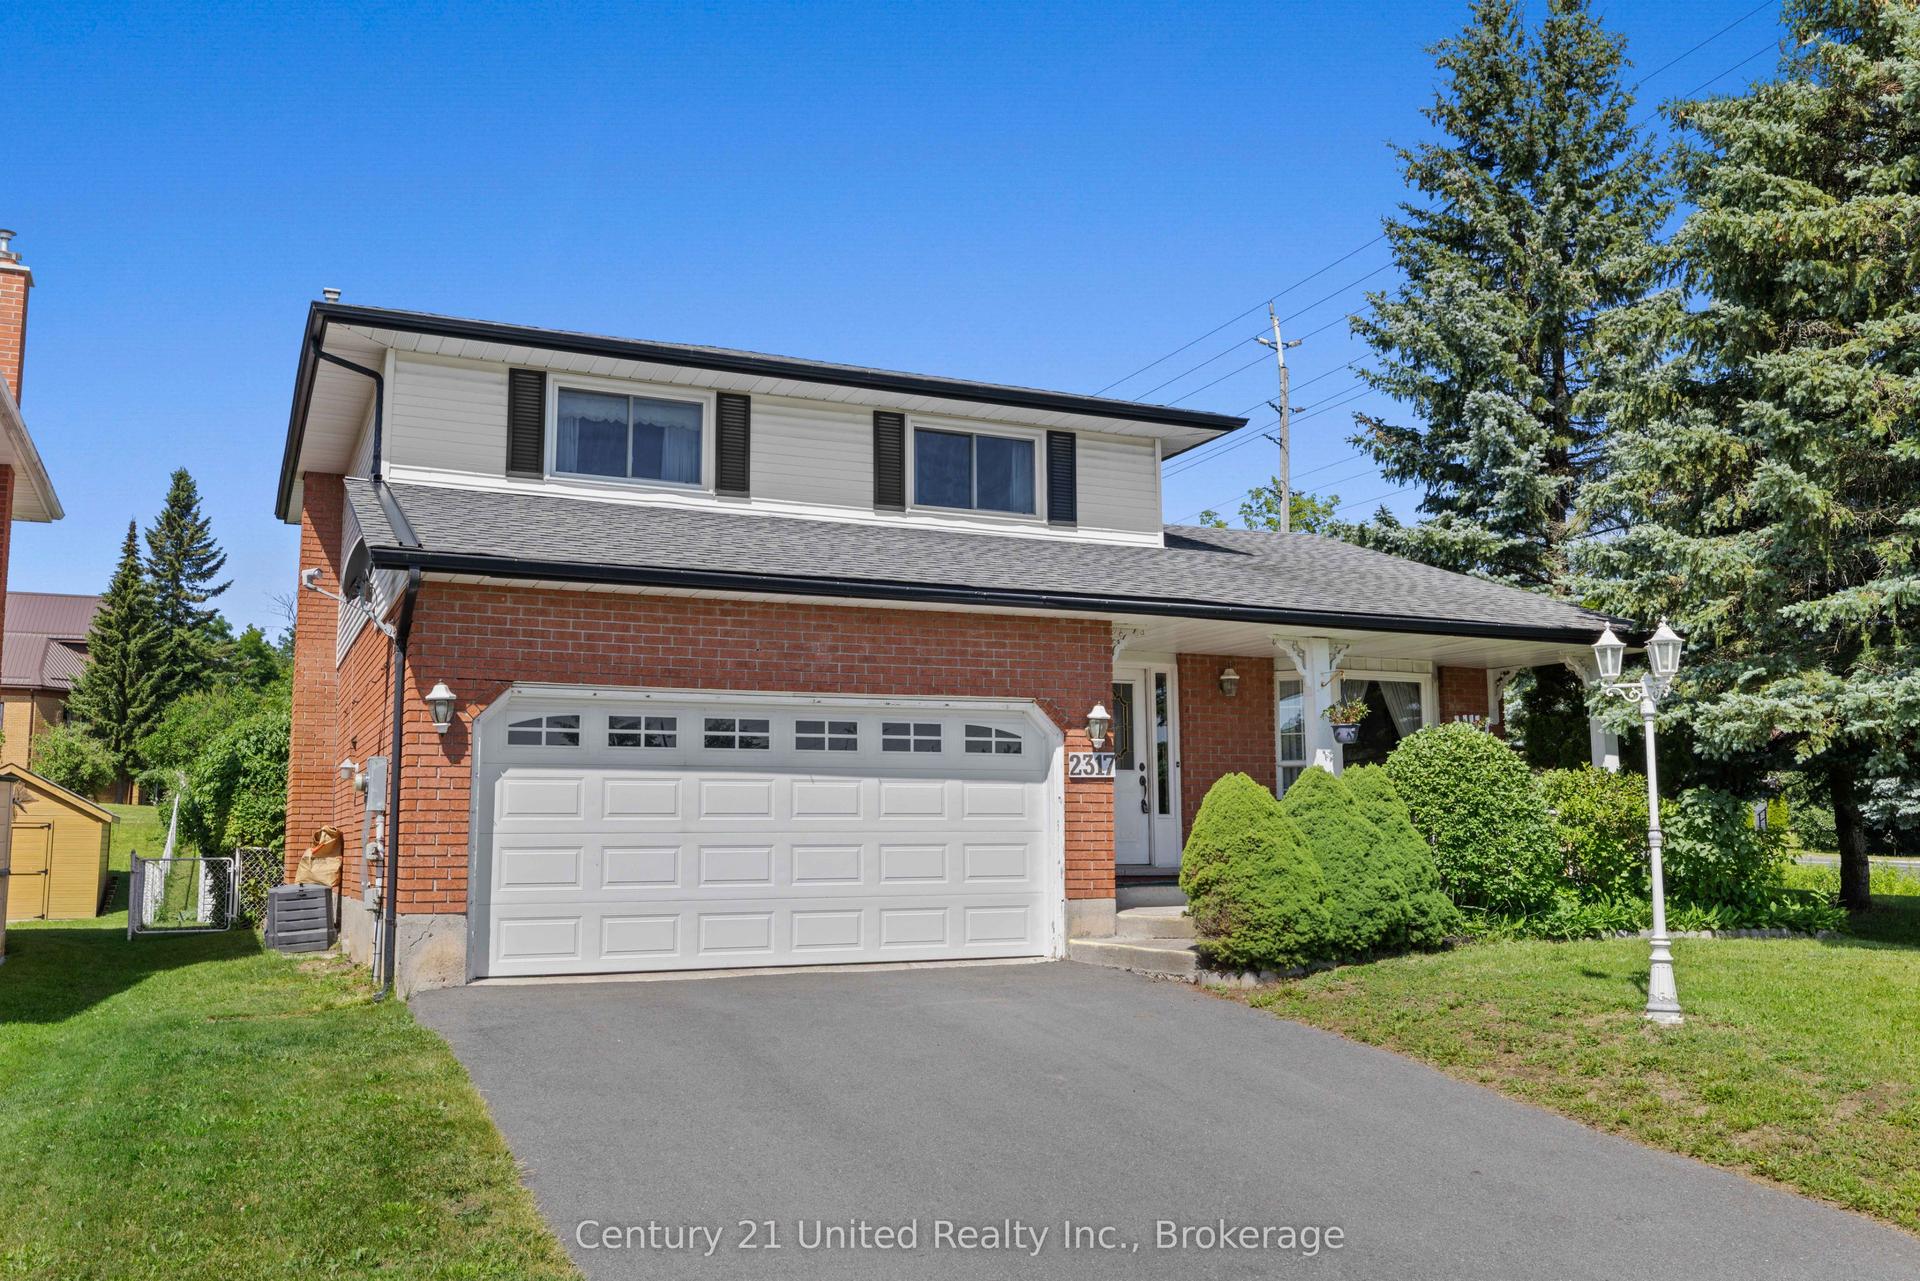
For Sale20 days ago
$649,900
Detached
est. $2,849/mo
2317 Woodglade Boulevard, Monaghan Ward 2
Peterborough, ON
3+1 bd
3 ba
1,750
6
MLS# X13515544Century 21 United Realty Inc.
WhatsApp Aman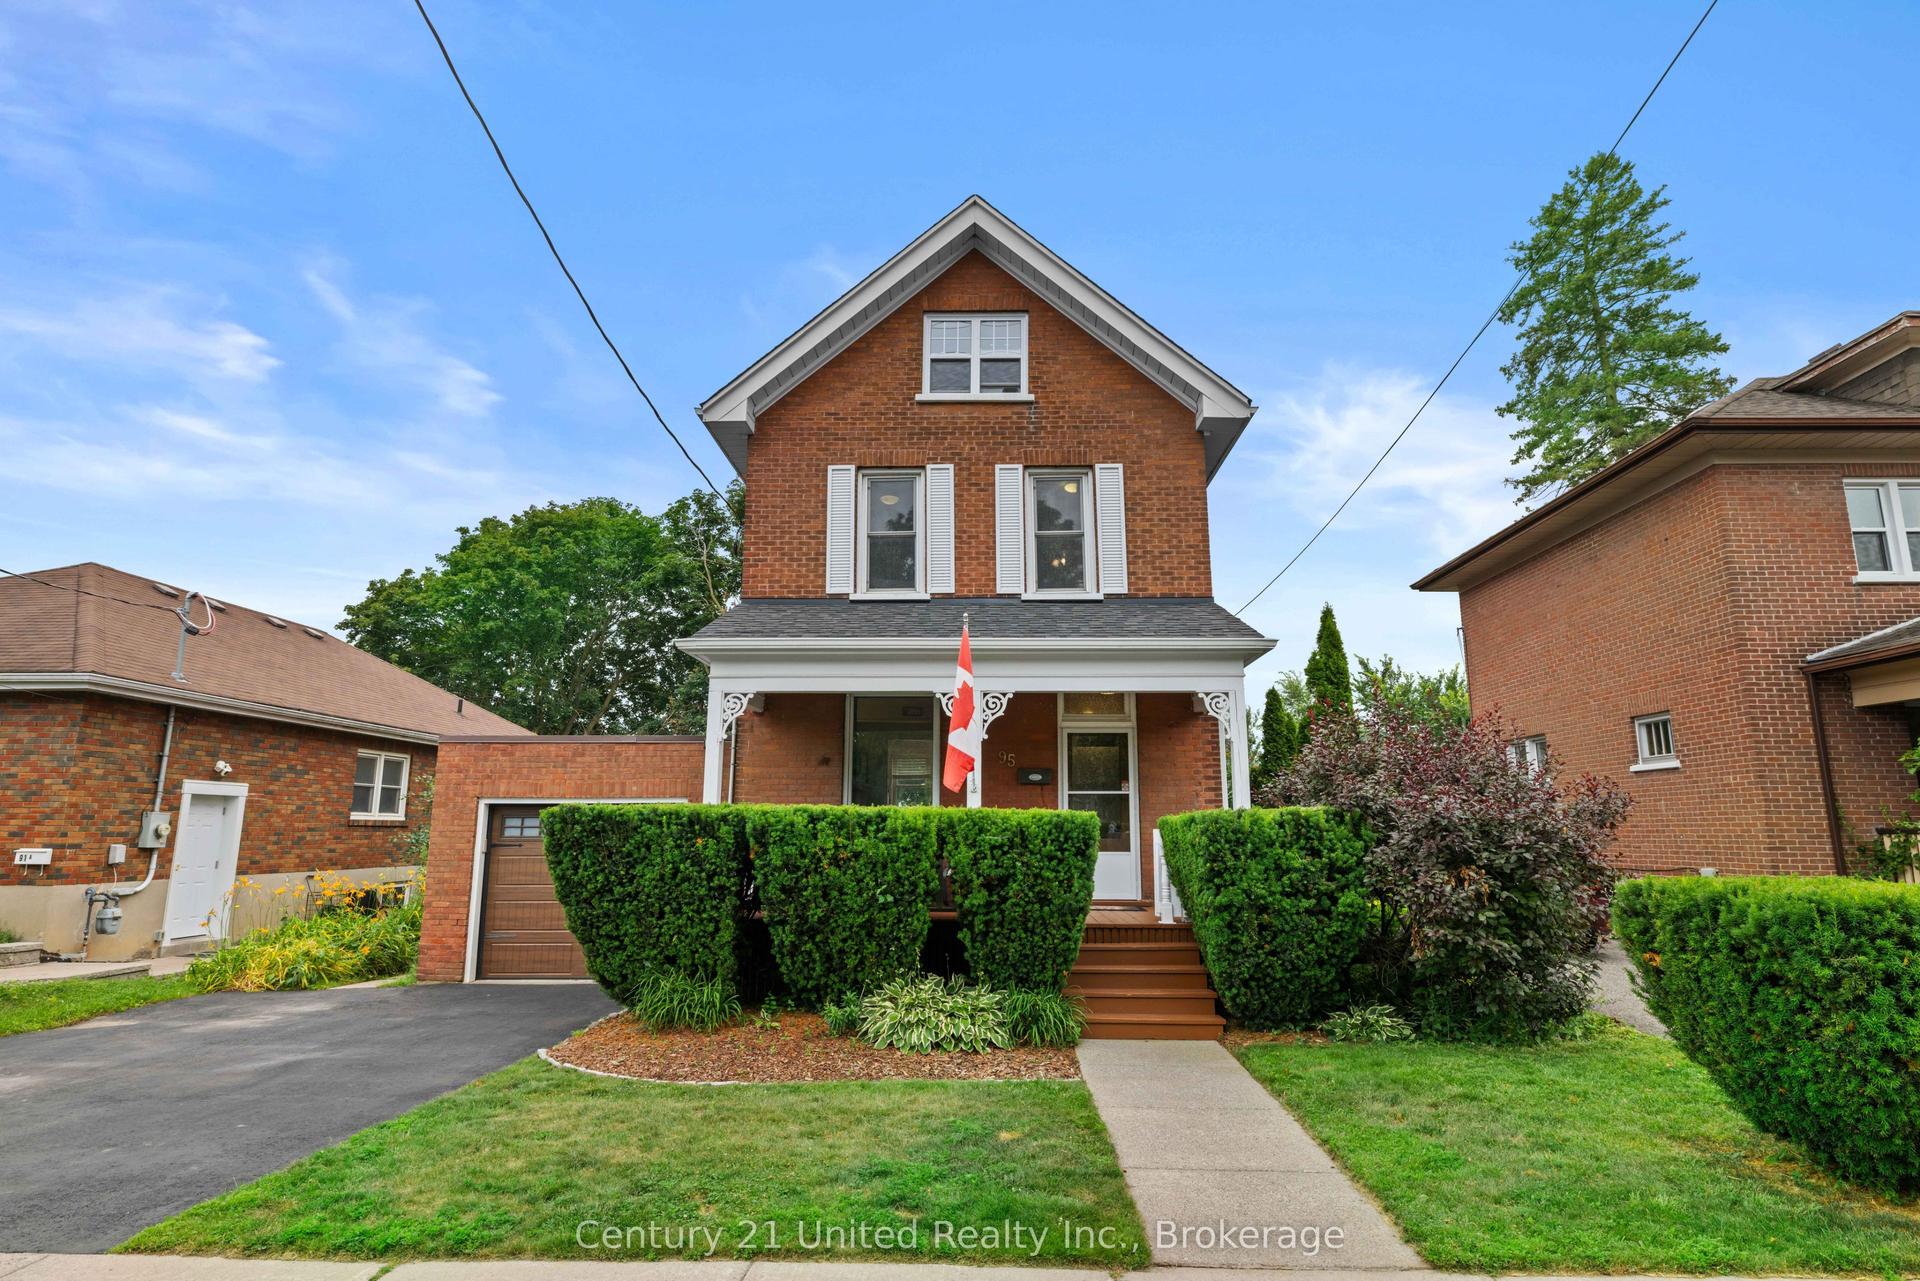
For Sale15 h ago
$629,900
Detached
est. $2,761/mo
95 Morrow Street, Otonabee Ward 1
Peterborough, ON
3 bd
2 ba
1,300
2
MLS# X13589876Century 21 United Realty Inc.
WhatsApp Aman