For Sale
Just Listed
95 Morrow Street
Otonabee Ward 1, Peterborough, ON
$629,900
3Bd
2Ba
1,300+sqft
2Parking
47.29 x 115.6 ftlot
$485/sqft
DetachedMLS# X13589876Listed 2026-07-210 DOM
Heating
Water Heater
Cooling
Central Air
Basement
Unfinished
Just listed! New listings in Peterborough often receive offers within the first week.
About this home
Welcome to your next chapter in Peterborough's desirable south end! This beautifully maintained 2.5-storey home is full of charm, character, and flexible living spaces. It features 3 bedrooms and a unique fully finished upper level, providing the perfect spot for a cozy lounge, home office, creative studio, or whatever fits your lifestyle. Step outside to your own private backyard retreat! The fully fenced yard offers exceptional privacy and includes a hot tub, sauna, and cold plunge-the ultimate setup to relax, recharge, and entertain all year long. Need extra versatility? The detached garage can be used as secure parking or keep it transformed into your very own home gym-the choice is yours! This home has been lovingly cared for, offering the perfect blend of comfort, character, and lifestyle. Book your private showing today-you won't want to miss this one!
Garage
Rooms
Main Floor
| Foyer | 3.00 × 1.98 m | |
| Dining Room | 2.88 × 3.15 m | |
| Living Room | 3.12 × 4.07 m | |
| Kitchen | 3.03 × 4.29 m | |
| Bathroom | 1.56 × 1.05 m | 2 Pc Bath |
Second Floor
| Primary Bedroom | 3.95 × 2.92 m | |
| Bedroom 2 | 4.17 × 2.92 m | |
| Office | 2.97 × 2.49 m | |
| Bathroom | 2.39 × 2.20 m | 4 Pc Bath |
Third Floor
| Family Room | 7.38 × 3.65 m |
Basement
| Utility Room | 9.13 × 5.21 m |
Features
- Water Heater
- Deck
- Hot Tub
- Porch
- Unfinished
- Central Air
- 2 1/2 Storey
Financials
Annual Taxes
$4,087
Estimated Rental Income
Entire property$3,200 – $4,800/mo
Basement apartment$1,800 – $2,500/mo
Rental yield6.1% – 9.1%
*Estimates based on comparable rentals in the area. Actual income may vary.
Market Data — Peterborough
Days on market0 days
Buyer's MarketSeller's Market
Based on active listings in Peterborough. Data updates daily.
Our estimate for this home
Estimated range
$628K – $730K
Mid-point $679K · ~$522/sqft
How this listing compares
$628KList · $630K$730K
High confidence·Based on 48 otonabee ward 1 comparables
Estimated range is generated automatically from active comparables and is for informational purposes only. Not an appraisal — contact Aman for a full comparative market analysis that factors in condition, renovations, and positioning.
Getting around
How walkable, bikeable, and transit-friendly this neighbourhood is.
58
/ 100
Walk Score
Somewhat Walkable
45
/ 100
Transit Score
Some Transit
42
/ 100
Bike Score
Somewhat Bikeable
Scores are estimates based on neighbourhood data and are for informational purposes only.
MLS® data courtesy of the Toronto Regional Real Estate Board (TRREB).
The information provided herein must only be used by consumers that have a bona fide interest in the purchase, sale, or lease of real estate and may not be used for any commercial purpose or any other purpose. Listing information is deemed reliable but is not guaranteed accurate by the Toronto Regional Real Estate Board, the listing brokerage, or this website. The trademarks REALTOR®, REALTORS® and the REALTOR® logo are controlled by The Canadian Real Estate Association (CREA) and identify real estate professionals who are members of CREA. MLS®, Multiple Listing Service®, and the associated logos are owned by CREA. Not intended to solicit properties currently listed for sale or buyers under contract.
You may also like
More homes in Peterborough
Hand-picked listings with a similar price range and style.
For Sale2 months ago
$579,000
Detached
est. $2,538/mo
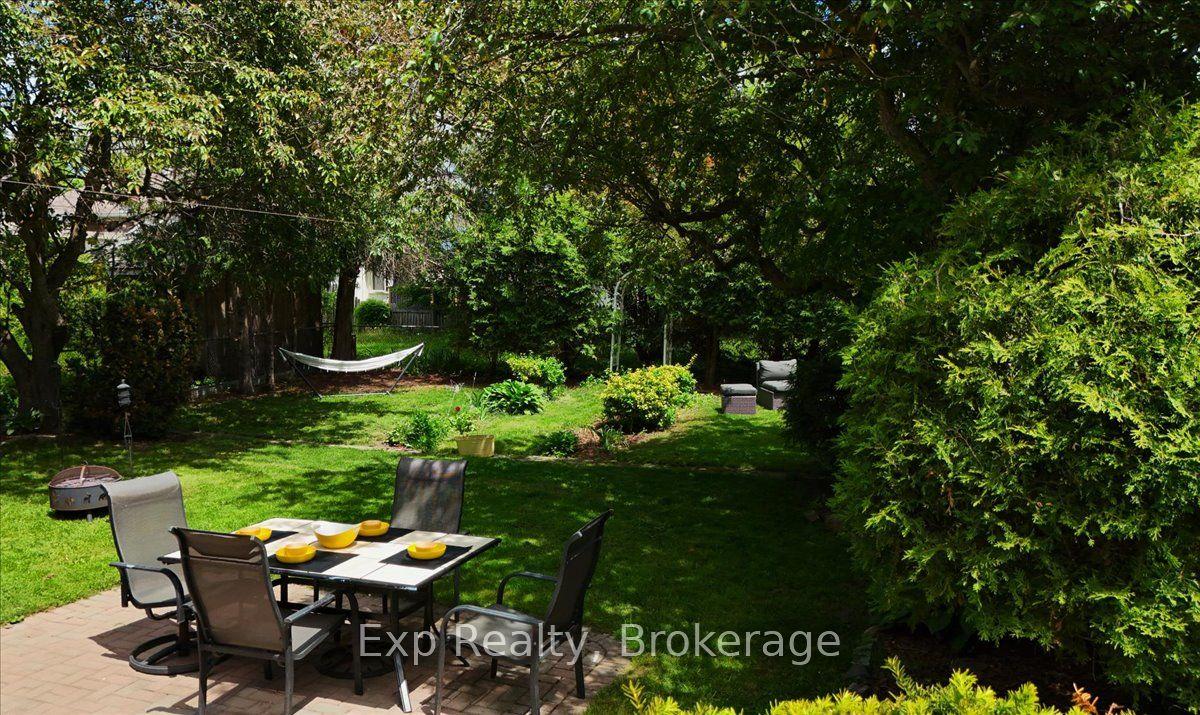
508 Cordach Crescent, Town Ward 3
Peterborough, ON
3 bd
2 ba
1,300
3
MLS# X13410108Exp Realty
WhatsApp Aman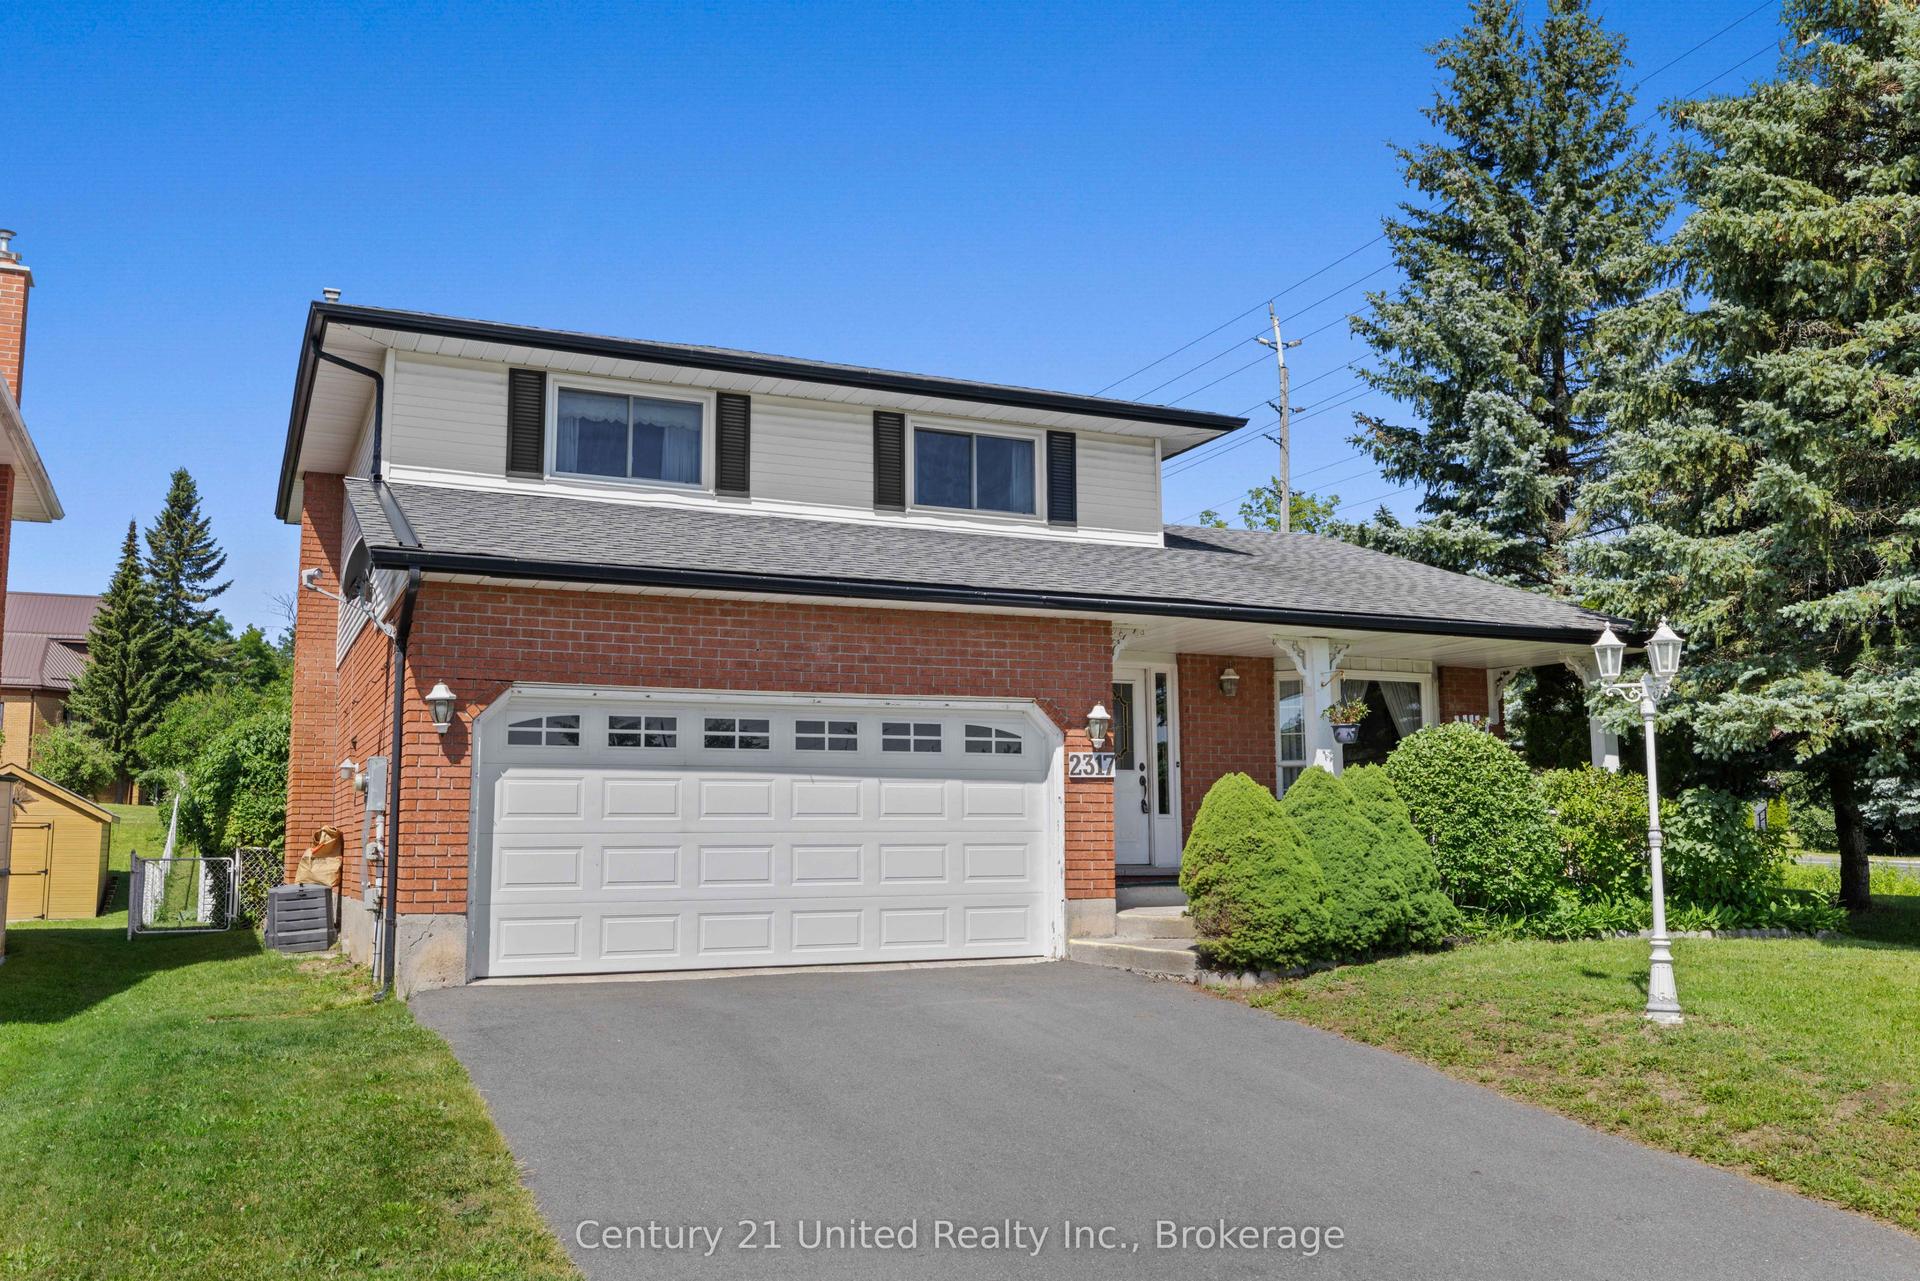
For Sale20 days ago
$649,900
Detached
est. $2,849/mo
2317 Woodglade Boulevard, Monaghan Ward 2
Peterborough, ON
3+1 bd
3 ba
1,750
6
MLS# X13515544Century 21 United Realty Inc.
WhatsApp Aman