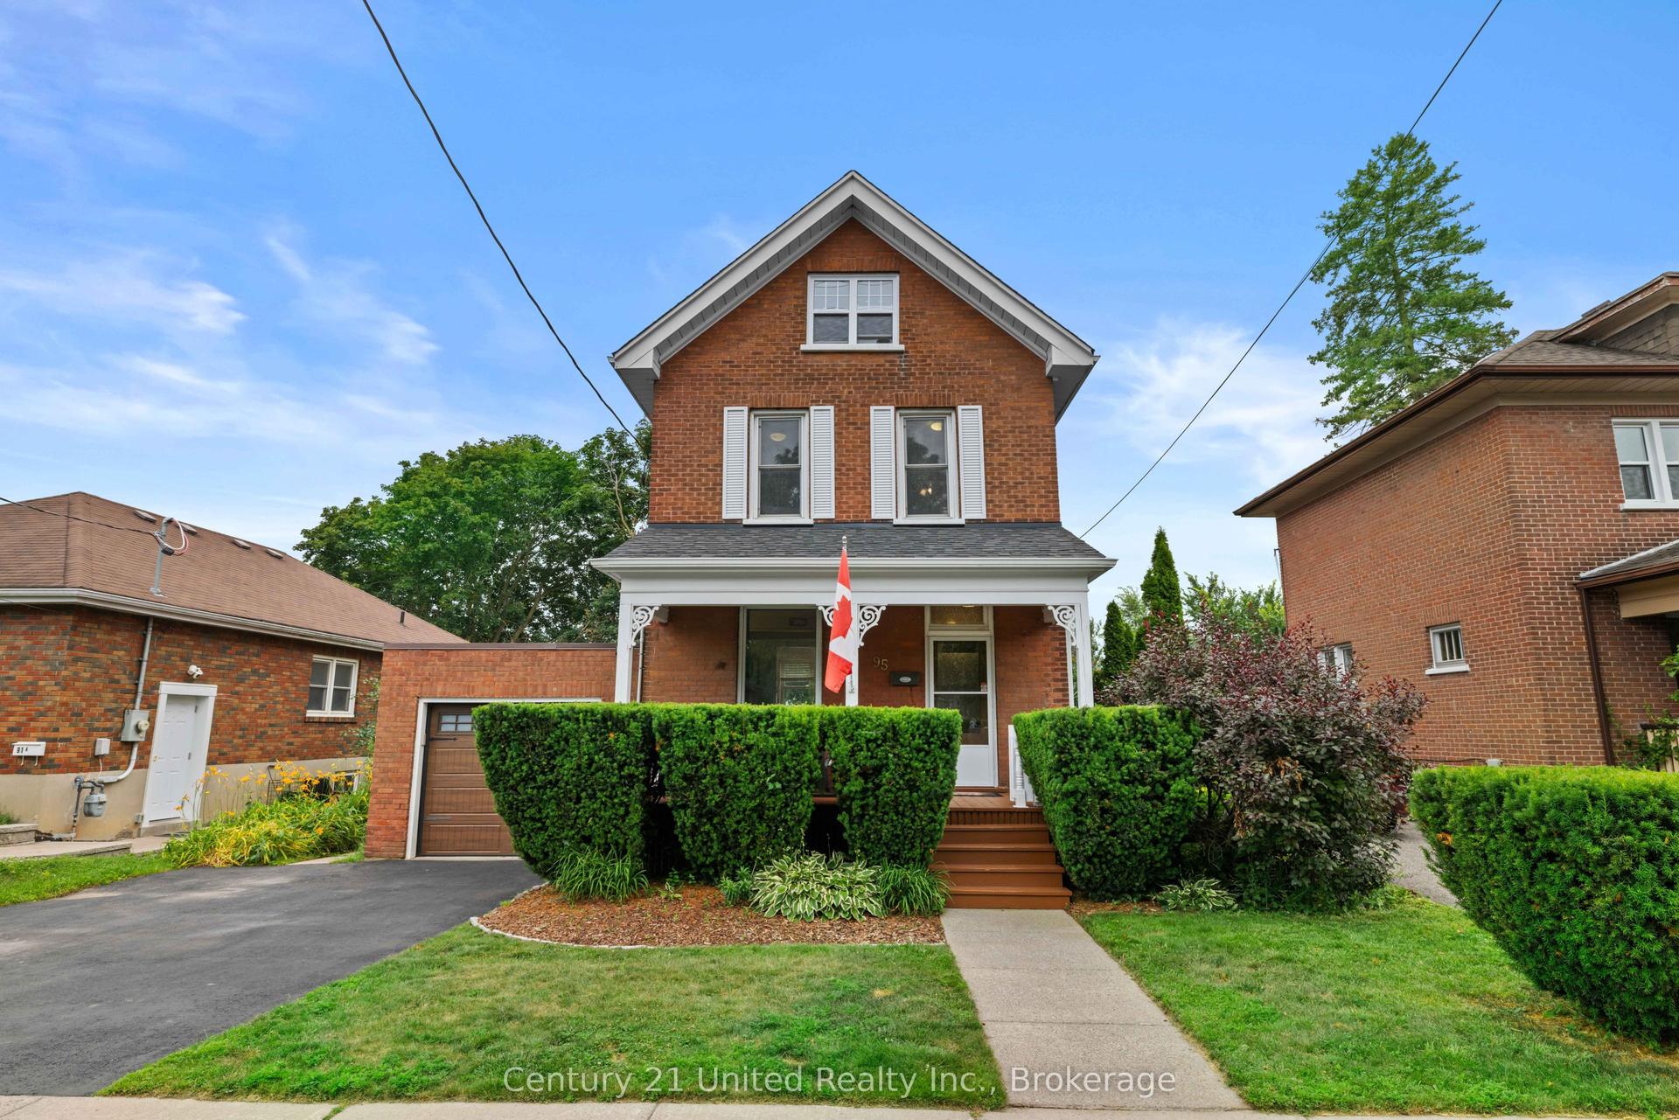
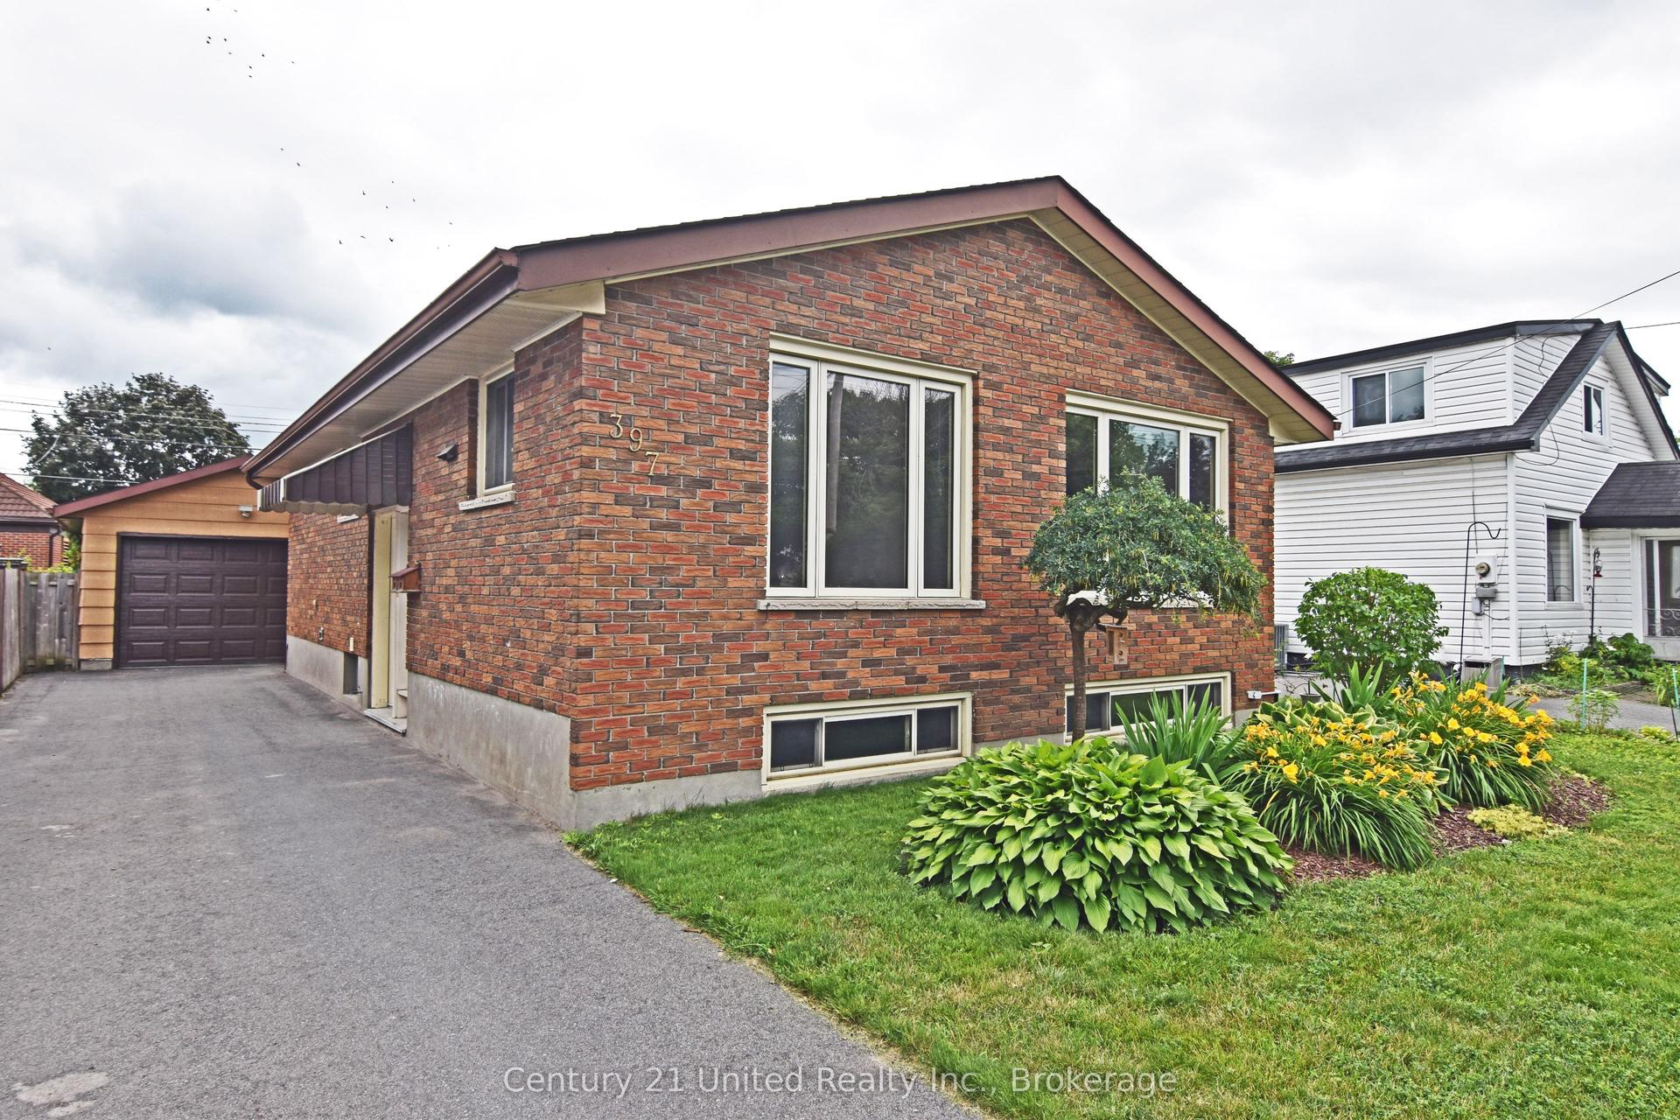
For Sale
503 Romaine Street
Town Ward 3, Peterborough, ON
$550,000
3+1Bd
3Ba
1,750+sqft
4Parking
40 x 220 ftlot
$314/sqft
DetachedMLS# X13515252Listed 2026-07-0219 DOM
Heating
Water Heater Owned
Cooling
Central Air
Basement
Partial Basement
About this home
Welcome to 503 Romaine Street. This 3+1 bedroom, 2.5 bathroom backsplit offers more space than you might expect thanks to a large addition featuring an oversized family room and a spacious primary bedroom complete with a walk in closet and 3 piece ensuite. The home has been well cared for and offers a functional layout with a fully finished basement that provides additional living space for a rec room, home office, playroom, or hobbies. Outside, the 220 foot deep backyard provides lots of space for kids to play, gardening, or entertaining, while the 1.5 car detached garage adds extra storage and parking. Conveniently located just south of Peterborough's downtown, you'll be within walking distance to Del Crary Park and Peterborough Musicfest, the Café District, the YMCA, shopping, the Peterborough Memorial Centre to catch the Peterborough Pete's OHL hockey team, and the Peterborough Lakers lacrosse team. A pre listing home inspection has been completed by AmeriSpec for your peace of mind. Floor plans and video tours are available for your convenience through the BROCHURE BUTTON on realtor.ca. Book your private showing today!
Garage
Rooms
Main Floor
| Kitchen | 3.80 × 3.12 m | |
| Dining Room | 4.48 × 3.80 m | |
| Bedroom 2 | 3.21 × 3.02 m | |
| Bedroom 3 | 3.28 × 3.21 m | |
| Bathroom | 2.57 × 2.09 m | 4 Pc Bath |
Upper
| Bedroom | 4.68 × 4.67 m | Walk-In Closet(s) 3 Pc Ensuite |
| Bathroom | 3.32 × 3.32 m |
Lower
| Living Room | 7.12 × 5.96 m | Gas Fireplace W/O To Patio |
Basement
| Recreation | 4.34 × 3.21 m | |
| Bedroom 4 | 3.21 × 3.00 m | |
| Bathroom | 2.03 × 1.97 m | 2 Pc Bath |
| Utility Room | 4.57 × 2.03 m | |
| Laundry | 9.89 × 4.33 m |
Features
- In-Law Capability
- Water Heater Owned
- Partial Basement
- Finished
- Central Air
- Backsplit 3
Financials
Annual Taxes
$5,007
Estimated Rental Income
Entire property$3,200 – $4,800/mo
Basement apartment$1,800 – $2,500/mo
Rental yield7.0% – 10.5%
*Estimates based on comparable rentals in the area. Actual income may vary.
Market Data — Peterborough
Days on market19 days
Buyer's MarketSeller's Market
Based on active listings in Peterborough. Data updates daily.
Our estimate for this home
Estimated range
$650K – $756K
Mid-point $703K · ~$402/sqft
How this listing compares
$650KList · $550K$756K
High confidence·Based on 42 town ward 3 comparables
Estimated range is generated automatically from active comparables and is for informational purposes only. Not an appraisal — contact Aman for a full comparative market analysis that factors in condition, renovations, and positioning.
Getting around
How walkable, bikeable, and transit-friendly this neighbourhood is.
53
/ 100
Walk Score
Somewhat Walkable
44
/ 100
Transit Score
Some Transit
51
/ 100
Bike Score
Bikeable
Scores are estimates based on neighbourhood data and are for informational purposes only.
MLS® data courtesy of the Toronto Regional Real Estate Board (TRREB).
The information provided herein must only be used by consumers that have a bona fide interest in the purchase, sale, or lease of real estate and may not be used for any commercial purpose or any other purpose. Listing information is deemed reliable but is not guaranteed accurate by the Toronto Regional Real Estate Board, the listing brokerage, or this website. The trademarks REALTOR®, REALTORS® and the REALTOR® logo are controlled by The Canadian Real Estate Association (CREA) and identify real estate professionals who are members of CREA. MLS®, Multiple Listing Service®, and the associated logos are owned by CREA. Not intended to solicit properties currently listed for sale or buyers under contract.
You may also like
More homes in Peterborough
Hand-picked listings with a similar price range and style.
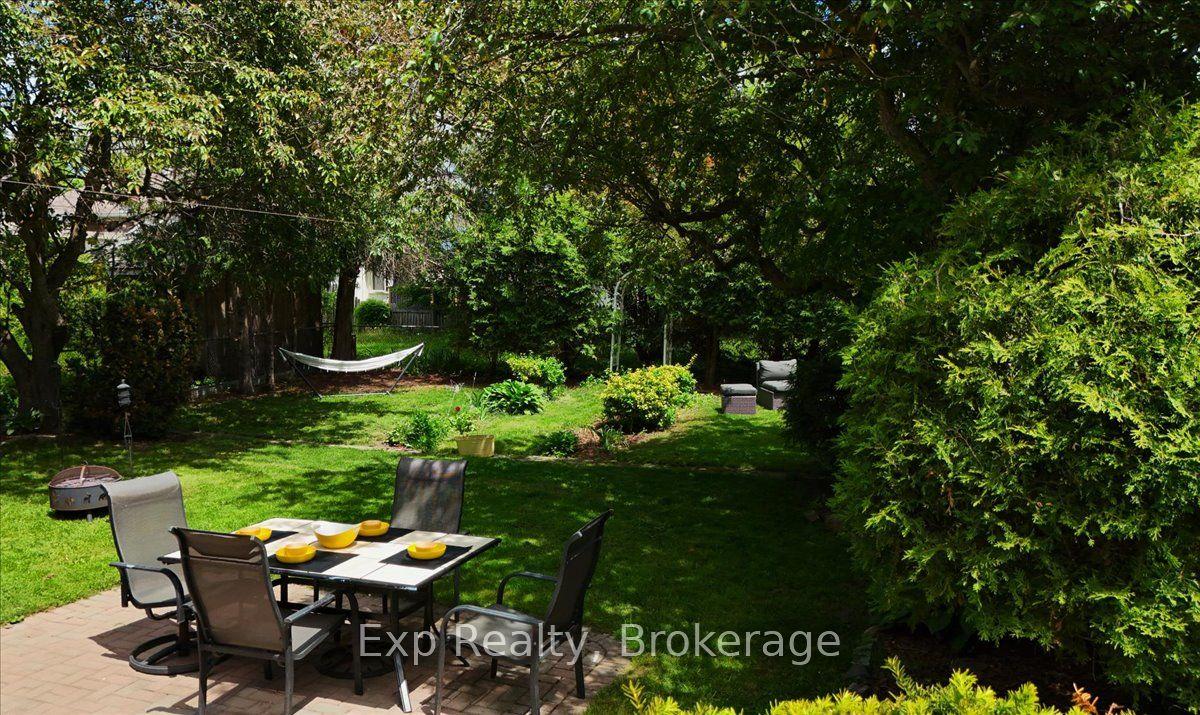
For Sale2 months ago
$579,000
Detached
est. $2,538/mo
508 Cordach Crescent, Town Ward 3
Peterborough, ON
3 bd
2 ba
1,300
3
MLS# X13410108Exp Realty
WhatsApp Aman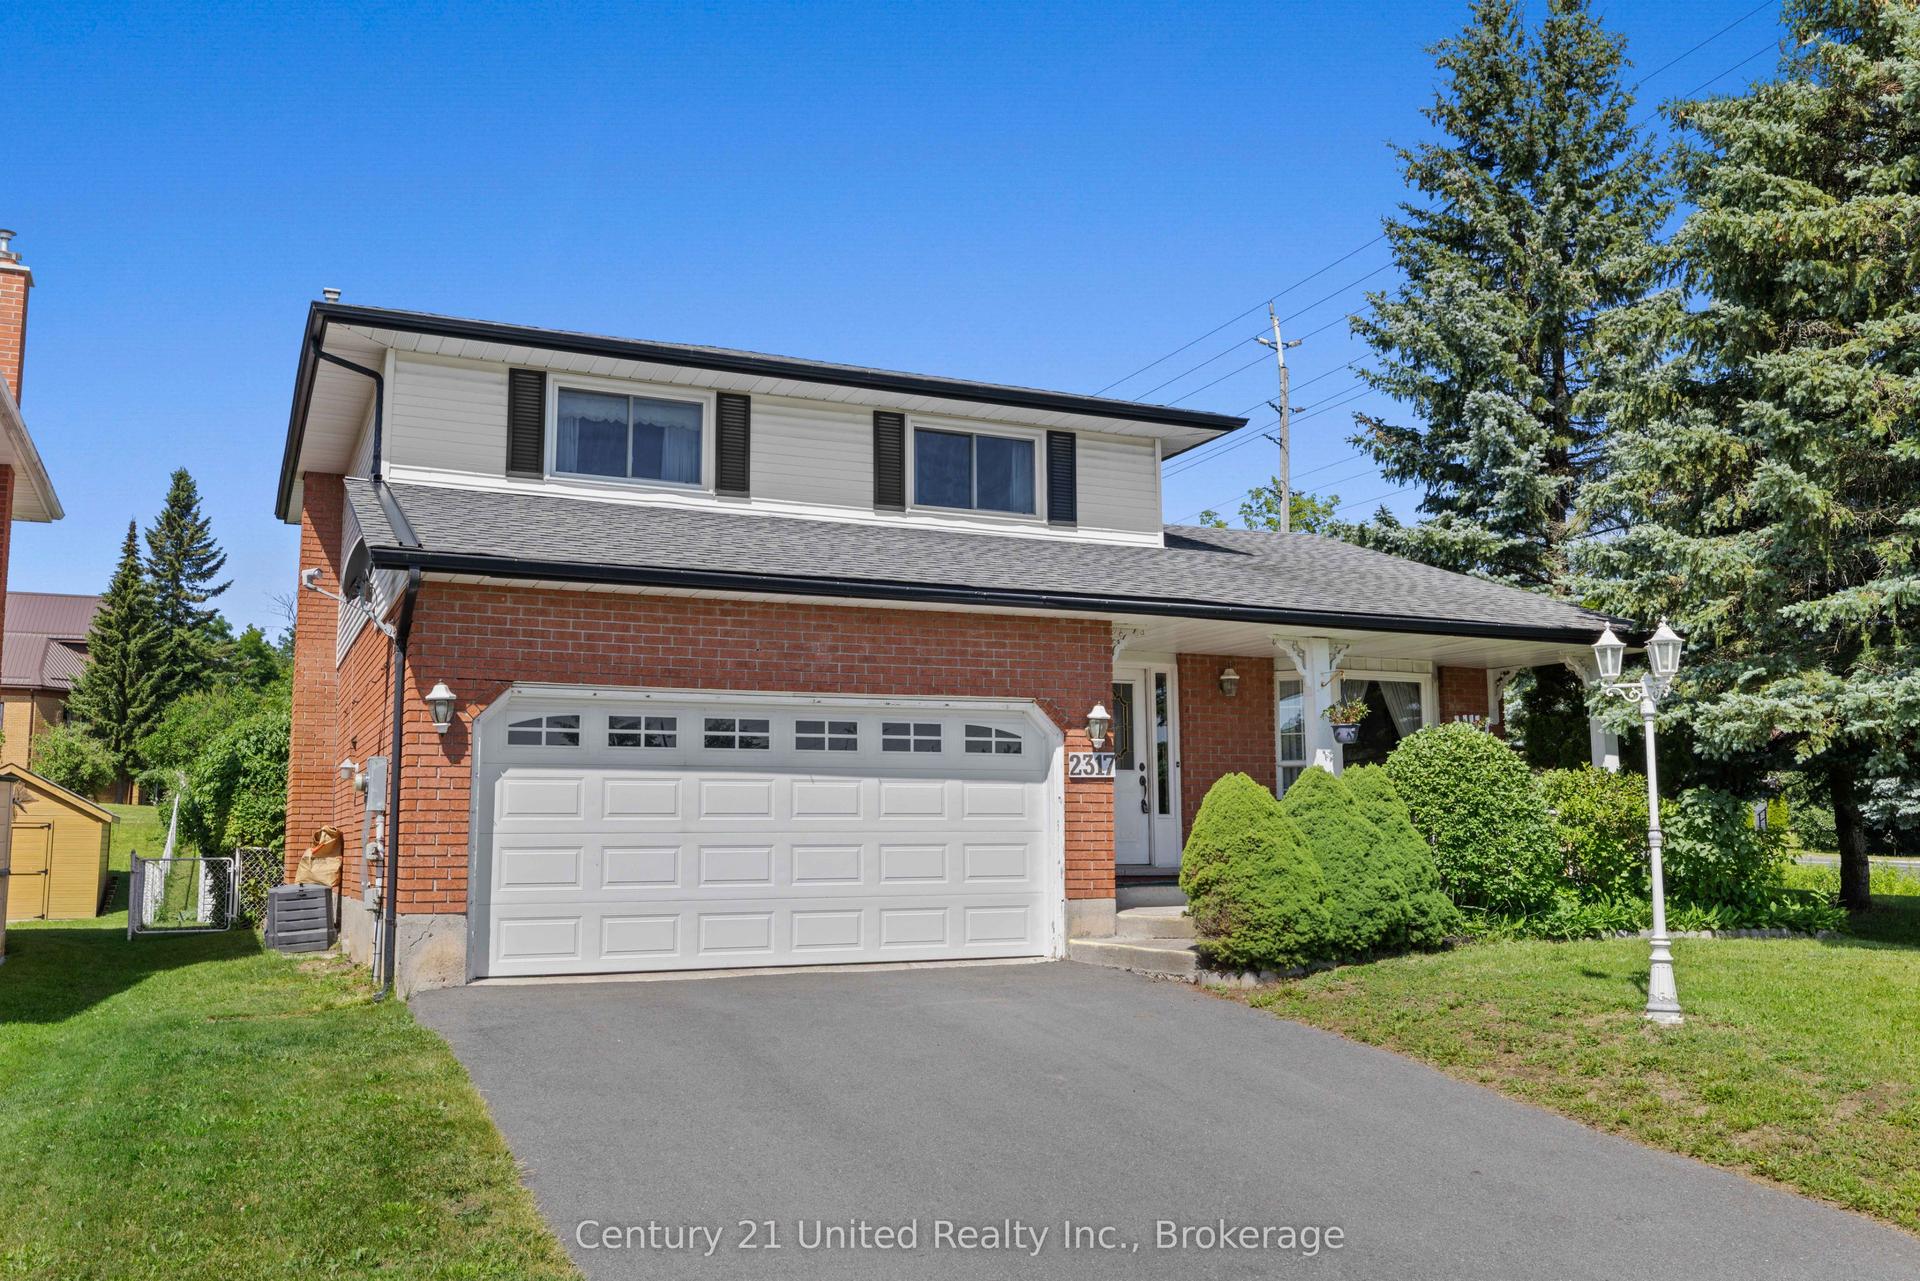
For Sale20 days ago
$649,900
Detached
est. $2,849/mo
2317 Woodglade Boulevard, Monaghan Ward 2
Peterborough, ON
3+1 bd
3 ba
1,750
6
MLS# X13515544Century 21 United Realty Inc.
WhatsApp Aman