For Sale
525 Erinbrook Drive C052 #C052
Kitchener, ON
$455,900
0+2Bd
2Ba
1,300+sqft
1Parking
$351/sqft
Condo TownMLS# X13412416Listed 2026-06-0773 DOM
Cooling
Central Air
On the market for 73 days — longer than average. The seller may be open to negotiation.
About this home
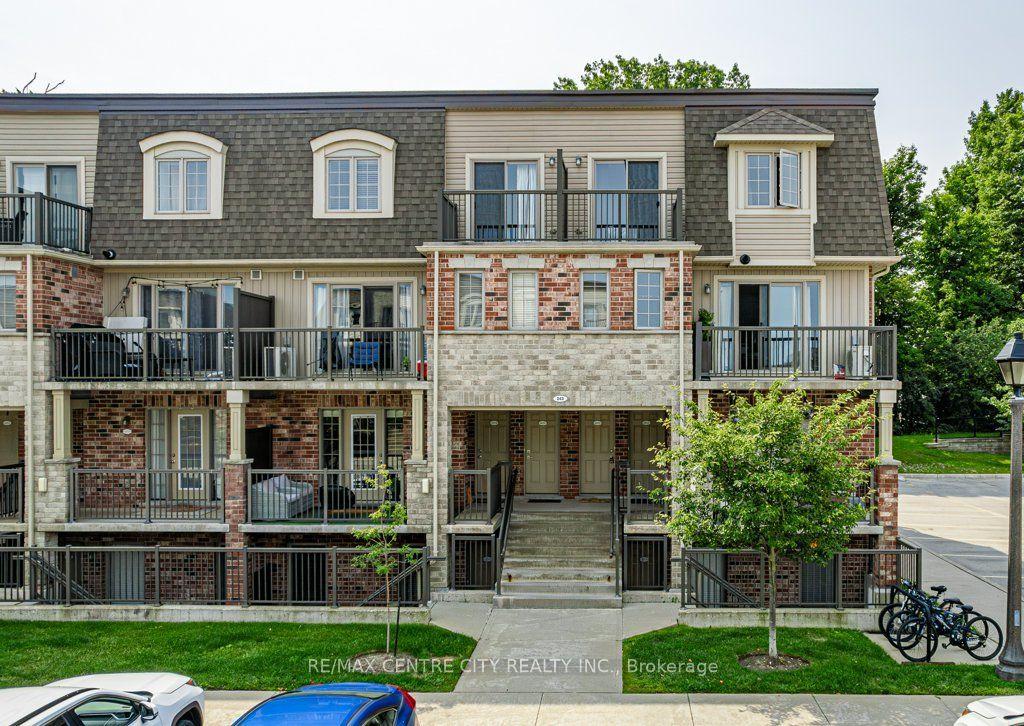
Now Registered - no occupancy fees. Welcome to modern, maintenance-free living at the Erinbrook Towns! Perfect for first-time buyers, downsizers, or investors, this brand-new "Bobby" floorplan by award-winning Activa offers a premium lock-and-go lifestyle. The main ground floor level features a bright, carpet-free open concept layout with durable laminate flooring. The chef-inspired kitchen boasts modern dark cabinetry, quartz countertops, a large center island with a breakfast bar, a subway tile backsplash, and stainless steel appliances. The kitchen flows seamlessly into a spacious, light-filled great room with large sliding doors that lead out to a private covered balcony. A convenient powder room completes the main level. The fully finished garden level features large windows that allow natural light to pour in, offering two generous bedrooms and a shared luxury bathroom complete with a double-sink vanity and quartz counters. This level also provides a dedicated laundry closet, under-stairs storage, and a utility room. Built as an ENERGY STAR certified home, this high-efficiency unit keeps utility costs low. Incredibly convenient location just off Westmount & Fischer-Hallman Road, minutes to Highway 7/8, transit, shopping, parks, and schools. Move right in and enjoy the peace of mind of a brand-new build! Several images have been virtually staged. The builder is currently advertising an effective price after available HST rebates. Rebates are subject to purchaser eligibility, and assignment of rebates to the builder.
Rooms
Main Floor
| Living Room | 3.71 × 3.73 m | |
| Kitchen | 4.72 × 3.15 m |
Lower
| Primary Bedroom | 3.43 × 3.45 m | |
| Bedroom | 3.43 × 3.45 m |
Features
- ERV/HRV
- None
- Central Air
- Stacked Townhouse
Financials
Annual Taxes
$0
Estimated Rental Income
Entire property$1,800 – $2,400/mo
Rental yield4.7% – 6.3%
*Estimates based on comparable rentals in the area. Actual income may vary.
Market Data — Kitchener
Days on market73 days
Buyer's MarketSeller's Market
Based on active listings in Kitchener. Data updates daily.
Getting around
How walkable, bikeable, and transit-friendly this neighbourhood is.
70
/ 100
Walk Score
Very Walkable
61
/ 100
Transit Score
Good Transit
49
/ 100
Bike Score
Somewhat Bikeable
Scores are estimates based on neighbourhood data and are for informational purposes only.
MLS® data courtesy of the Toronto Regional Real Estate Board (TRREB).
The information provided herein must only be used by consumers that have a bona fide interest in the purchase, sale, or lease of real estate and may not be used for any commercial purpose or any other purpose. Listing information is deemed reliable but is not guaranteed accurate by the Toronto Regional Real Estate Board, the listing brokerage, or this website. The trademarks REALTOR®, REALTORS® and the REALTOR® logo are controlled by The Canadian Real Estate Association (CREA) and identify real estate professionals who are members of CREA. MLS®, Multiple Listing Service®, and the associated logos are owned by CREA. Not intended to solicit properties currently listed for sale or buyers under contract.
You may also like
More homes in Kitchener
Hand-picked listings with a similar price range and style.
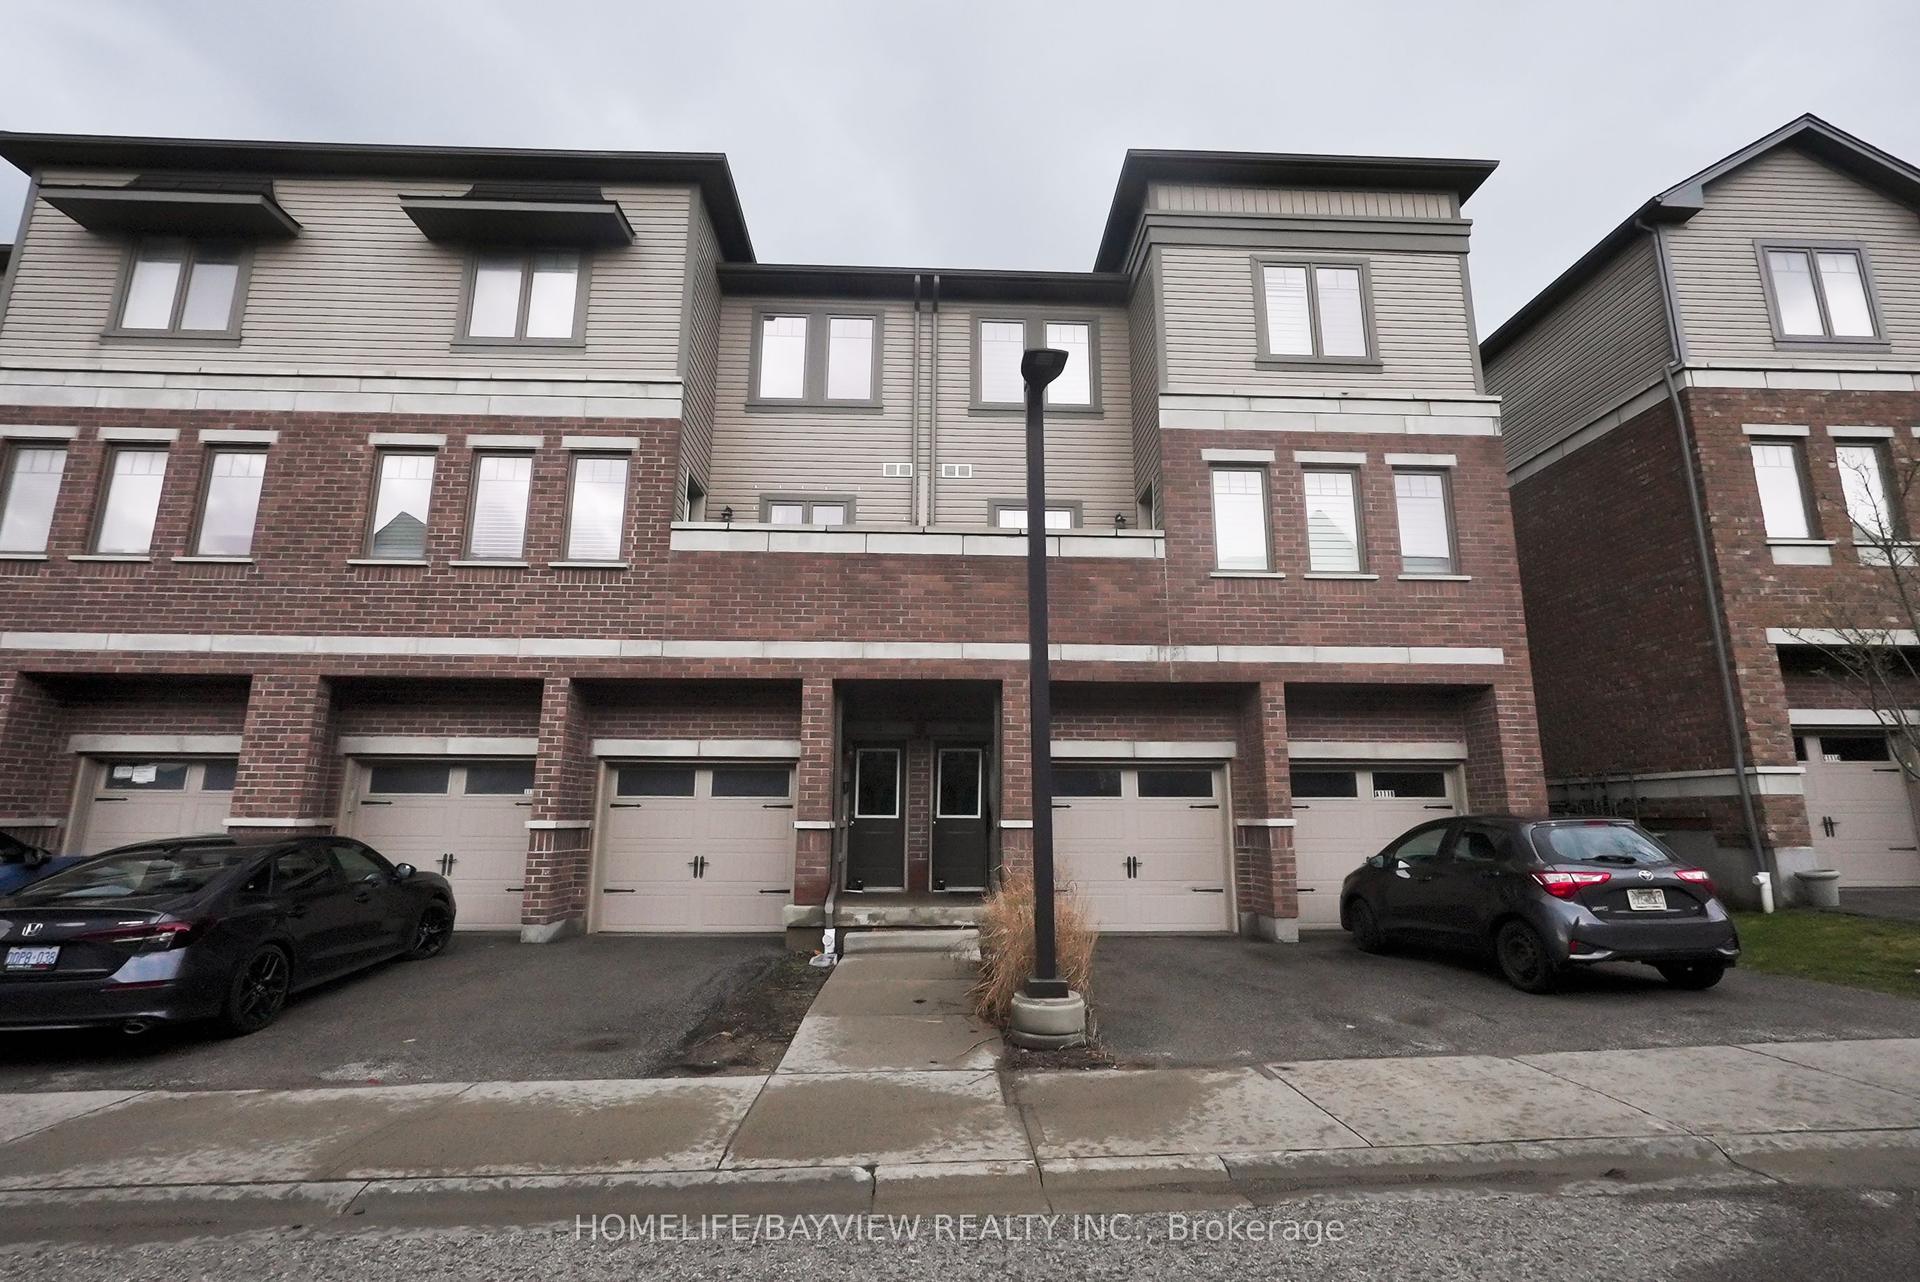
For Sale4 months ago
$424,900
Condo Town
est. $1,863/mo
70 Willowrun Drive B1 #B1
Kitchener, ON
2 bd
3 ba
1,100
2
MLS# X13010626Homelife/Bayview Realty Inc.
WhatsApp Aman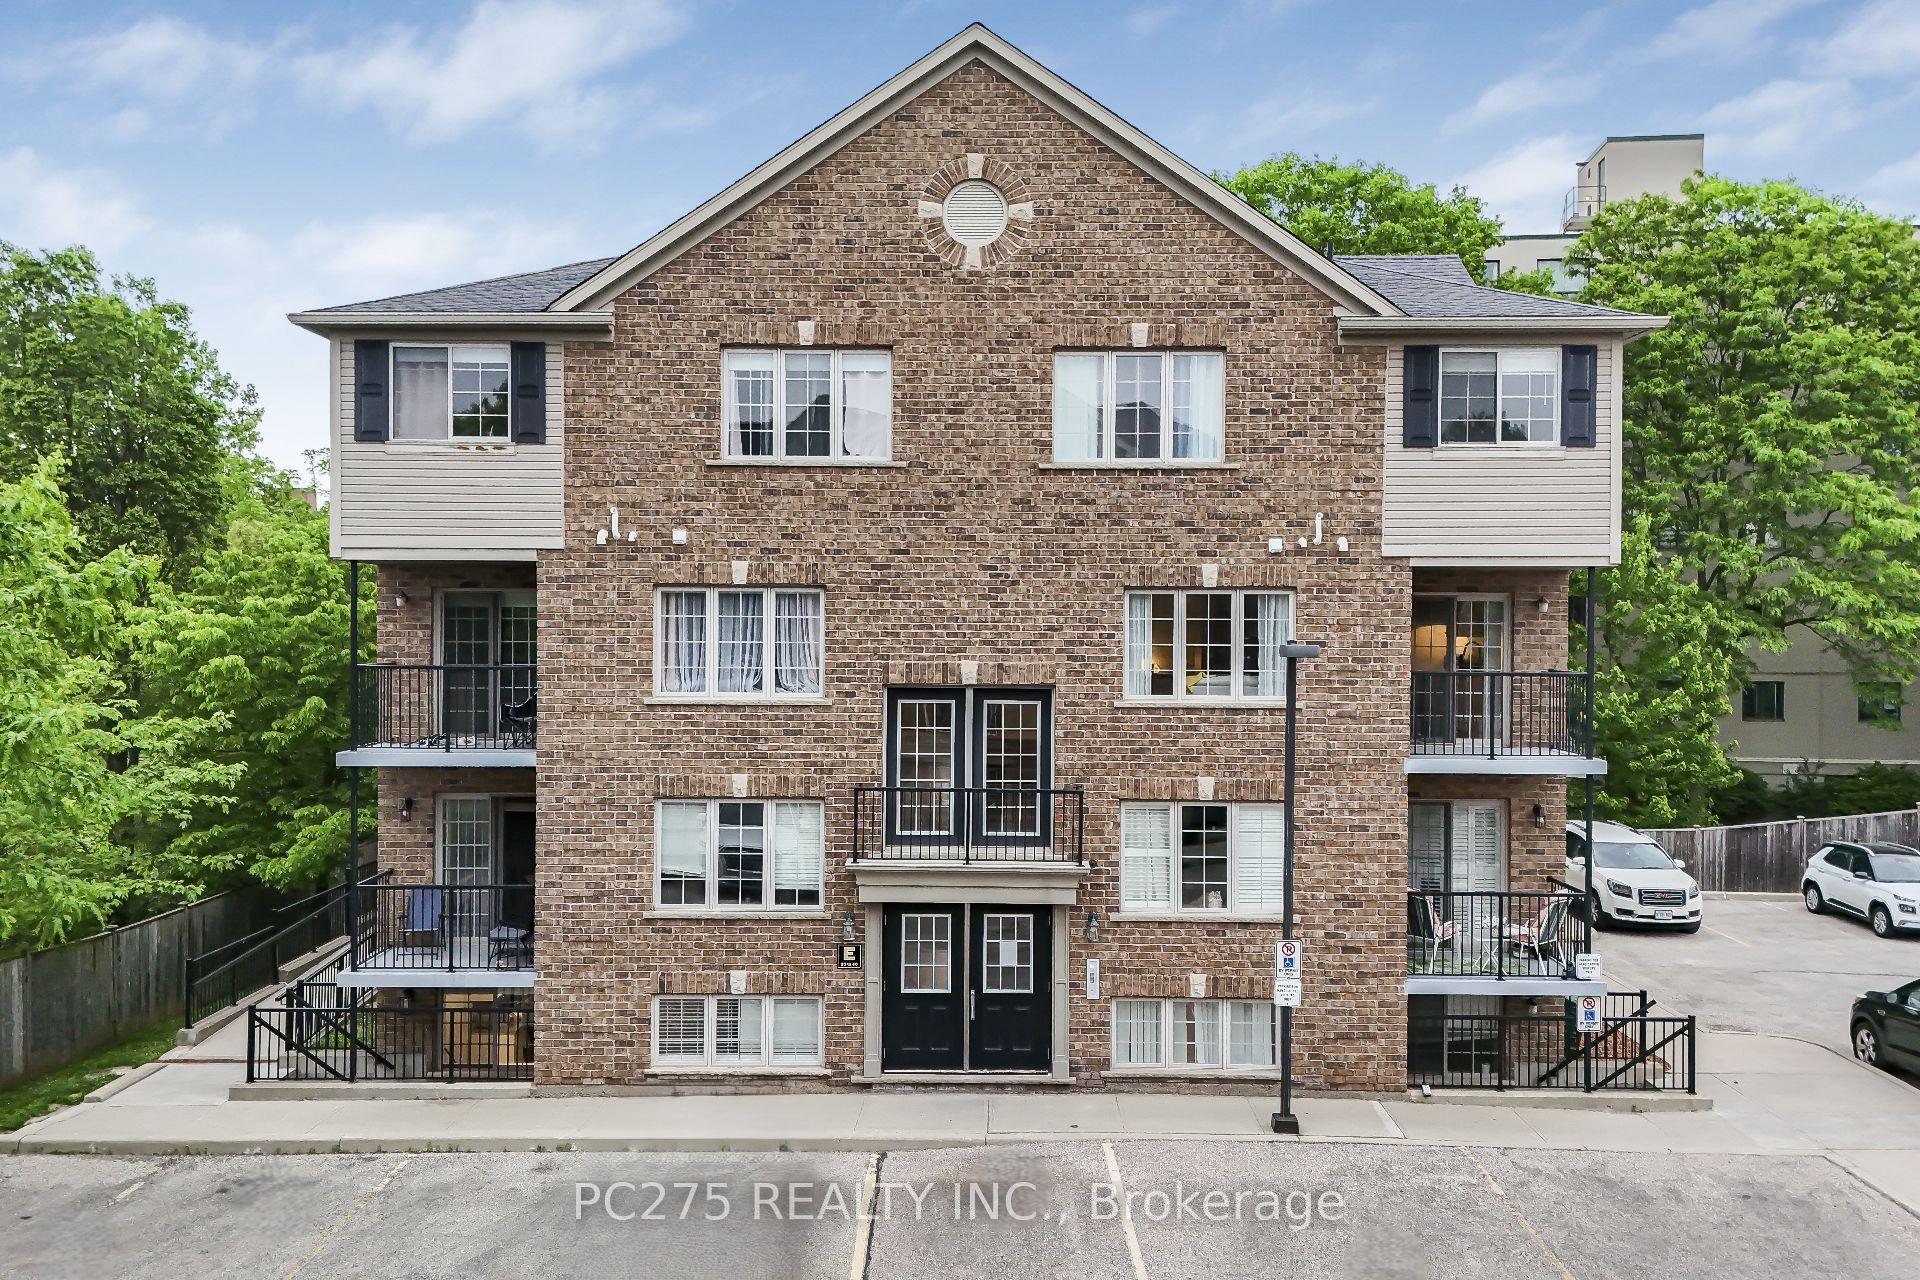
For Sale2 months ago
$385,500
Condo Town
est. $1,690/mo
12 Holborn Drive E37 #E37
Kitchener, ON
3 bd
2 ba
1,300
1
MLS# X13479736Pc275 Realty Inc.
WhatsApp Aman