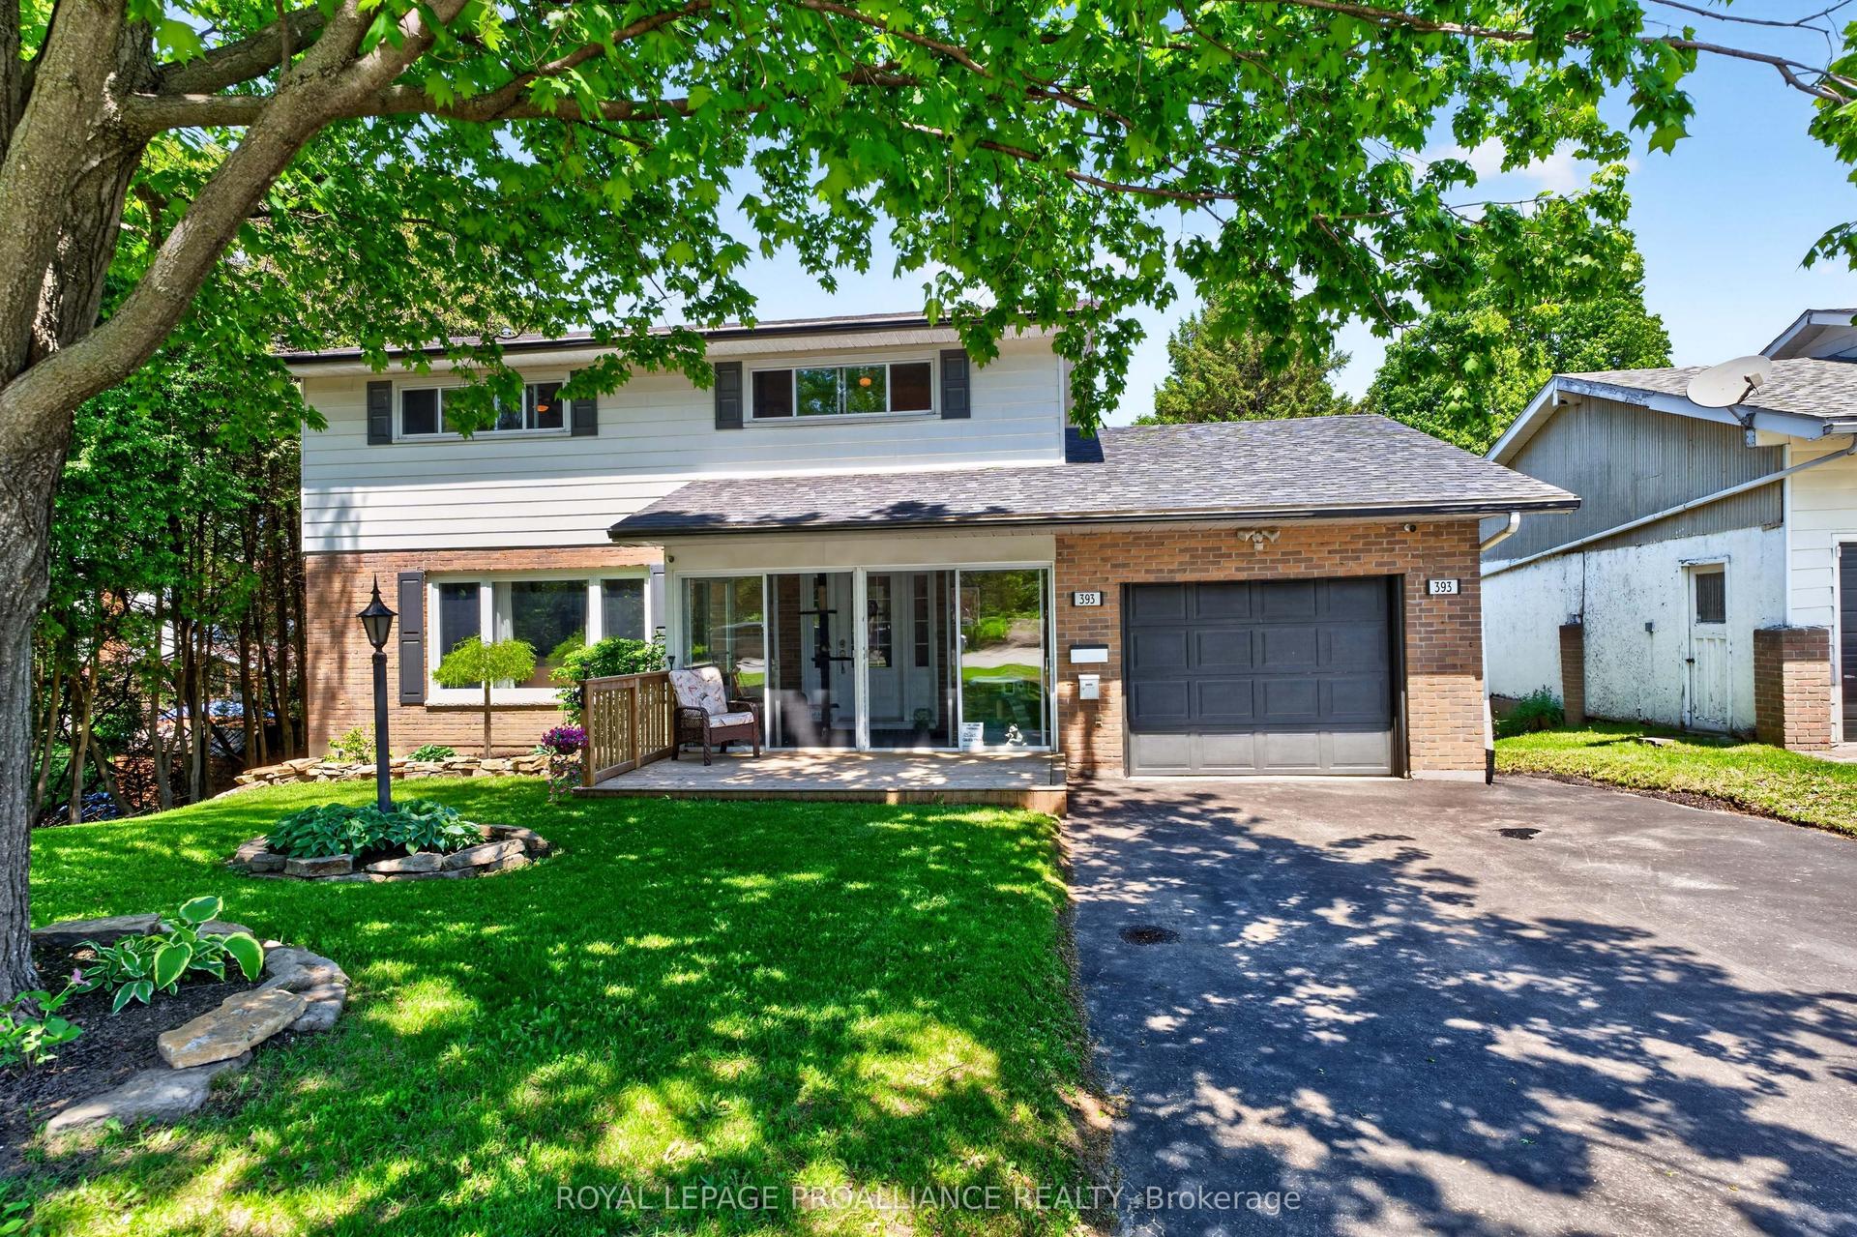
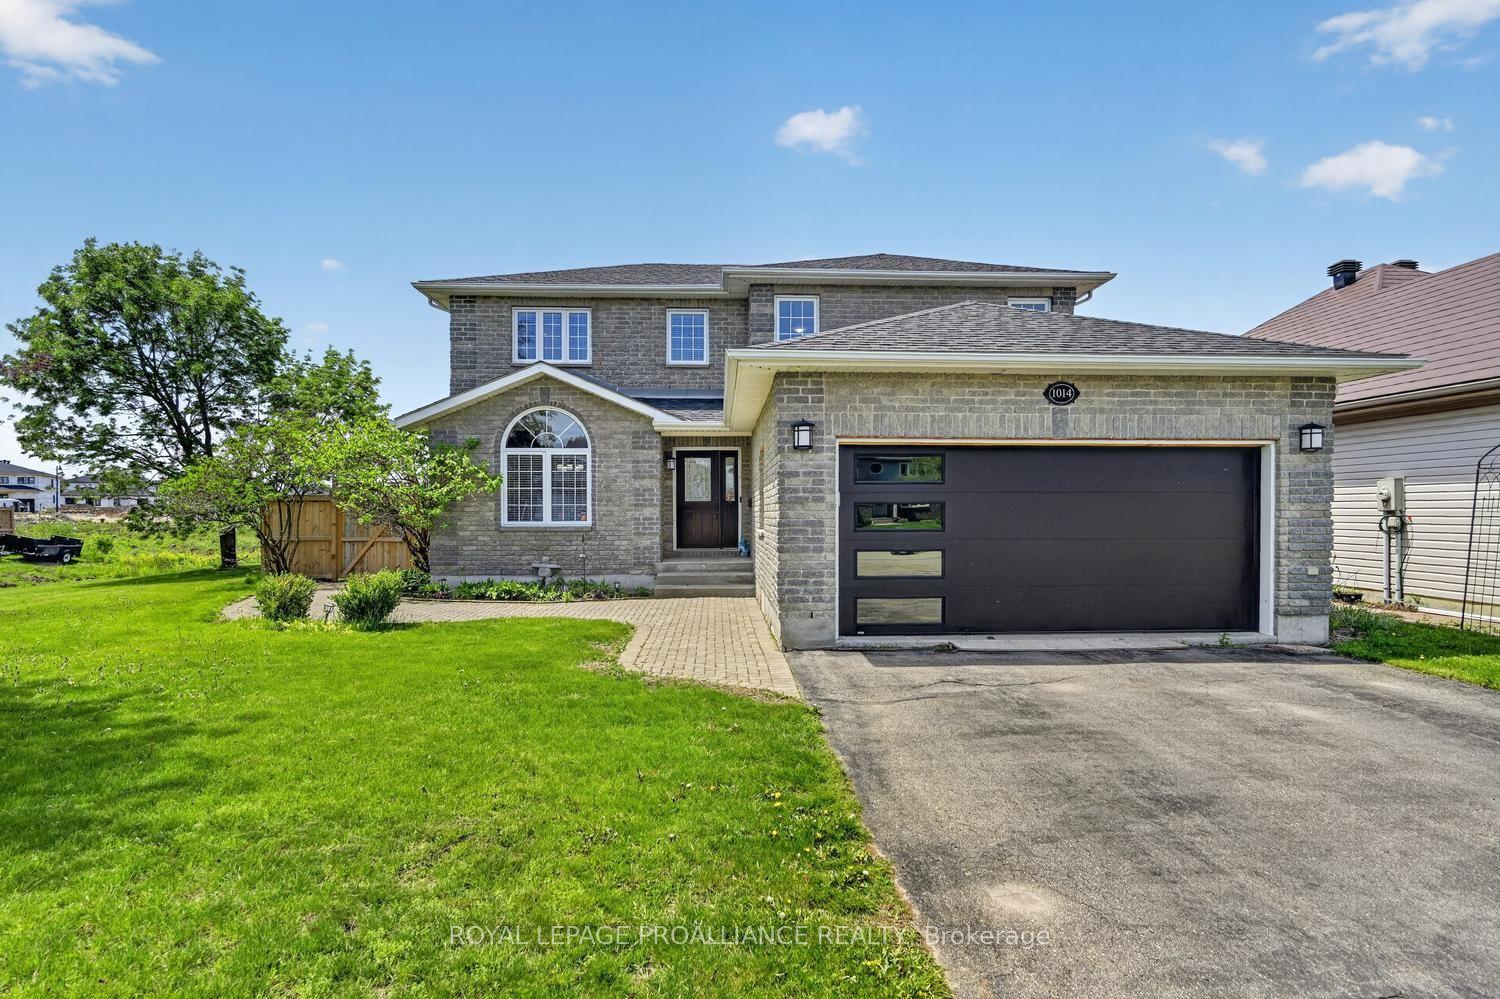
For Sale
1077 SHEARER Drive
810 - Brockville, Brockville, ON
$819,900
3+1Bd
2Ba
1,750+sqft
6Parking
84 x 108 ftlot
$469/sqft
DetachedMLS# X13412526Listed 2026-06-0839 DOM
Heating
Water Heater Owned
Cooling
Air Exchanger
Basement
Finished
On the market for 39 days — longer than average. The seller may be open to negotiation.
About this home
Welcome to 1077 Shearer Drive, nestled in the sought-after Bridlewood community. Set on a rare double lot with no rear neighbours at present, this property offers the kind of space, privacy, and future value that's becoming increasingly difficult to find. Step inside and discover a home designed for both everyday living and effortless entertaining. The bright, open-concept main floor is anchored by soaring vaulted ceilings, a cozy gas fireplace, and built-in cabinetry, creating a warm and inviting atmosphere. The stylish kitchen is the heart of the home, featuring rich cabinetry, striking black quartz countertops, and a generous peninsula where morning coffees turn into conversations and family gathers naturally throughout the day. Life is made easy with a practical mudroom and laundry area connecting directly to the oversized two-car garage. The primary suite offers a peaceful escape at the end of the day, complete with a walk-in closet and private ensuite. Two additional bedrooms and a full bath provide comfortable space for family, guests, or a growing household. Downstairs, the finished lower level expands the possibilities. Whether it's movie marathons, game nights around the pool table, a dedicated work-from-home setup, or a welcoming space for overnight guests, there's room to adapt as your lifestyle evolves. A rough-in for a future bathroom adds even more flexibility for the years ahead. Summer days are meant to be enjoyed here. Spend afternoons lounging by the pool, host backyard barbecues, or simply relax and appreciate the extra outdoor space that a double lot provides. The freshly paved driveway enhances both curb appeal and everyday convenience. Offering the perfect combination of modern style, functional space, and an exceptional lot in one of Brockville's most desirable neighbourhoods, 1077 Shearer Drive is more than just a home-it's a place where memories are made and a lifestyle you'll look forward to coming home to every day.
PoolGarageFireplace
Rooms
Main Floor
| Foyer | 2.05 × 2.43 m | |
| Living Room | 5.99 × 4.82 m | |
| Dining Room | 1.95 × 4.01 m | |
| Kitchen | 3.45 × 3.22 m | |
| Primary Bedroom | 3.98 × 5.71 m | |
| Other | 3.14 × 2.31 m | |
| Bathroom | 3.02 × 2.54 m | |
| Laundry | 2.03 × 3.20 m | |
| Bathroom | 1.77 × 3.47 m | |
| Bedroom | 3.07 × 3.42 m | |
| Bedroom | 3.07 × 3.30 m |
Basement
| Other | 2.87 × 1.75 m |
Features
- Water Heater Owned
- Air Exchanger
- Rough-In Bath
- Full
- Finished
- Central Air
- Bungalow
Financials
Annual Taxes
$5,700
Estimated Rental Income
Entire property$3,200 – $4,800/mo
Basement apartment$1,800 – $2,500/mo
Rental yield4.7% – 7.0%
*Estimates based on comparable rentals in the area. Actual income may vary.
Market Data — Brockville
Days on market39 days
Buyer's MarketSeller's Market
Based on active listings in Brockville. Data updates daily.
Our estimate for this home
Estimated range
$991K – $1.15M
Mid-point $1.07M · ~$612/sqft
How this listing compares
$991KList · $820K$1.15M
High confidence·Based on 13262 gta-wide comparables
Estimated range is generated automatically from active comparables and is for informational purposes only. Not an appraisal — contact Aman for a full comparative market analysis that factors in condition, renovations, and positioning.
Getting around
How walkable, bikeable, and transit-friendly this neighbourhood is.
57
/ 100
Walk Score
Somewhat Walkable
38
/ 100
Transit Score
Some Transit
51
/ 100
Bike Score
Bikeable
Scores are estimates based on neighbourhood data and are for informational purposes only.
MLS® data courtesy of the Toronto Regional Real Estate Board (TRREB).
The information provided herein must only be used by consumers that have a bona fide interest in the purchase, sale, or lease of real estate and may not be used for any commercial purpose or any other purpose. Listing information is deemed reliable but is not guaranteed accurate by the Toronto Regional Real Estate Board, the listing brokerage, or this website. The trademarks REALTOR®, REALTORS® and the REALTOR® logo are controlled by The Canadian Real Estate Association (CREA) and identify real estate professionals who are members of CREA. MLS®, Multiple Listing Service®, and the associated logos are owned by CREA. Not intended to solicit properties currently listed for sale or buyers under contract.
You may also like
More homes in Brockville
Hand-picked listings with a similar price range and style.
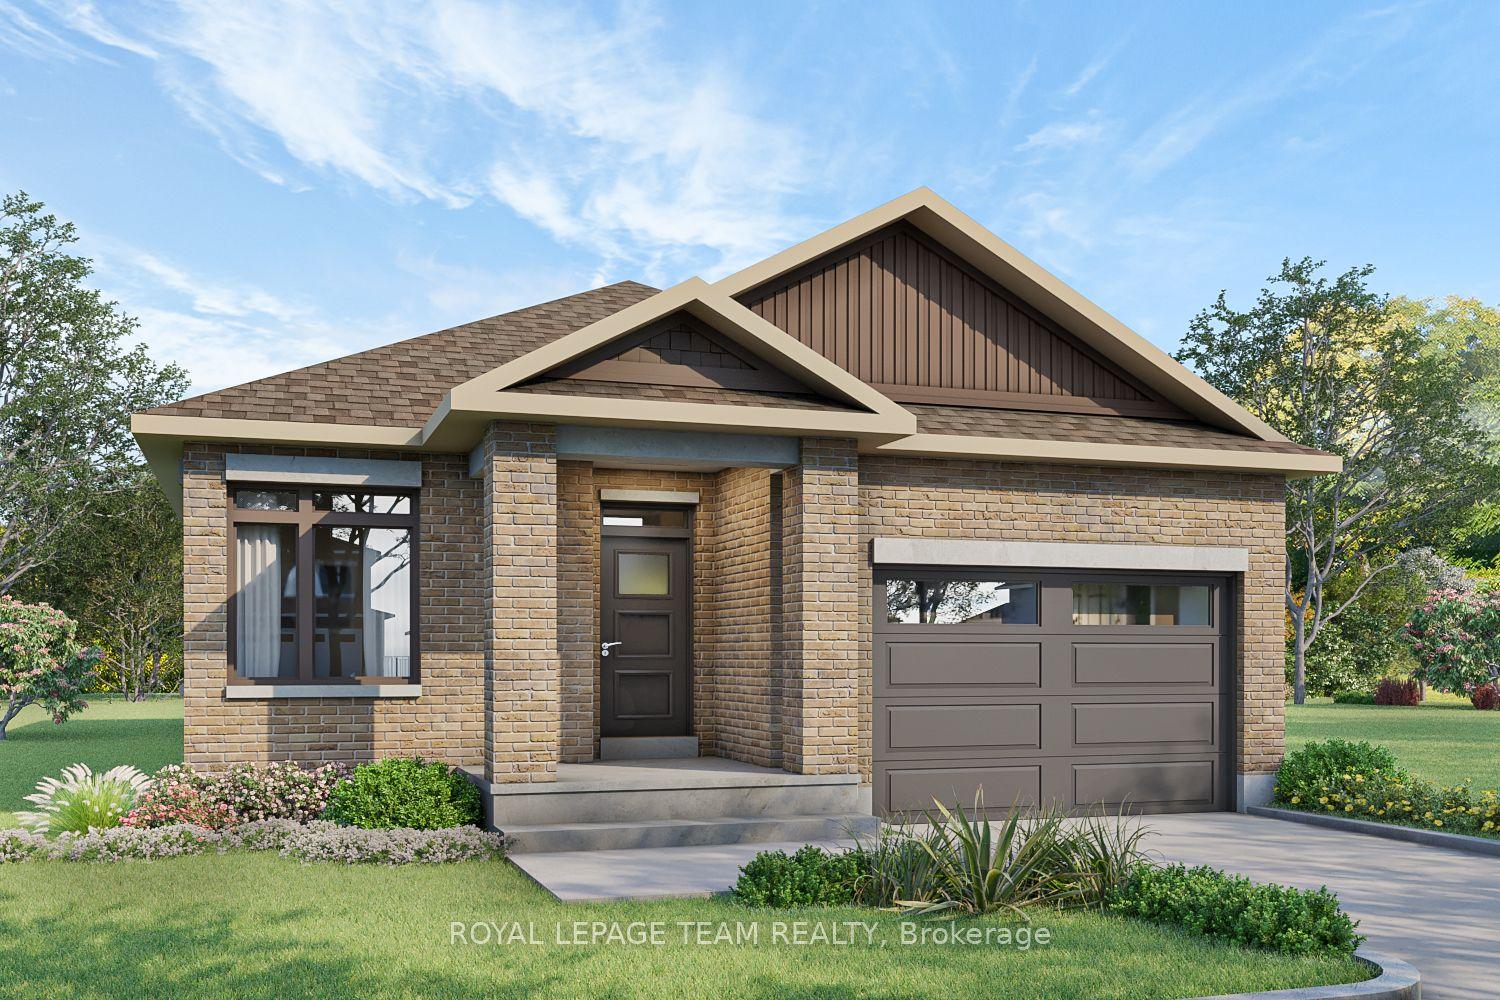
For Sale9 months ago
$649,900
Detached
est. $2,849/mo
1173 Potter Drive, 810 - Brockville
Brockville, ON
2 bd
2 ba
1,300
3
MLS# X12488900Royal Lepage Team Realty
WhatsApp Aman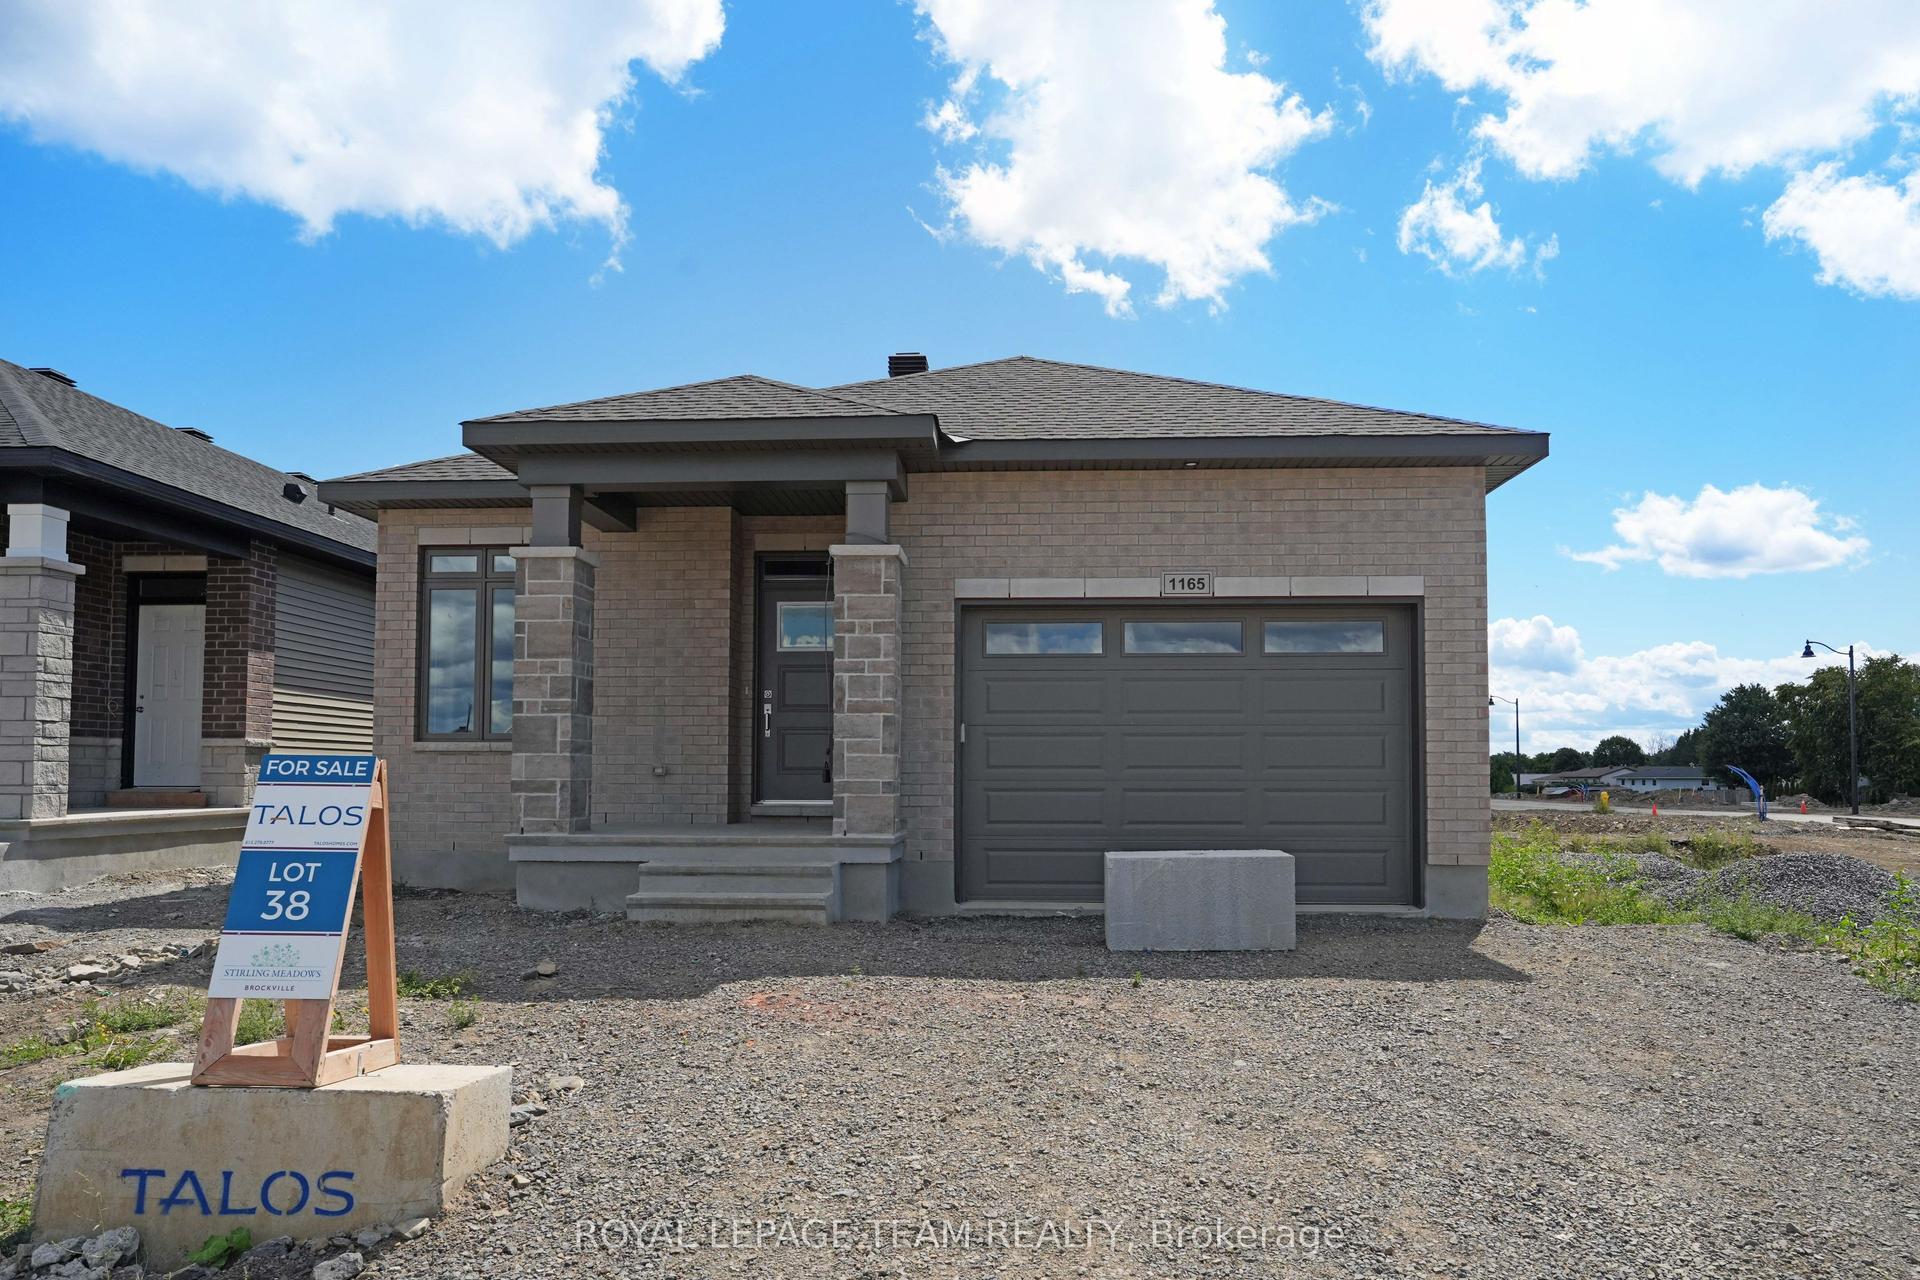
For Sale10 months ago
$679,900
Detached
est. $2,981/mo
1165 Potter Drive, 810 - Brockville
Brockville, ON
2+1 bd
3 ba
1,300
3
MLS# X12408110Royal Lepage Team Realty
WhatsApp Aman